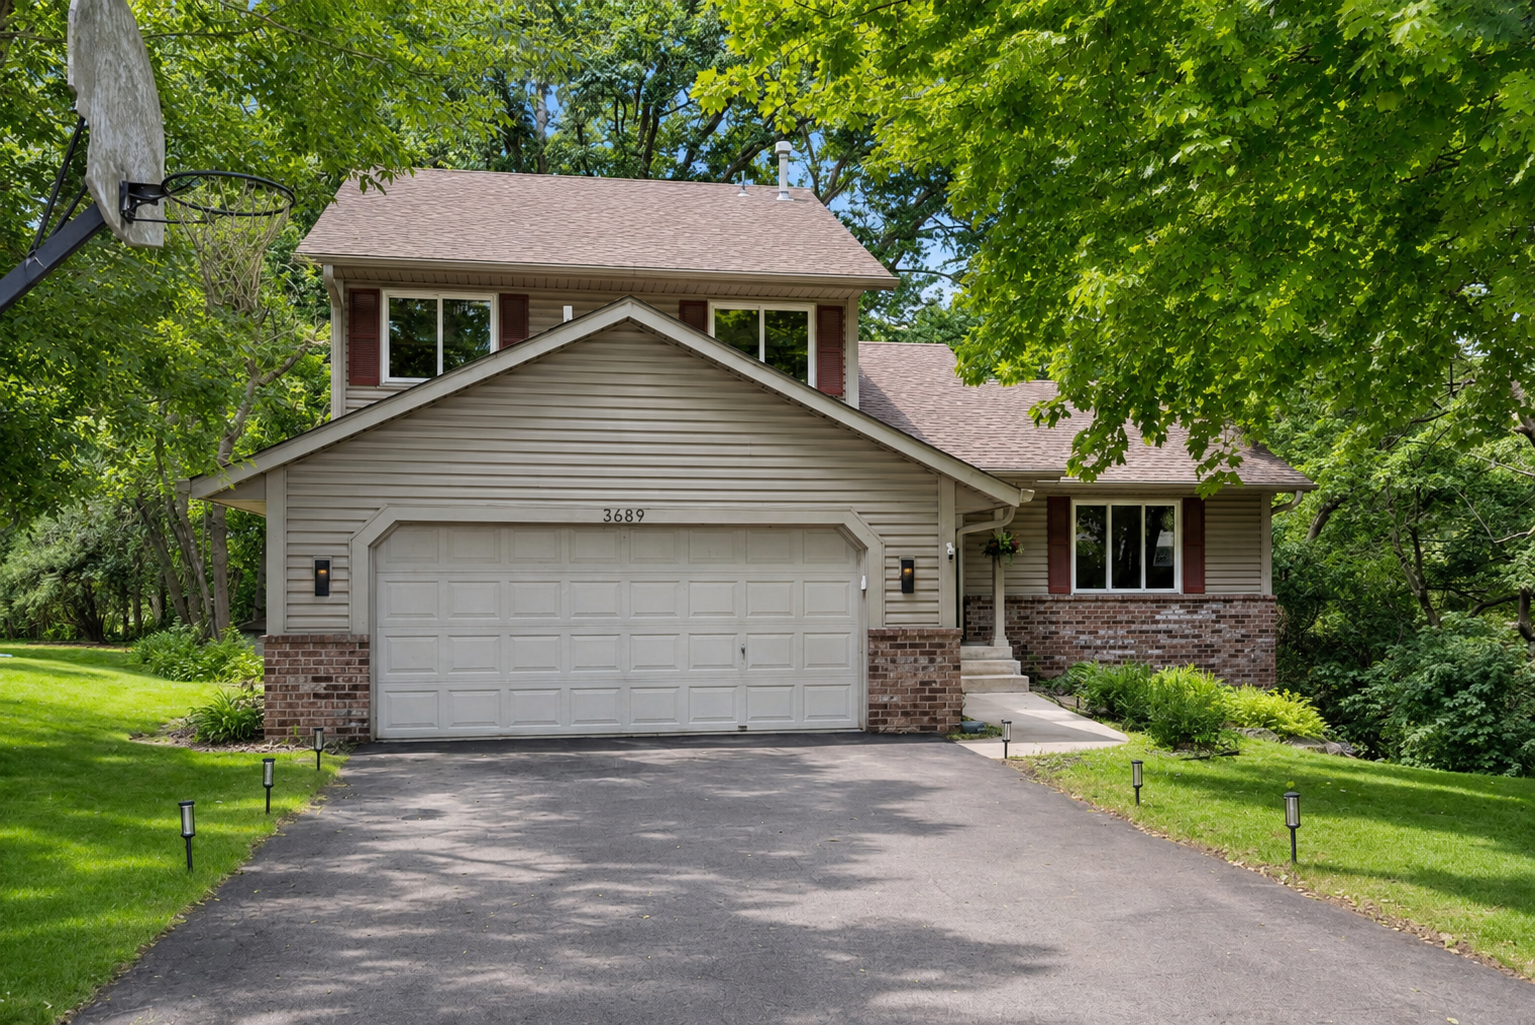
Two-story home with a double garage, brick accents, and a tree-lined driveway.
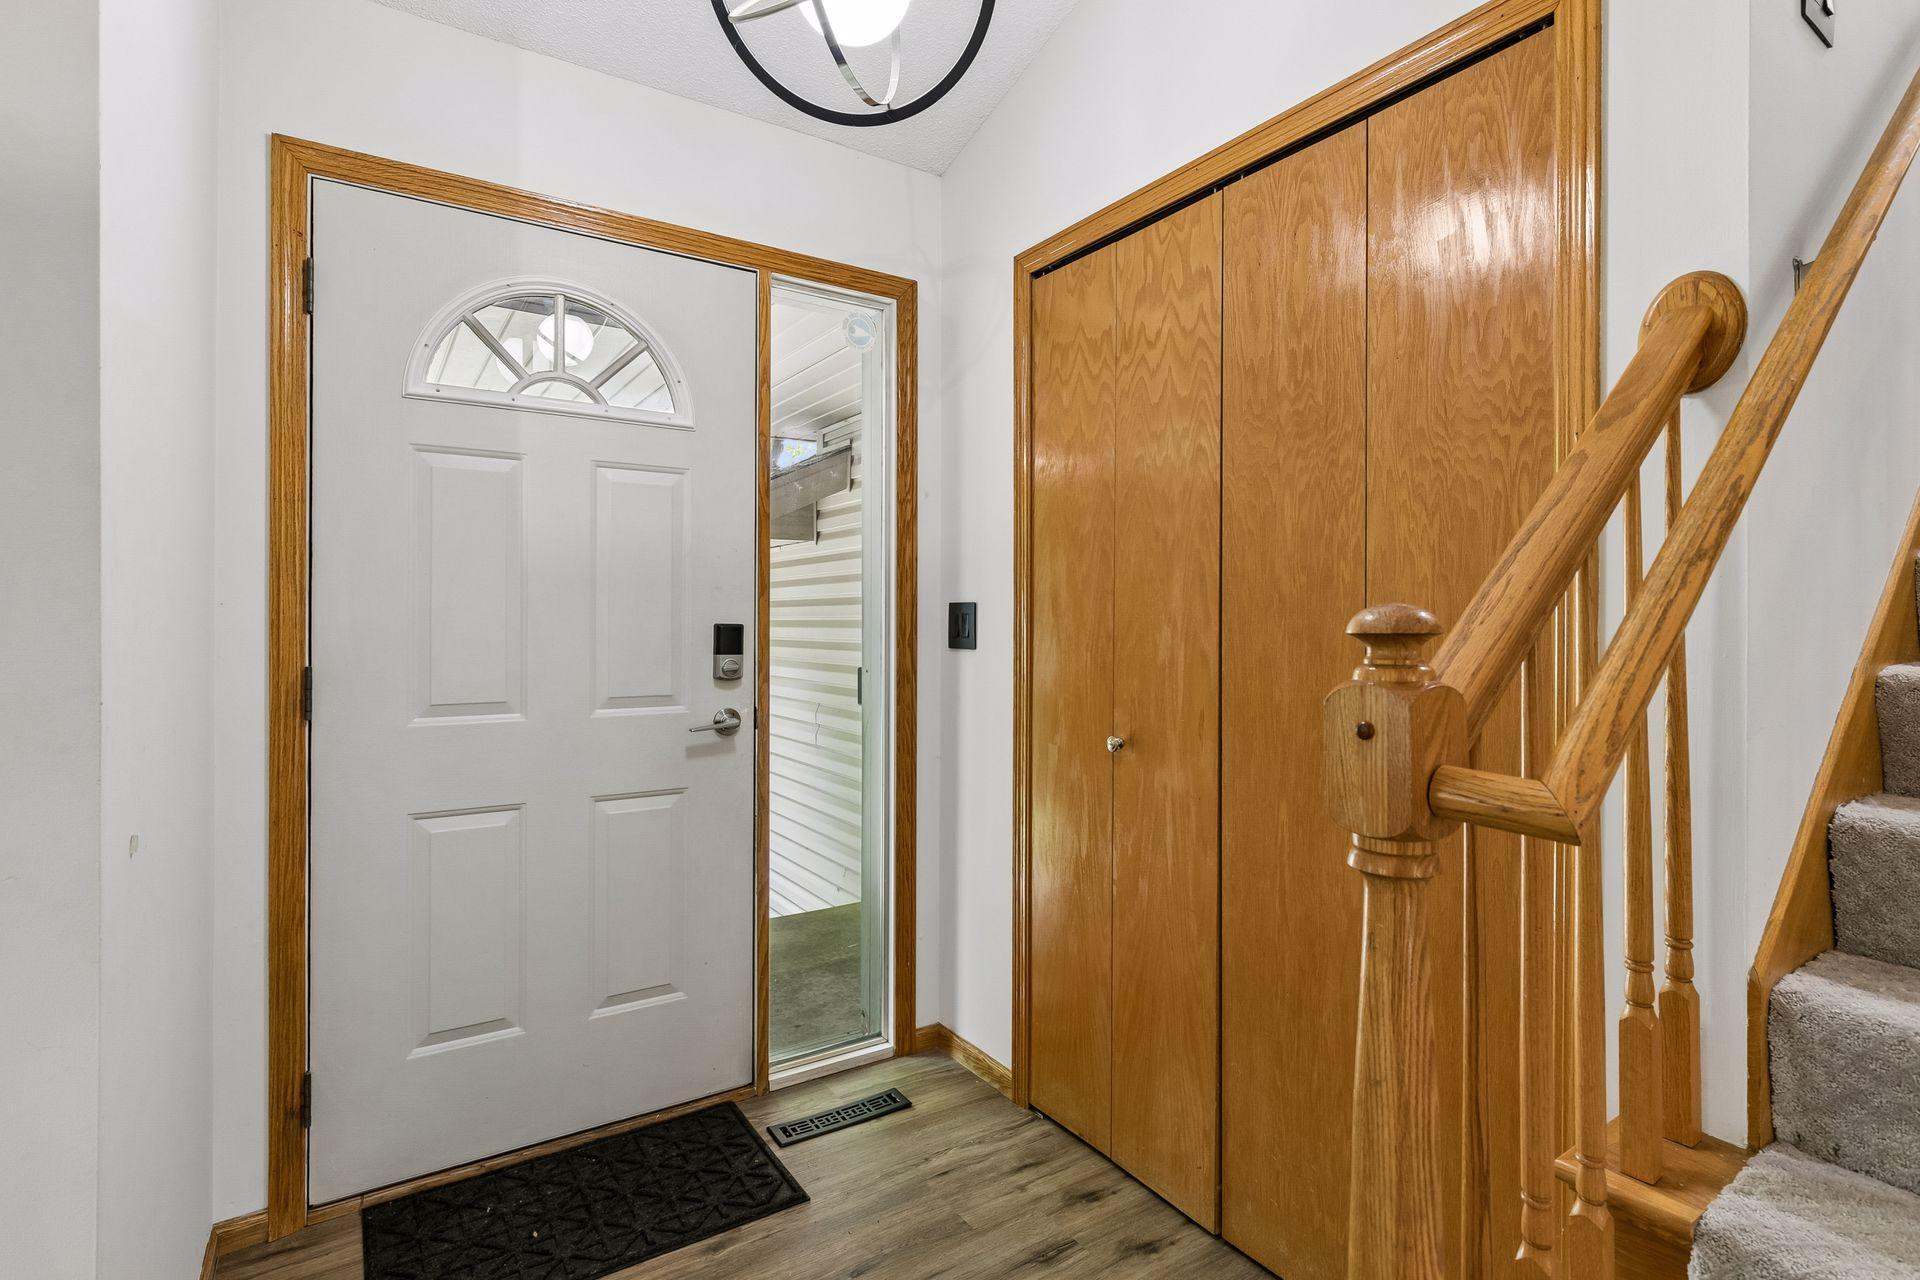
Entryway with a white front door, wood-paneled closet, and wooden staircase.
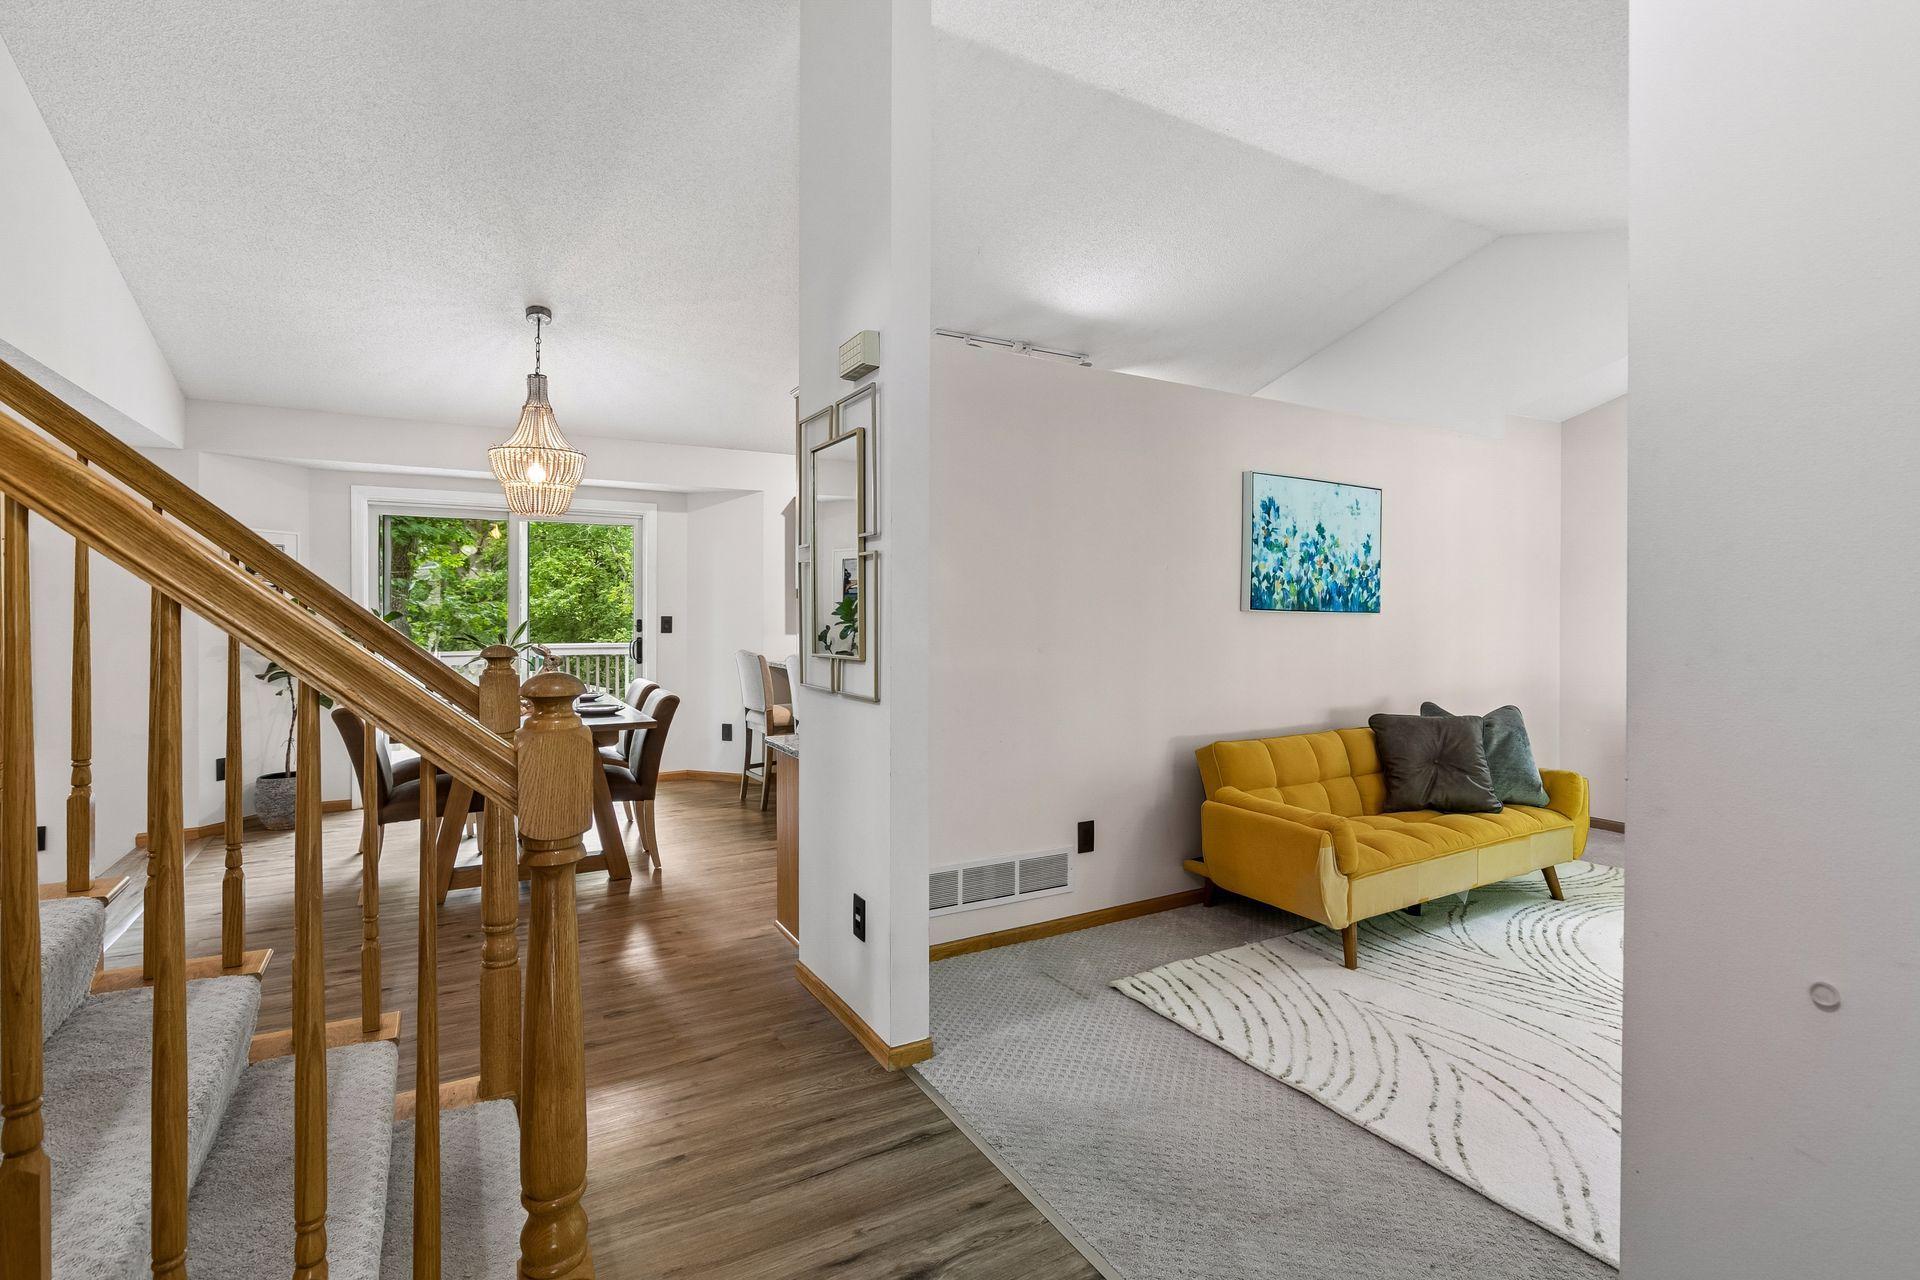
Open-plan living and dining area with a wooden staircase and mustard-yellow sofa.
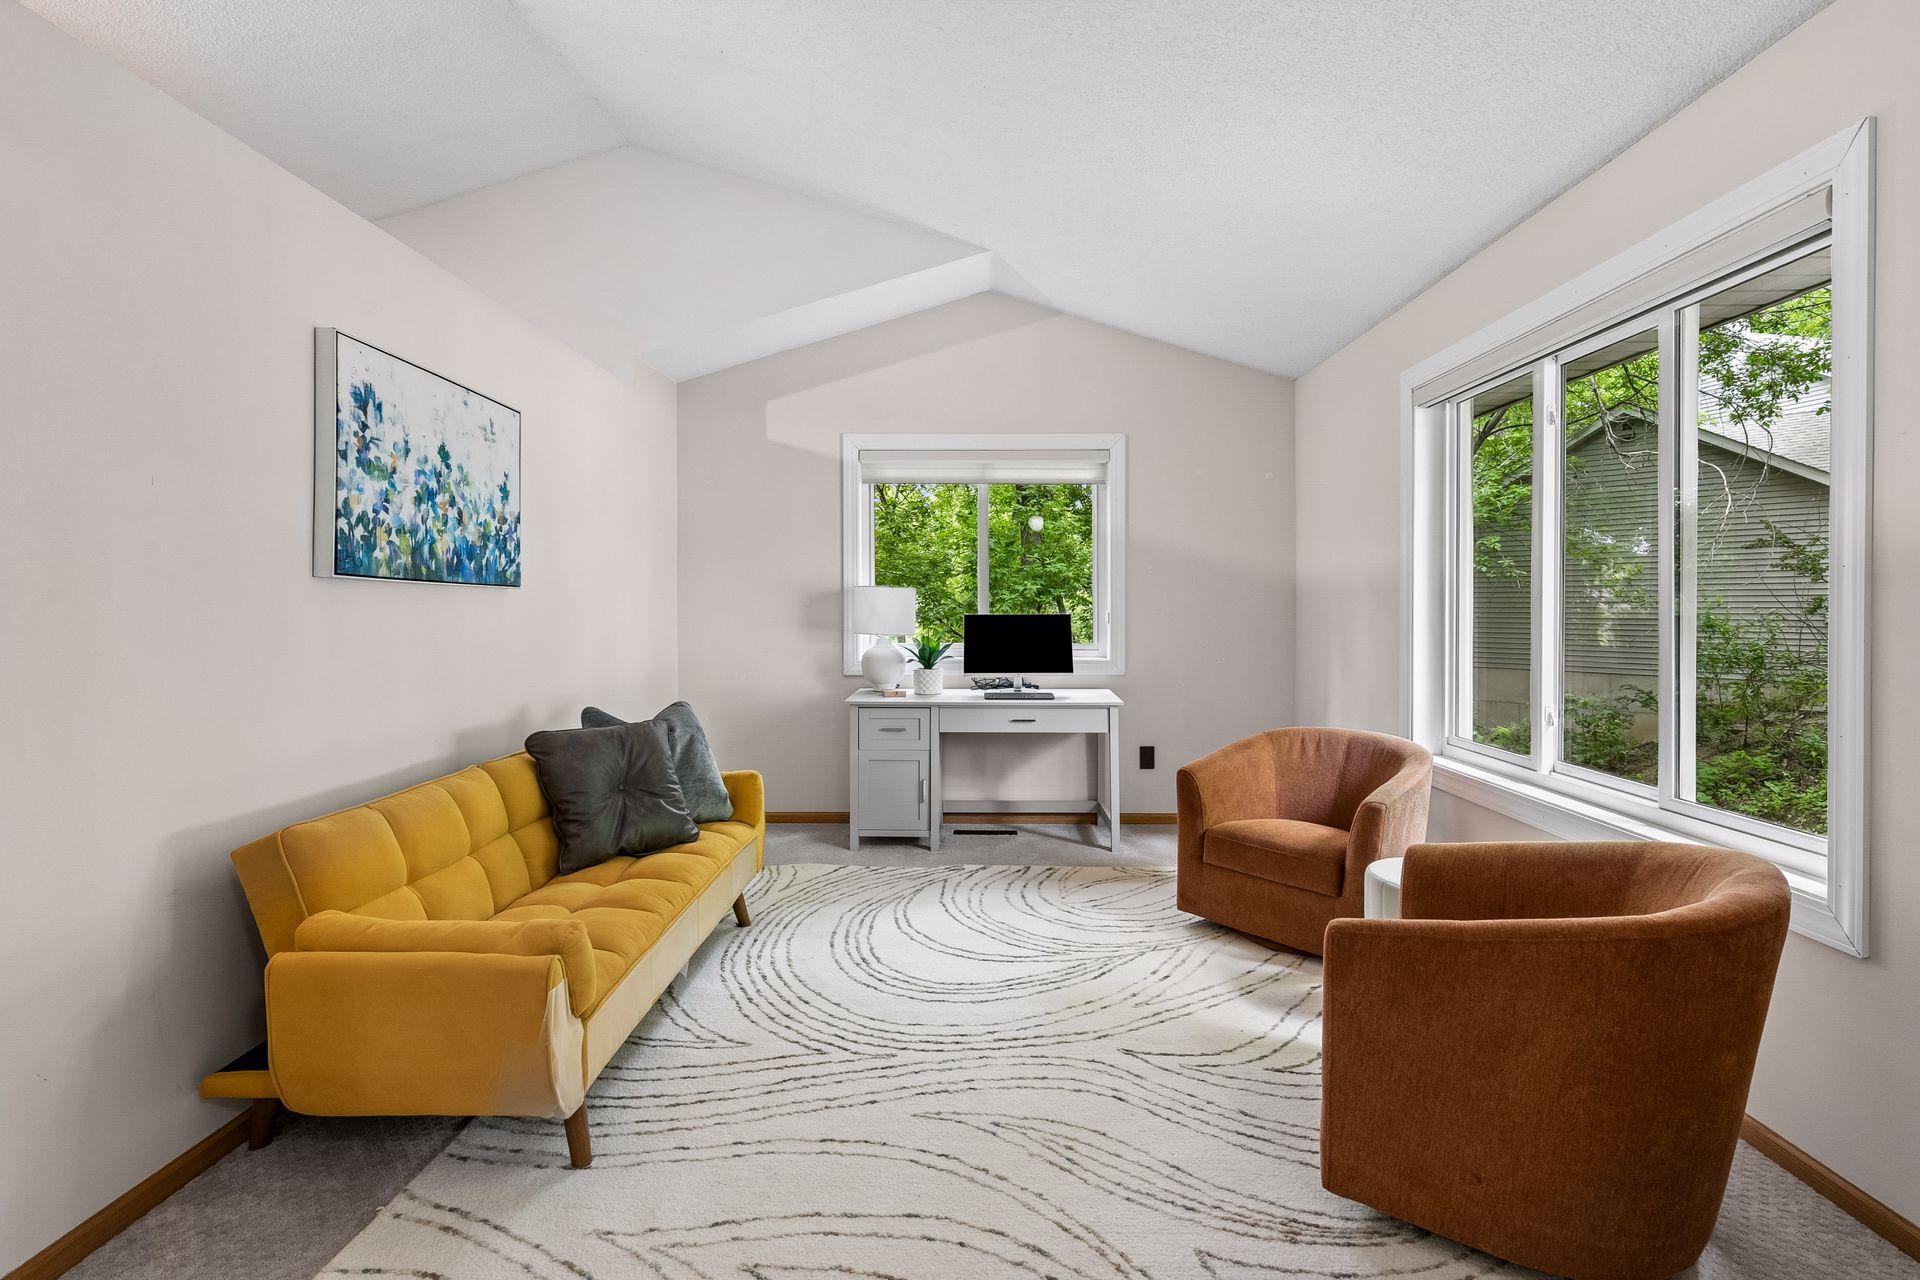
Sitting room with a mustard-yellow sofa, rust-colored armchairs, and a desk beneath a window.
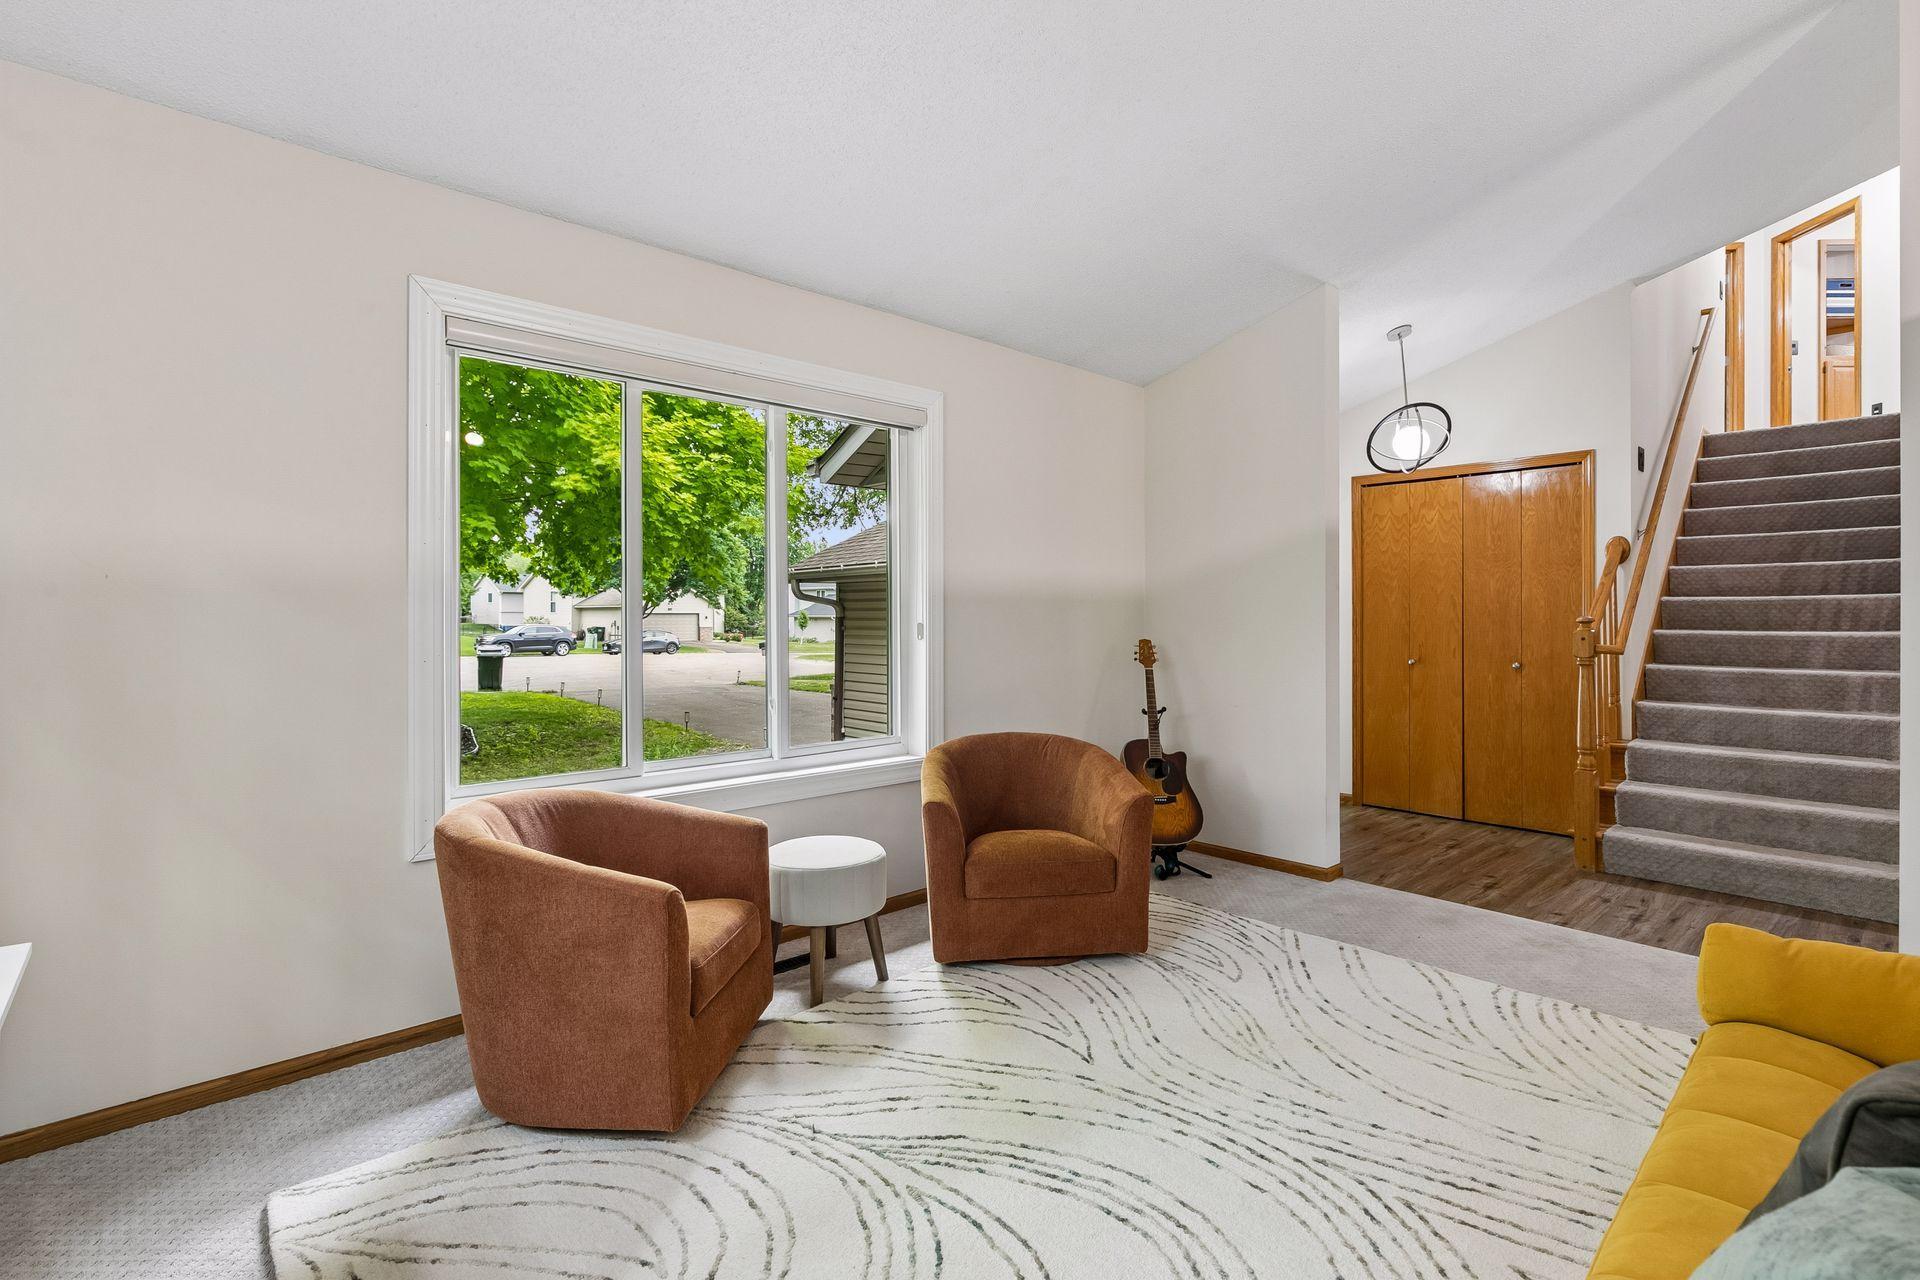
Living area with rust-colored armchairs, a large window, and a carpeted staircase.
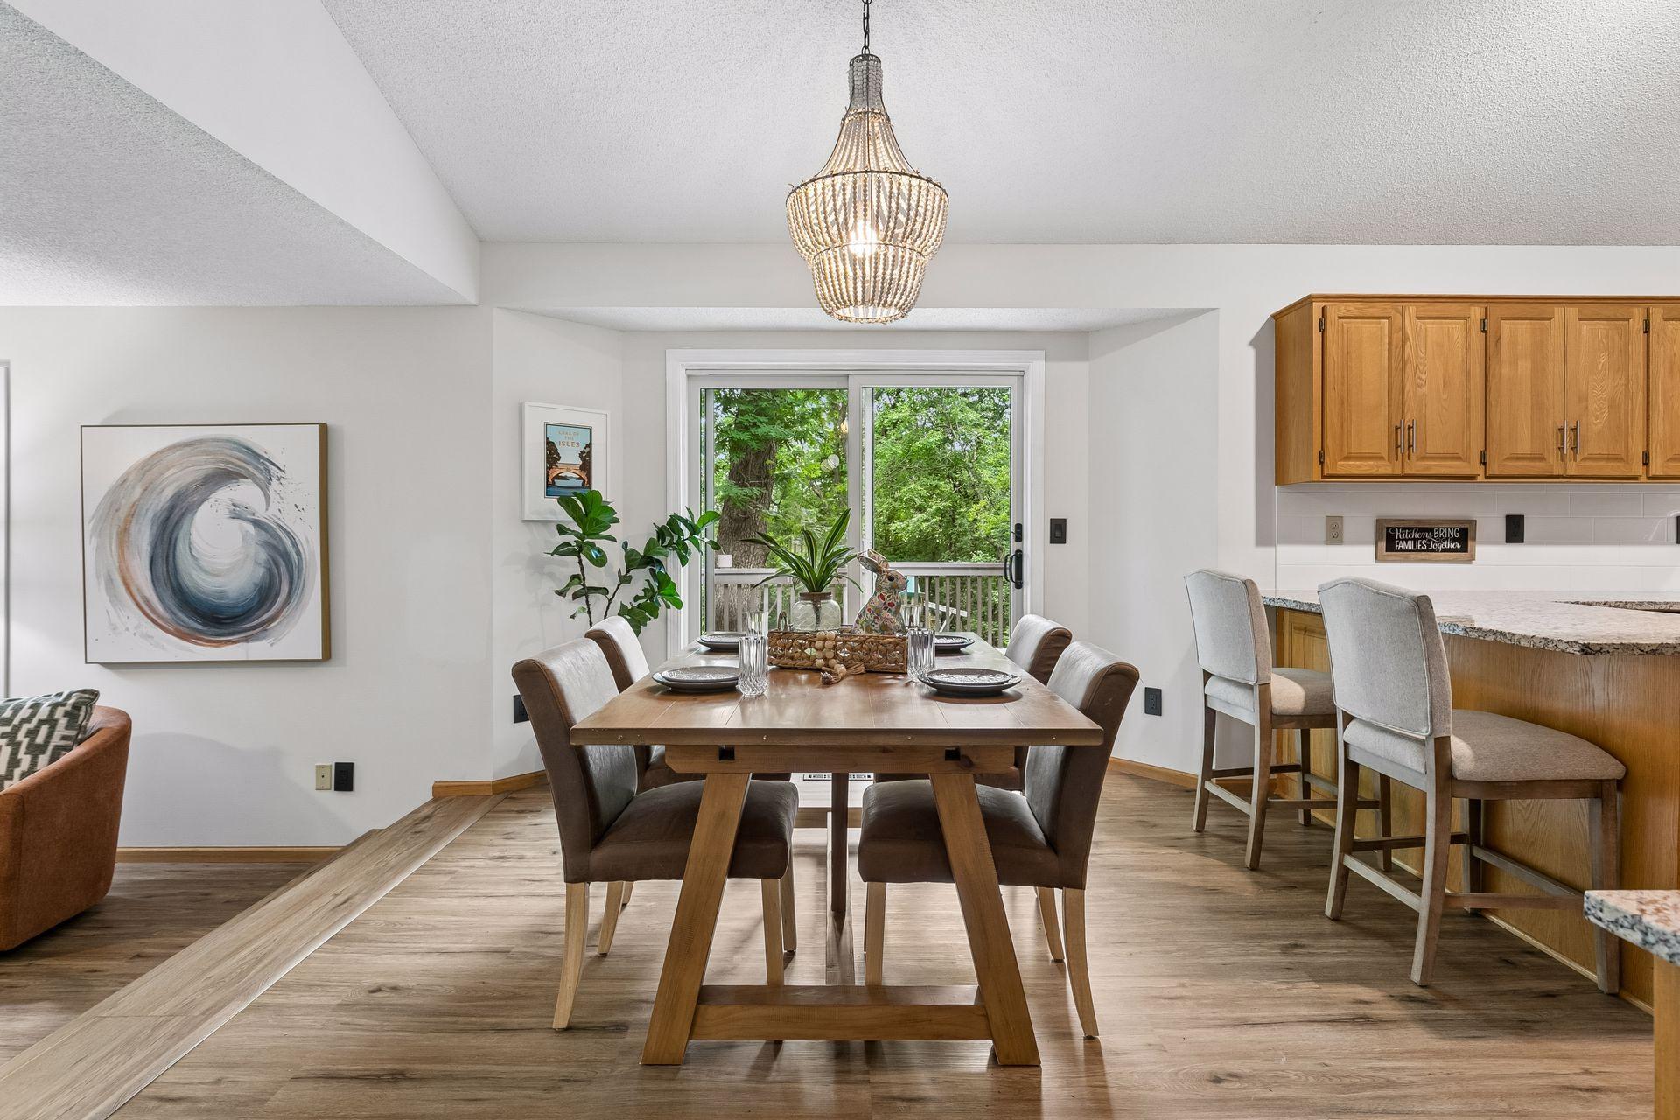
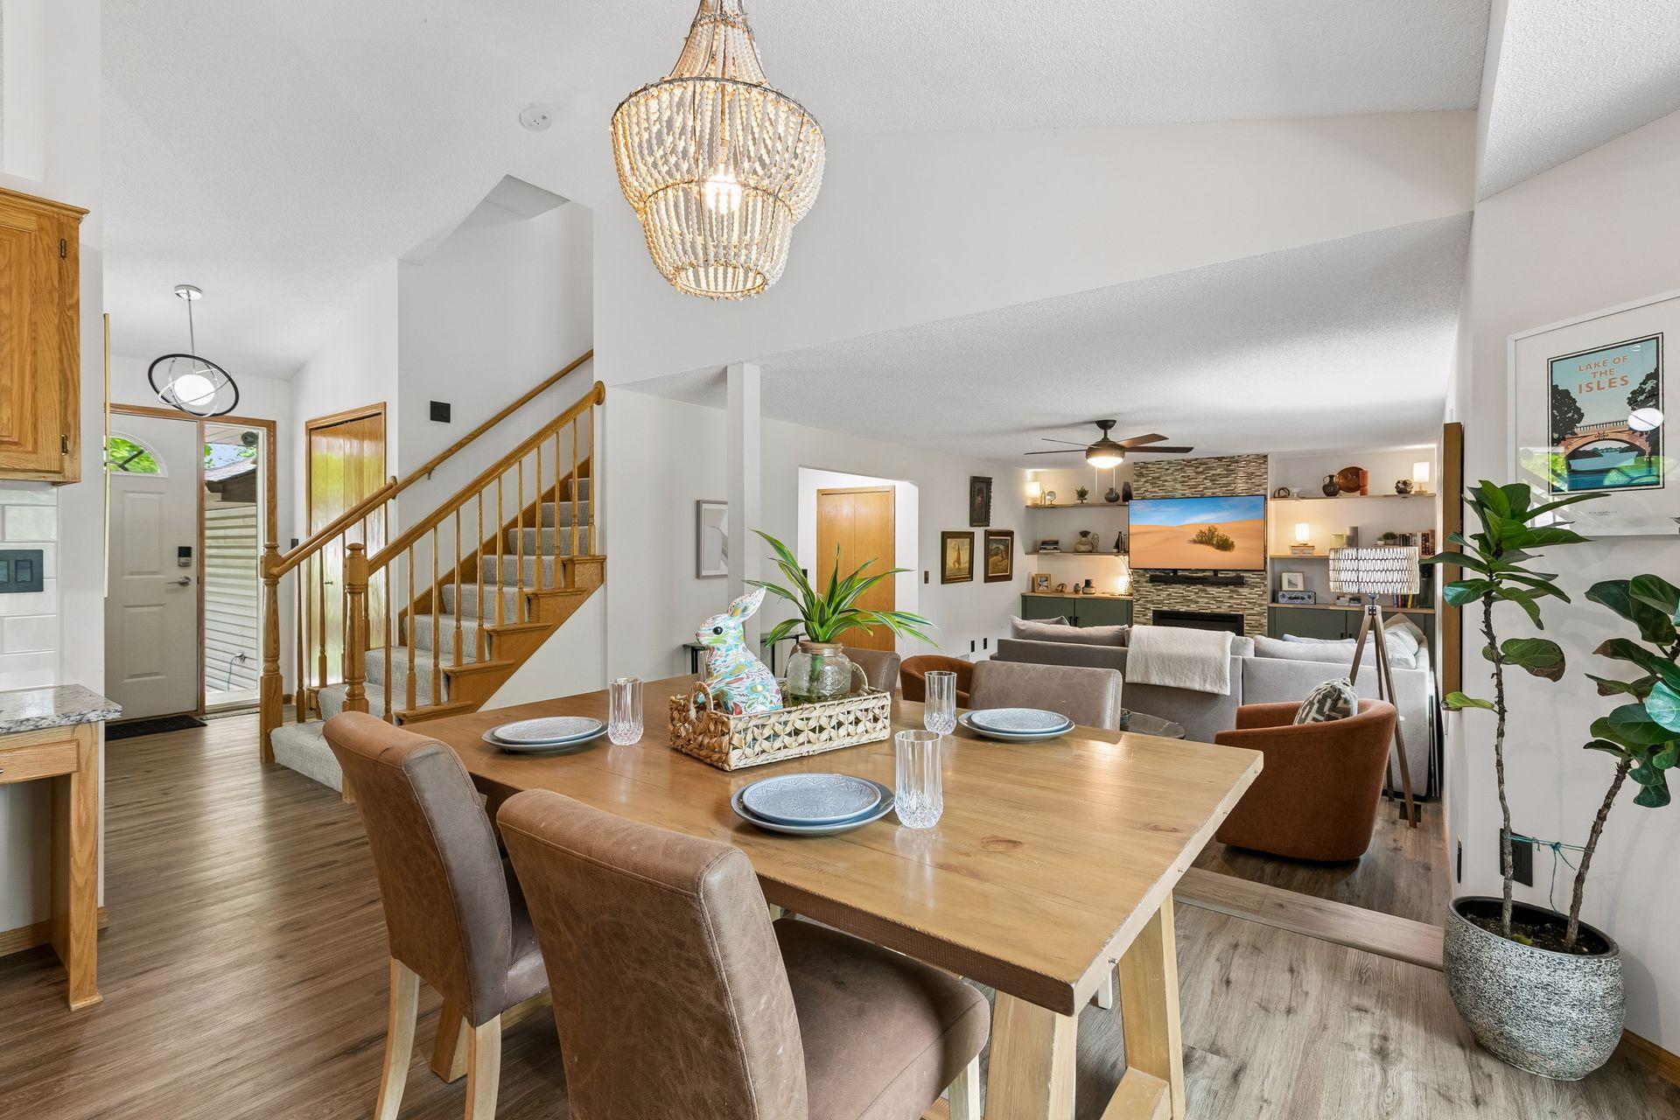
Dining area with a wooden table and pendant light beside a kitchen and sliding glass doors.
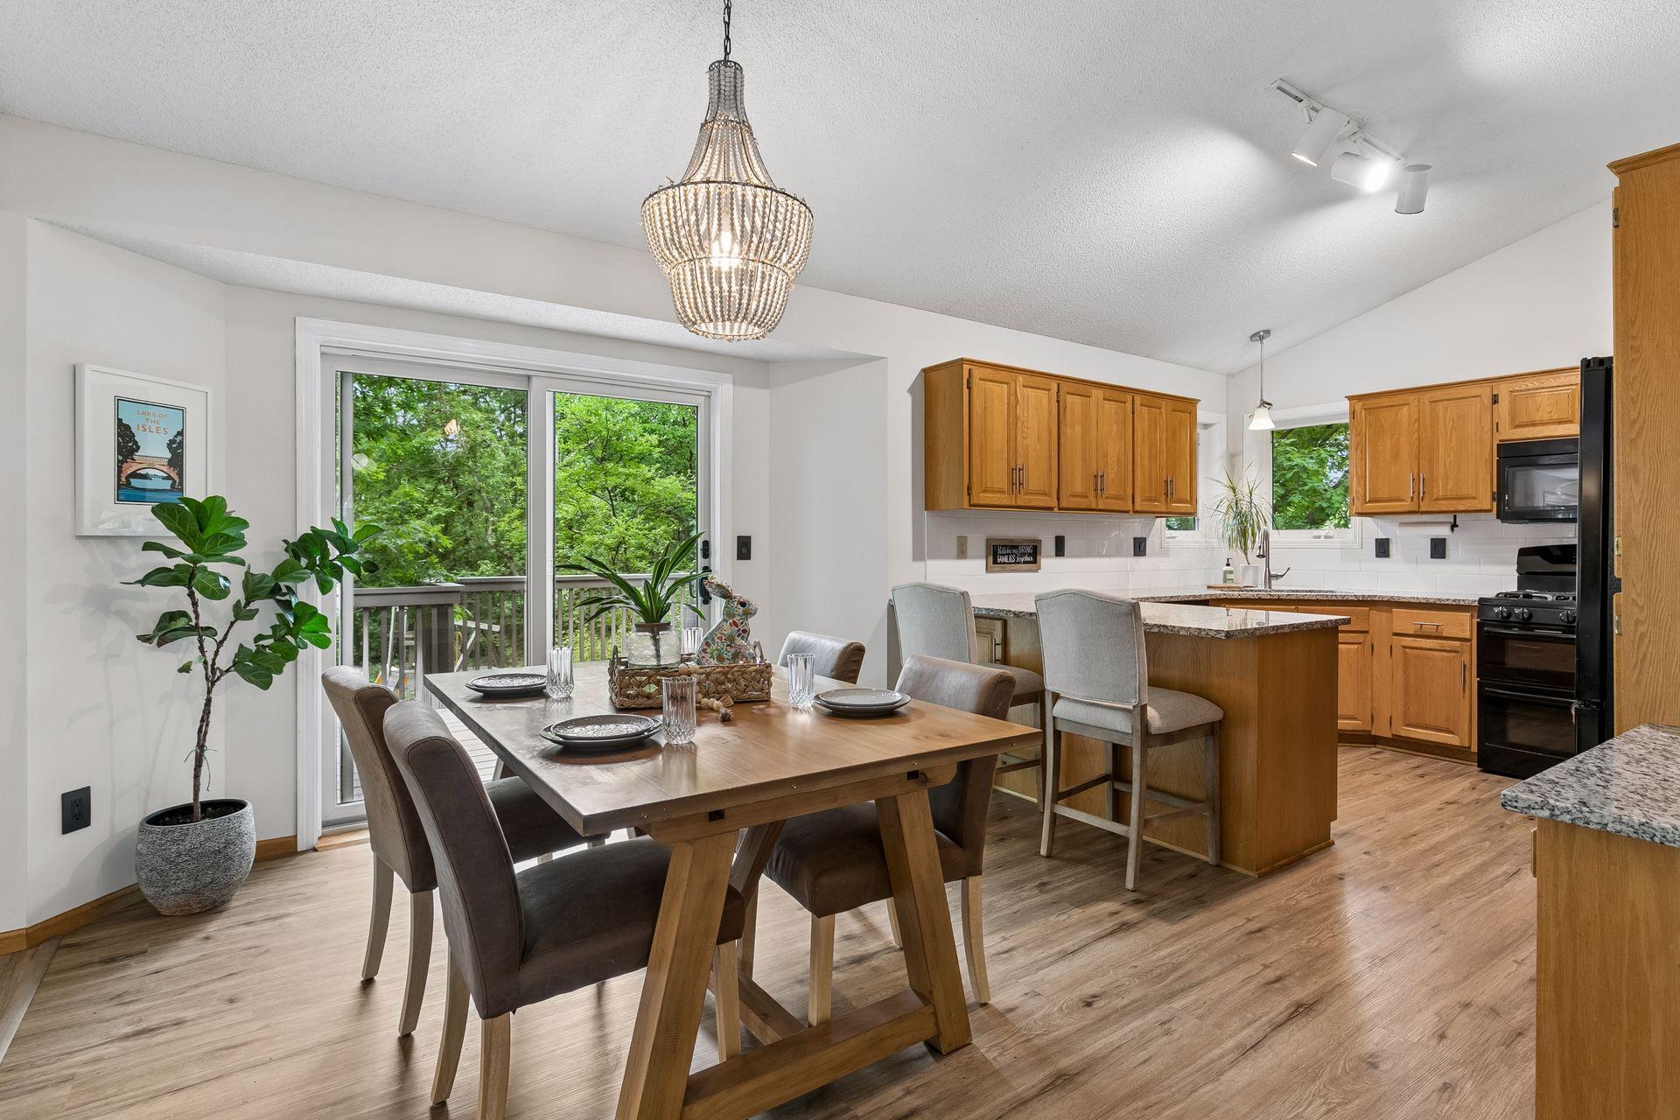
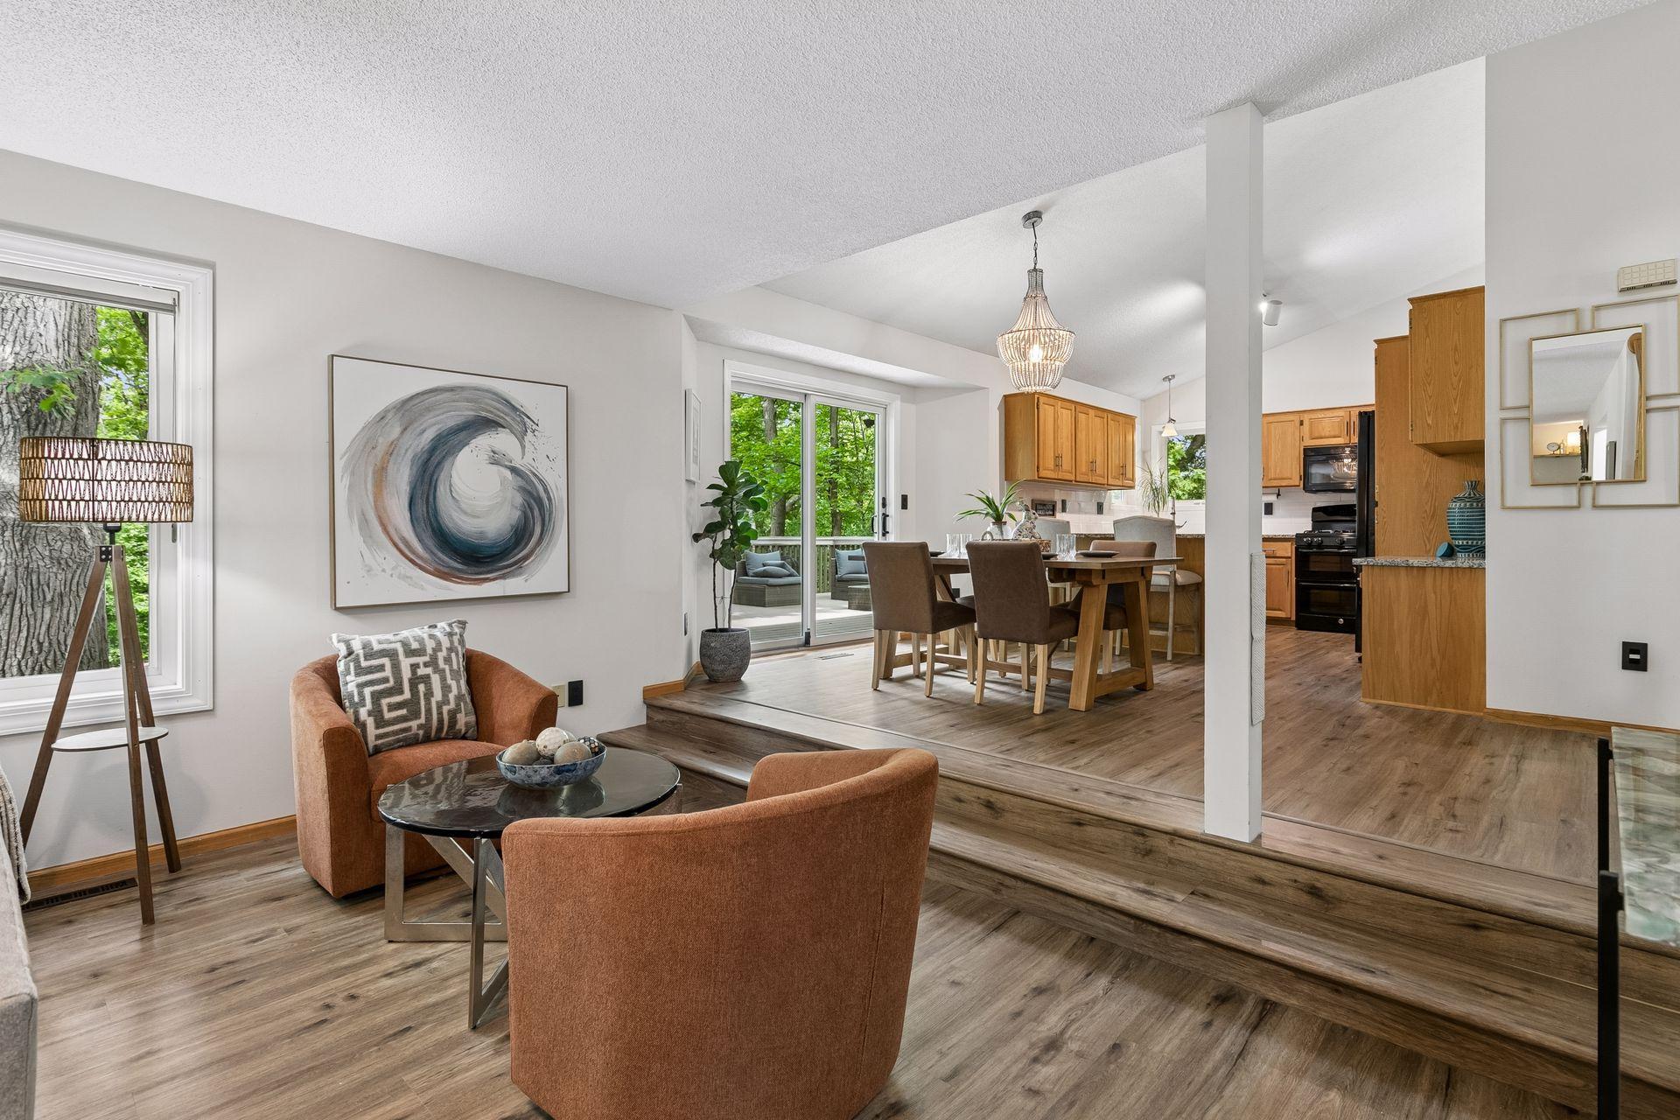
Dining area and kitchen with oak cabinets, a granite island, and sliding doors to a leafy deck.
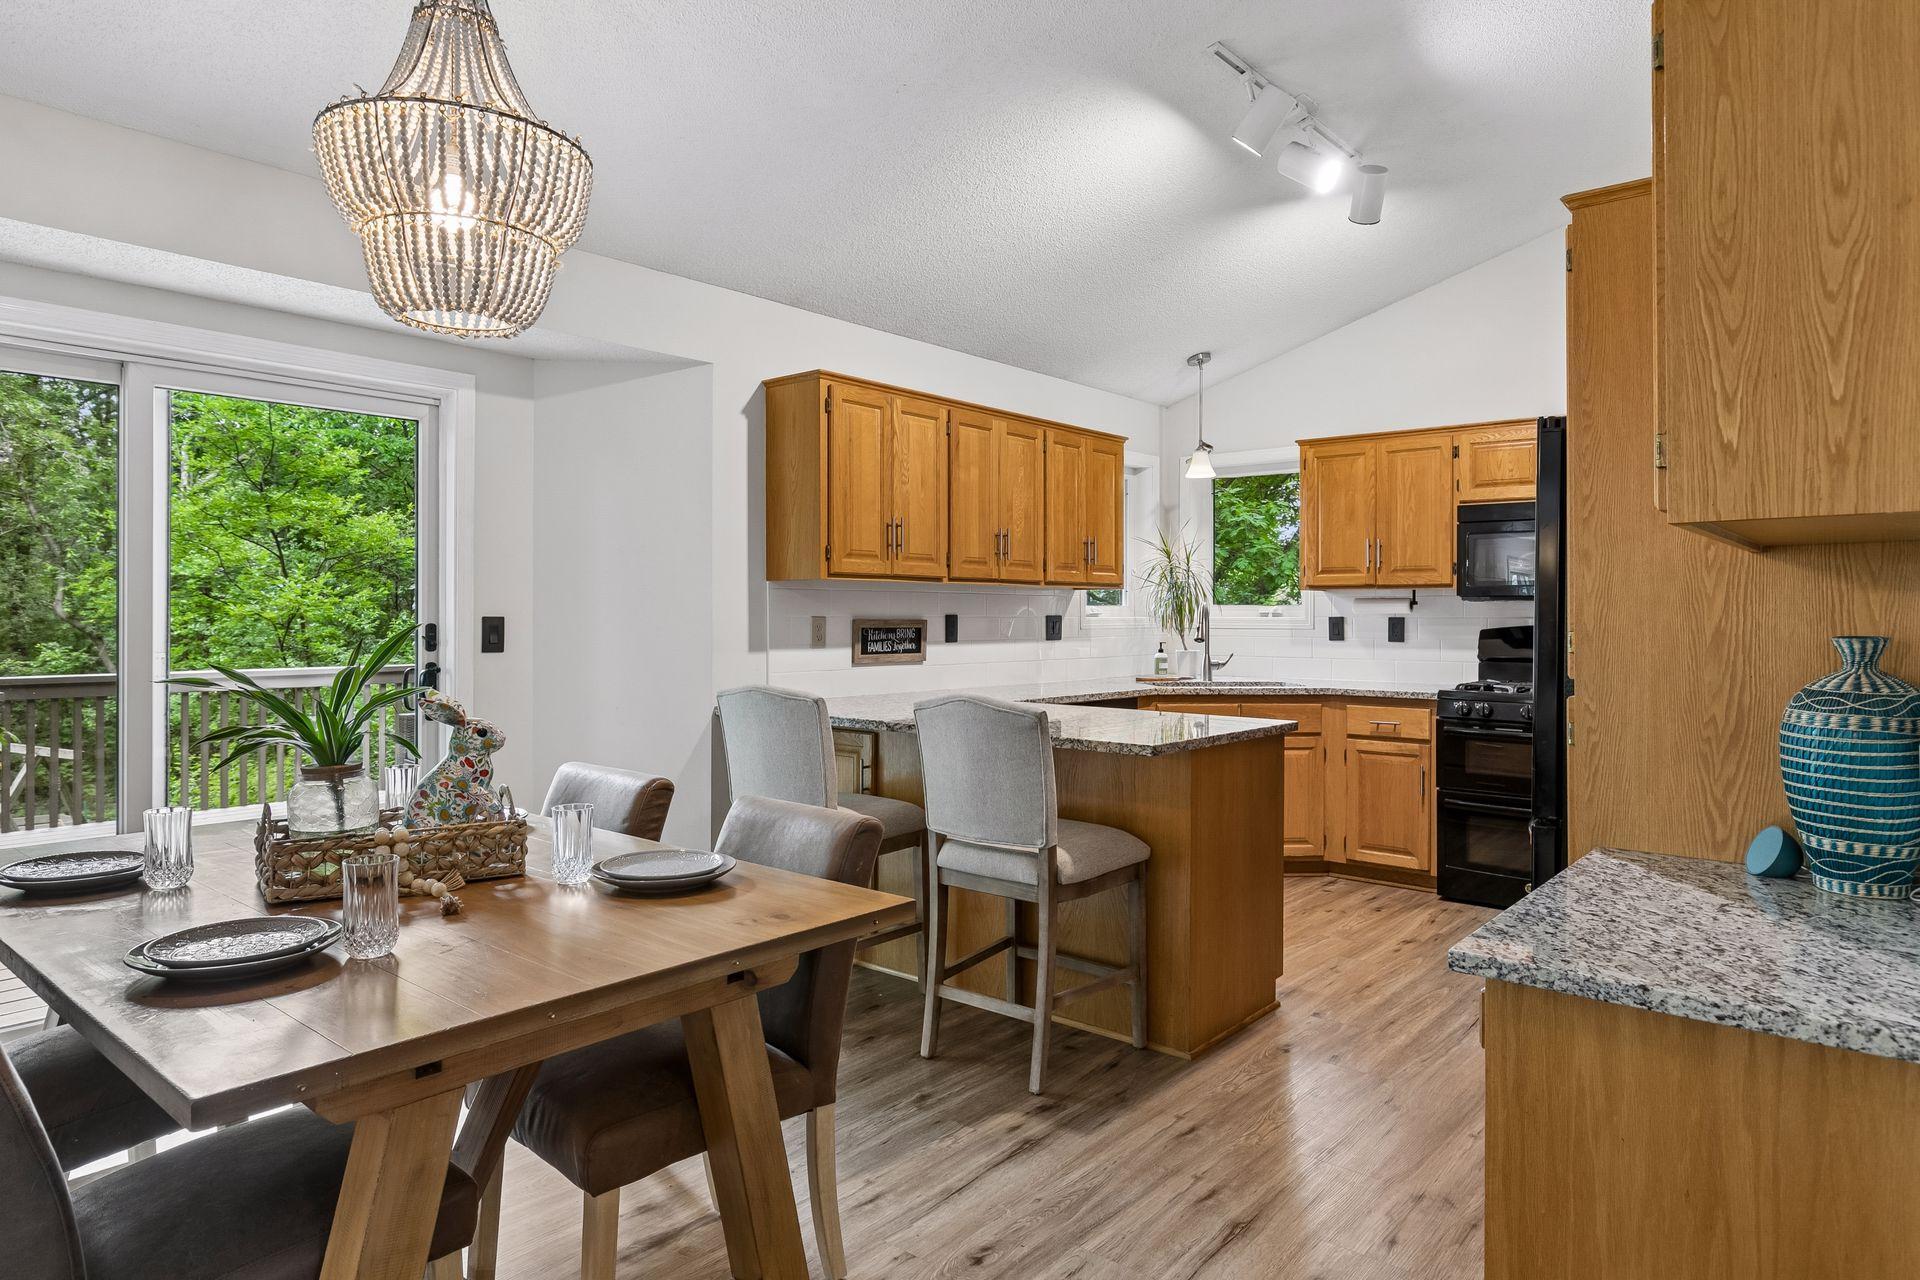
Kitchen and dining area with wood cabinets, granite island, and sliding doors to a leafy deck.
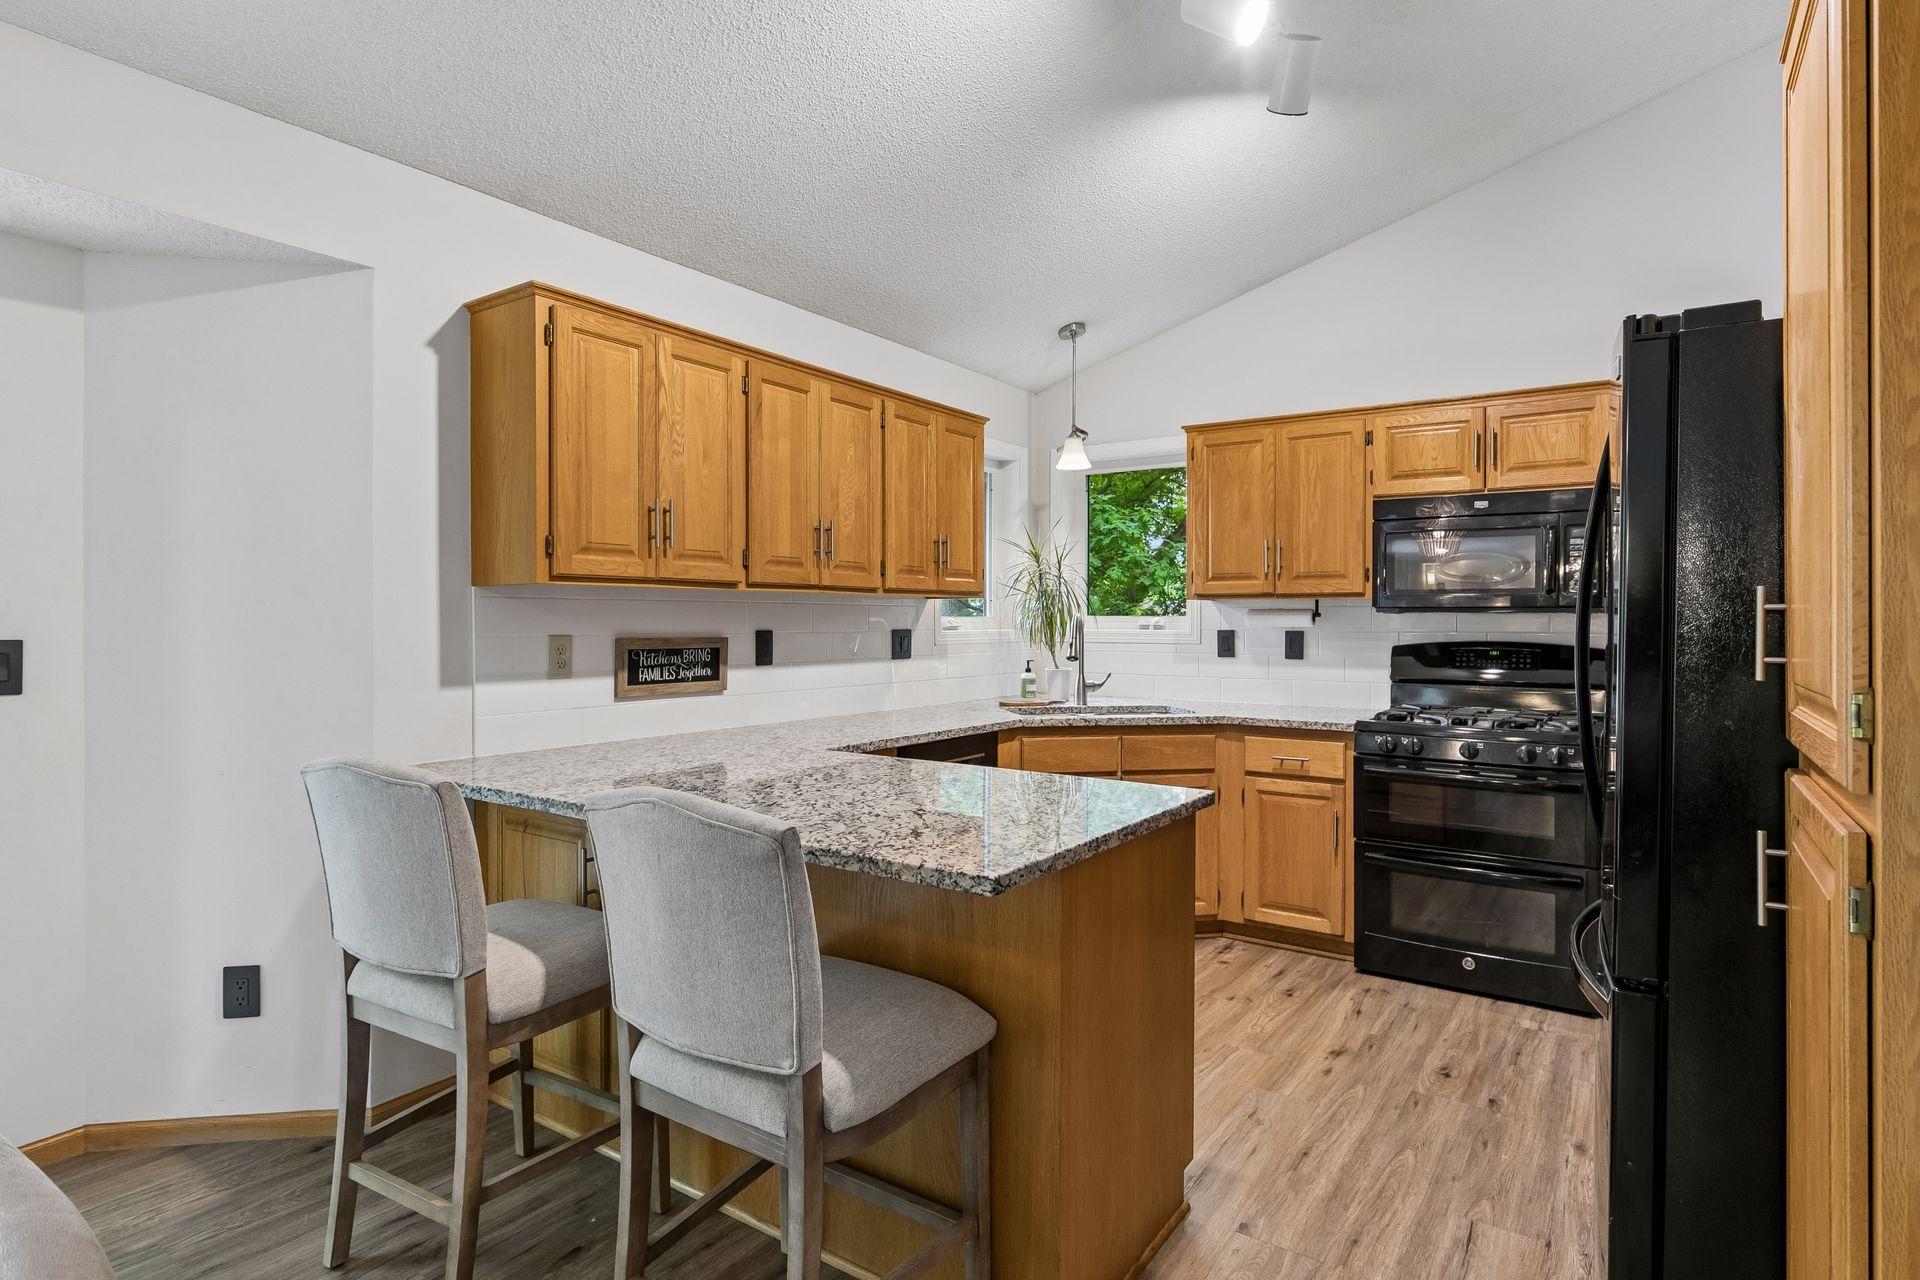
Kitchen with warm wood cabinets, granite island, and two upholstered stools.
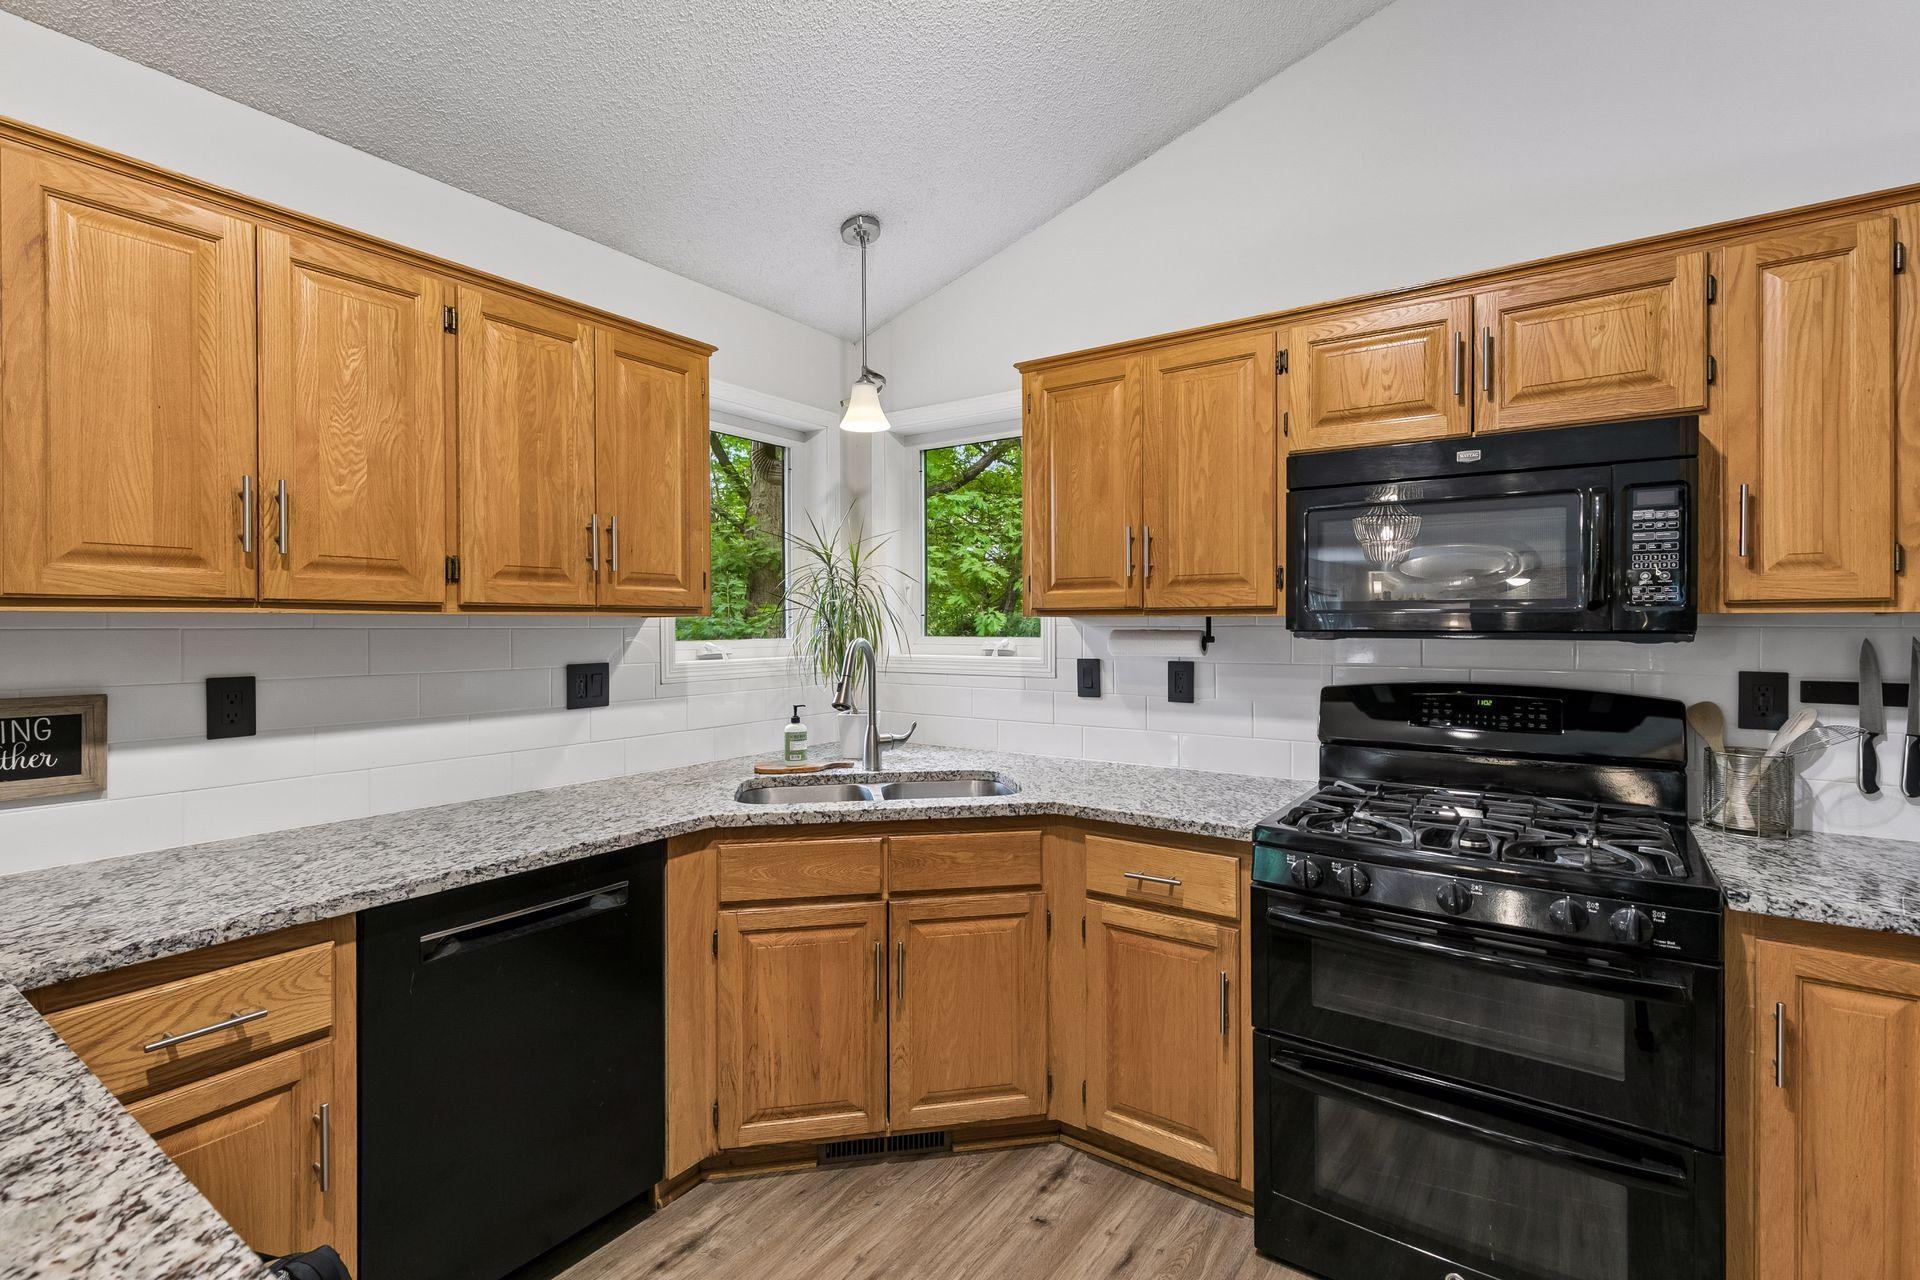
Kitchen with honey-colored cabinets, granite counters, black appliances, and corner windows overlooking greenery.
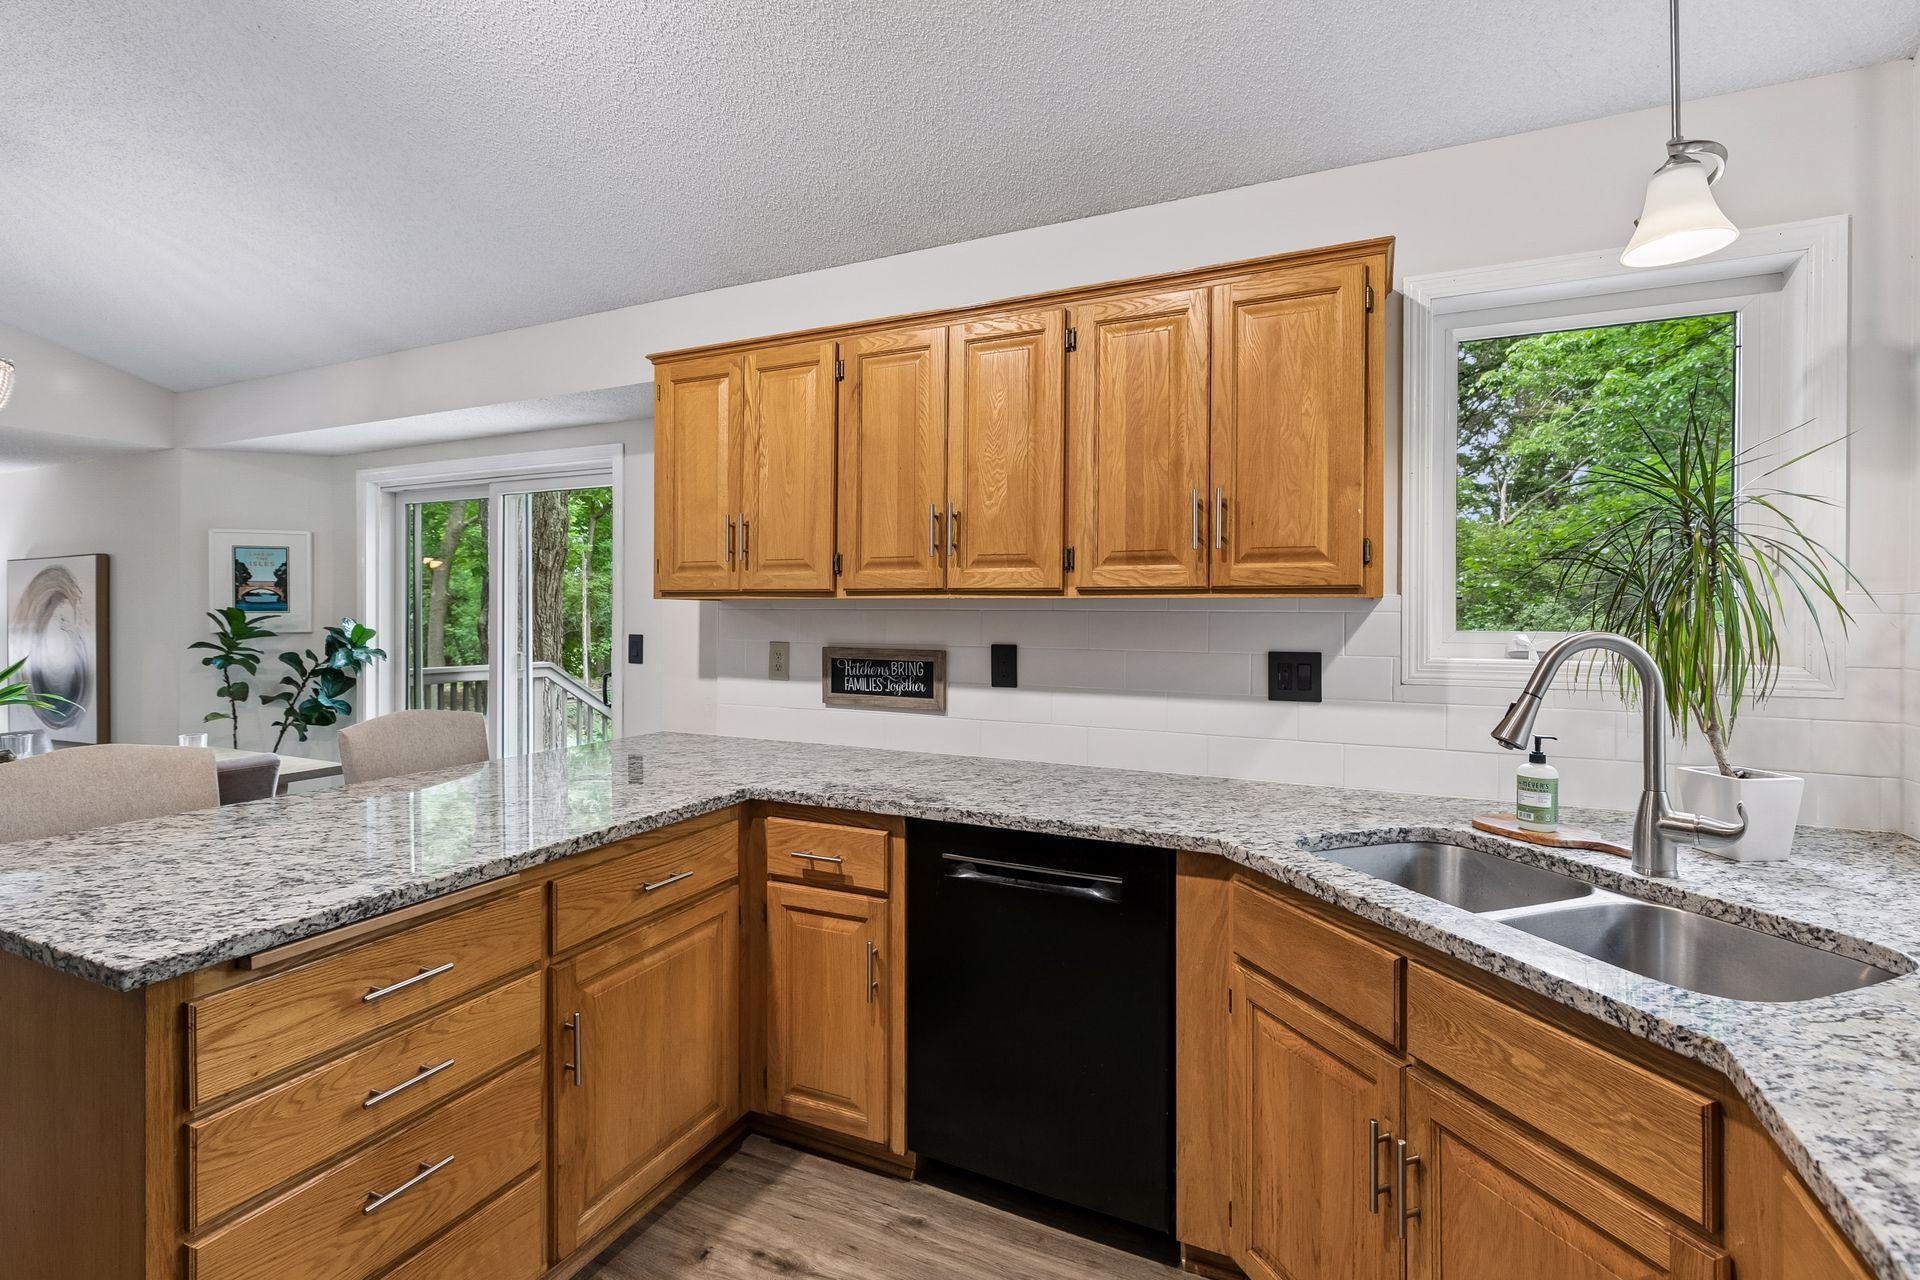
Kitchen with oak cabinets, granite counters, a double sink, and leafy views through the windows.
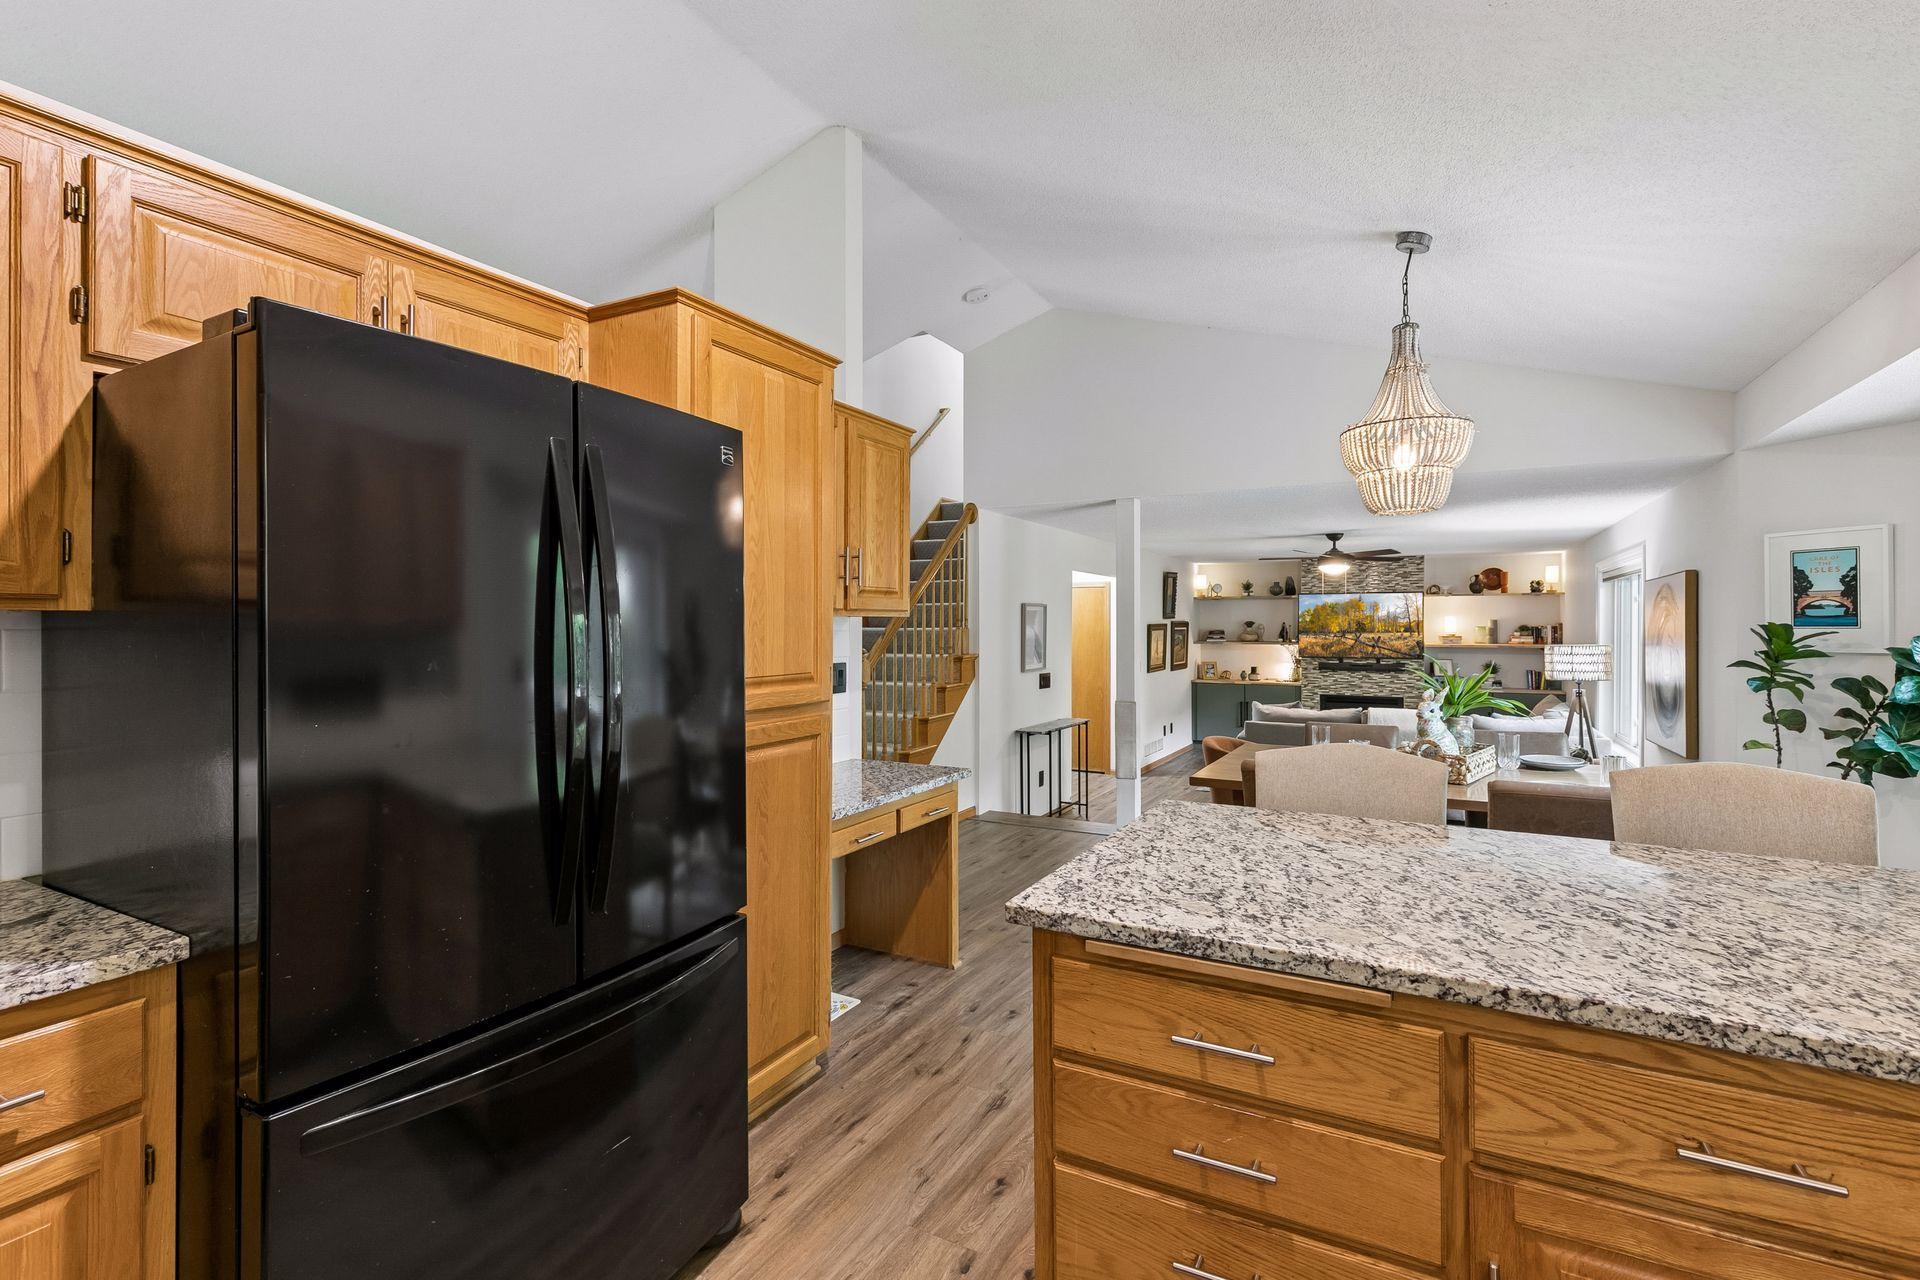
Kitchen with a granite island and wood cabinetry opening into a dining and living area.
Open-plan dining and living area with a wooden staircase and fireplace.
Open-plan living and dining room with rust-colored armchairs, a wood dining table, and sliding doors to a leafy deck.
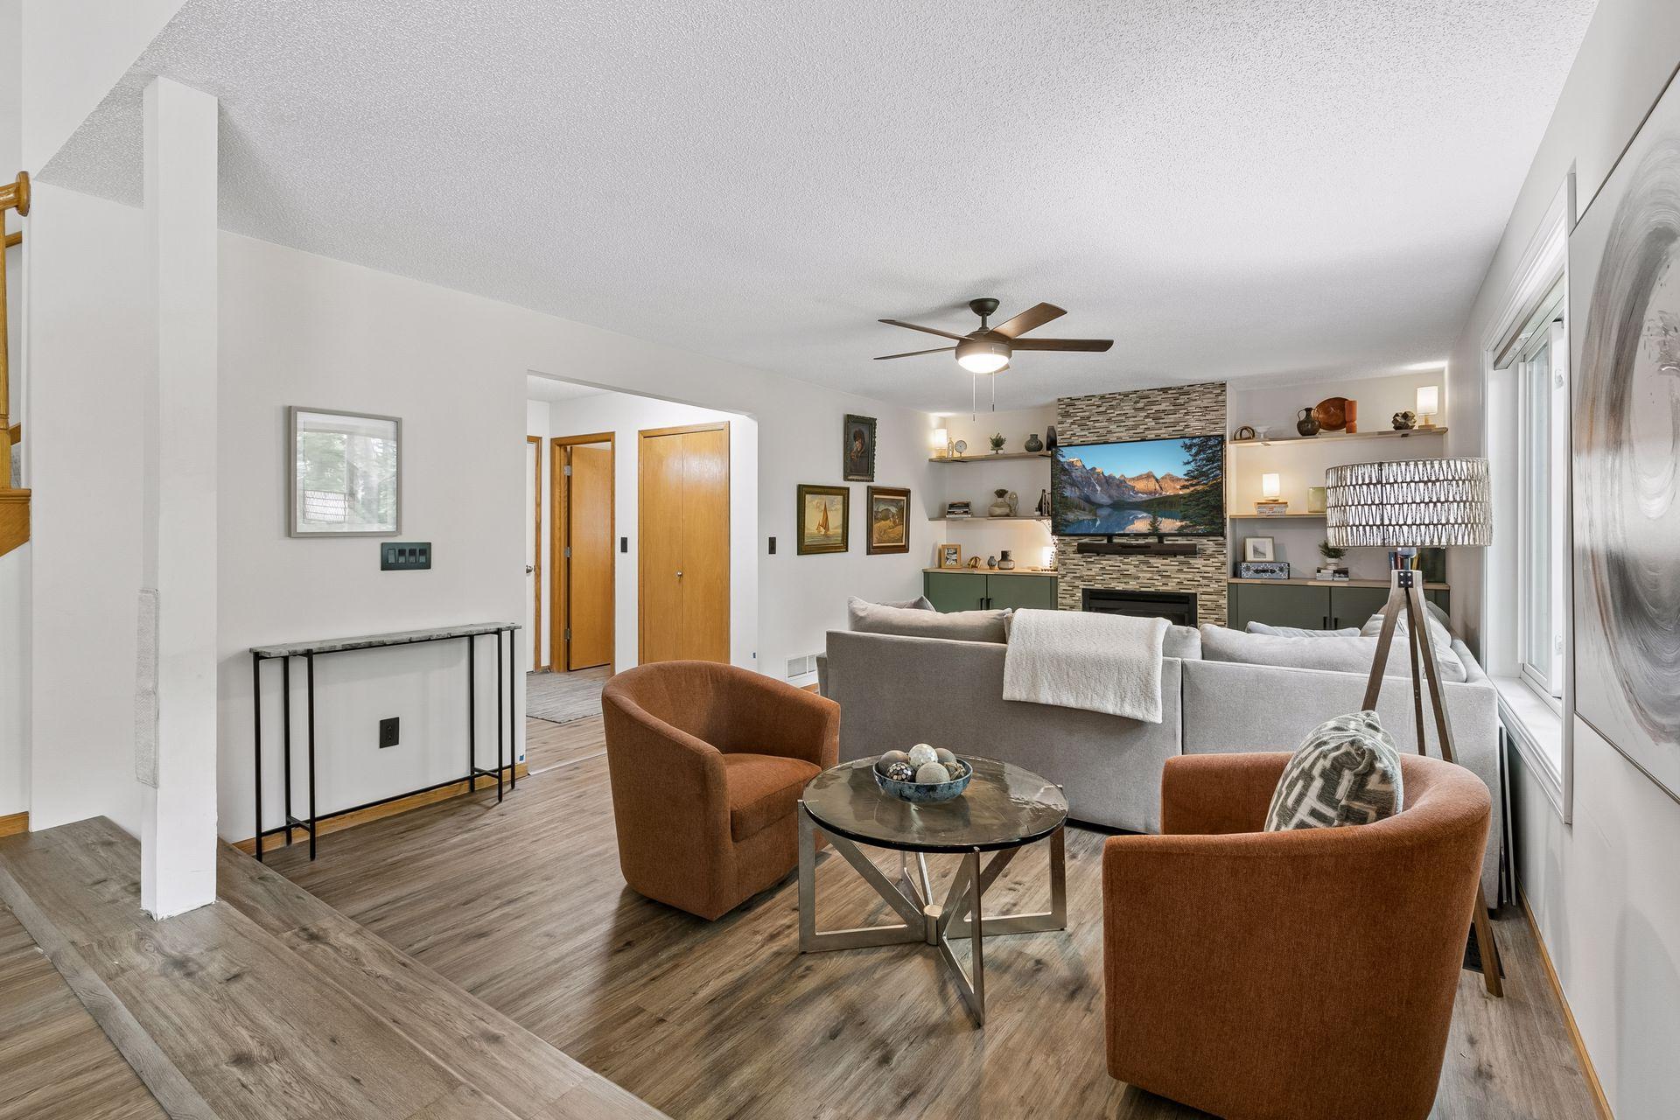
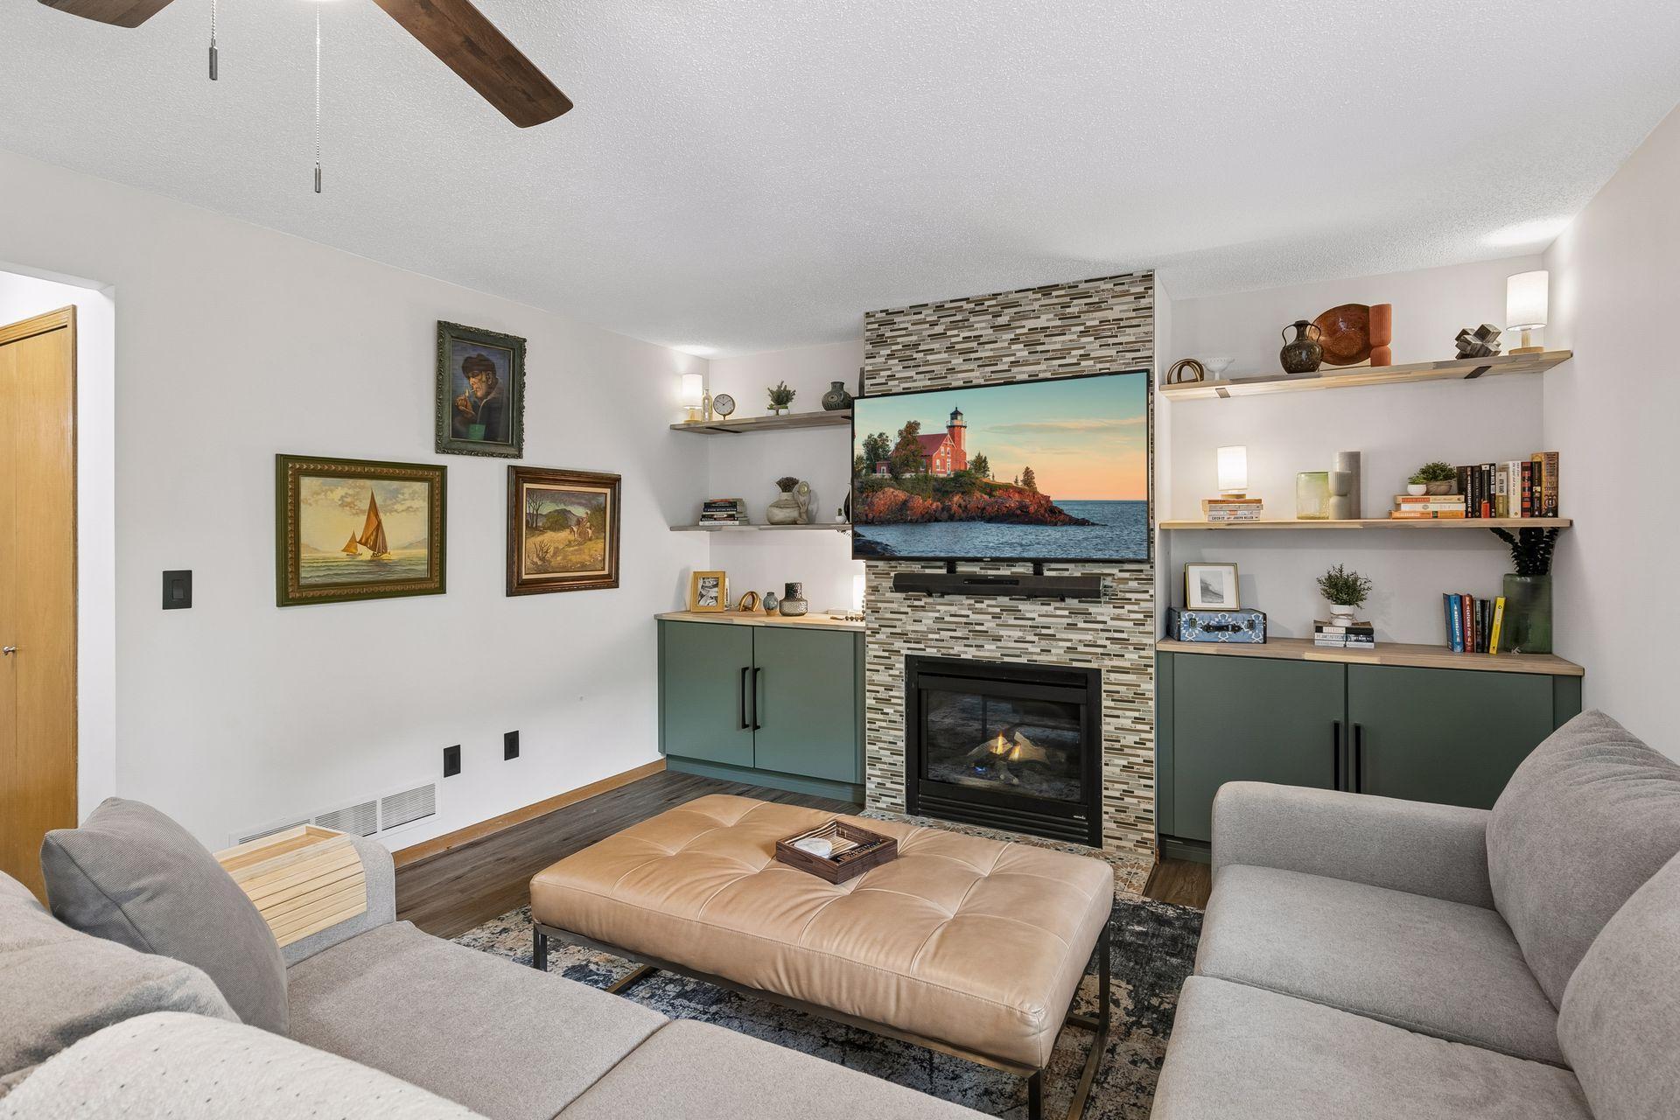
Living room with a stone-tile fireplace, built-in shelves, gray sofa, and rust-colored armchairs.
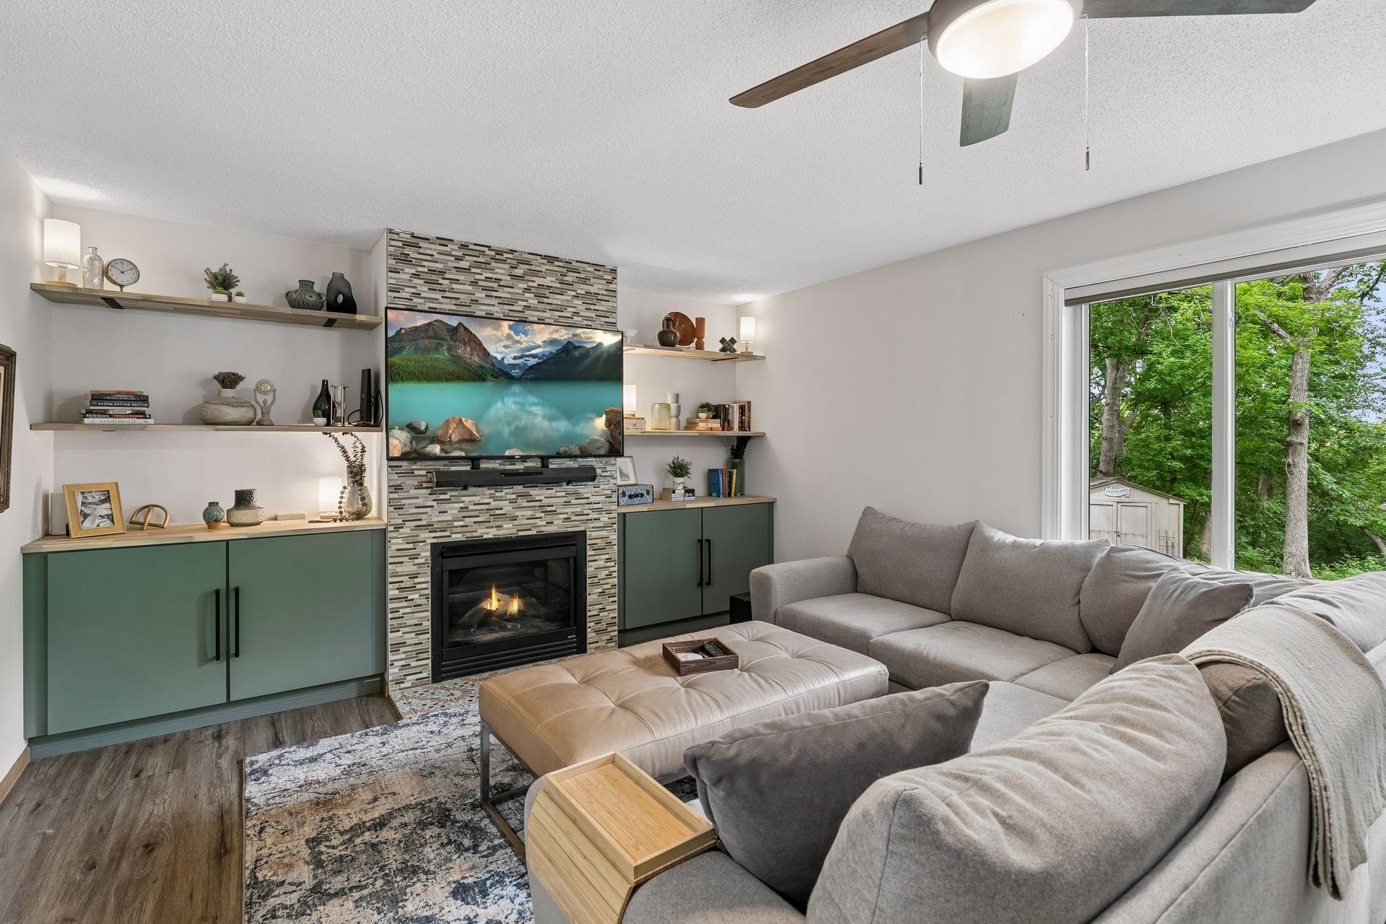
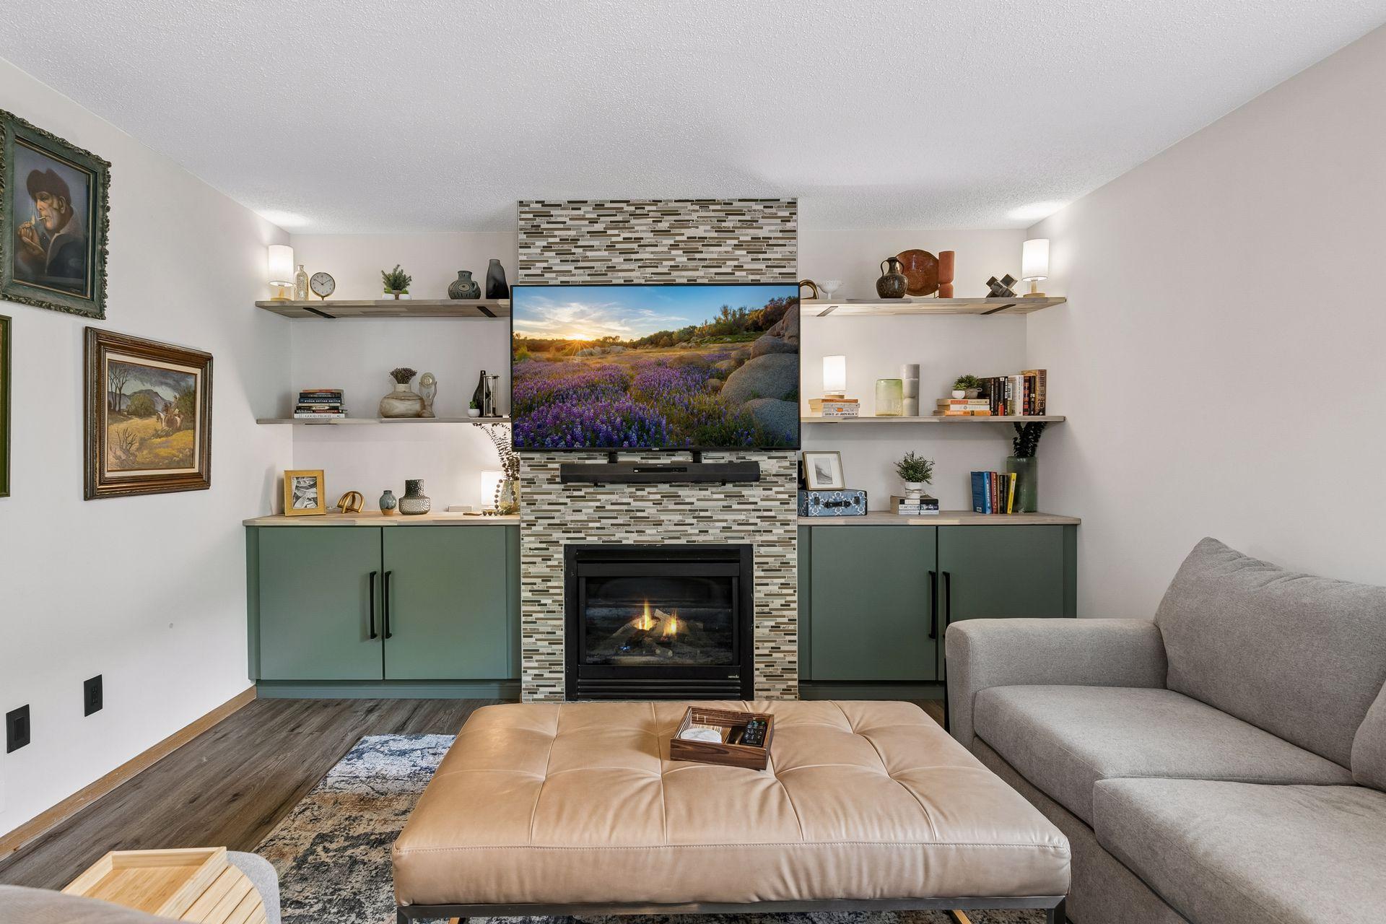
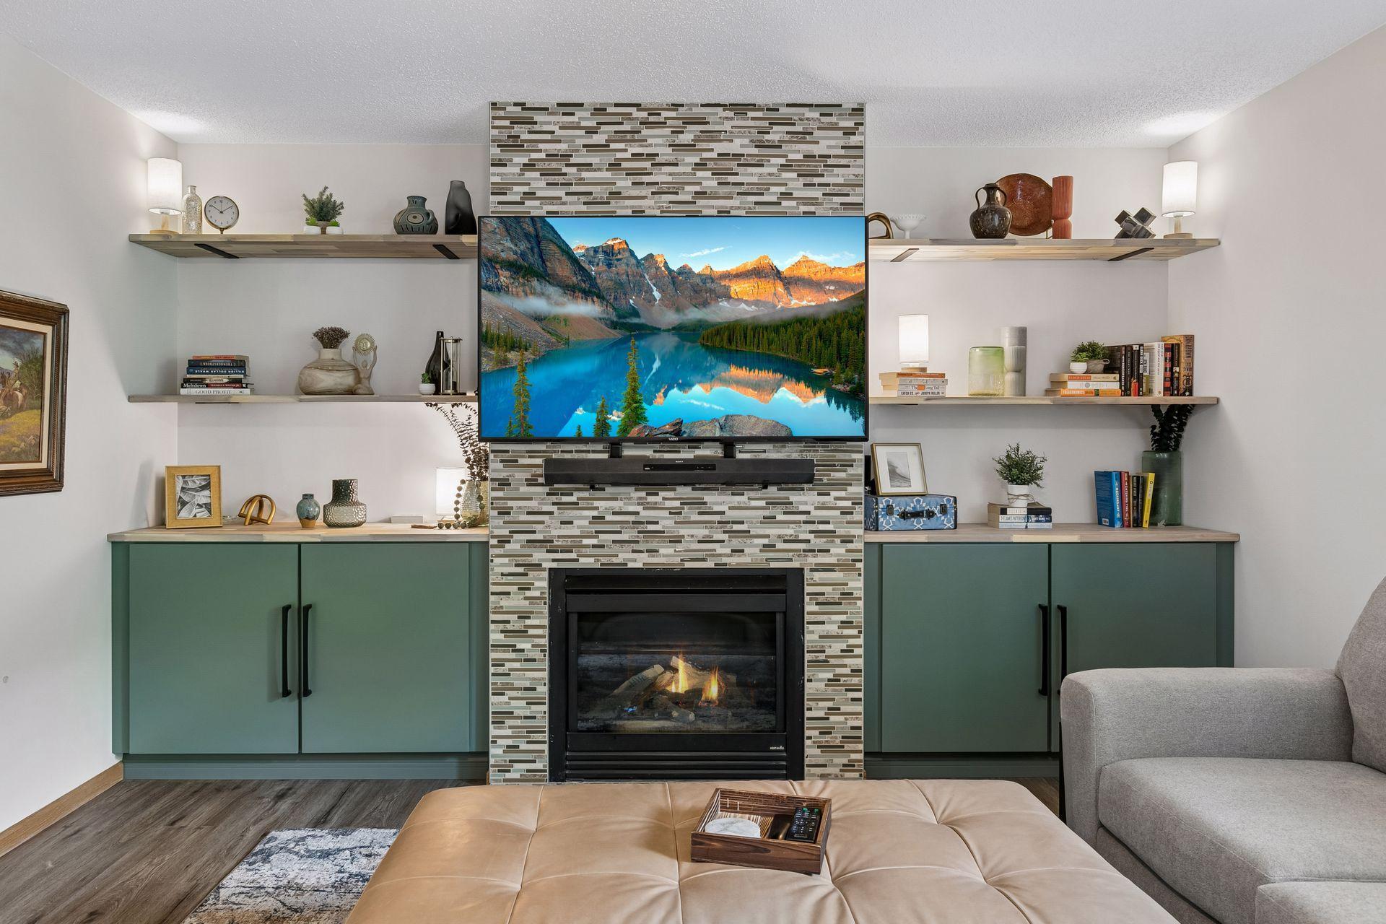
Living room with a gray sectional, green built-ins, and a tiled fireplace beneath a television.
Living room with a tiled fireplace, green built-in cabinets, floating shelves, and a large leather ottoman.
Living room with a mosaic-tile fireplace, green built-in cabinets, and floating shelves.
Living room with a tiled fireplace wall, green built-in cabinets, and gray sectional seating.
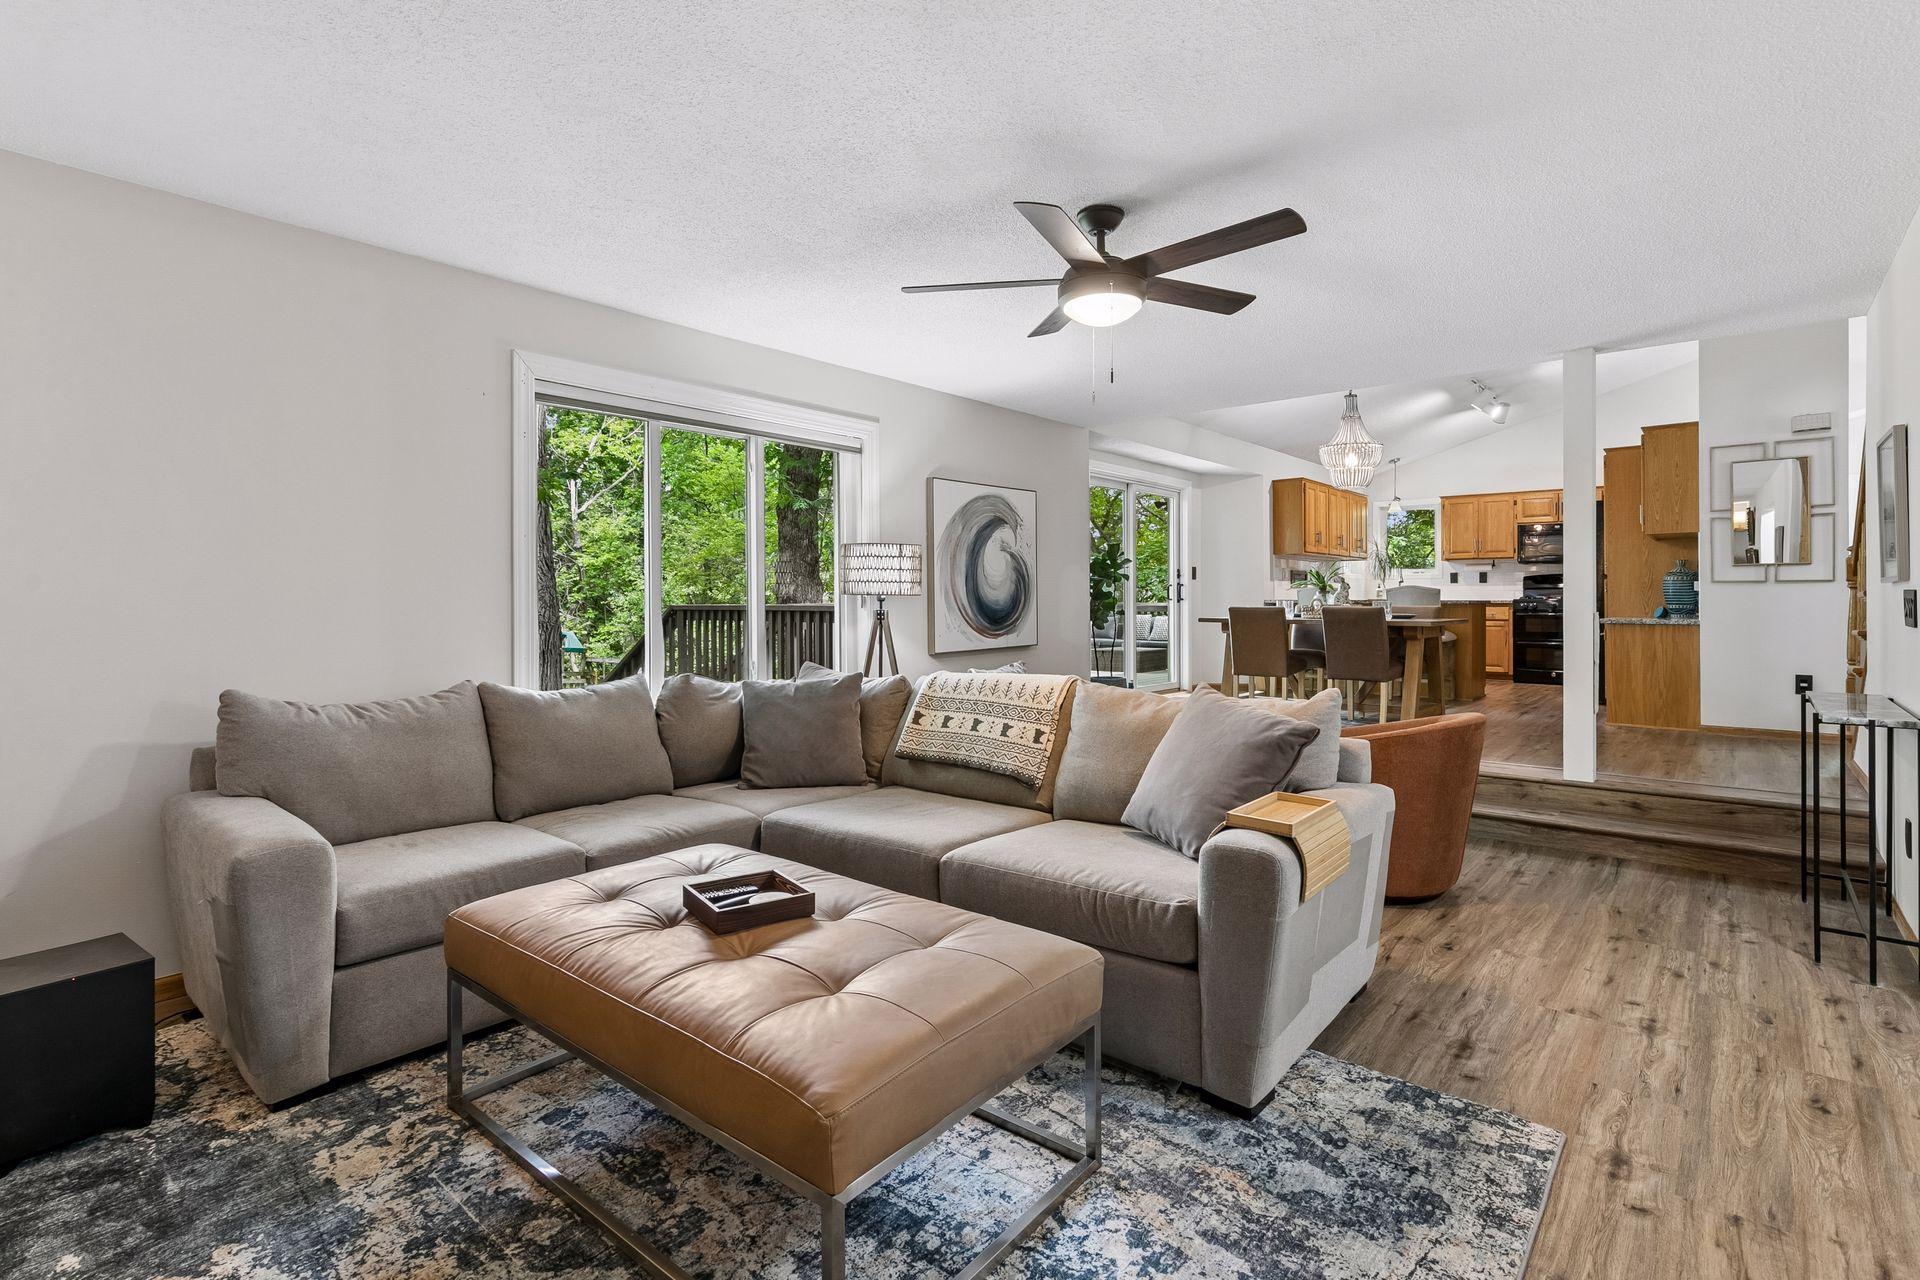
Living room with a gray sectional and leather ottoman, opening to a dining area and kitchen beside tree-framed windows.
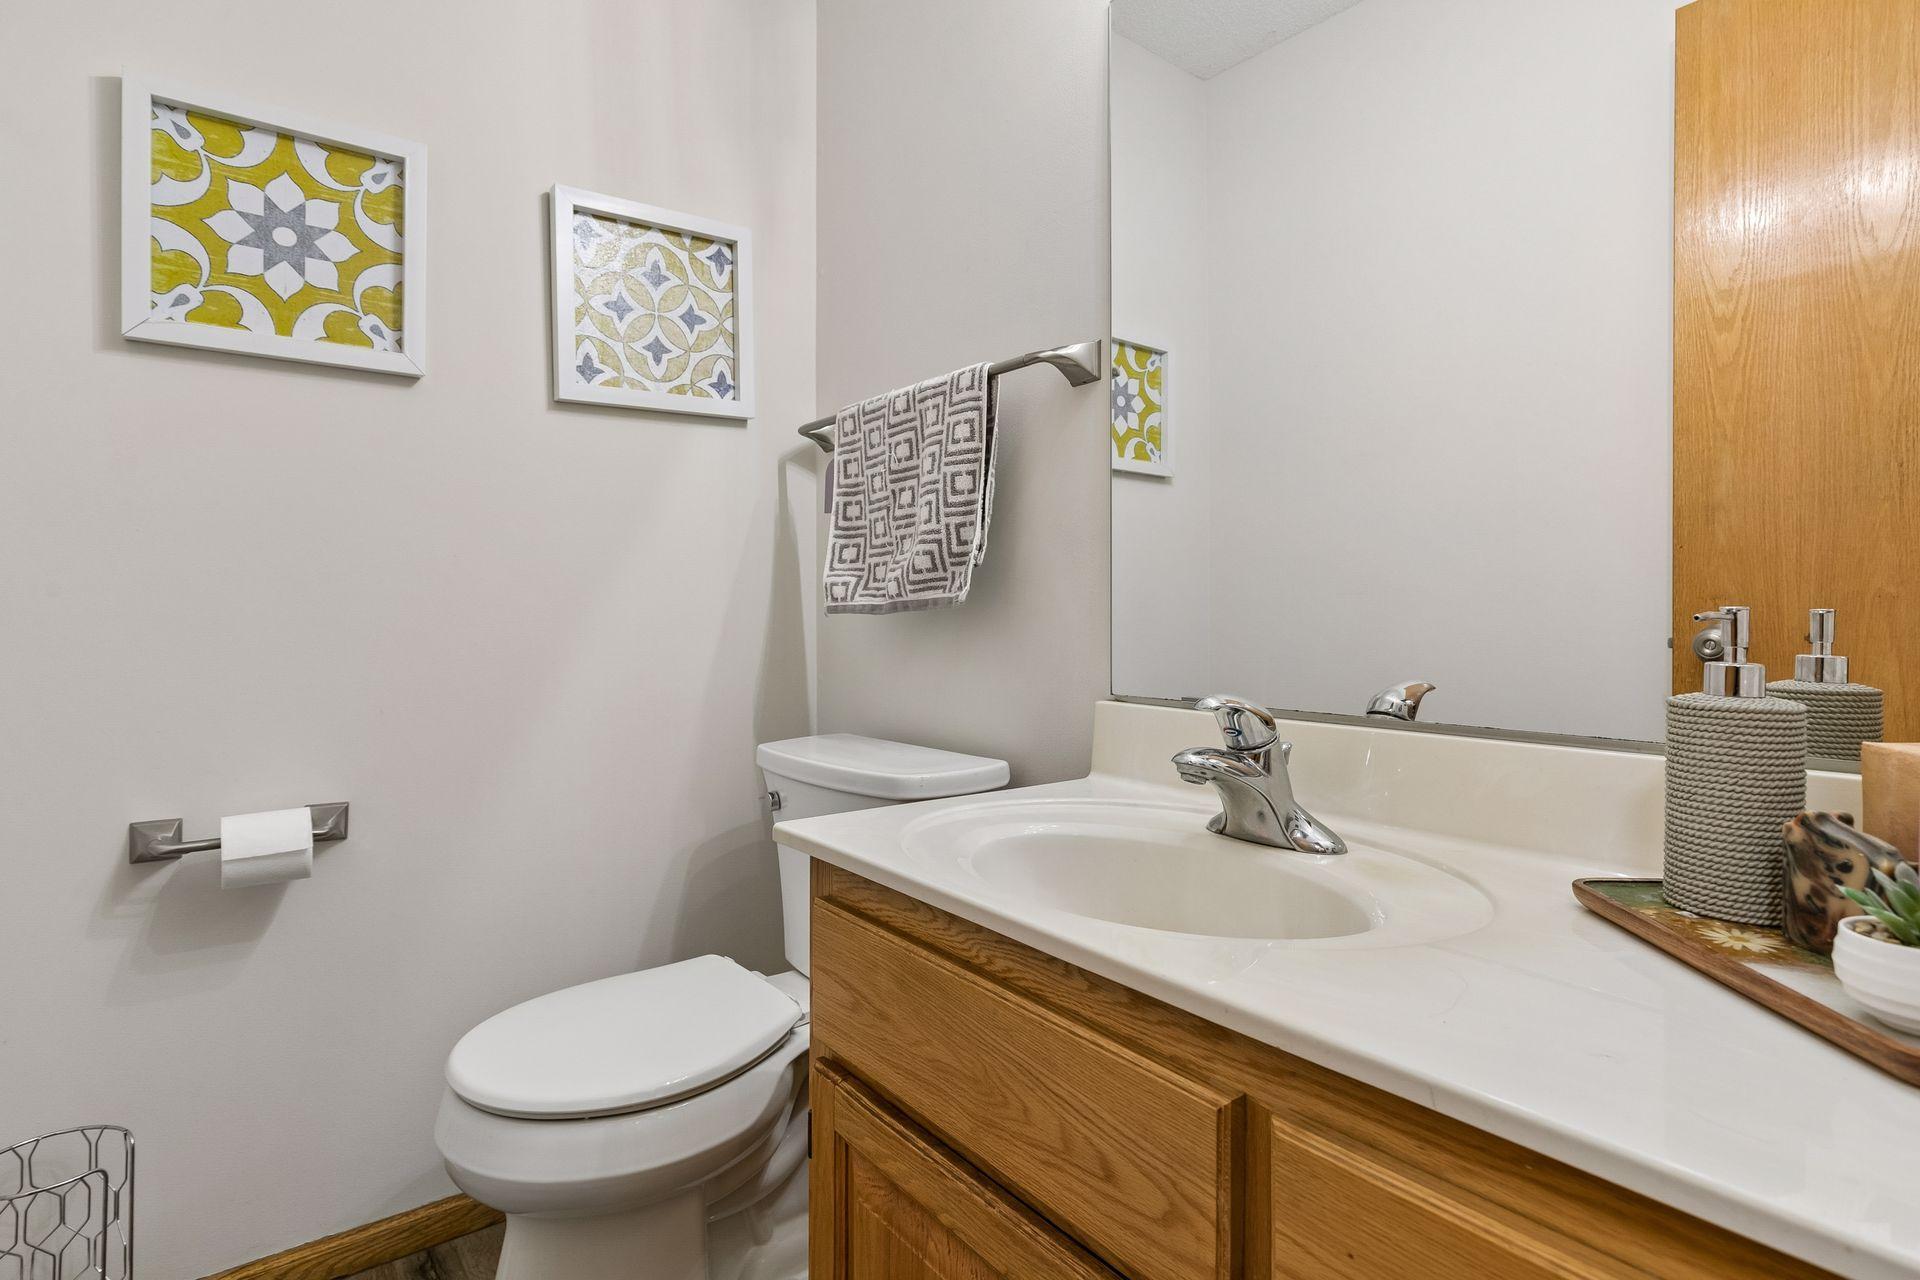
Bathroom with a wood vanity, large mirror, white toilet, and yellow-and-gray geometric wall art.
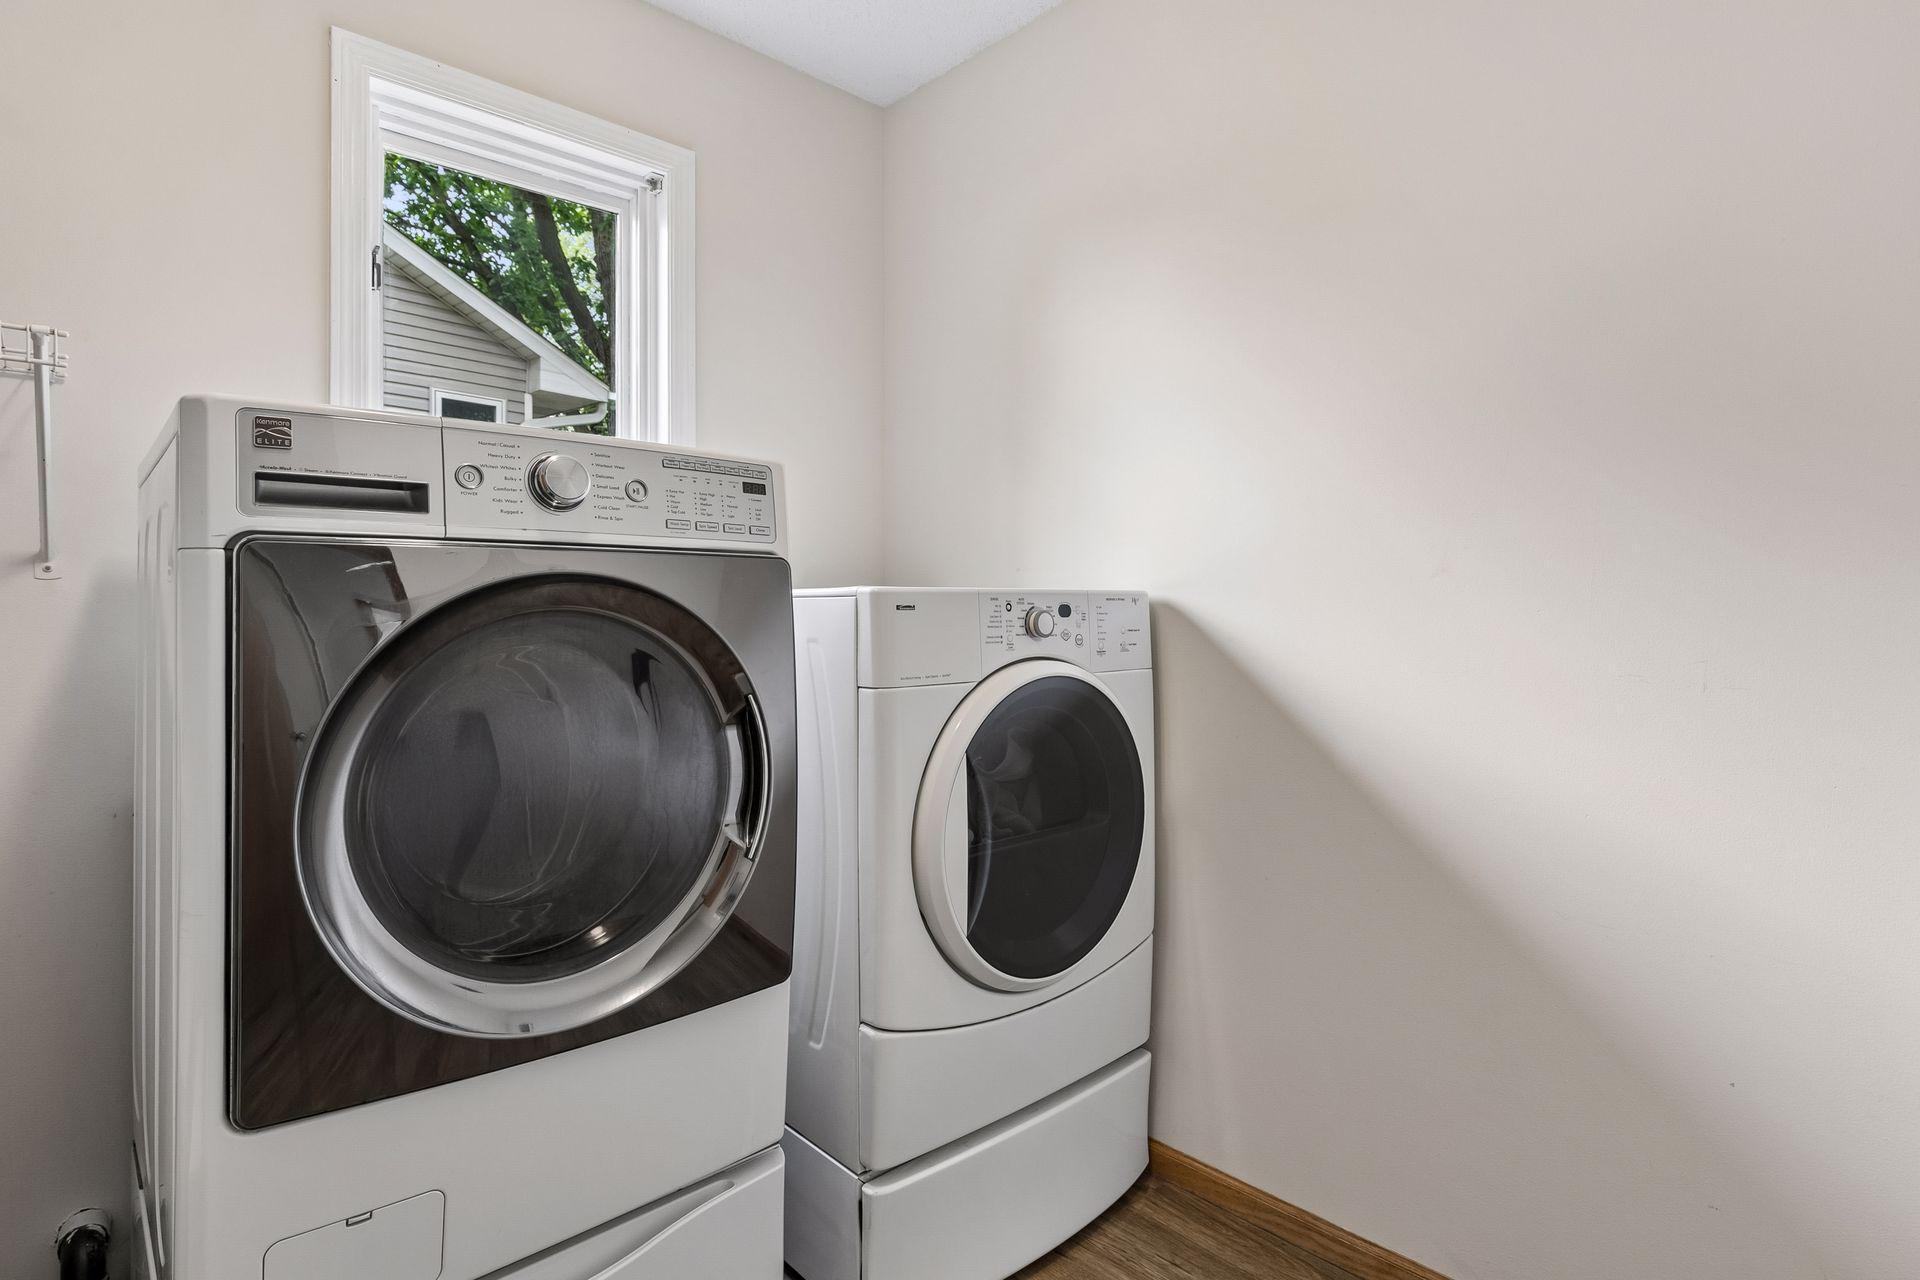
Laundry room with front-loading washer and dryer beside a window.
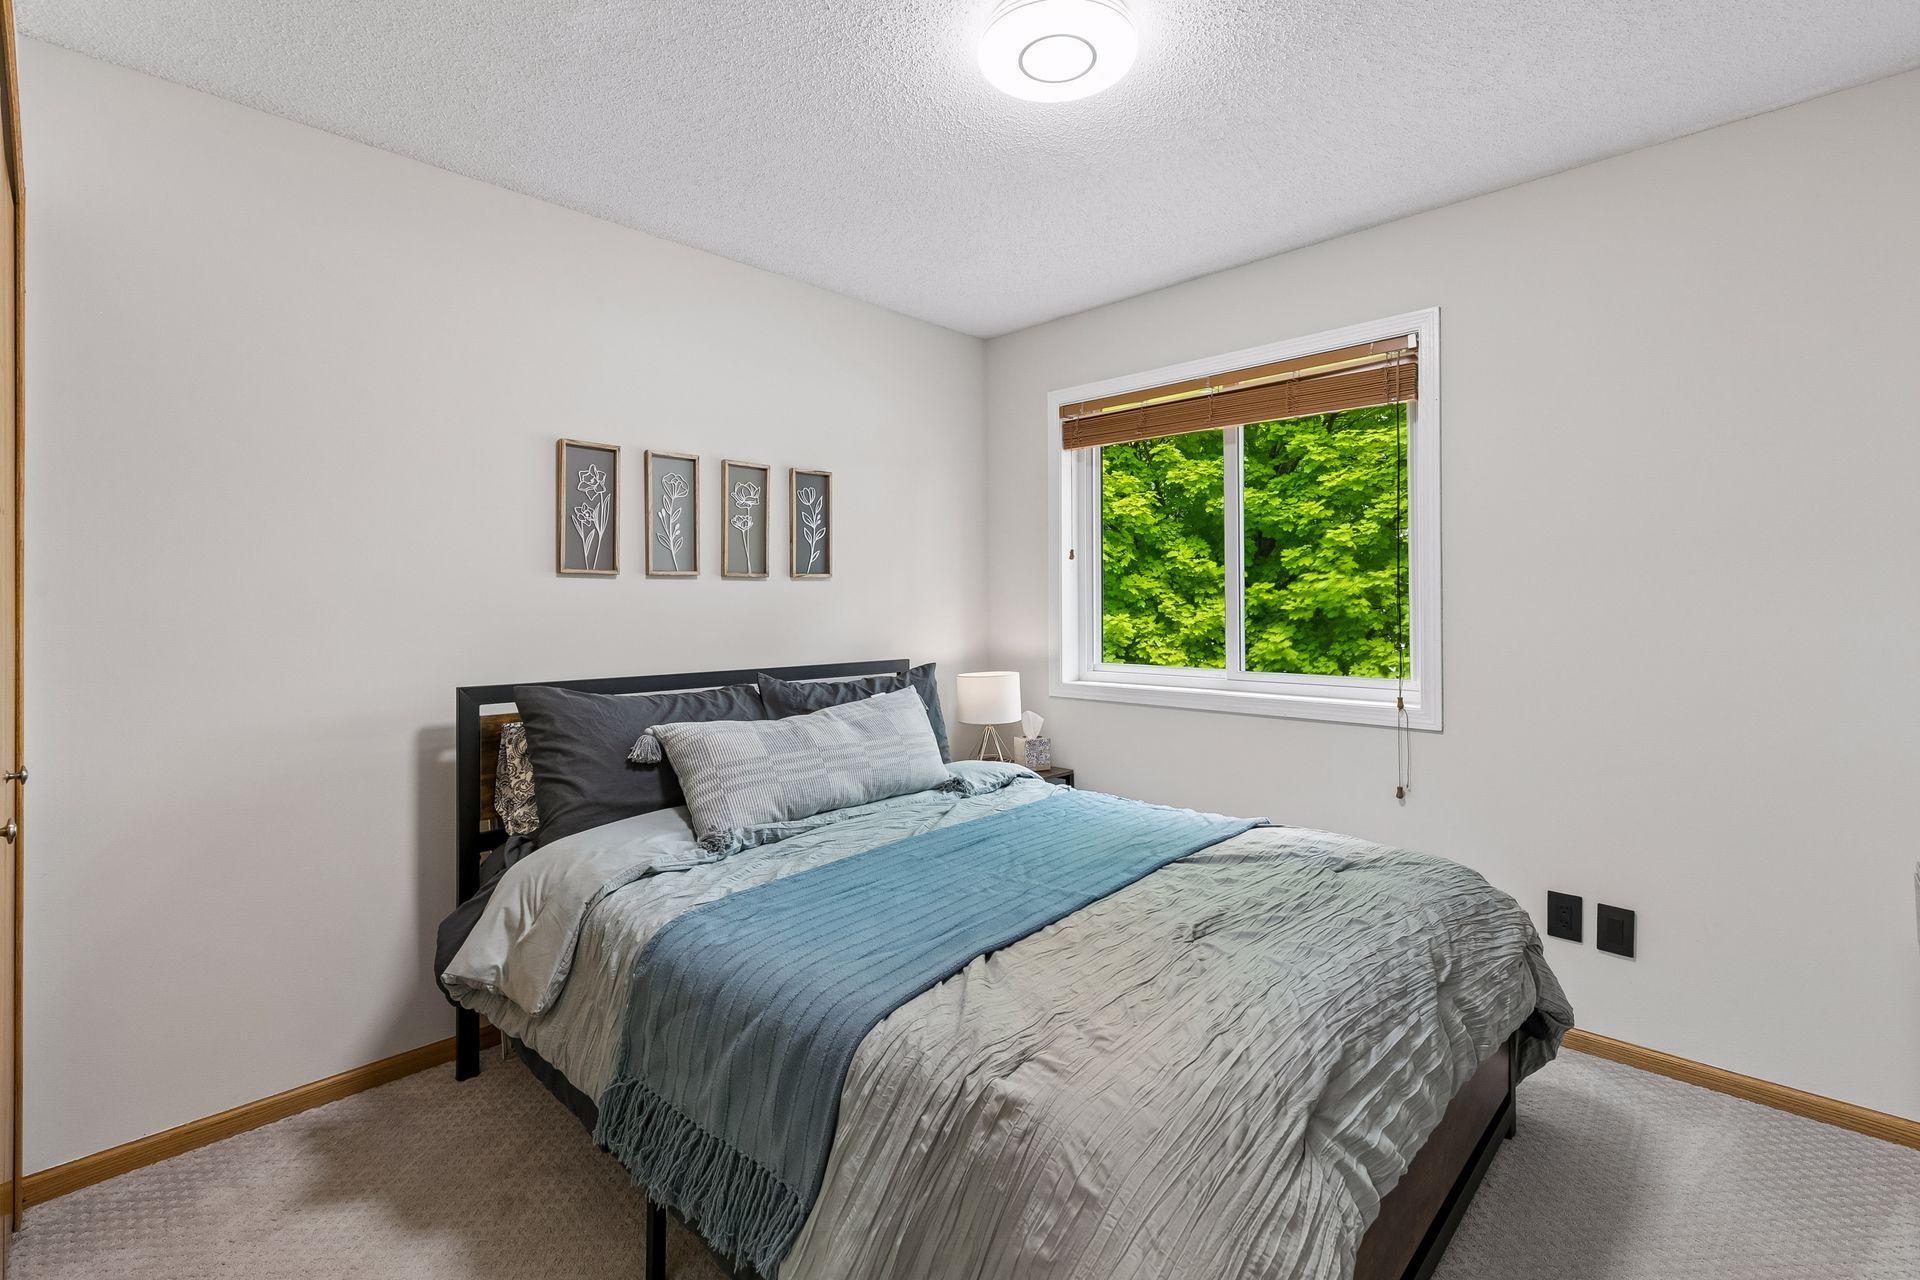
Staged bedroom with layered gray and blue bedding and a window overlooking leafy trees.
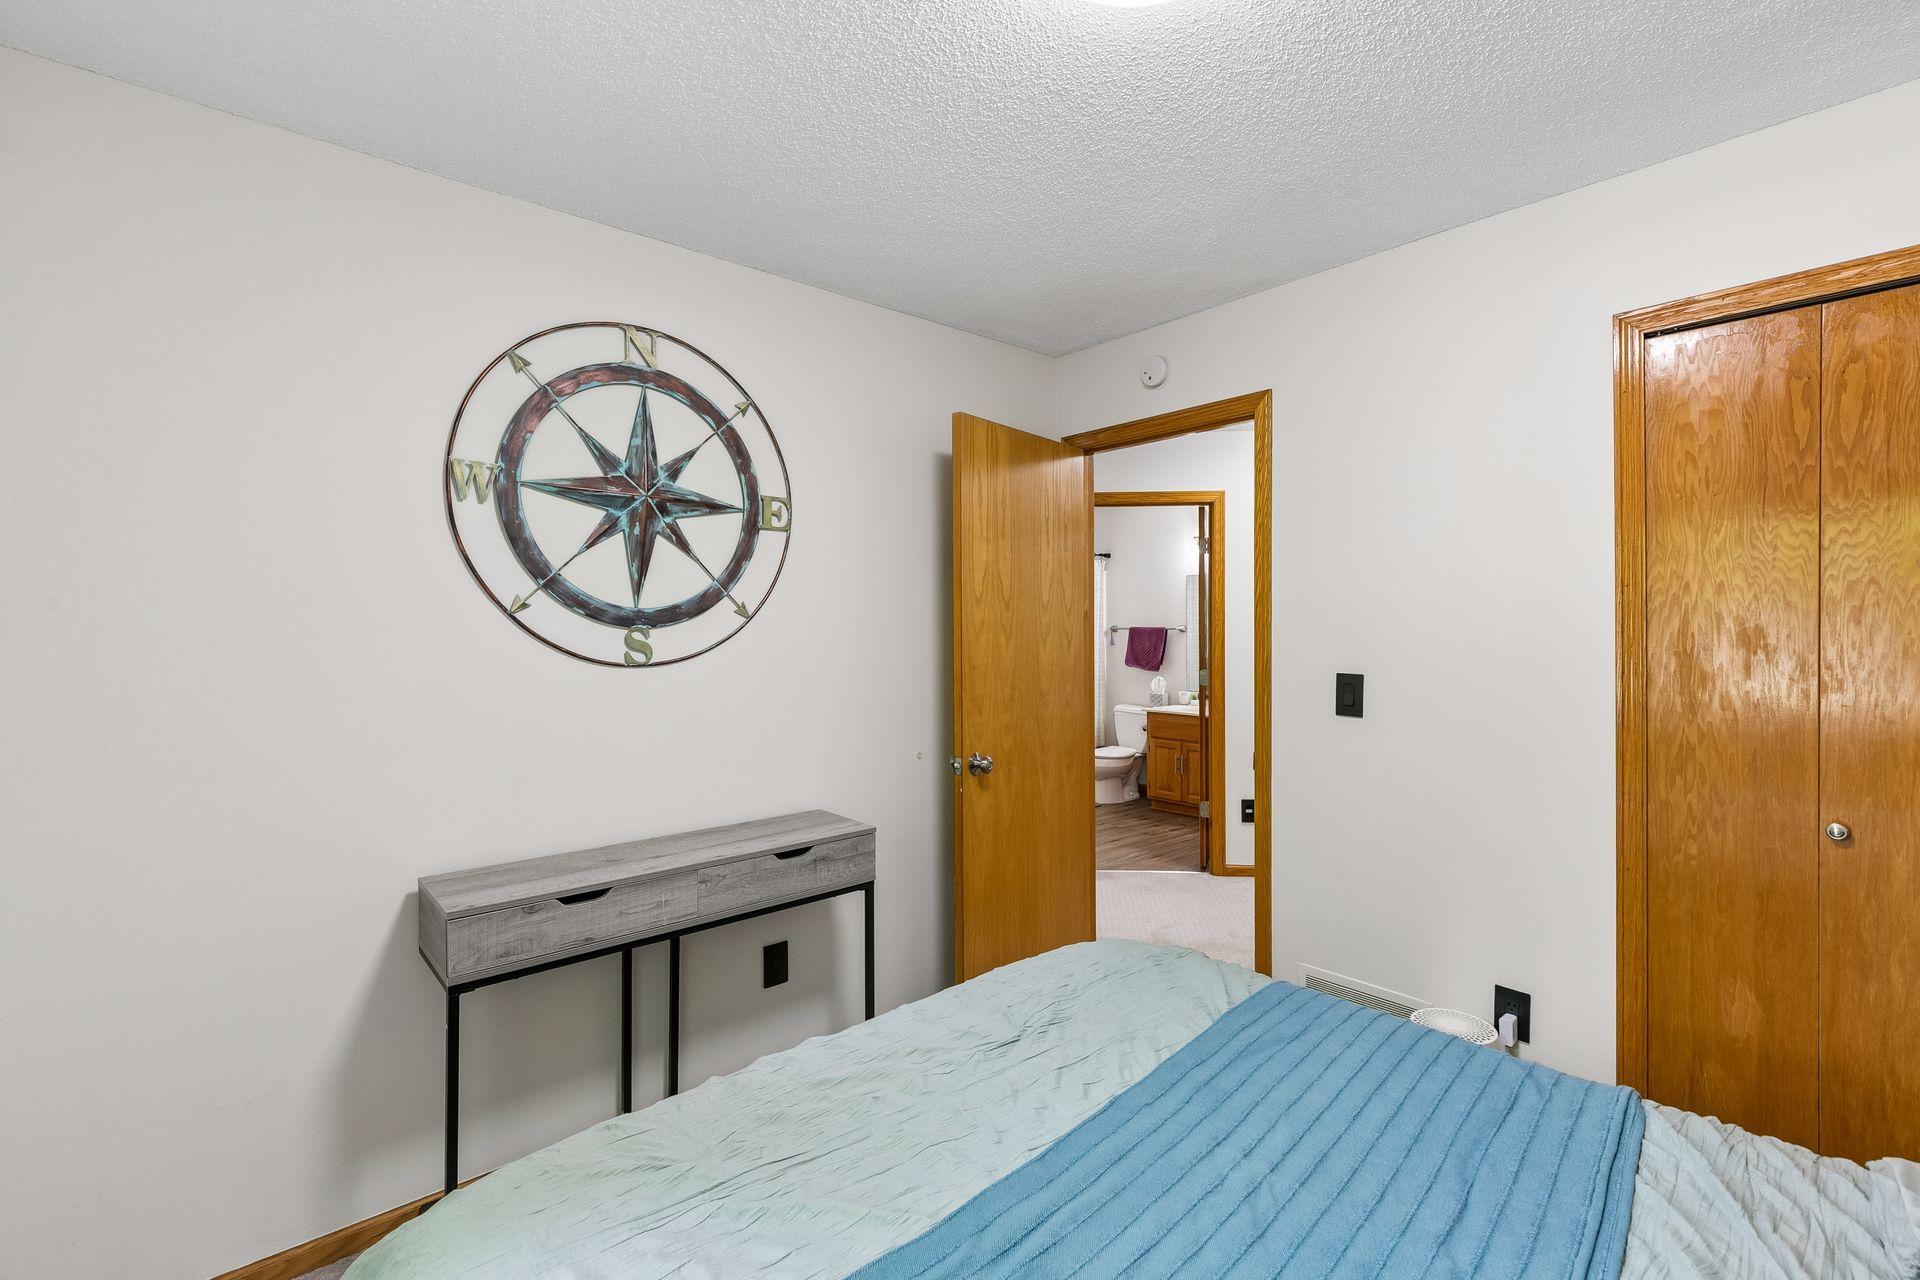
Bedroom with a blue bedspread, compass wall decor, and an open doorway to the bathroom.
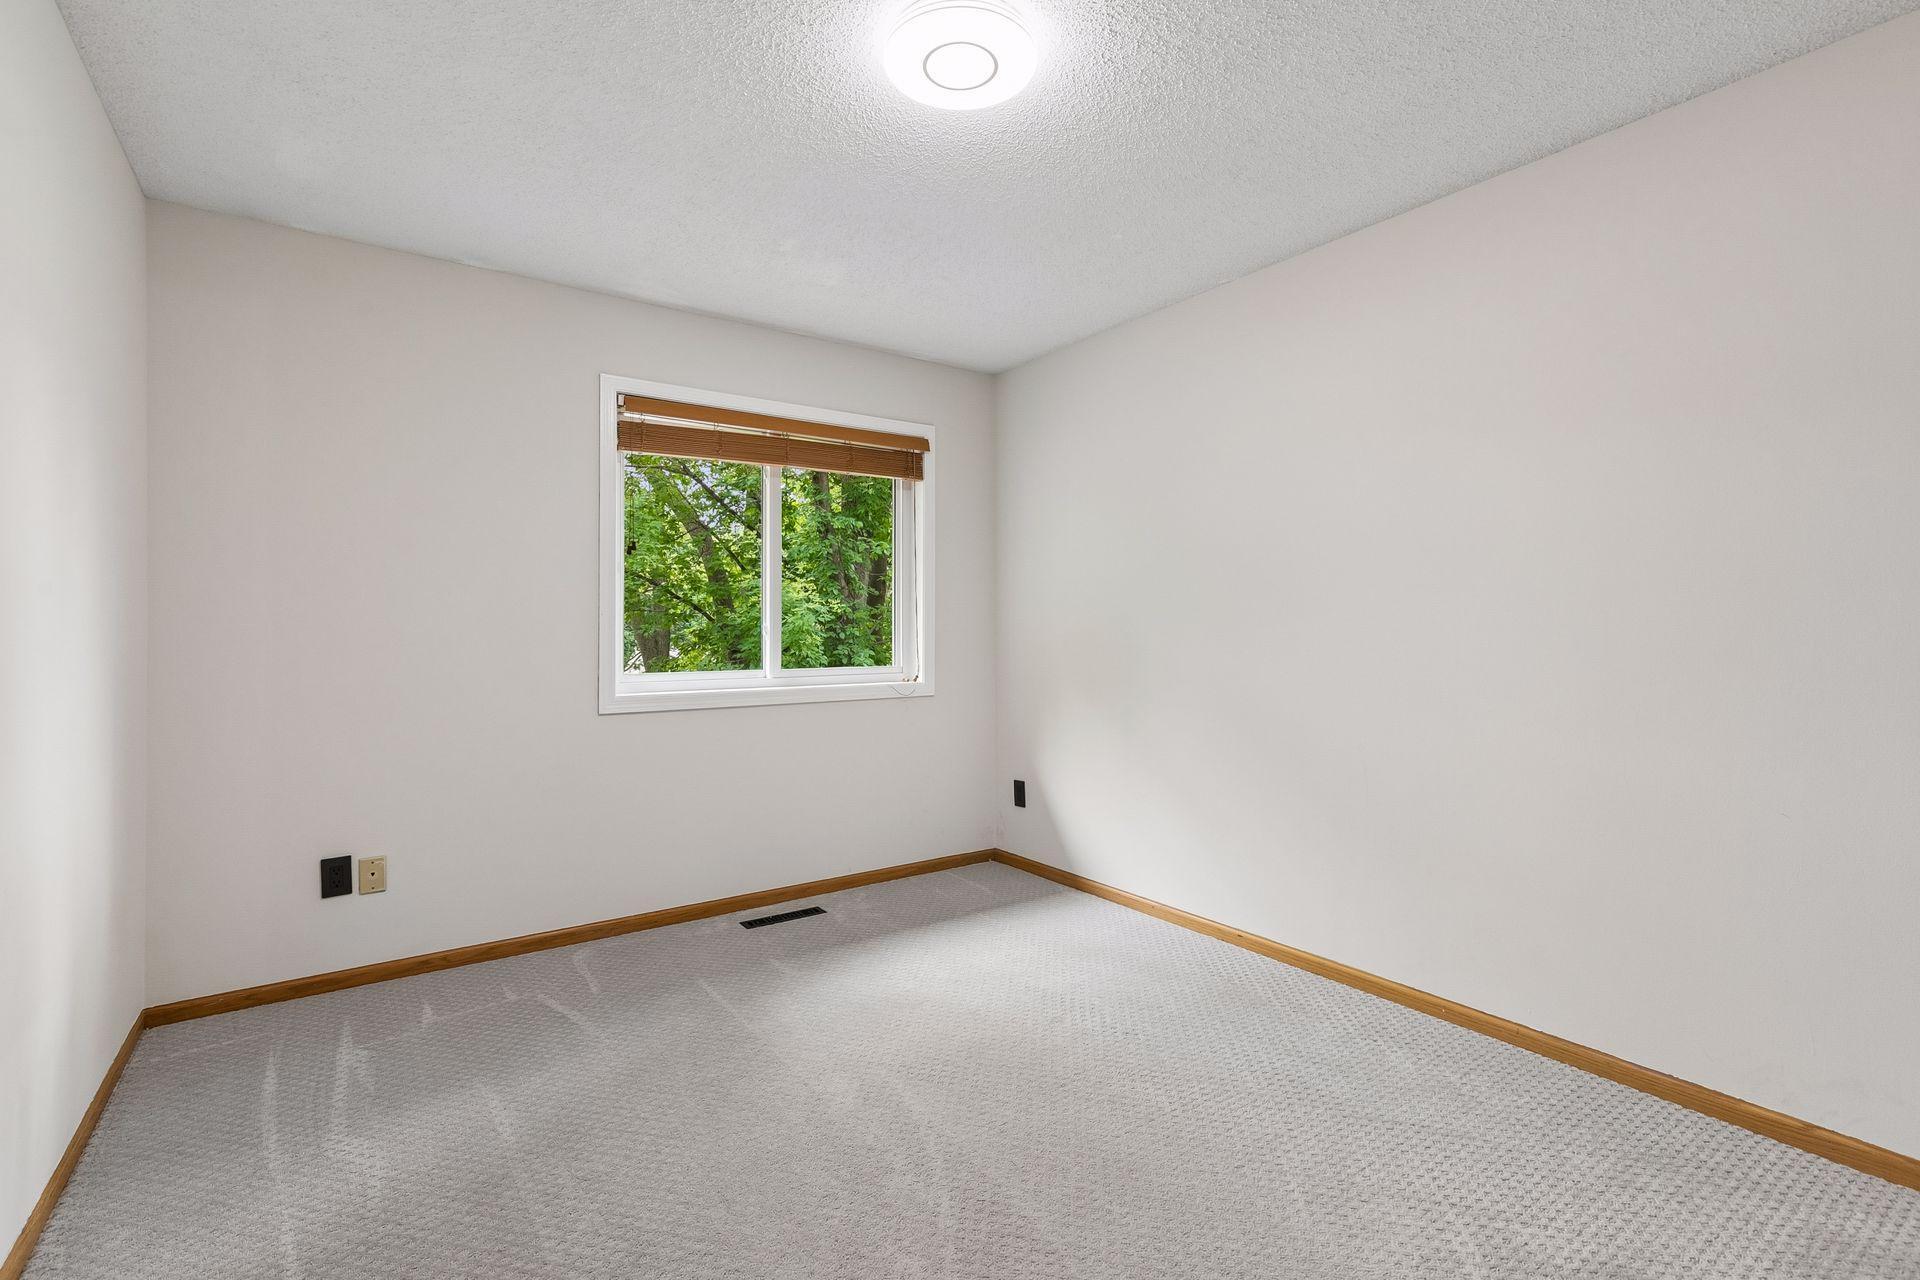
Empty carpeted room with wood trim and a window overlooking leafy trees.
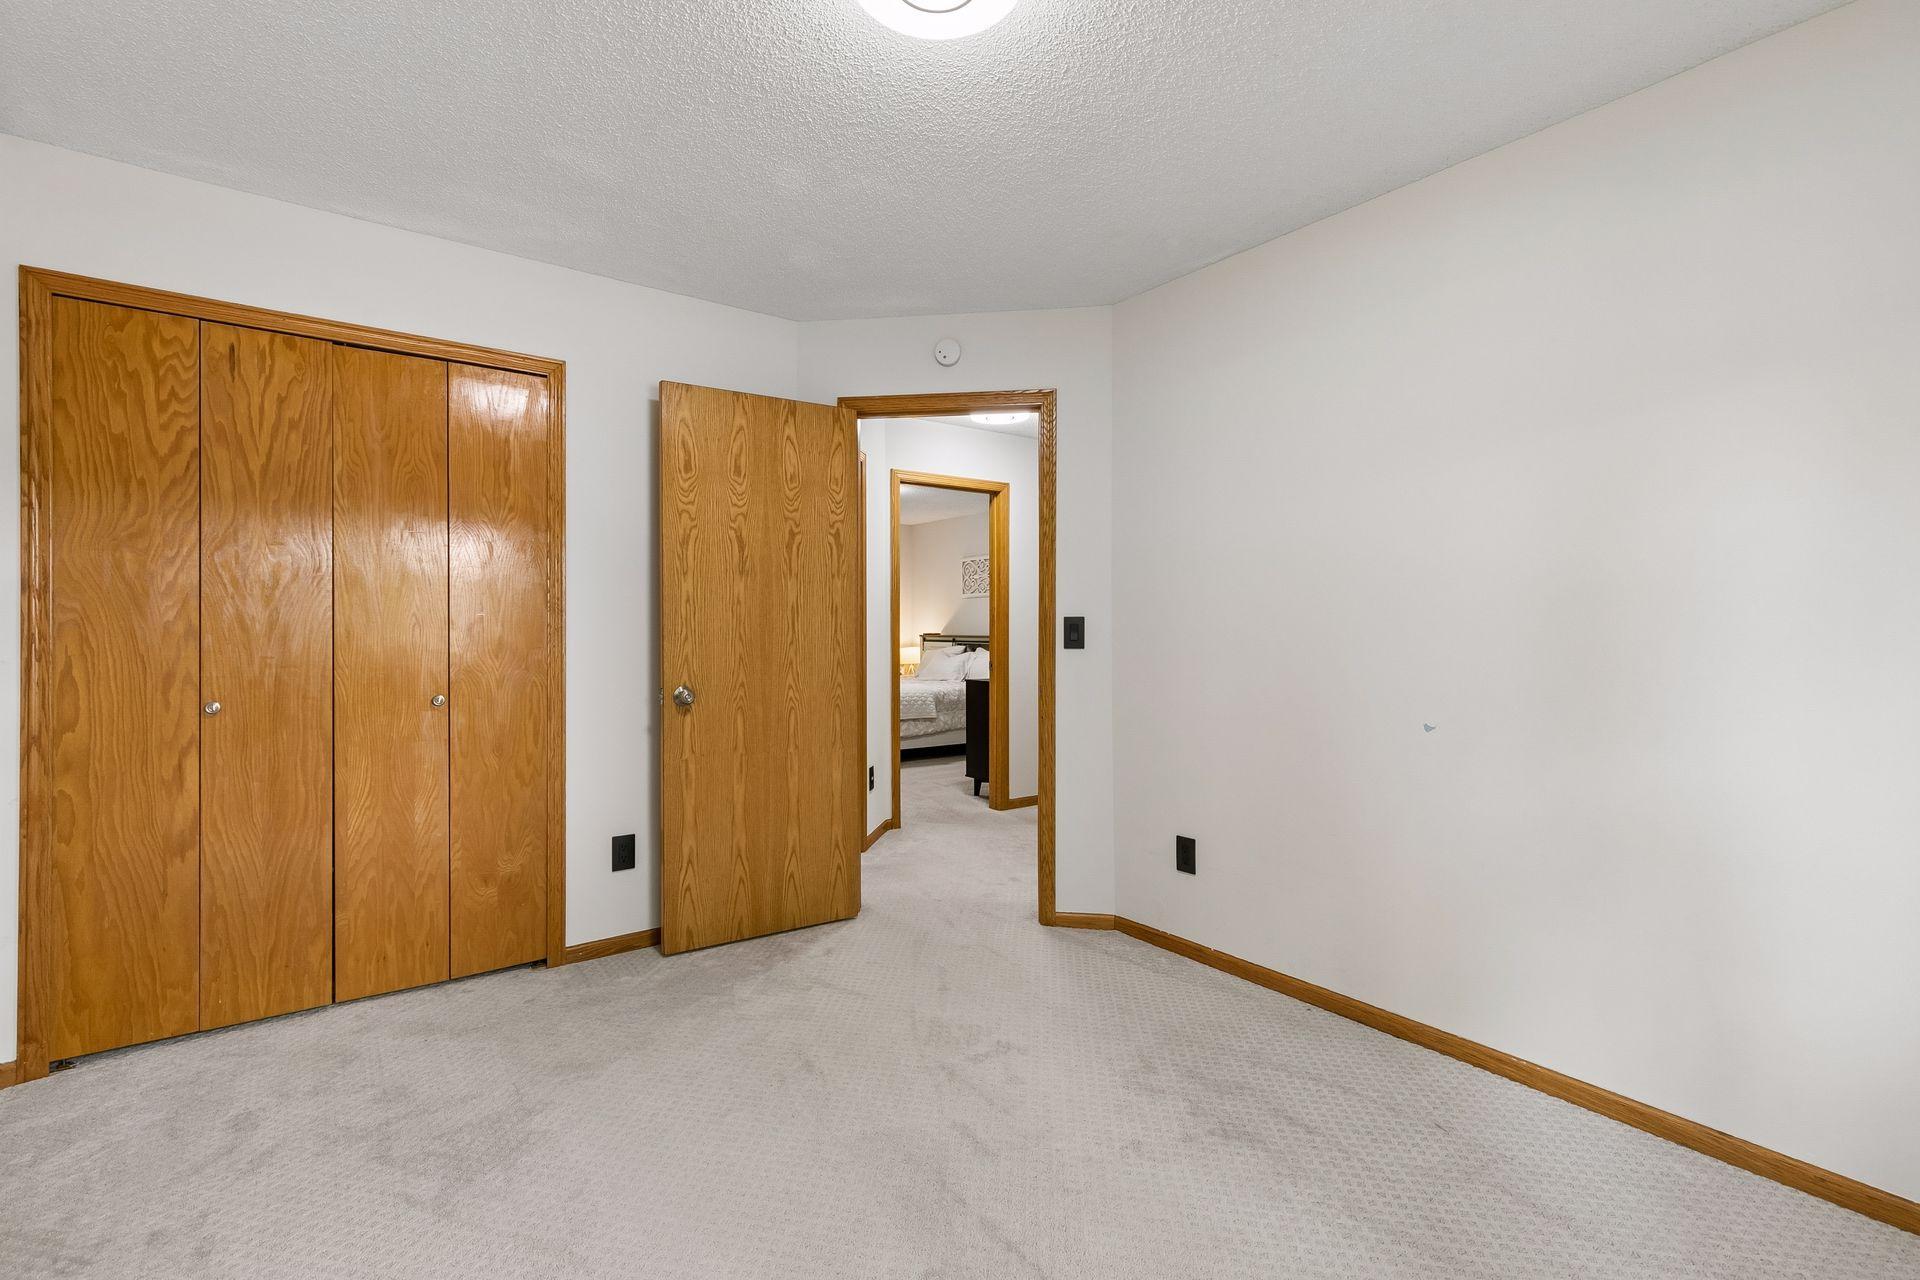
Empty carpeted bedroom with a wide wood closet and an open doorway to another bedroom.
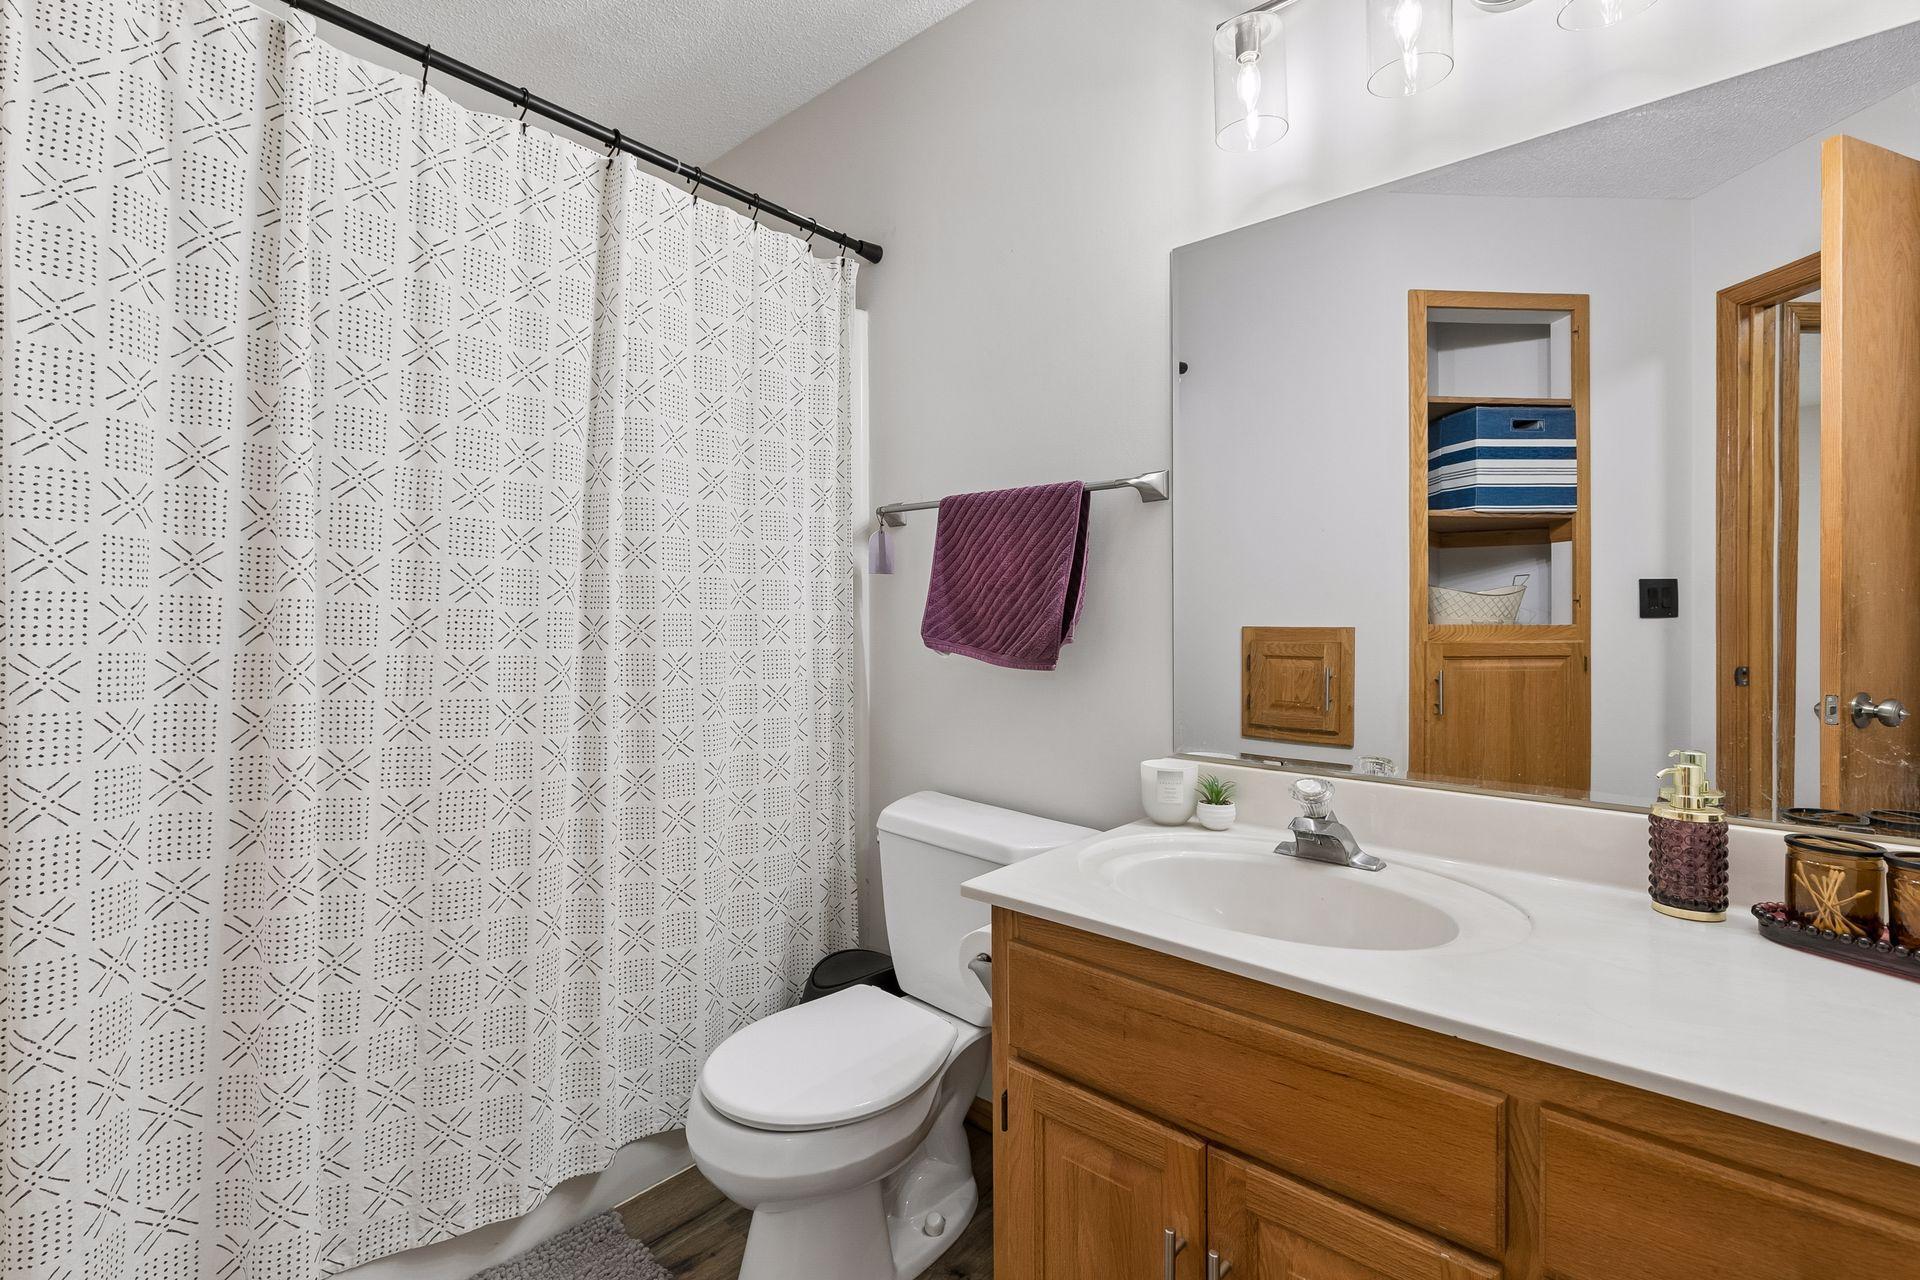
Bathroom with a patterned shower curtain, wood vanity, and large mirror.
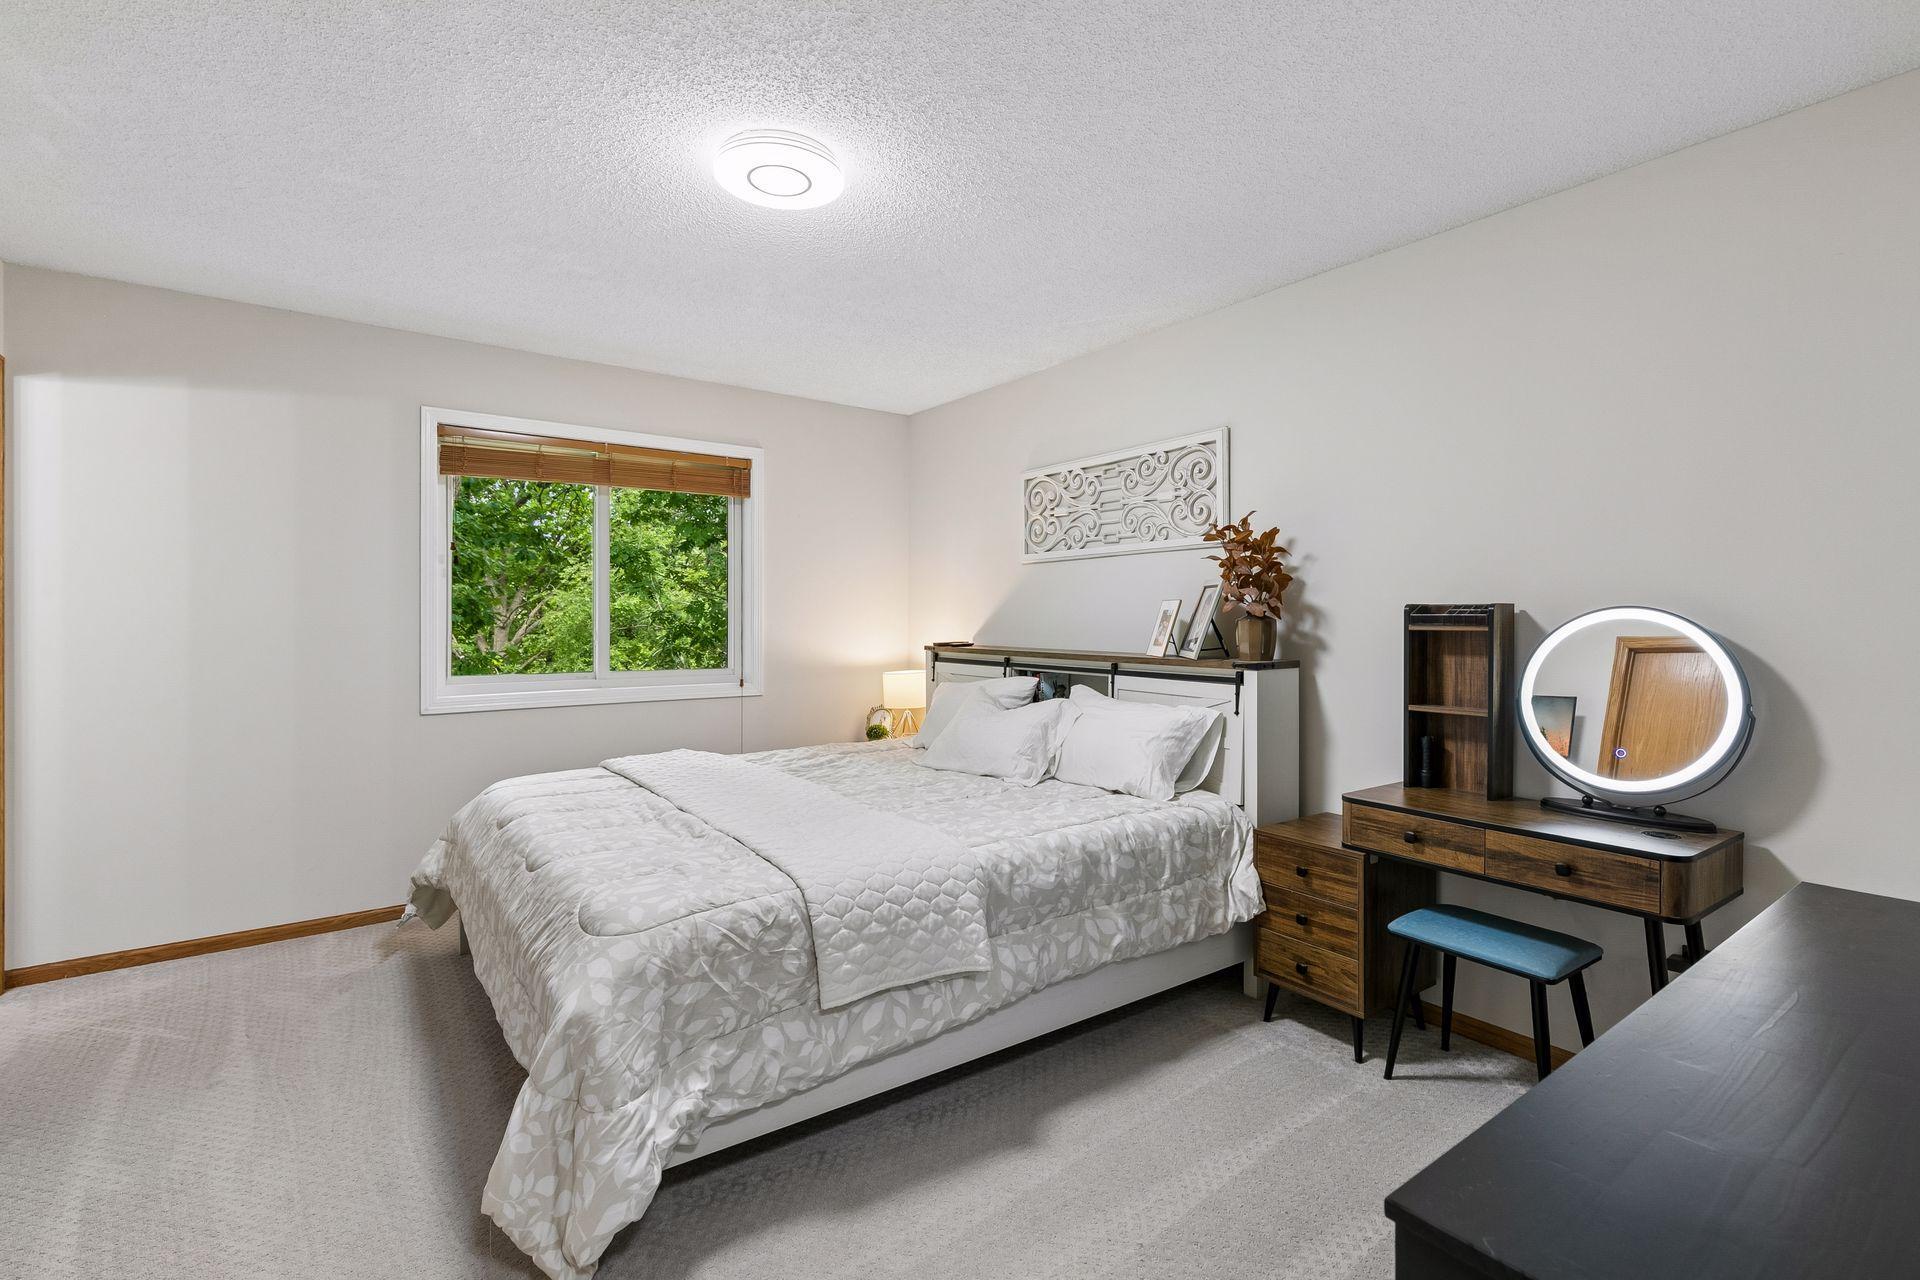
Furnished bedroom with a large white bed, wooden vanity, and window overlooking trees.
Bedroom with a white patterned bed and a window overlooking leafy trees.
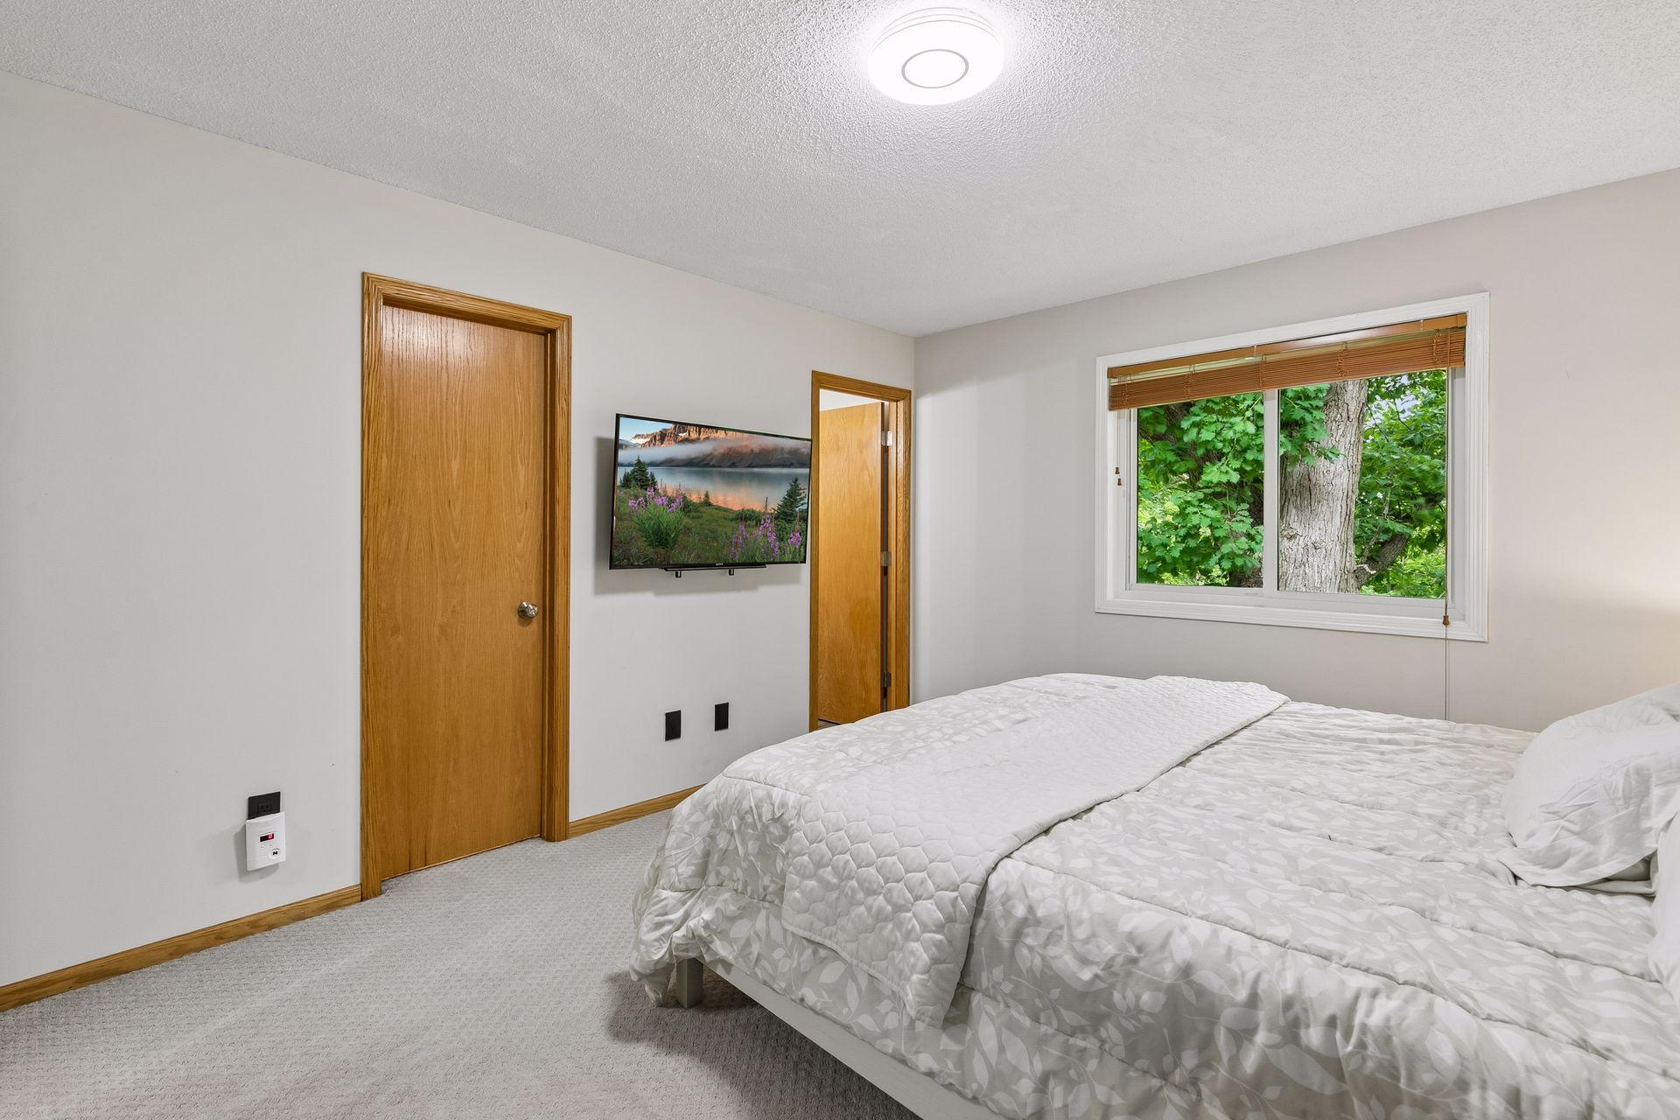
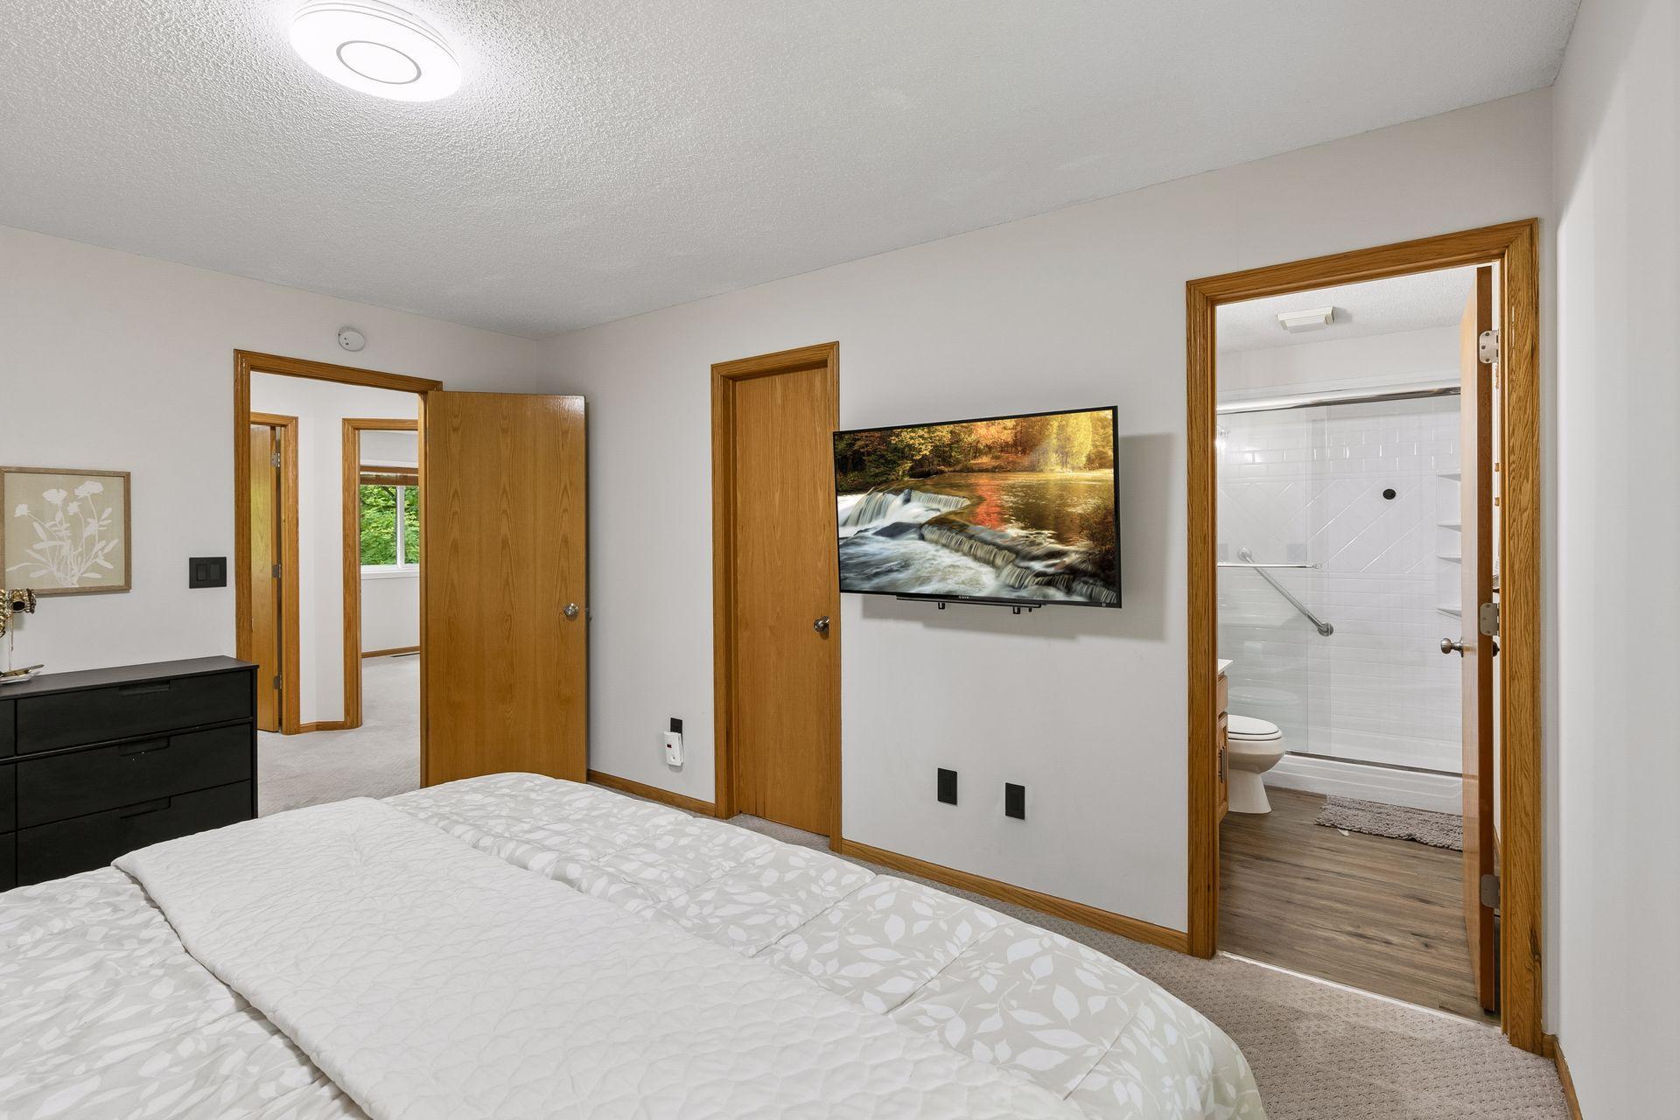
Bedroom with a white bedspread, wall-mounted television, and doorway to a tiled bathroom.
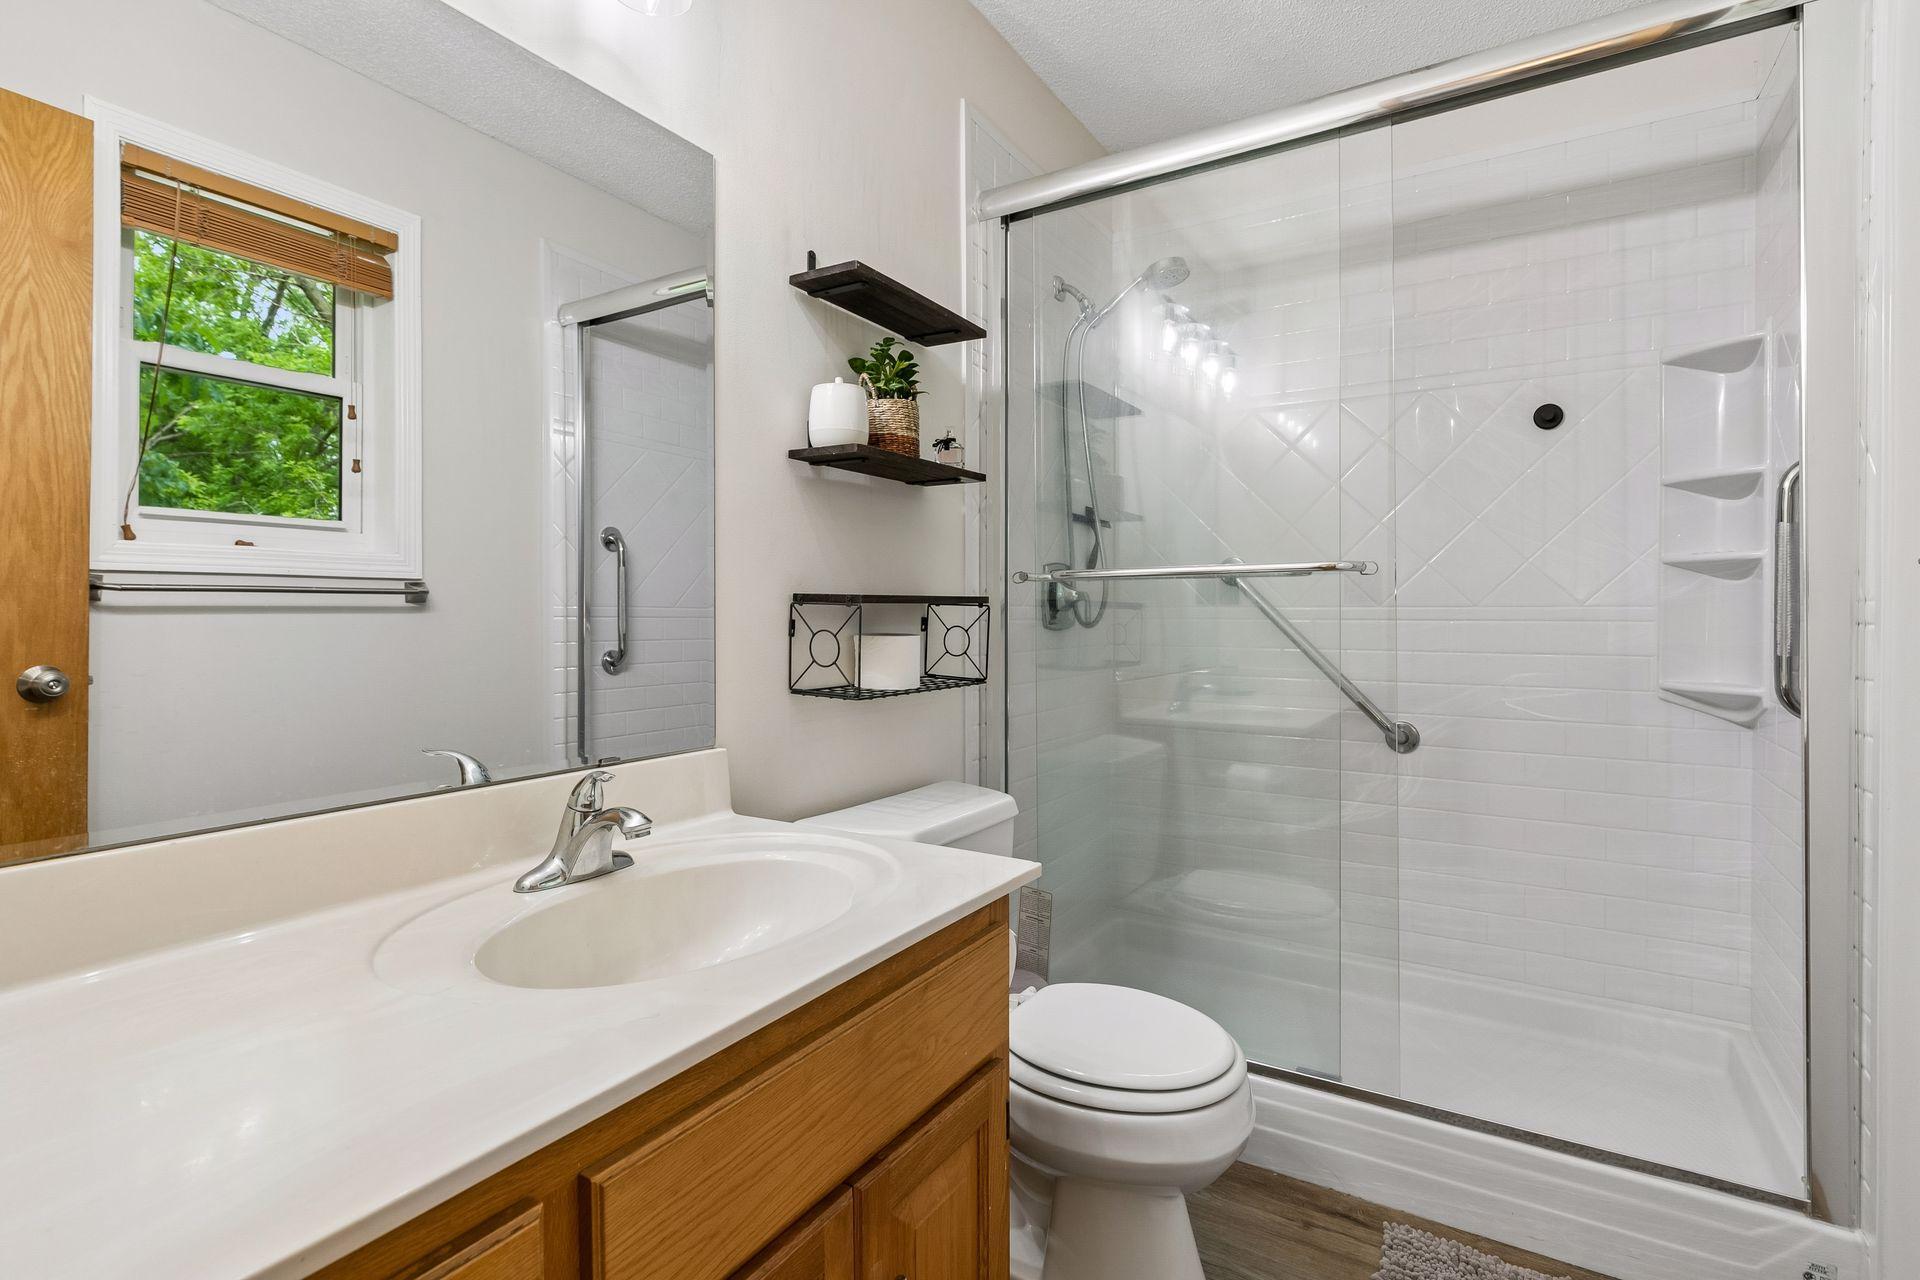
Bathroom with a wood vanity and a glass-enclosed white tiled shower.
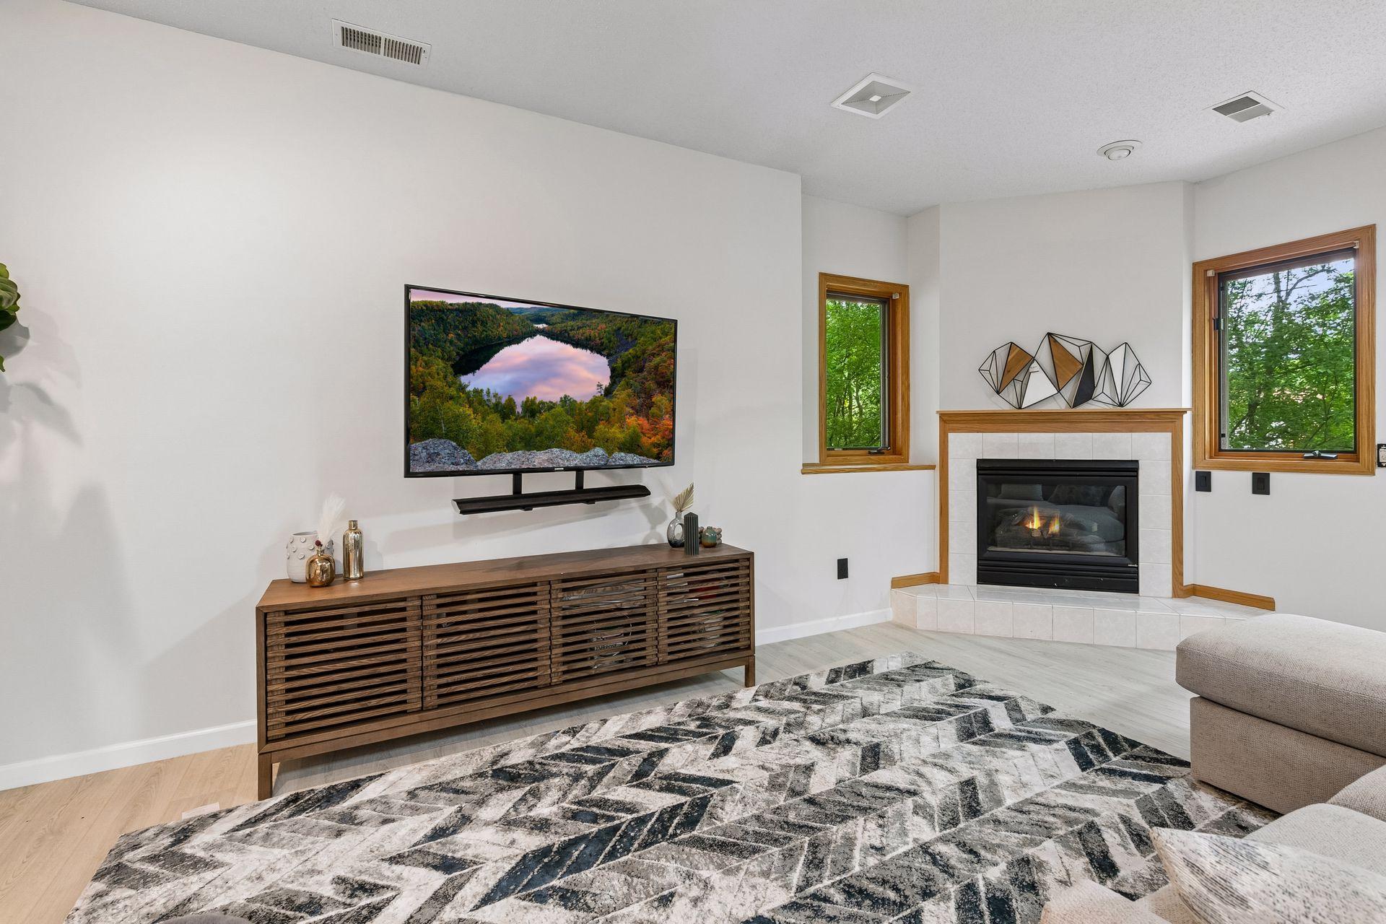
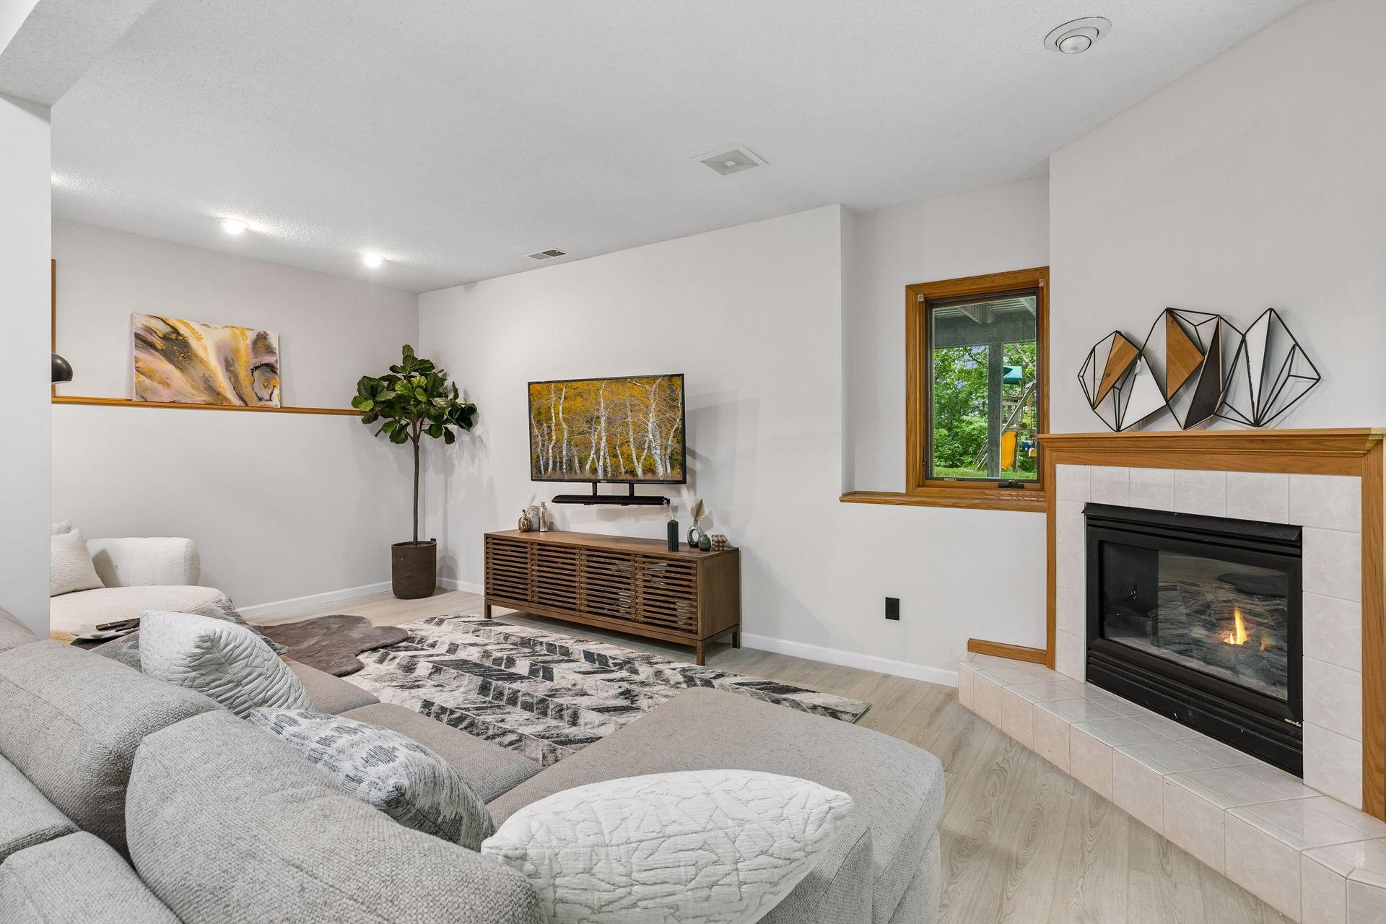
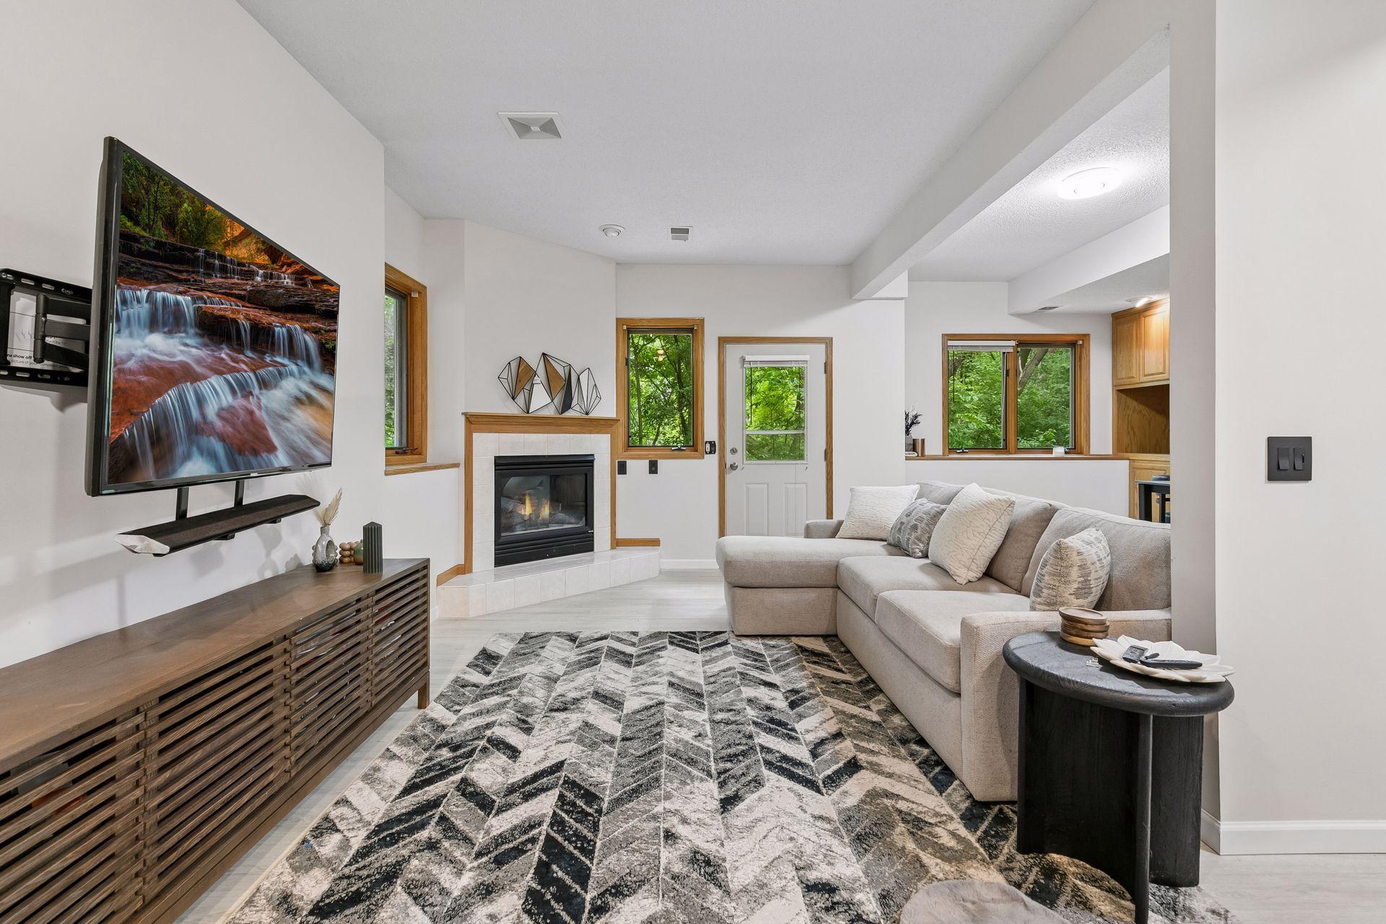
Living room with a gas fireplace, wall-mounted TV, geometric rug, and windows overlooking trees.
Living room with a gray sectional, wood media console, and tiled fireplace with wood surround.
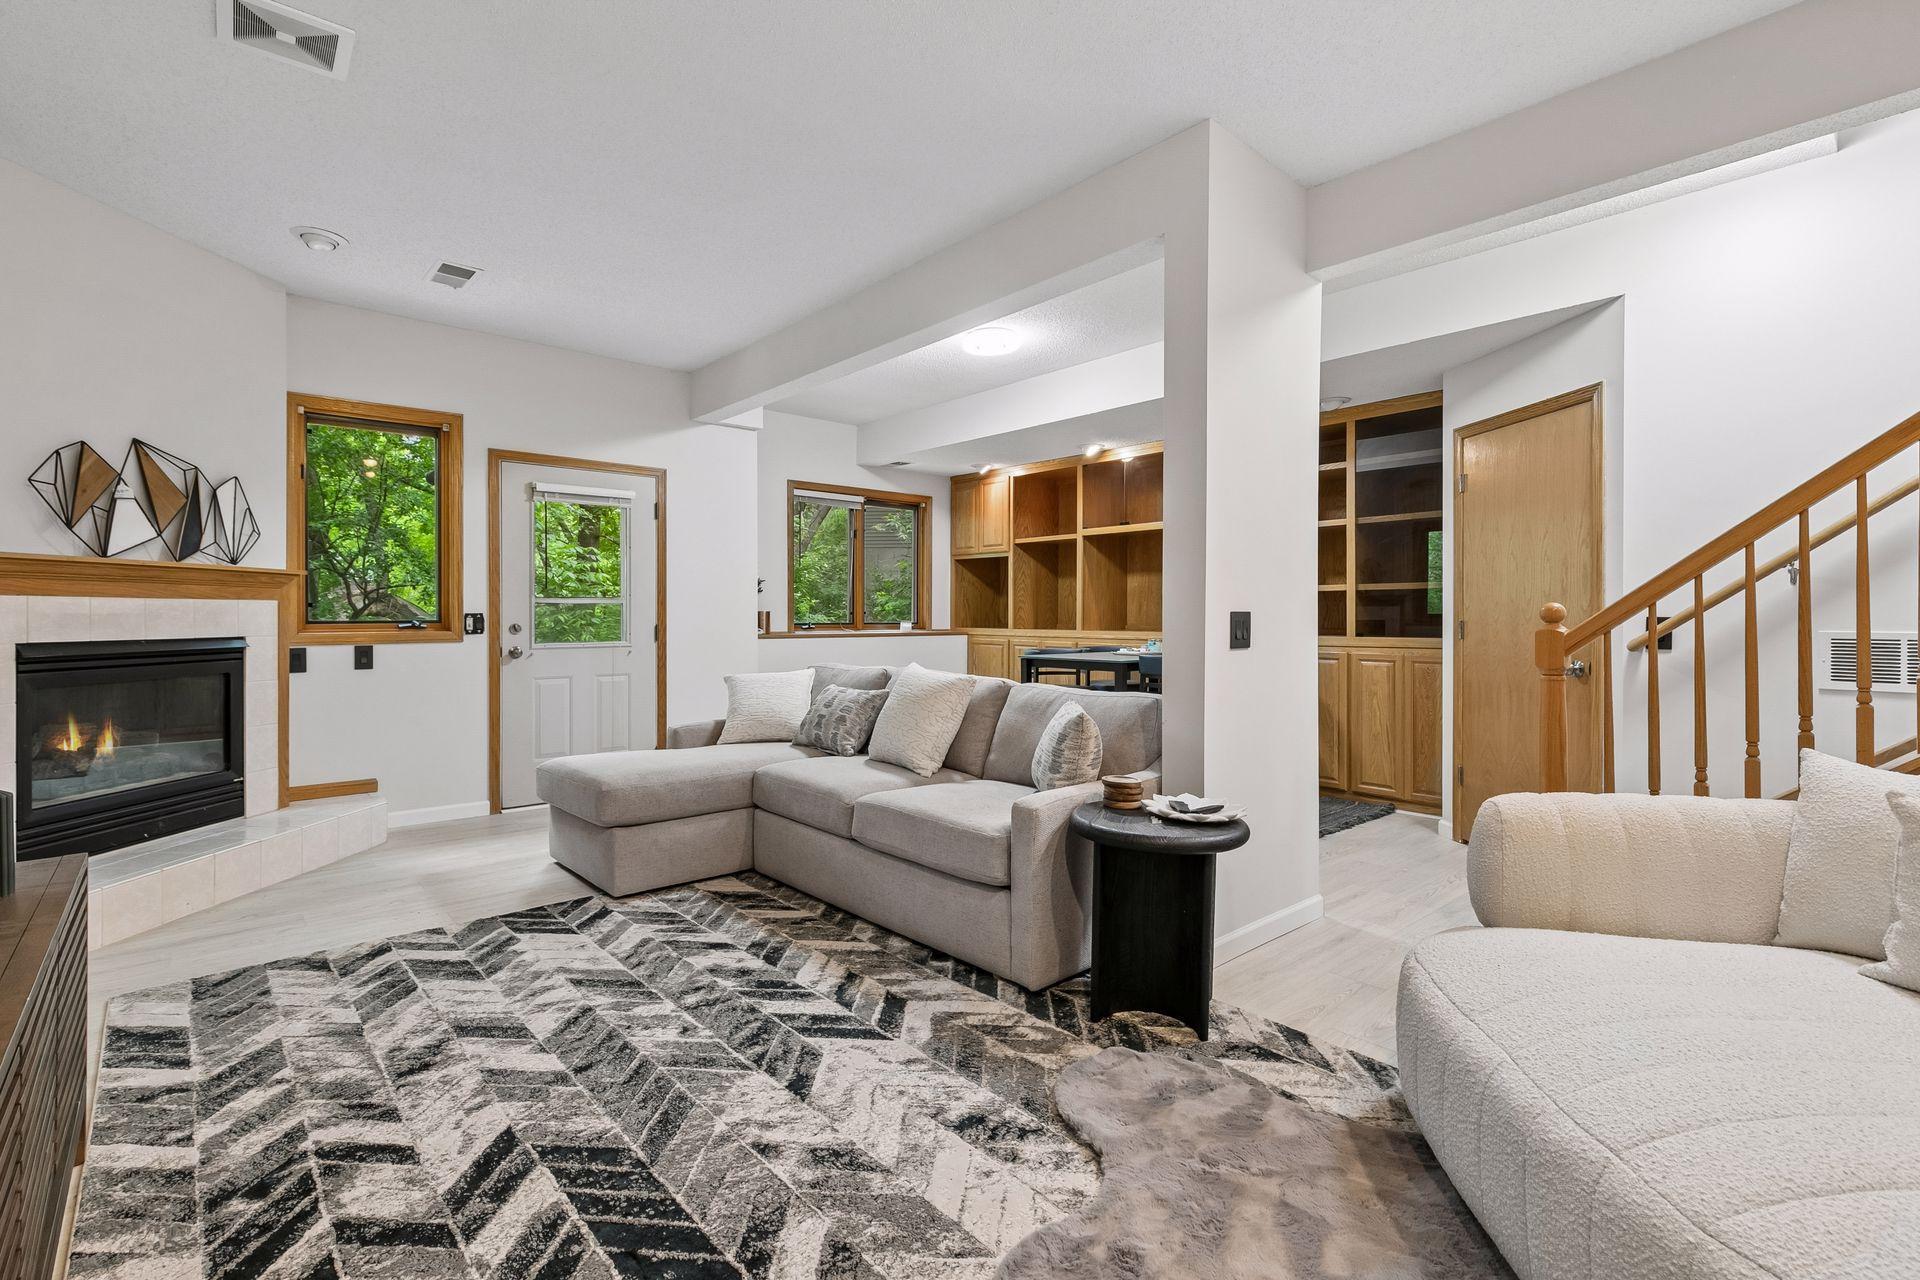
Living room with a gray sectional, geometric rug, tiled fireplace, and built-in wood shelving.
Living room with a tiled fireplace, light sectional sofa, geometric rug, and windows overlooking trees.
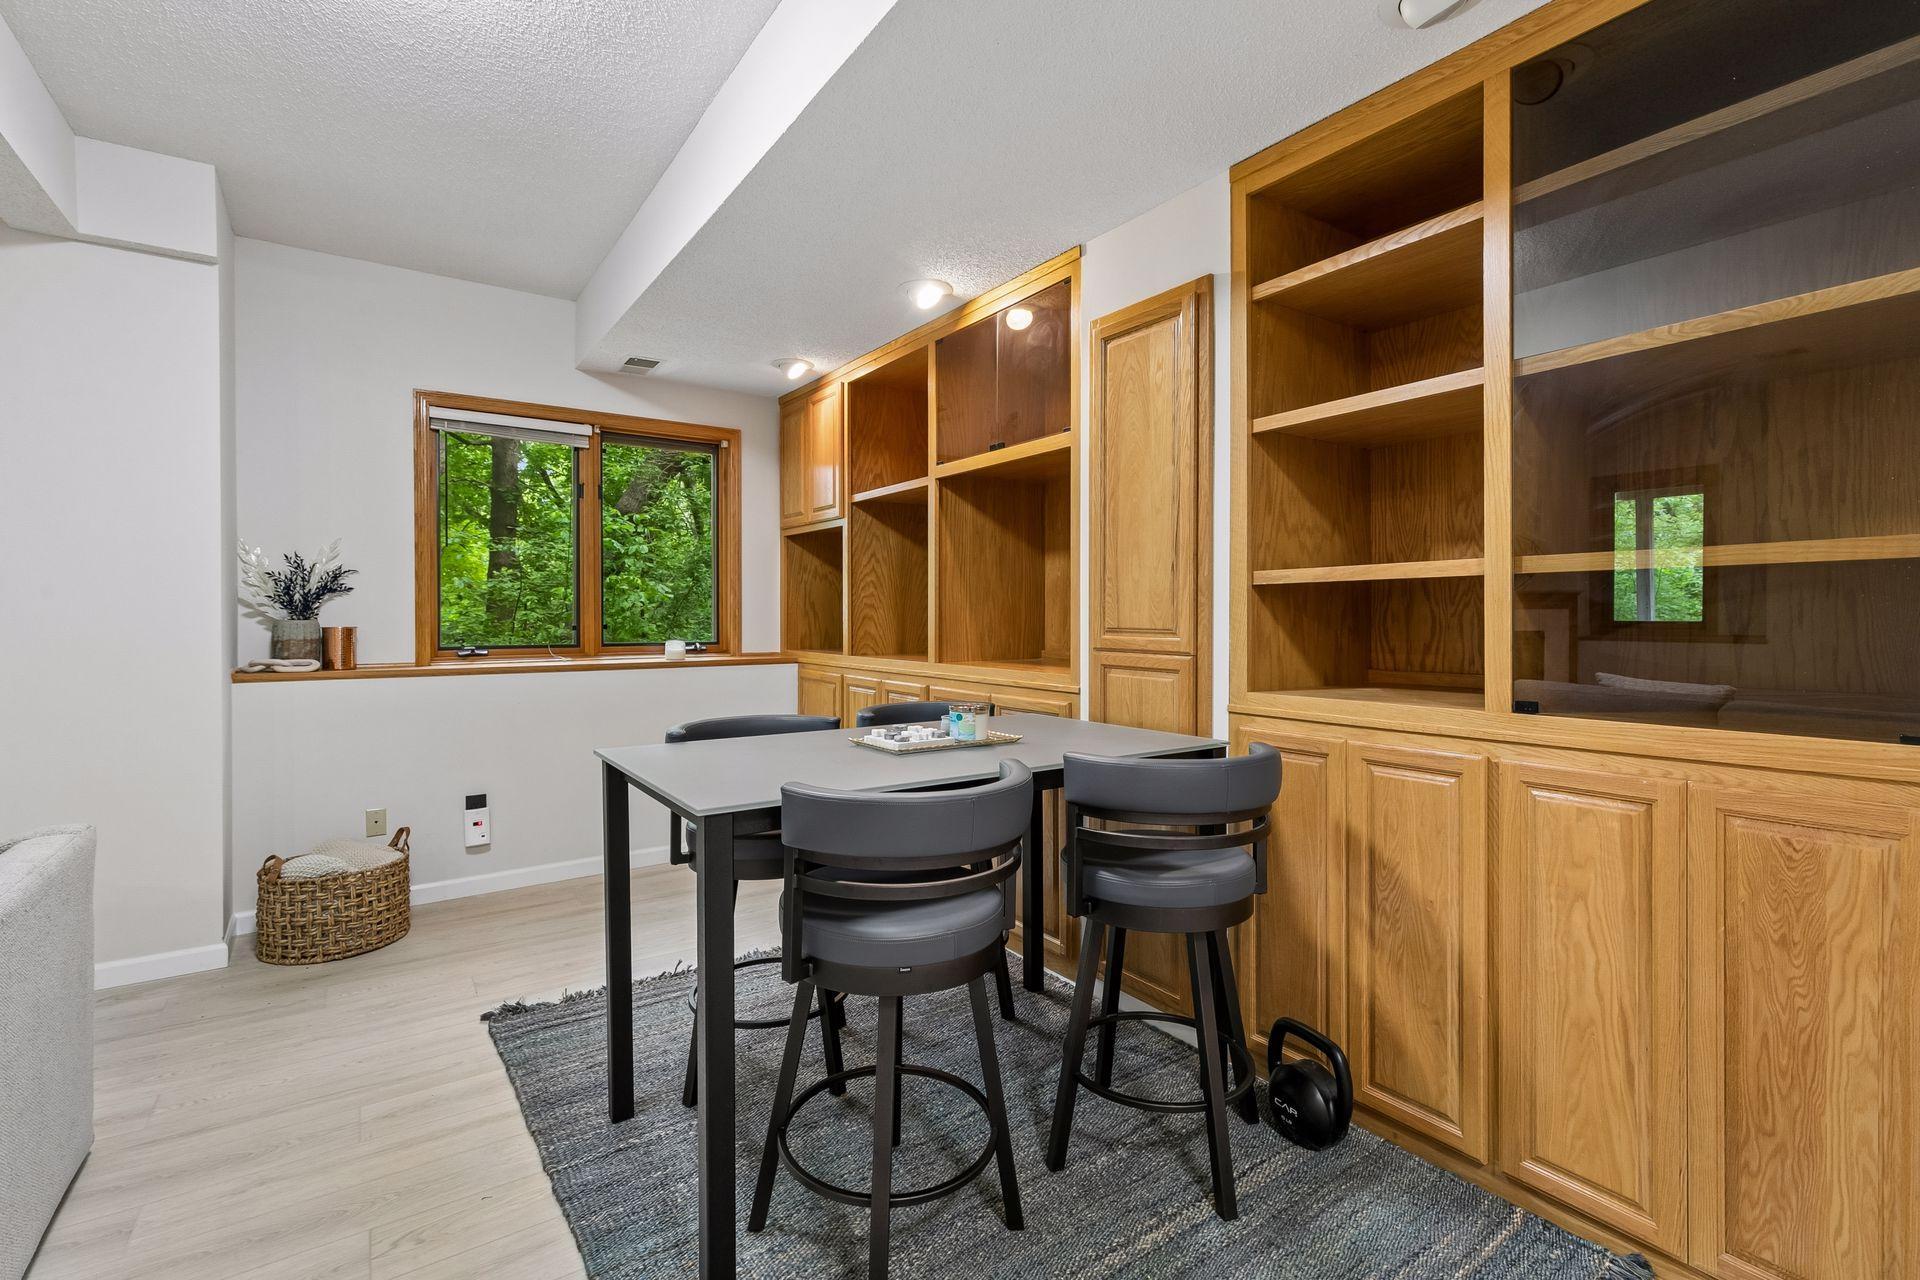
Dining area with honey-colored built-in cabinetry, gray table and chairs, and a window overlooking trees.
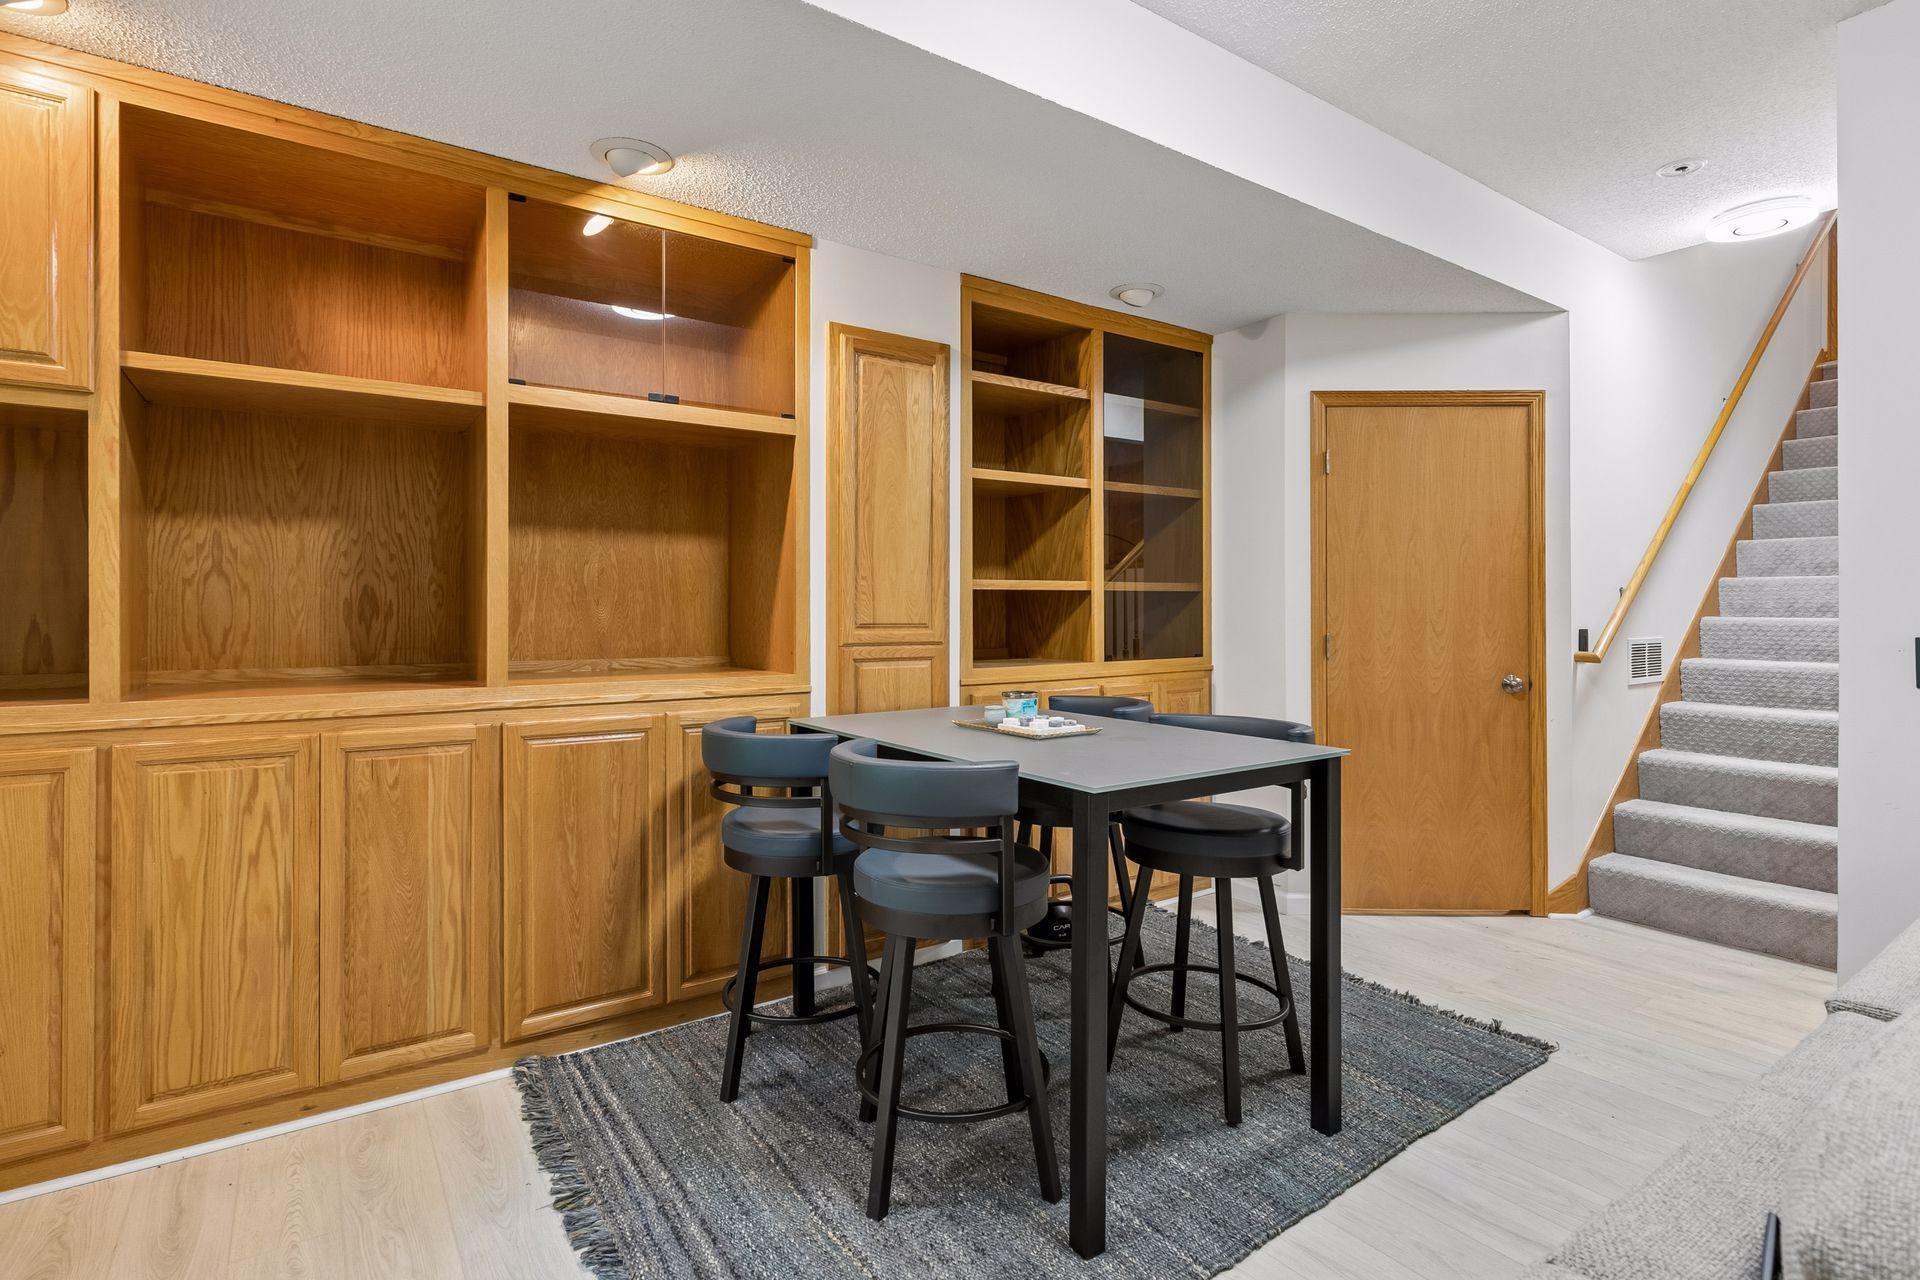
Built-in wood cabinetry and a table with stools beside a carpeted staircase.
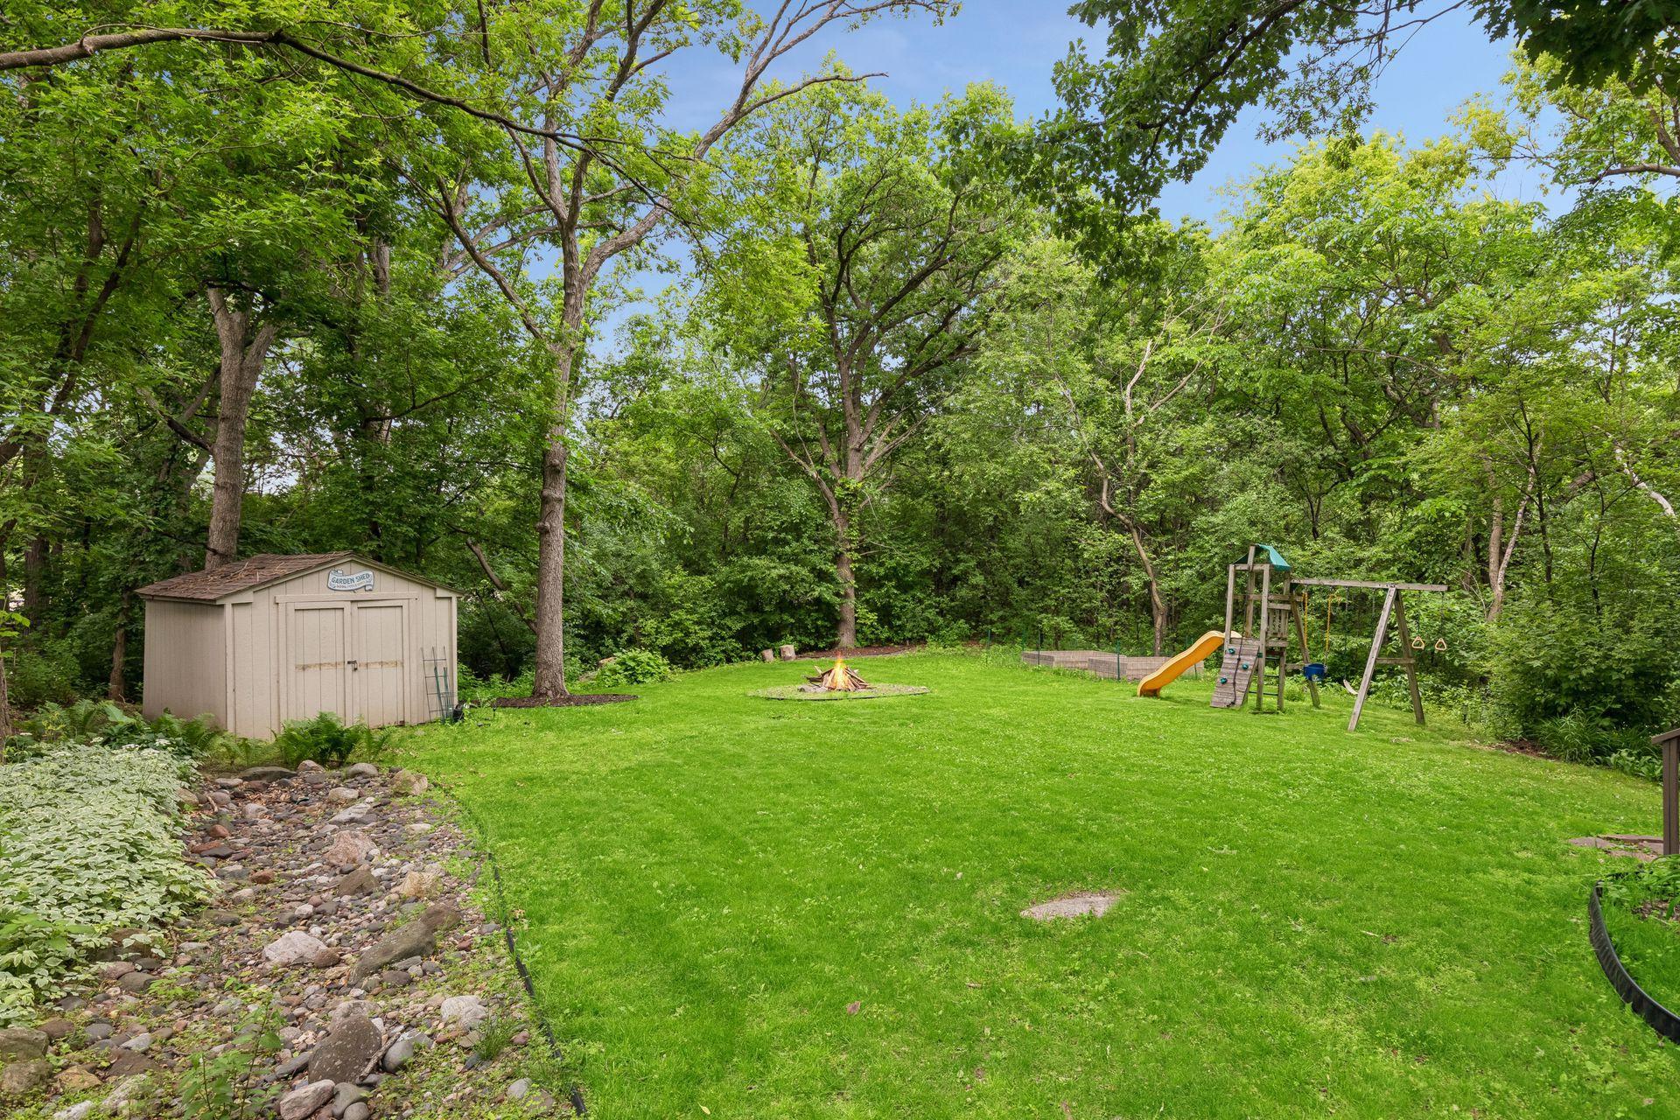
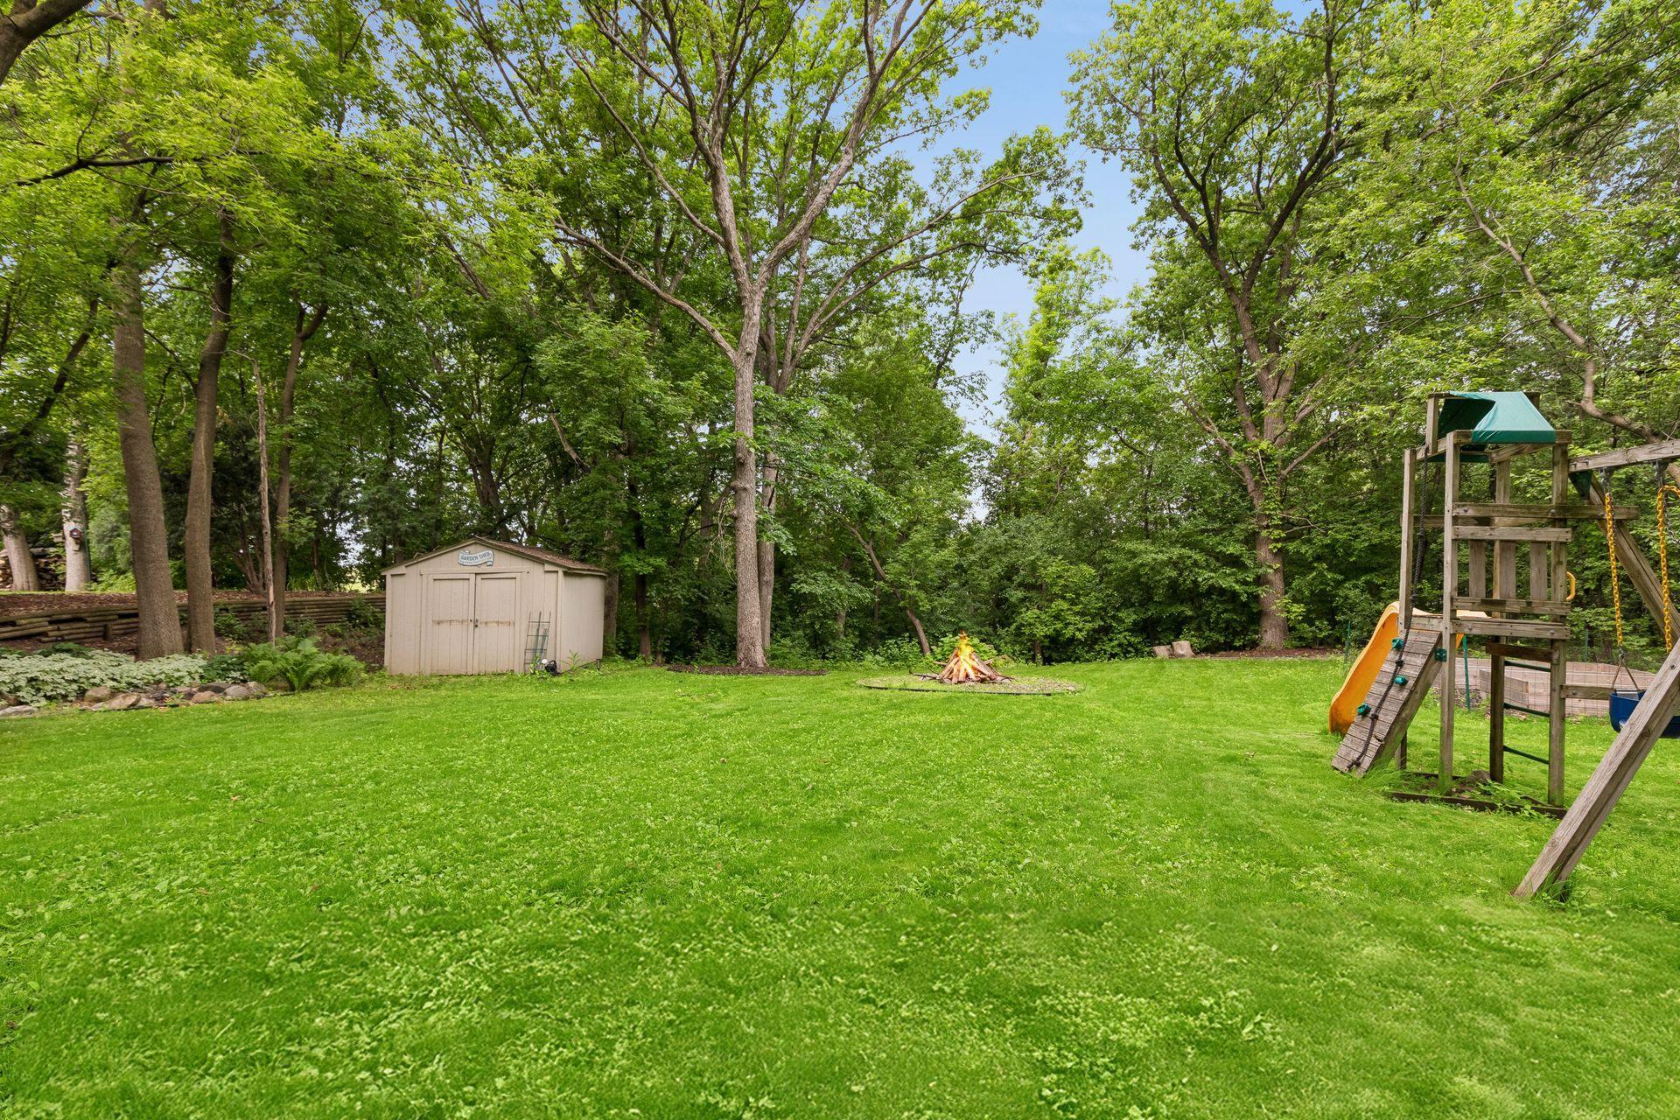
Wooded backyard with a garden shed, fire pit, and children's playset.
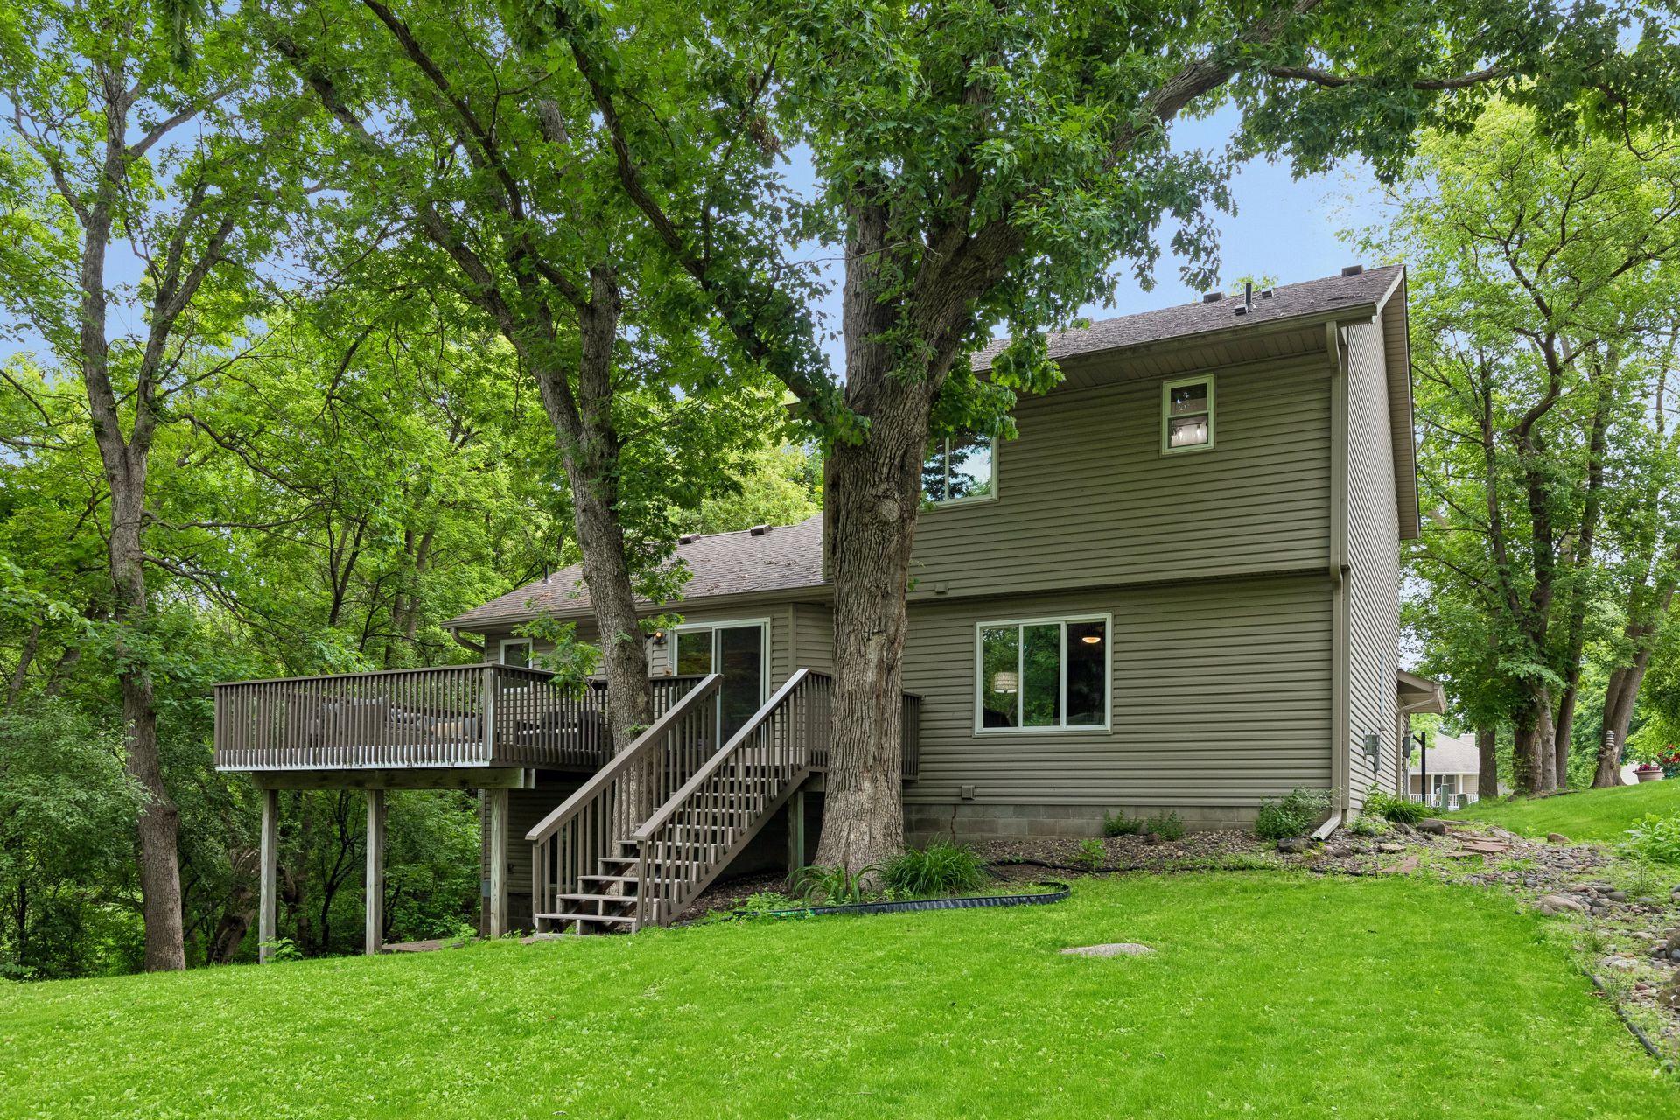
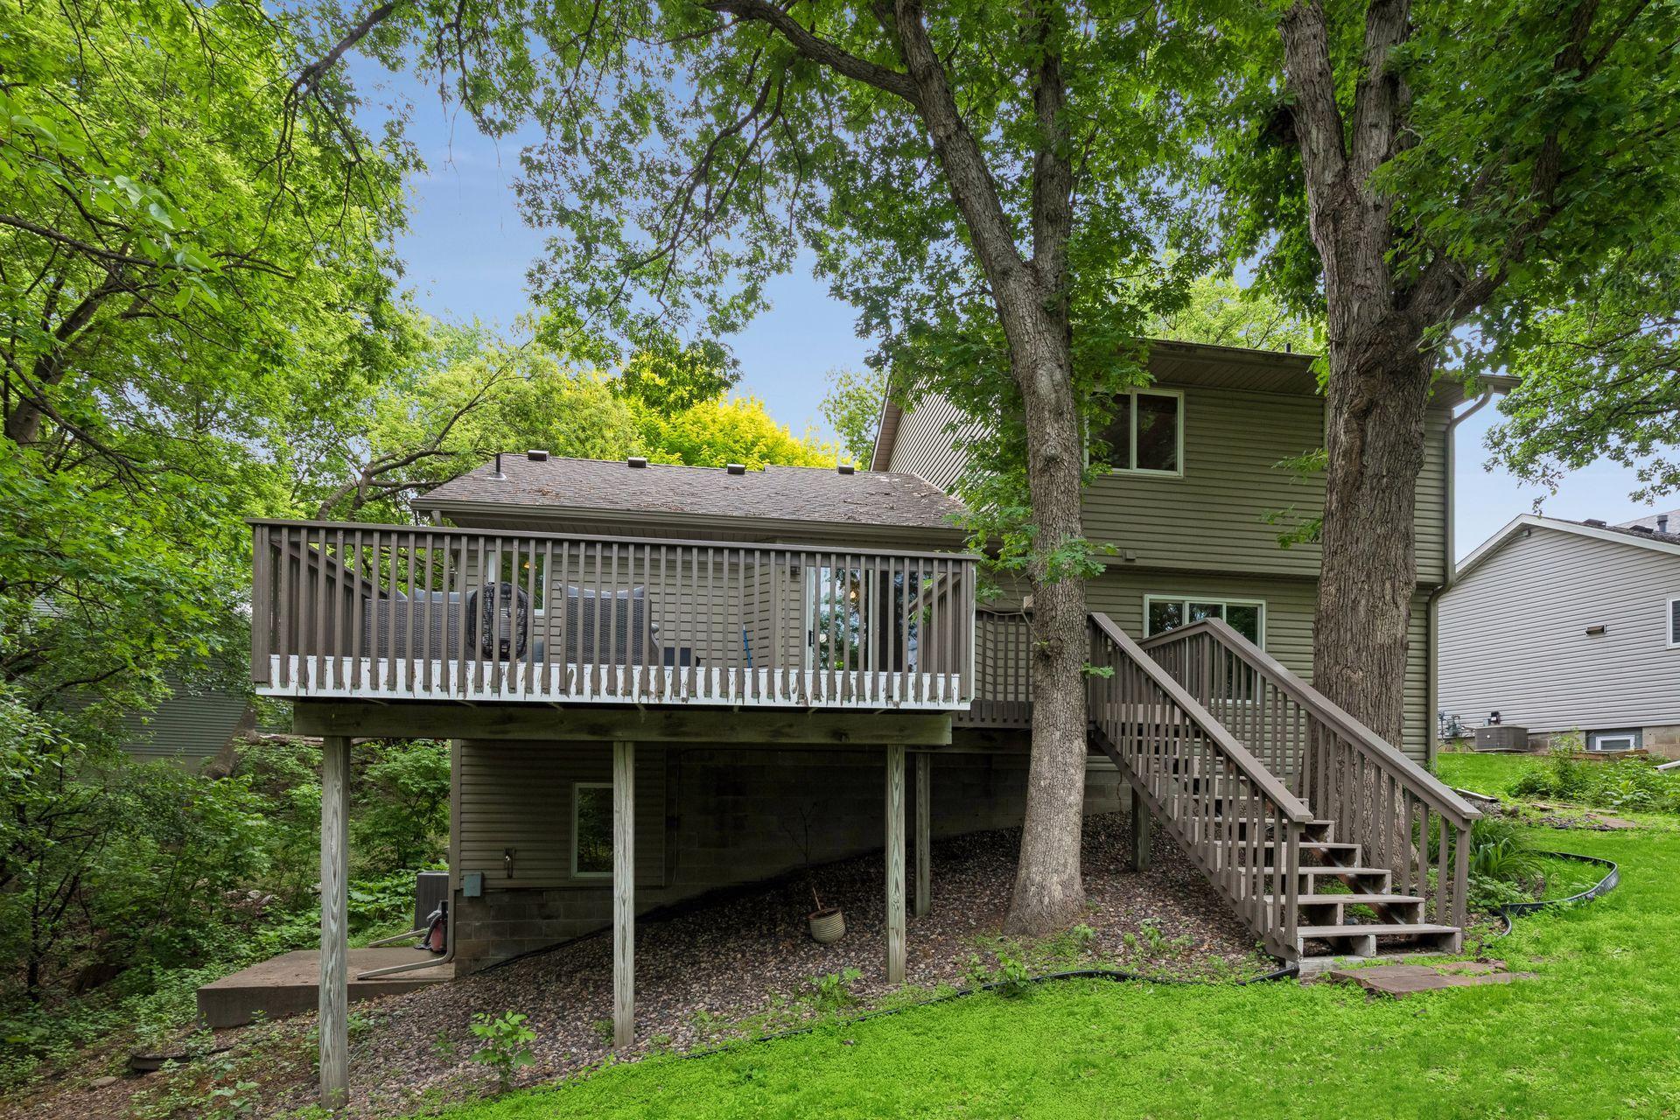
Rear of a two-story home with a raised deck and stairs beneath mature trees.
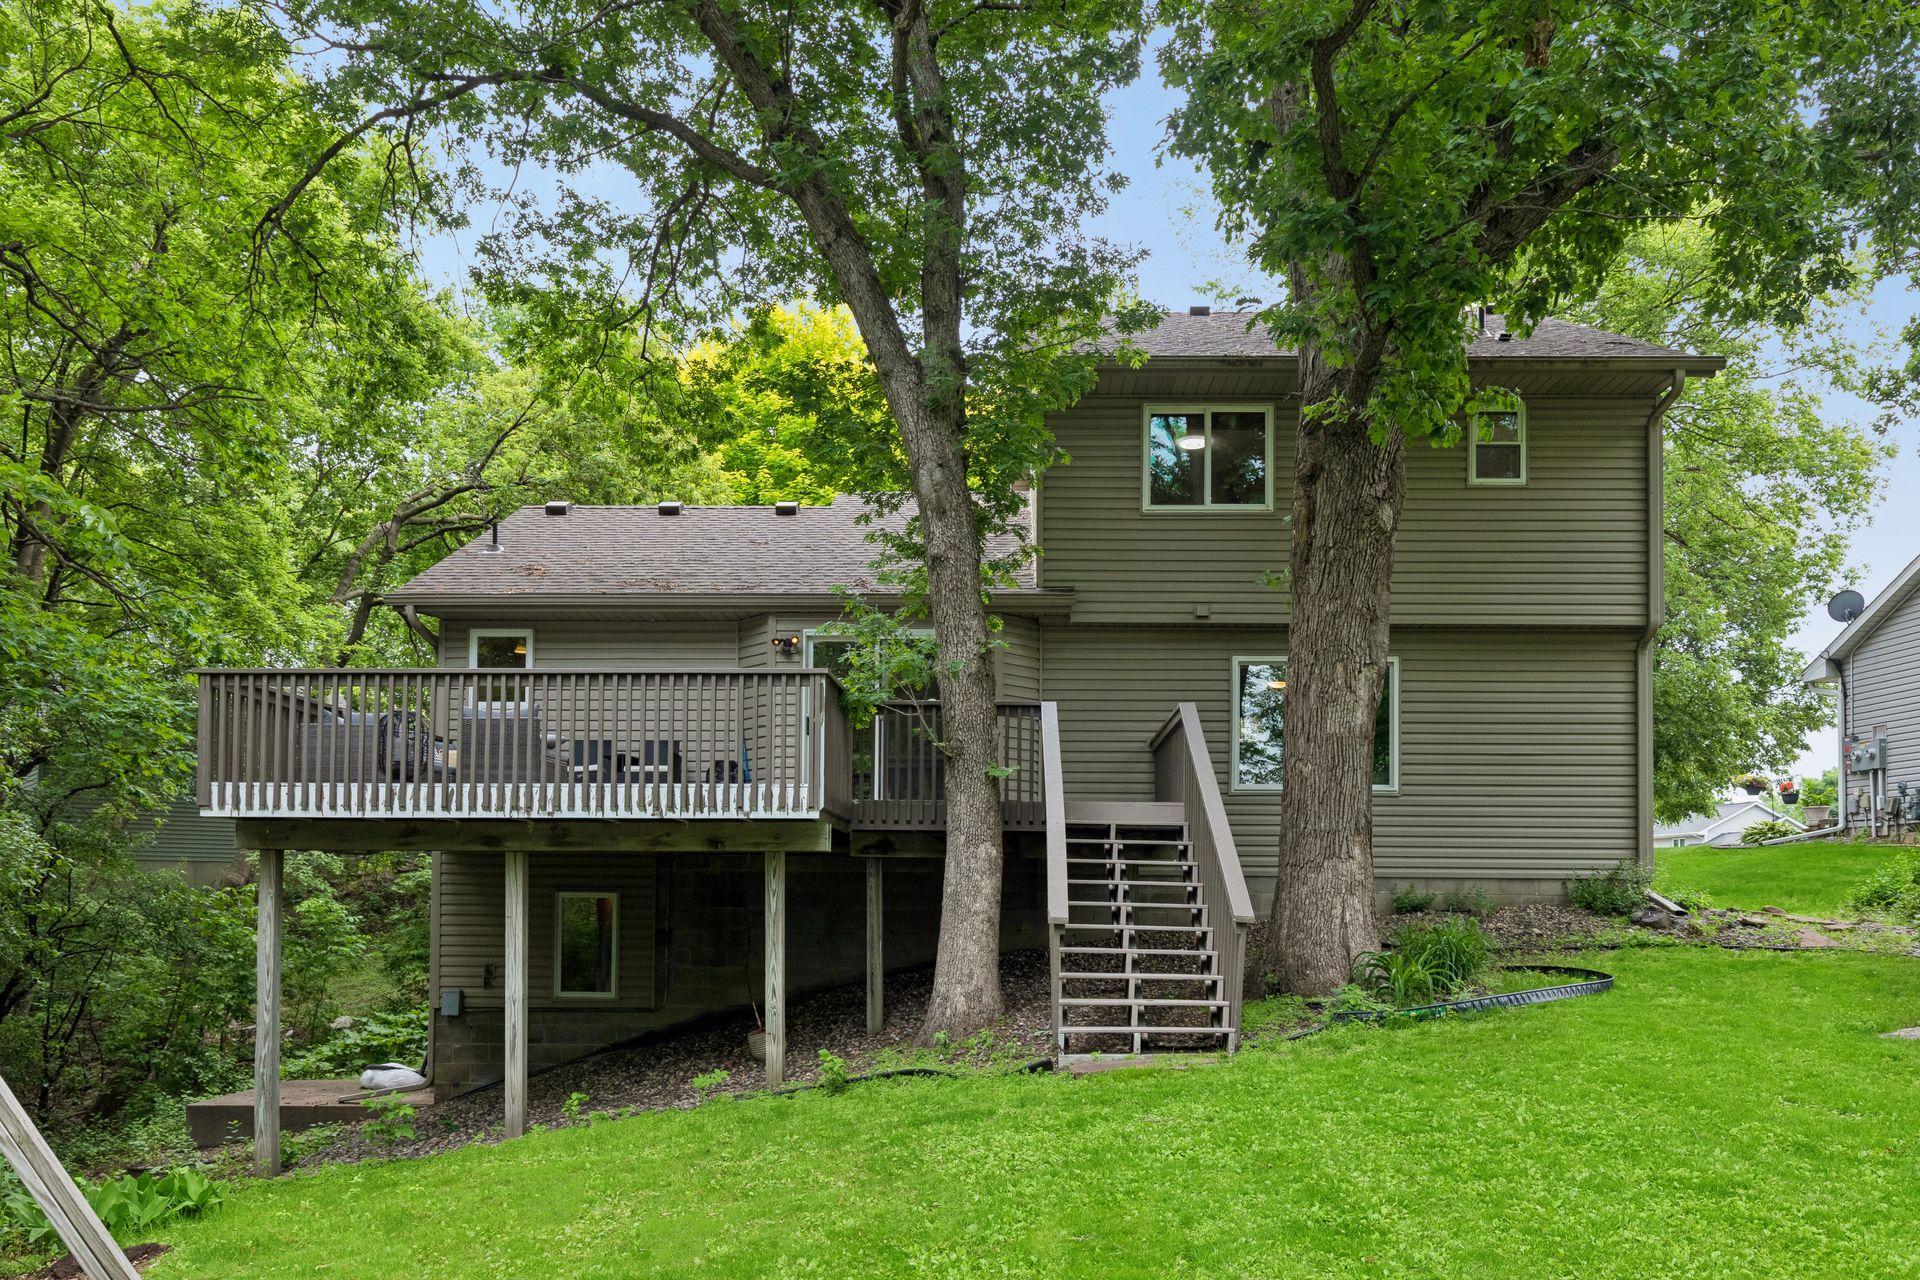
Rear of a two-story house with a raised deck and stairs beneath mature trees.
Home’s rear exterior with a raised deck and stairs beneath mature trees.
Wooded backyard with a large lawn, shed, playset, and a small fire pit.
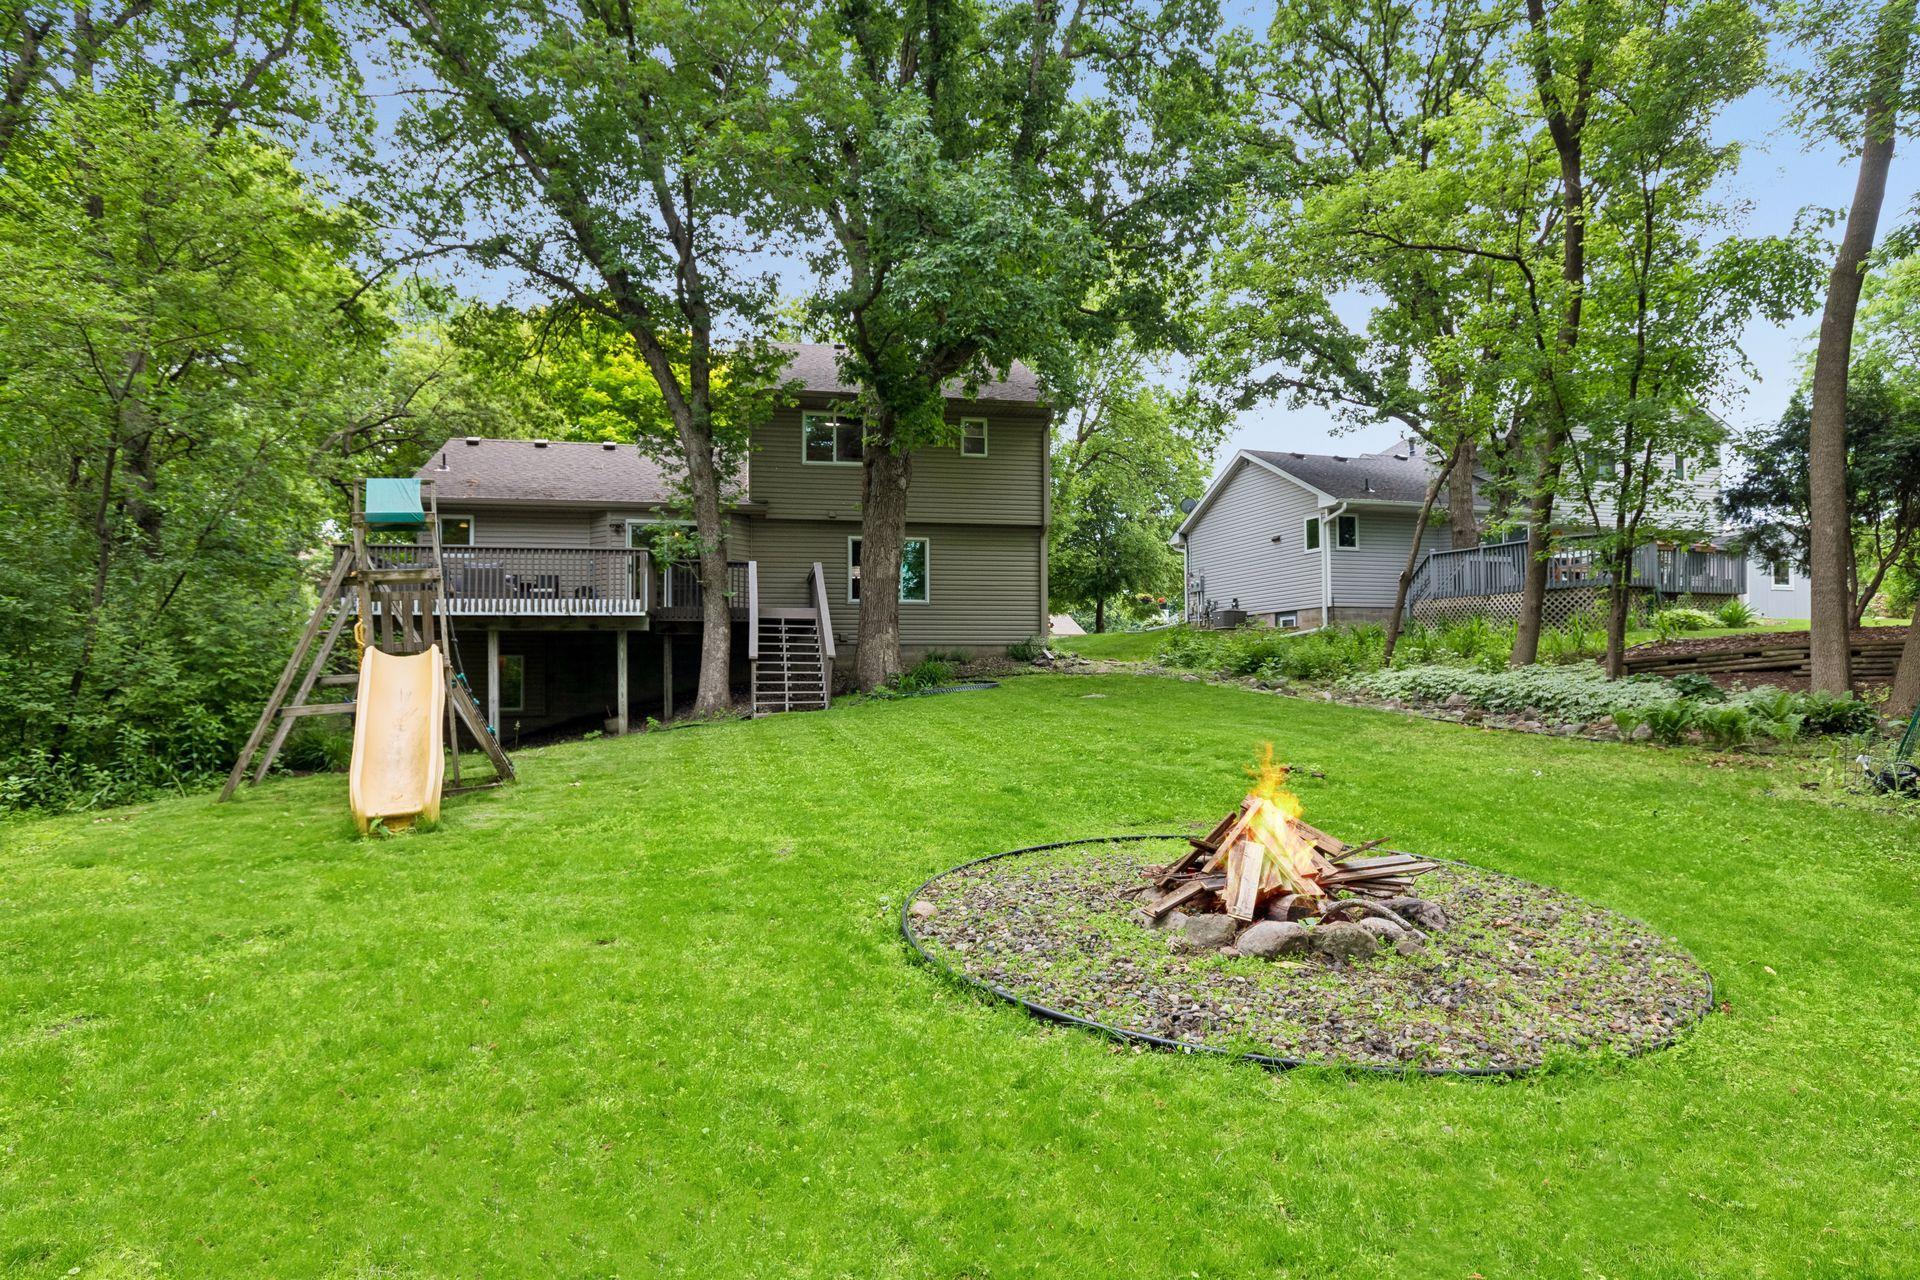
Tree-shaded backyard with a raised deck, playset, and fire pit.
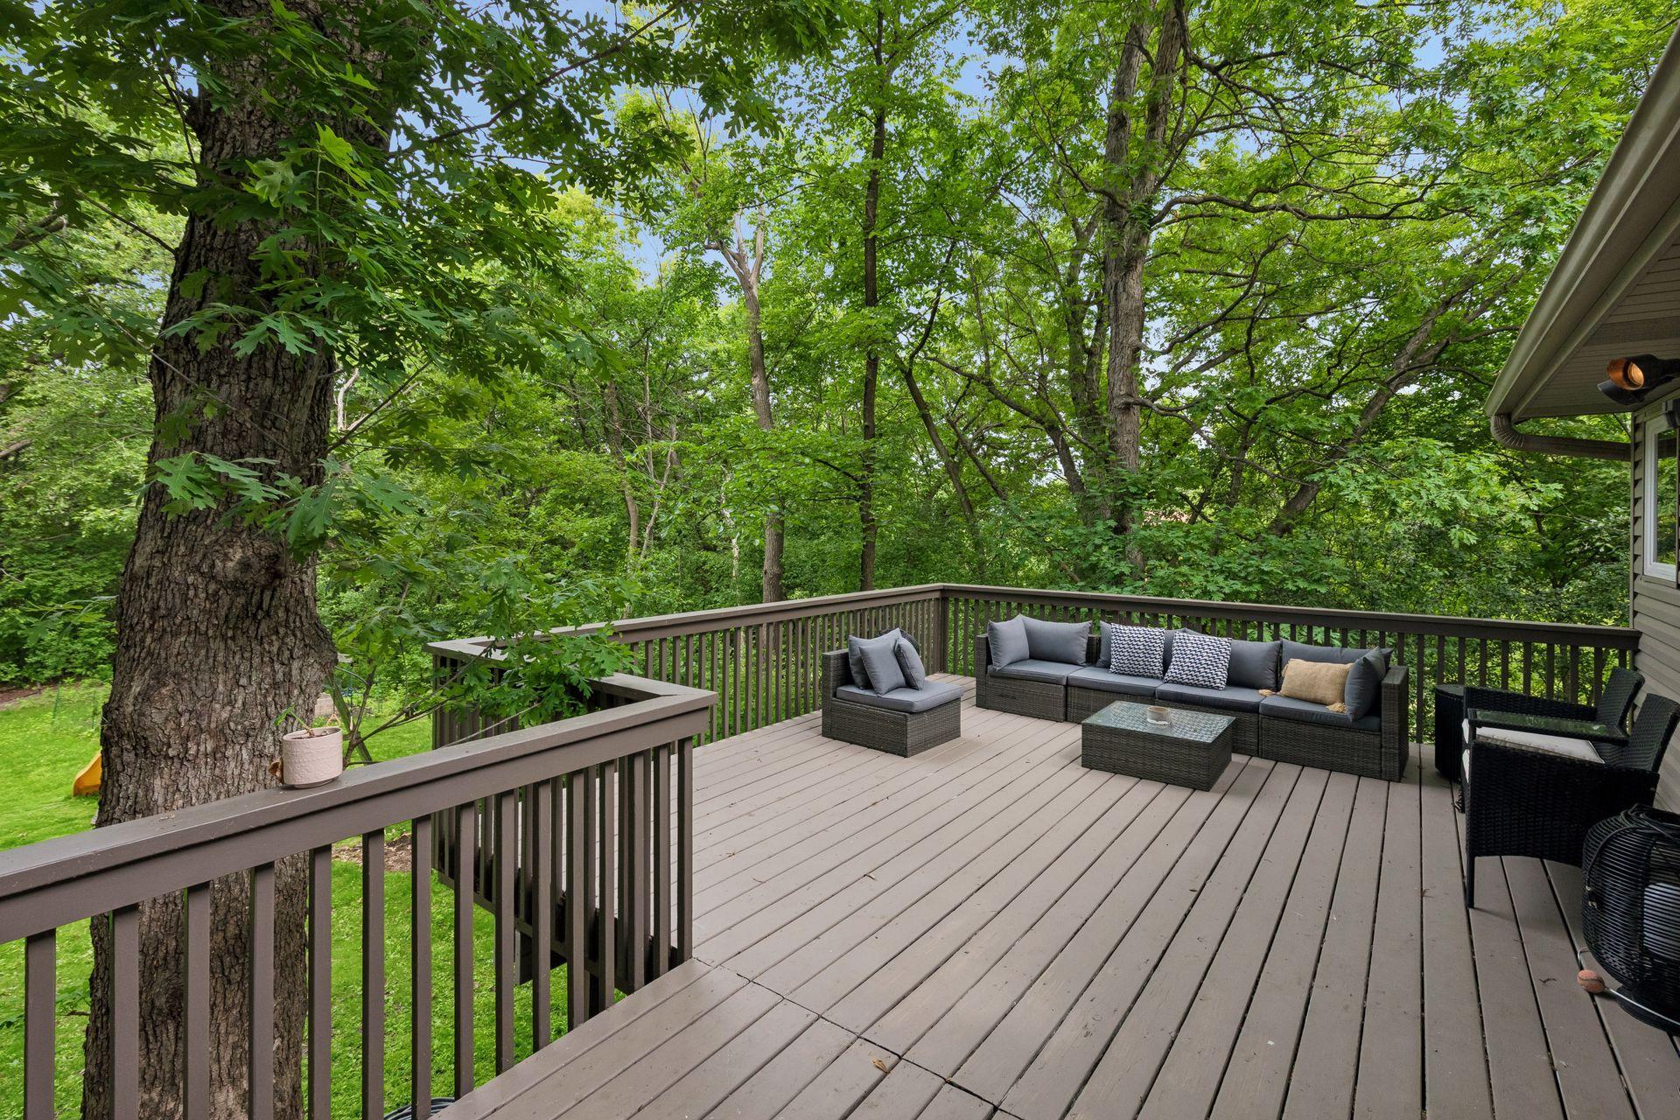
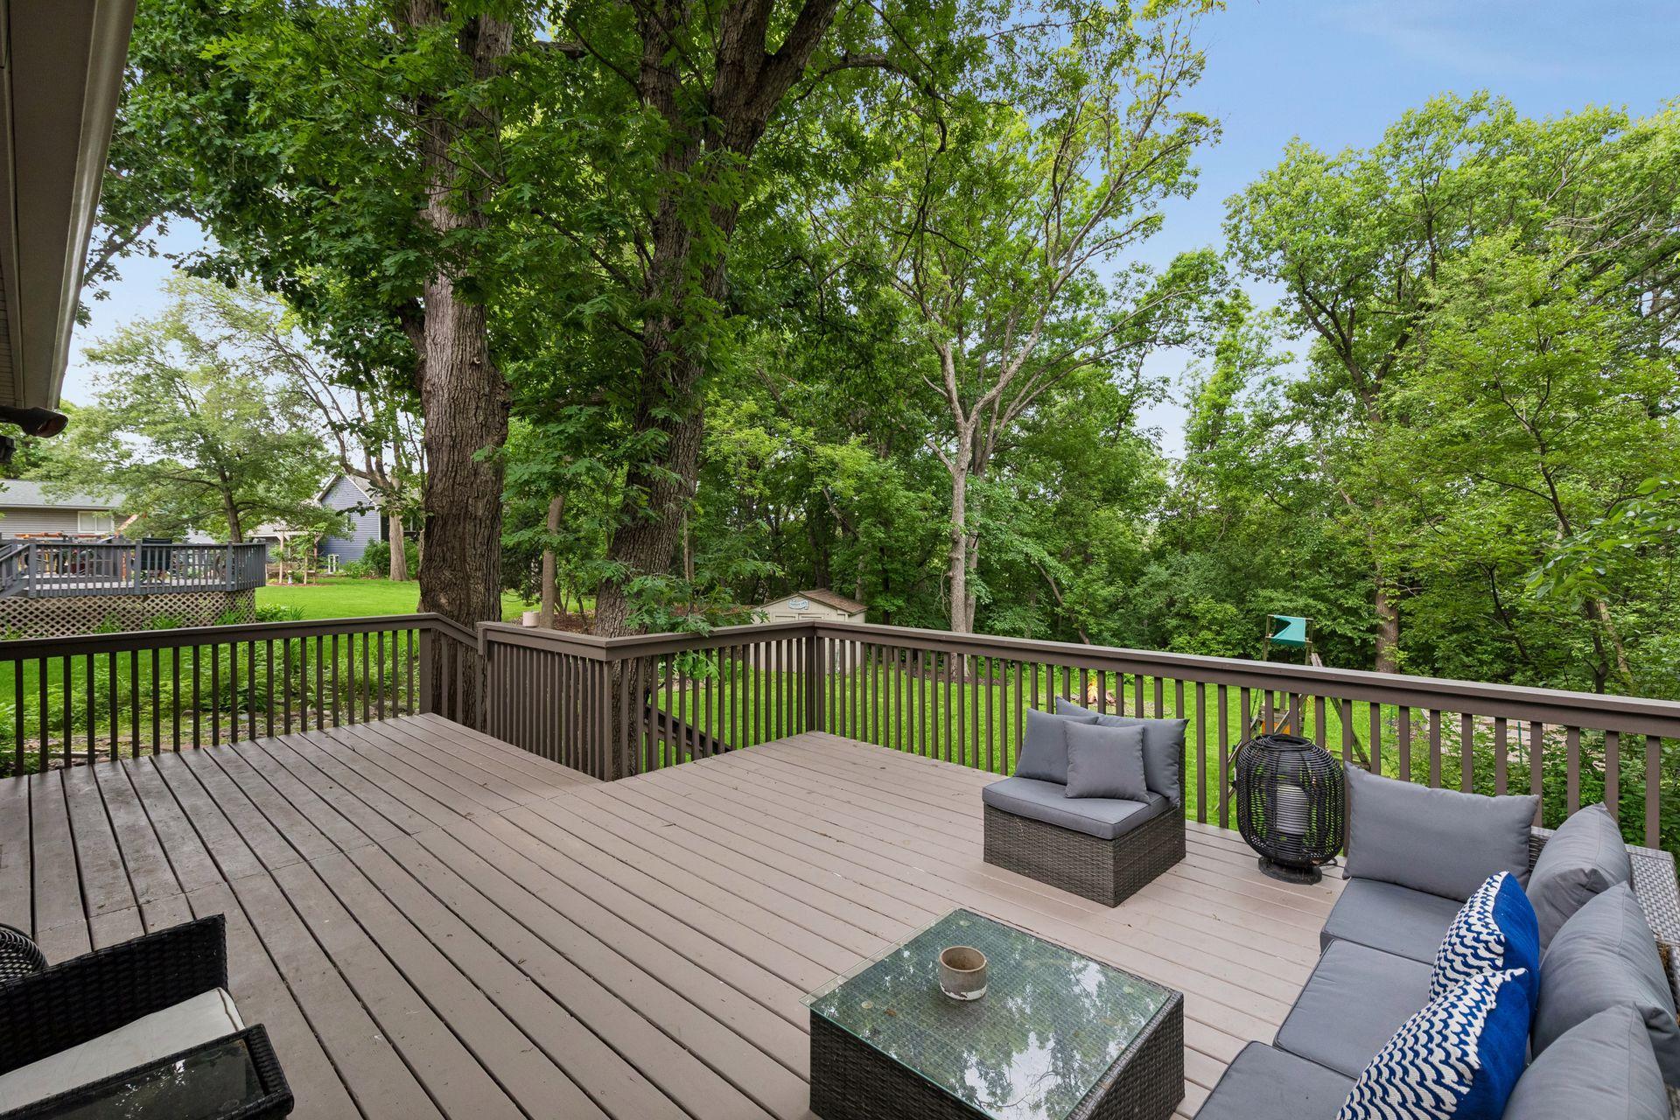
Raised deck with outdoor lounge furniture overlooking mature trees.
Furnished wood deck with cushioned seating, glass-top table, and mature trees surrounding the yard.
SEE ALL PHOTOS
Two-story home with a double garage, brick accents, and a tree-lined driveway.
Entryway with a white front door, wood-paneled closet, and wooden staircase.
Open-plan living and dining area with a wooden staircase and mustard-yellow sofa.
Sitting room with a mustard-yellow sofa, rust-colored armchairs, and a desk beneath a window.
Living area with rust-colored armchairs, a large window, and a carpeted staircase.
Dining area with a wooden table and pendant light beside a kitchen and sliding glass doors.
Dining area and kitchen with oak cabinets, a granite island, and sliding doors to a leafy deck.
Kitchen and dining area with wood cabinets, granite island, and sliding doors to a leafy deck.
Kitchen with warm wood cabinets, granite island, and two upholstered stools.
Kitchen with honey-colored cabinets, granite counters, black appliances, and corner windows overlooking greenery.
Kitchen with oak cabinets, granite counters, a double sink, and leafy views through the windows.
Kitchen with a granite island and wood cabinetry opening into a dining and living area.
Open-plan dining and living area with a wooden staircase and fireplace.
Open-plan living and dining room with rust-colored armchairs, a wood dining table, and sliding doors to a leafy deck.
Living room with a stone-tile fireplace, built-in shelves, gray sofa, and rust-colored armchairs.
Living room with a gray sectional, green built-ins, and a tiled fireplace beneath a television.
Living room with a tiled fireplace, green built-in cabinets, floating shelves, and a large leather ottoman.
Living room with a mosaic-tile fireplace, green built-in cabinets, and floating shelves.
Living room with a tiled fireplace wall, green built-in cabinets, and gray sectional seating.
Living room with a gray sectional and leather ottoman, opening to a dining area and kitchen beside tree-framed windows.
Bathroom with a wood vanity, large mirror, white toilet, and yellow-and-gray geometric wall art.
Laundry room with front-loading washer and dryer beside a window.
Staged bedroom with layered gray and blue bedding and a window overlooking leafy trees.
Bedroom with a blue bedspread, compass wall decor, and an open doorway to the bathroom.
Empty carpeted room with wood trim and a window overlooking leafy trees.
Empty carpeted bedroom with a wide wood closet and an open doorway to another bedroom.
Bathroom with a patterned shower curtain, wood vanity, and large mirror.
Furnished bedroom with a large white bed, wooden vanity, and window overlooking trees.
Bedroom with a white patterned bed and a window overlooking leafy trees.
Bedroom with a white bedspread, wall-mounted television, and doorway to a tiled bathroom.
Bathroom with a wood vanity and a glass-enclosed white tiled shower.
Living room with a gas fireplace, wall-mounted TV, geometric rug, and windows overlooking trees.
Living room with a gray sectional, wood media console, and tiled fireplace with wood surround.
Living room with a gray sectional, geometric rug, tiled fireplace, and built-in wood shelving.
Living room with a tiled fireplace, light sectional sofa, geometric rug, and windows overlooking trees.
Dining area with honey-colored built-in cabinetry, gray table and chairs, and a window overlooking trees.
Built-in wood cabinetry and a table with stools beside a carpeted staircase.
Wooded backyard with a garden shed, fire pit, and children's playset.
Rear of a two-story home with a raised deck and stairs beneath mature trees.
Rear of a two-story house with a raised deck and stairs beneath mature trees.
Home’s rear exterior with a raised deck and stairs beneath mature trees.
Wooded backyard with a large lawn, shed, playset, and a small fire pit.
Tree-shaded backyard with a raised deck, playset, and fire pit.
Raised deck with outdoor lounge furniture overlooking mature trees.
Furnished wood deck with cushioned seating, glass-top table, and mature trees surrounding the yard.
Courtesy of Coldwell Banker Realty - Lakes, Brian David Listing Contact:  
For Sale

3689 Willbrook Court

3689 Willbrook Court, Eagan, MN 55123

$489,990
Buyers, your home search is over because this is "the one!" Nestled on a spacious lot surrounded by mature trees, this charming home offers privacy, character, and room to grow. Enjoy the beauty of the expansive yard, perfect for entertaining, gardening, or simply taking in the peaceful setting. Inside, you'll find a versatile bonus room ideal for a home office, playroom, fitness space, or additional living area. The large lot, established landscaping, and serene natural backdrop create a rare opportunity to enjoy both comfort and outdoor space while still being close to everyday conveniences.

3
beds

3
baths

2,308 Sq.Ft. LIVING AREA

0.48 Acres lot

Jesse Forsell

Jesse Forsell

Features & Amenities

Interior

  • total bedrooms3
  • Total bathrooms3
  • full bathrooms2
  • half bathroom1
  • Laundry room Laundry Room, Main Level
  • APPLIANCES Chandelier, Dishwasher, Dryer, Gas Water Heater, Microwave, Range, Refrigerator, Washer, Water Softener Owned

Area & Lot

  • Status For Sale
  • Living Area2,308 Sq.Ft.
  • Total Area2,308 Sq.Ft.
  • Lot Area0.48 Acres
  • MLS® ID7087627
  • TypeResidential
  • YEAR BUILT1992
  • School DistrictRosemount-Apple Valley-Eagan

Exterior

  • STORIES2
  • Garage Space2.0
  • water SourceCity Water/Connected, City Water - In Street
  • roofAge 8 Years or Less
  • lot featuresTree Coverage - Medium
  • parkingAttached Garage
  • HEAT TYPEForced Air
  • AIR CONDITIONINGCentral Air
  • sewerCity Sewer/Connected, City Sewer - In Street
  • Disability FeaturesNone

Financial

  • Sales Price$489,990
  • Real Estate Tax $5,374/yr
Entryway with a white front door, wood-paneled closet, and wooden staircase.

Schedule a Showing

I would love to show you this beautiful property. Please select your preferred date and time below. I will be in touch shortly to confirm your appointment.

Schedule a Showing

I would love to show you this beautiful property. Please select your preferred date and time below. I will be in touch shortly to confirm your appointment.

Thank you for your interest in 3689 Willbrook Court, Eagan, MN 55123. We are reviewing your request and will be in touch shortly!

Mortgage Calculator

Estimate your monthly mortgage payment, including the principal and interest, property taxes, and HOA. Adjust the values to generate a more accurate rate.

All estimates are provided for informational purposes only. Actual amounts may vary.
$0,000 Your Payment 20 15 65
$0,000 Your Payment

Work With Jesse

Get assistance in determining the current property value, crafting a competitive offer, writing and negotiating a contract, and much more. Contact me today.

Follow Me on Instagram