Open-plan kitchen with light wood cabinets, stainless steel appliances, and a gray sectional by large windows.
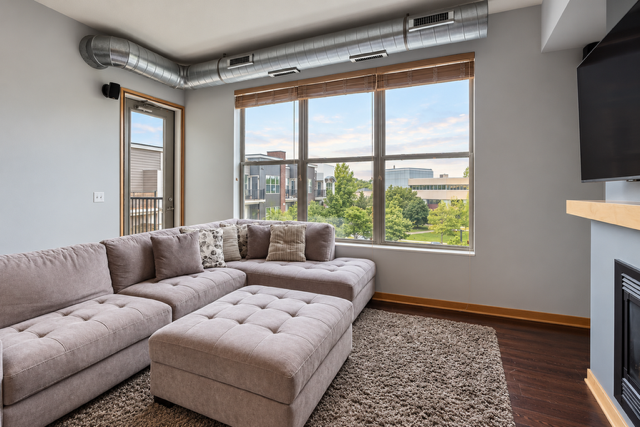
Condo living room with a gray sectional, ottoman, exposed ductwork, and large windows.
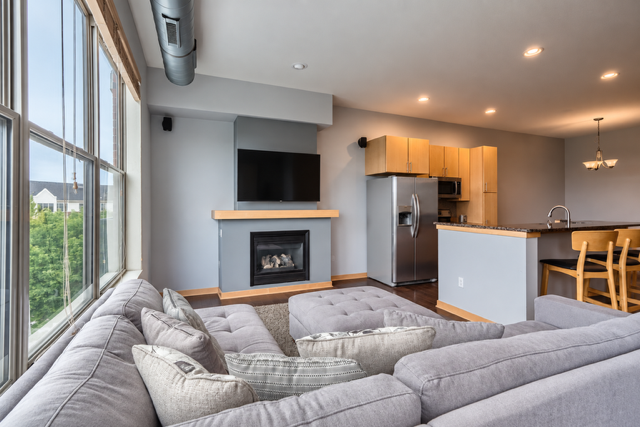
Living room with a gray sectional, fireplace, and large windows beside an open kitchen.
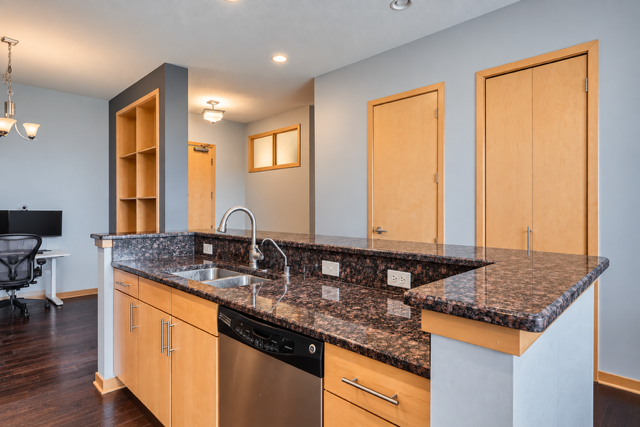
Condo kitchen with dark granite counters, light wood cabinets, and a peninsula.
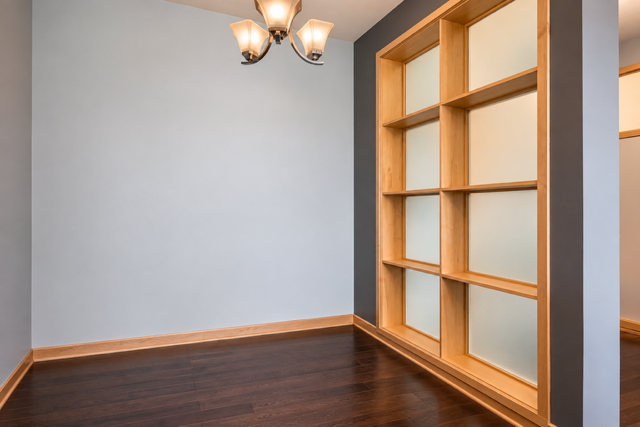
Empty condo interior with dark wood floors and a wood-framed glass partition.
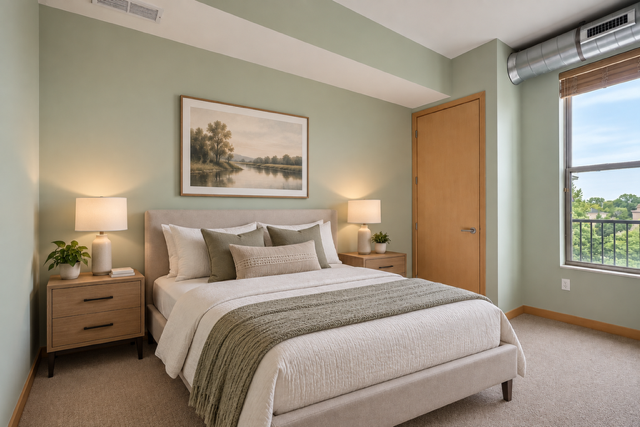
Bedroom with a white bed, gray throw, wood nightstands, sage-green walls, and a balcony window.
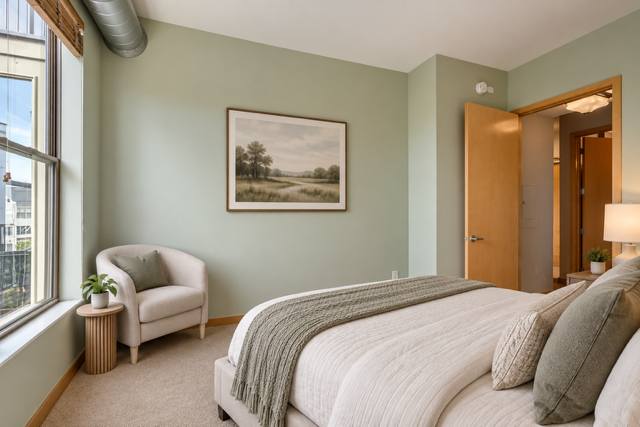
Bedroom with a white bed, sage-green walls, and an armchair beside a large window.
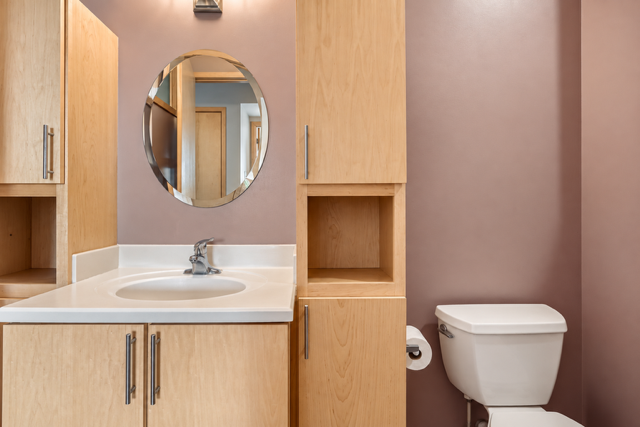
Bathroom with light wood cabinetry, an oval mirror, and a toilet.
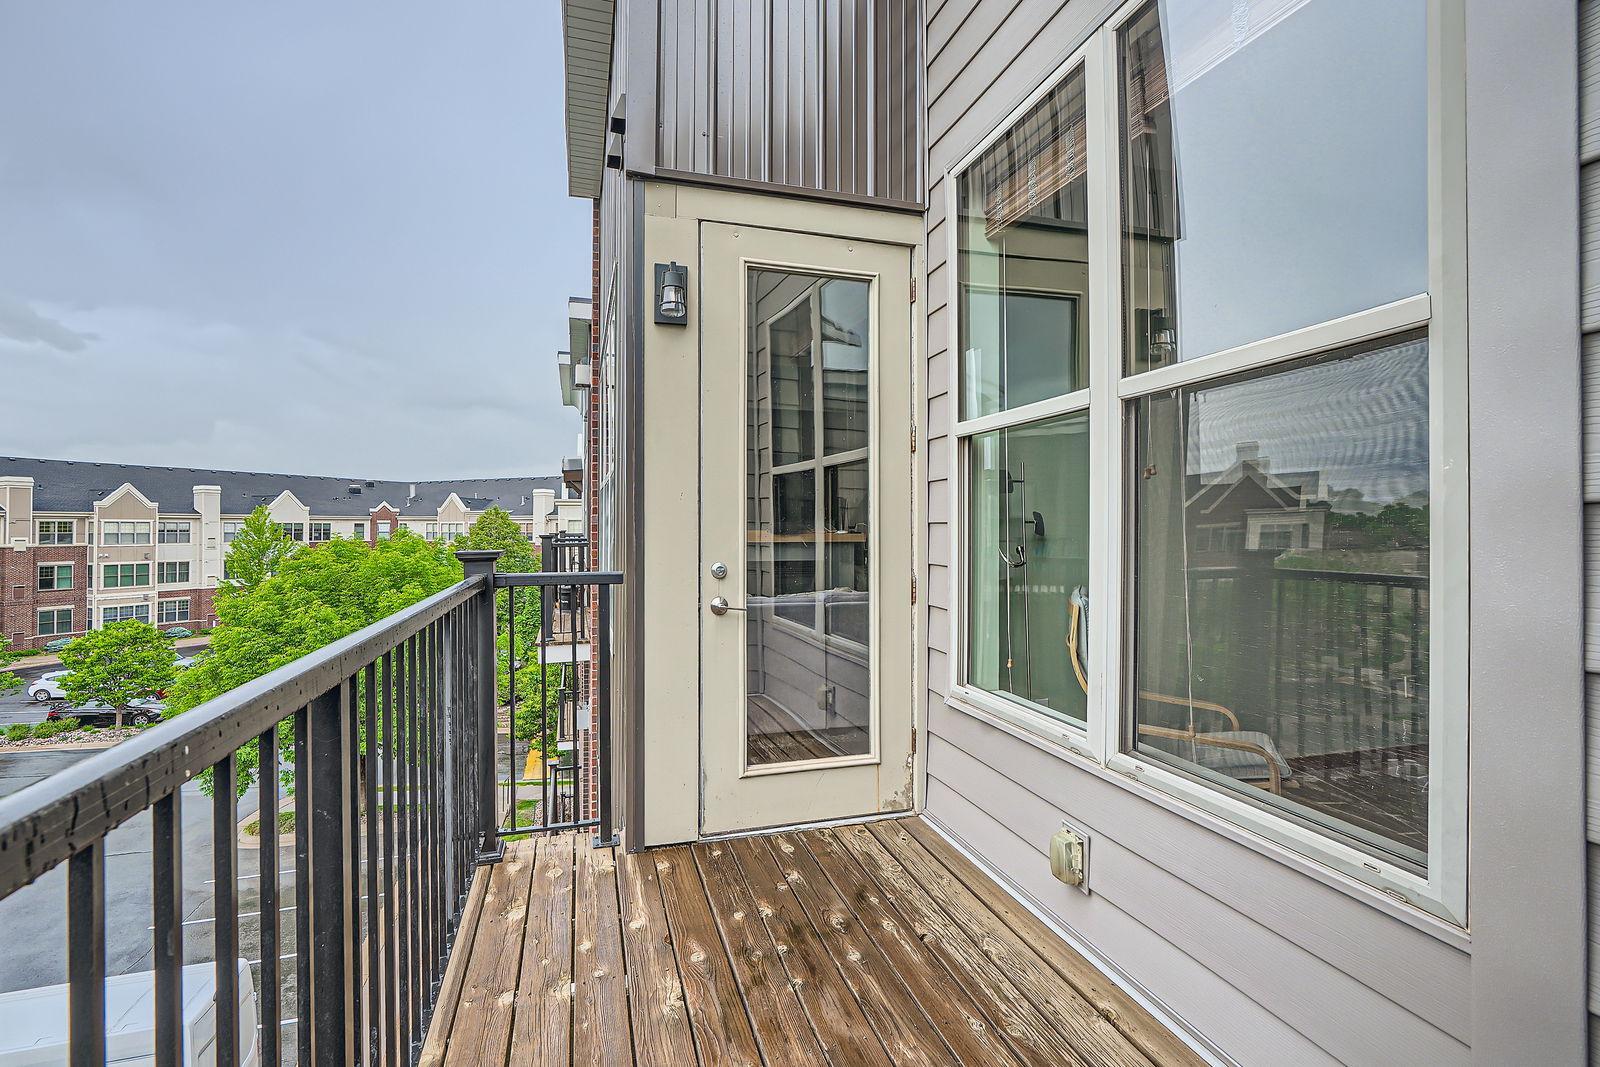
Apartment balcony with weathered wood decking, black railing, and views of neighboring buildings.
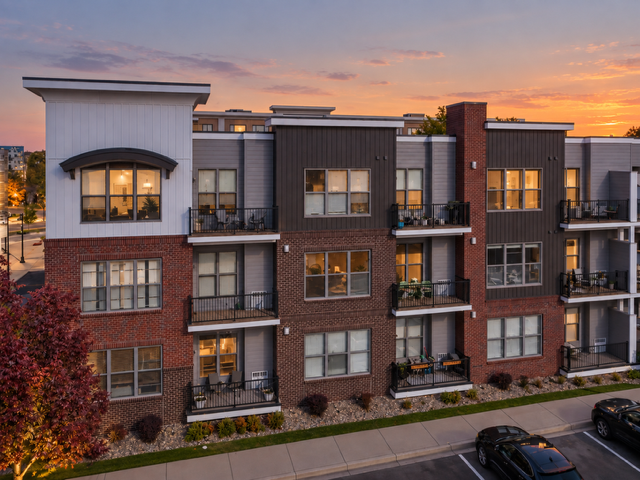
Modern apartment building with brick facade and balconies at sunset.
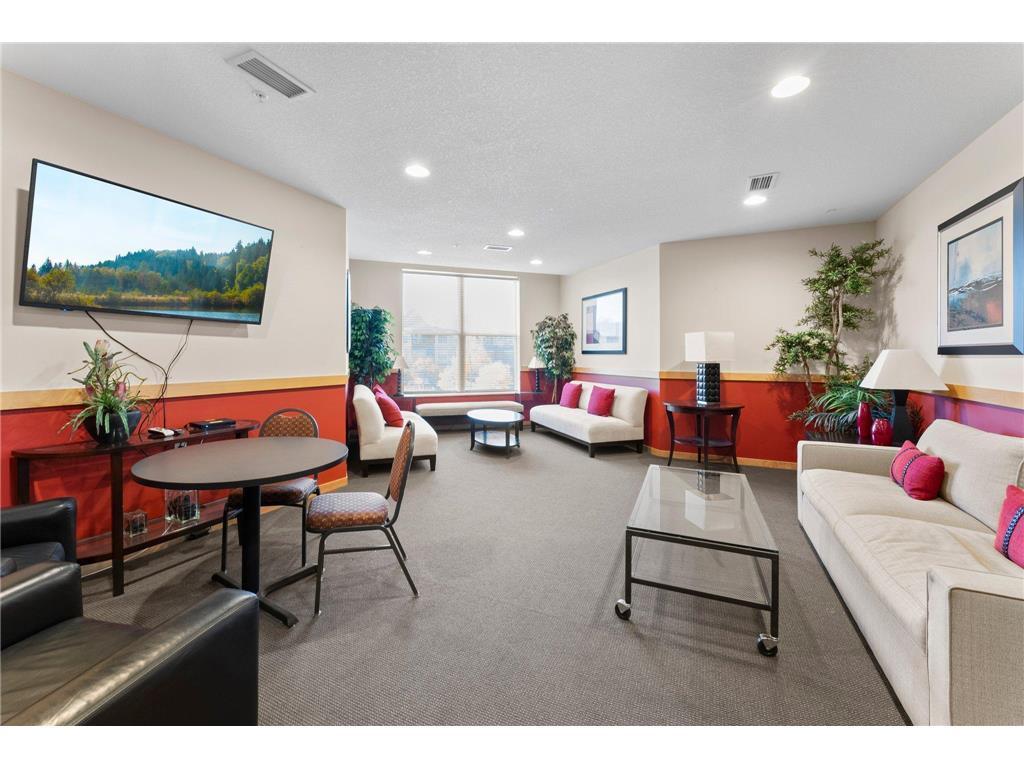
Furnished communal lounge with cream sofas, a round table, potted plants, and a wall-mounted television.
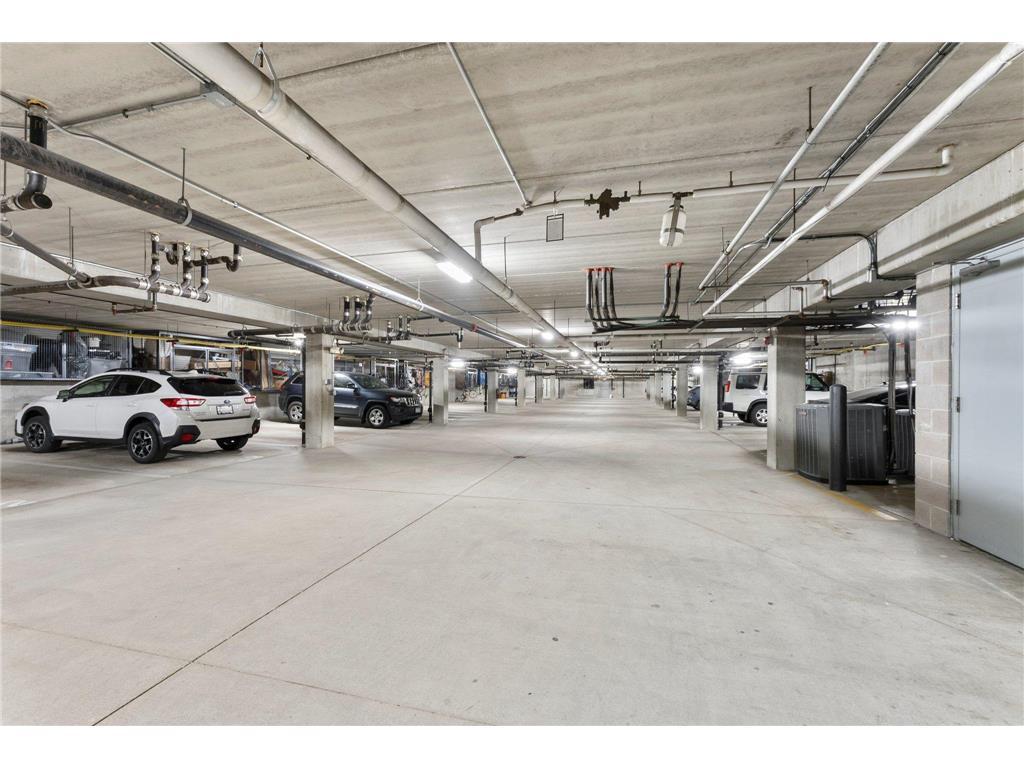
Underground parking garage with exposed ceiling pipes and cars parked along the sides.
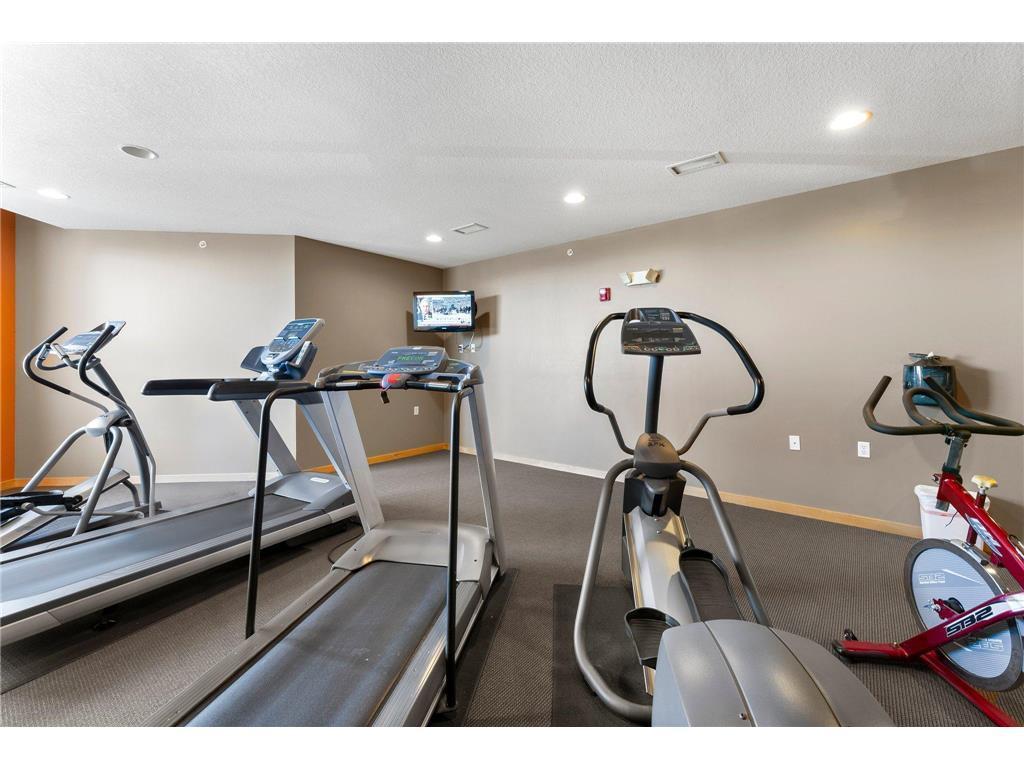
Fitness room with treadmills, elliptical machines, and a stationary bike.
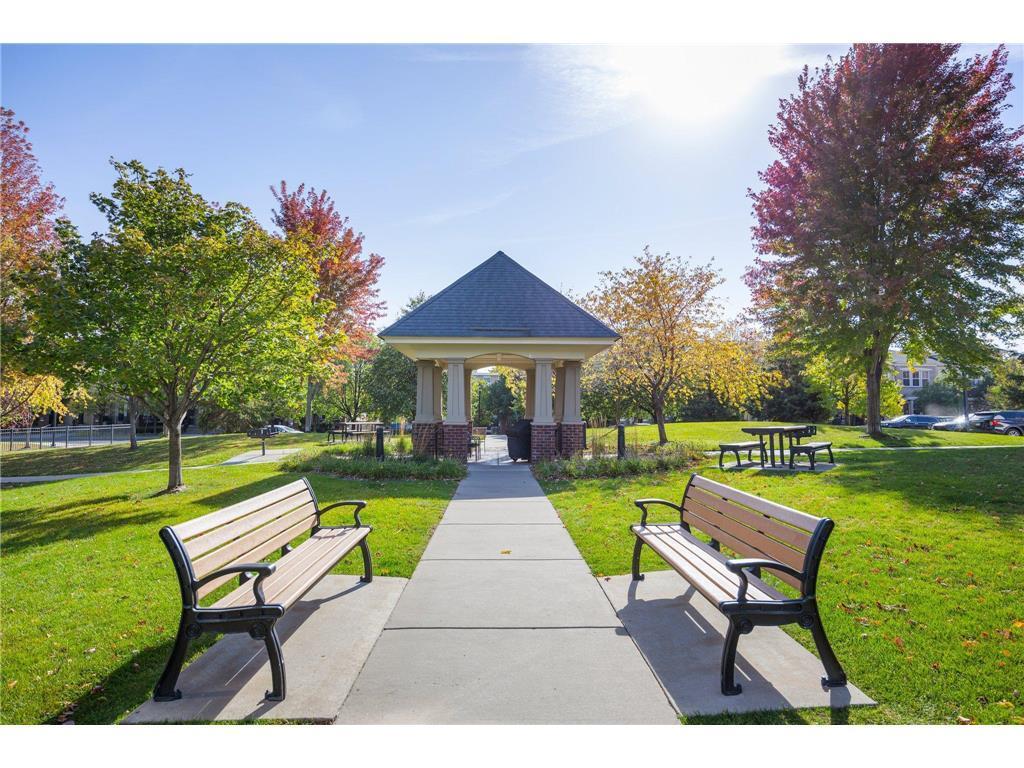
Community park gazebo at the end of a walkway, framed by benches and autumn trees.
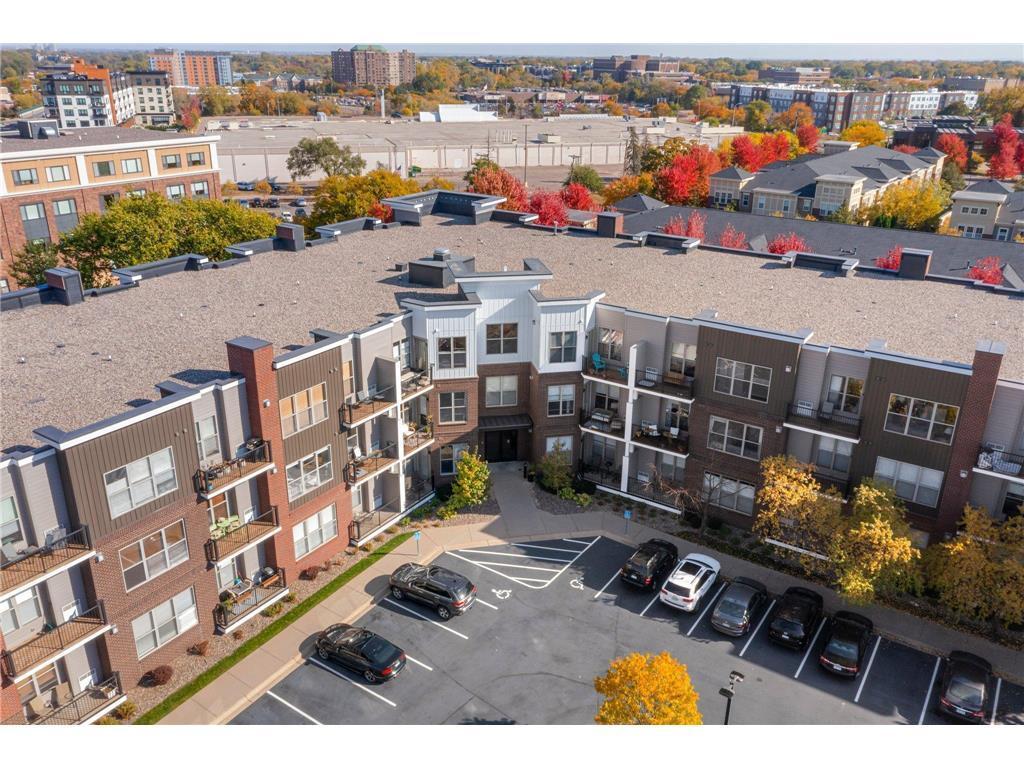
Aerial view of a condominium courtyard and parking lot surrounded by colorful autumn trees.
SEE ALL PHOTOS
Open-plan kitchen with light wood cabinets, stainless steel appliances, and a gray sectional by large windows.
Condo living room with a gray sectional, ottoman, exposed ductwork, and large windows.
Living room with a gray sectional, fireplace, and large windows beside an open kitchen.
Condo kitchen with dark granite counters, light wood cabinets, and a peninsula.
Empty condo interior with dark wood floors and a wood-framed glass partition.
Bedroom with a white bed, gray throw, wood nightstands, sage-green walls, and a balcony window.
Bedroom with a white bed, sage-green walls, and an armchair beside a large window.
Bathroom with light wood cabinetry, an oval mirror, and a toilet.
Apartment balcony with weathered wood decking, black railing, and views of neighboring buildings.
Modern apartment building with brick facade and balconies at sunset.
Furnished communal lounge with cream sofas, a round table, potted plants, and a wall-mounted television.
Underground parking garage with exposed ceiling pipes and cars parked along the sides.
Fitness room with treadmills, elliptical machines, and a stationary bike.
Community park gazebo at the end of a walkway, framed by benches and autumn trees.
Aerial view of a condominium courtyard and parking lot surrounded by colorful autumn trees.
Courtesy of Coldwell Banker Realty - Lakes, Jesse J Forsell Listing Contact:  
For Sale

3640 Wooddale Avenue S Unit: 319

3640 Wooddale Avenue S Unit: 319, Saint Louis Park, MN 55416

$185,000
Buyers, your home search is over because this is "the one!" Top floor west facing for optimal light, this 1 BR + Den gem is nestled in desirable Saint Louis Park just steps from Cedar Lake Trail and the future Wooddale Ave LRT station. Loft-style features include 10 ft ceilings, exposed duct work, oversized windows and hardwood floors. Additional highlights include; a spacious master bedroom, open concept living with gas fireplace feature, flex room for home office or dining area, balcony & lots of in-unit storage plus a storage cage in the underground garage. Garage spot near elevator. Building amenities include; fully-equipped fitness room, community room, secure package room & inviting front lobby. Building is only minutes from trails, lakes & highway access. Unit opposite side of Wooddale which offers much quieter placement within the community. Come take a tour today!

1
bed

1
bath

972 Sq.Ft. LIVING AREA

0.69 Acres lot

Jesse Forsell

Jesse Forsell

Features & Amenities

Interior

  • total bedrooms1
  • Total bathroom1
  • full bathroom1
  • Laundry room Laundry Closet
  • Fireplace Gas
  • APPLIANCES Dishwasher, Dryer, Gas Water Heater, Microwave, Range, Refrigerator, Stainless Steel Appliances

Area & Lot

  • Status For Sale
  • Living Area972 Sq.Ft.
  • Total Area972 Sq.Ft.
  • Lot Area0.69 Acres
  • MLS® ID7142743
  • TypeResidential
  • YEAR BUILT2006
  • NeighborhoodSaint Louis Park
  • School DistrictSt. Louis Park

Exterior

  • STORIES1
  • Garage Space1.0
  • water SourceCity Water/Connected, City Water - In Street
  • roofAge 8 Years or Less
  • parkingAttached Garage, Heated Garage, Secured, Tuckunder Garage
  • HEAT TYPEForced Air
  • AIR CONDITIONINGCentral Air
  • sewerCity Sewer/Connected, City Sewer - In Street
  • Disability FeaturesNone

Financial

  • Sales Price$185,000
  • HOA $694/mo
Condo living room with a gray sectional, ottoman, exposed ductwork, and large windows.

Schedule a Showing

I would love to show you this beautiful property. Please select your preferred date and time below. I will be in touch shortly to confirm your appointment.

Schedule a Showing

I would love to show you this beautiful property. Please select your preferred date and time below. I will be in touch shortly to confirm your appointment.

Thank you for your interest in 3640 Wooddale Avenue S Unit: 319, Saint Louis Park, MN 55416. We are reviewing your request and will be in touch shortly!

Mortgage Calculator

Estimate your monthly mortgage payment, including the principal and interest, property taxes, and HOA. Adjust the values to generate a more accurate rate.

All estimates are provided for informational purposes only. Actual amounts may vary.
$0,000 Your Payment 20 15 65
$0,000 Your Payment

Saint Louis Park

Explore

Work With Jesse

Get assistance in determining the current property value, crafting a competitive offer, writing and negotiating a contract, and much more. Contact me today.

Follow Me on Instagram