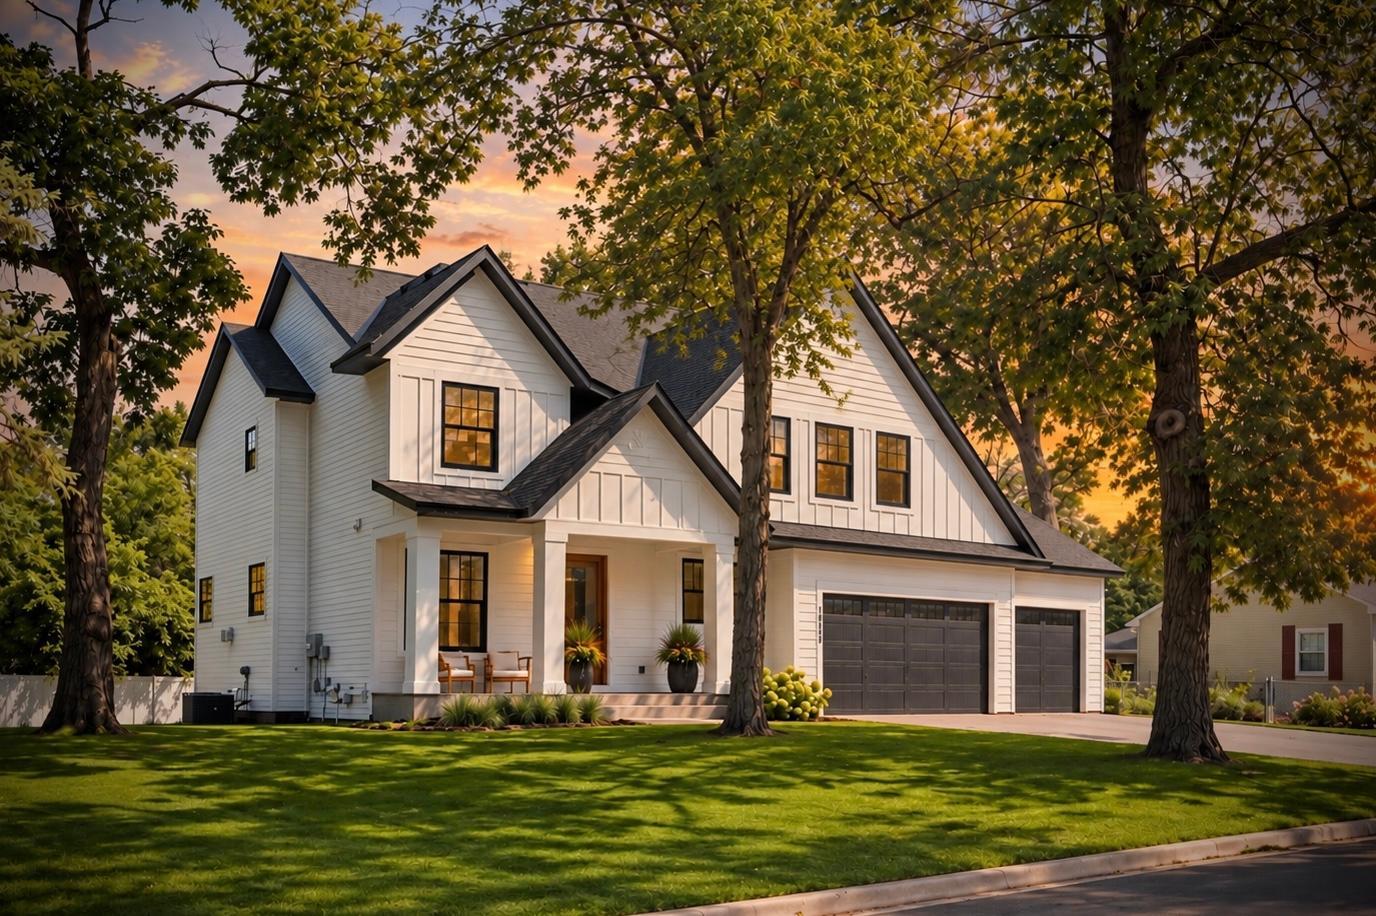
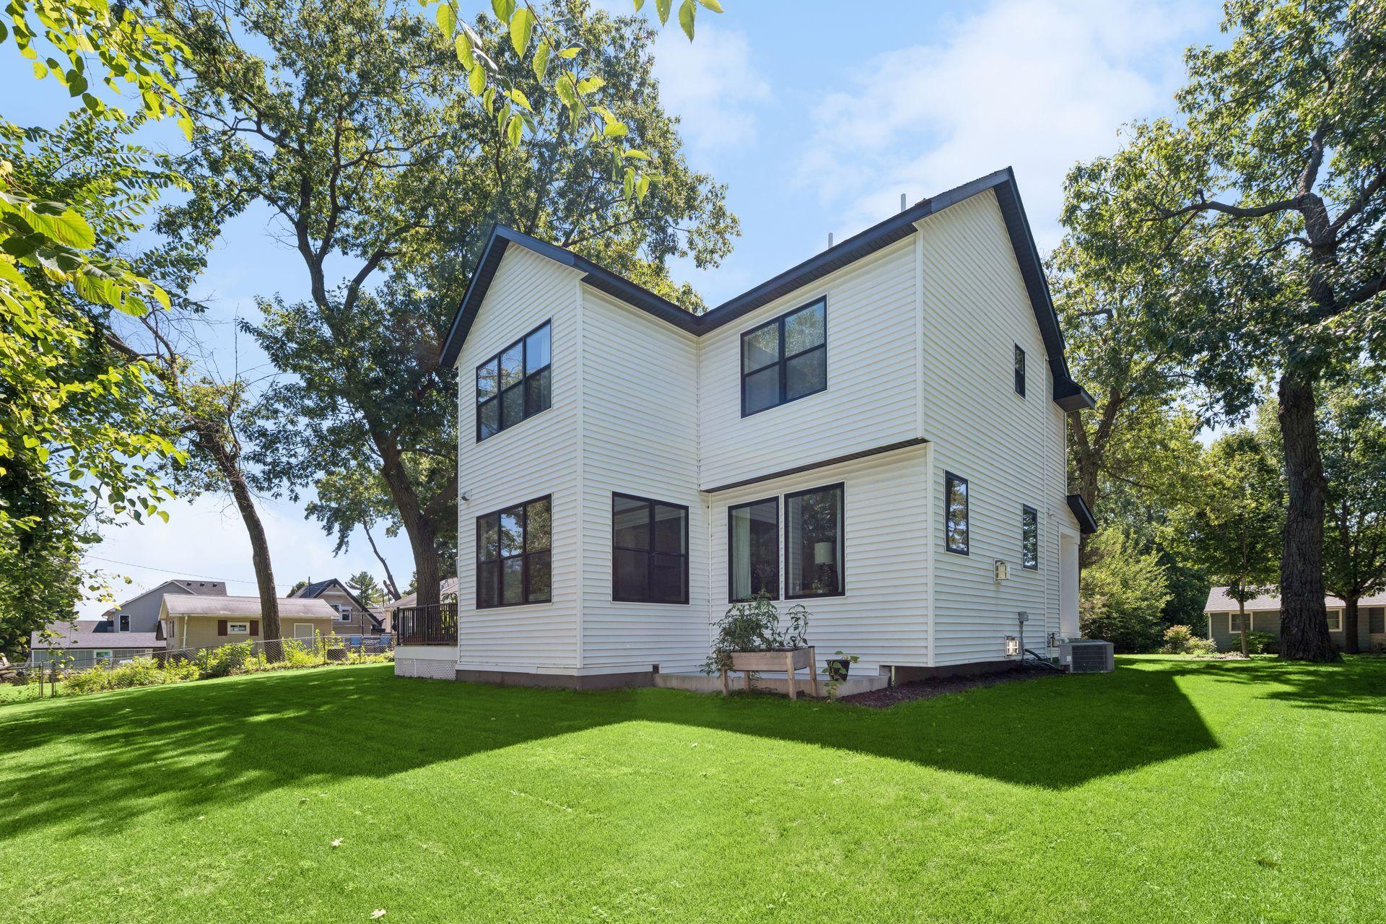
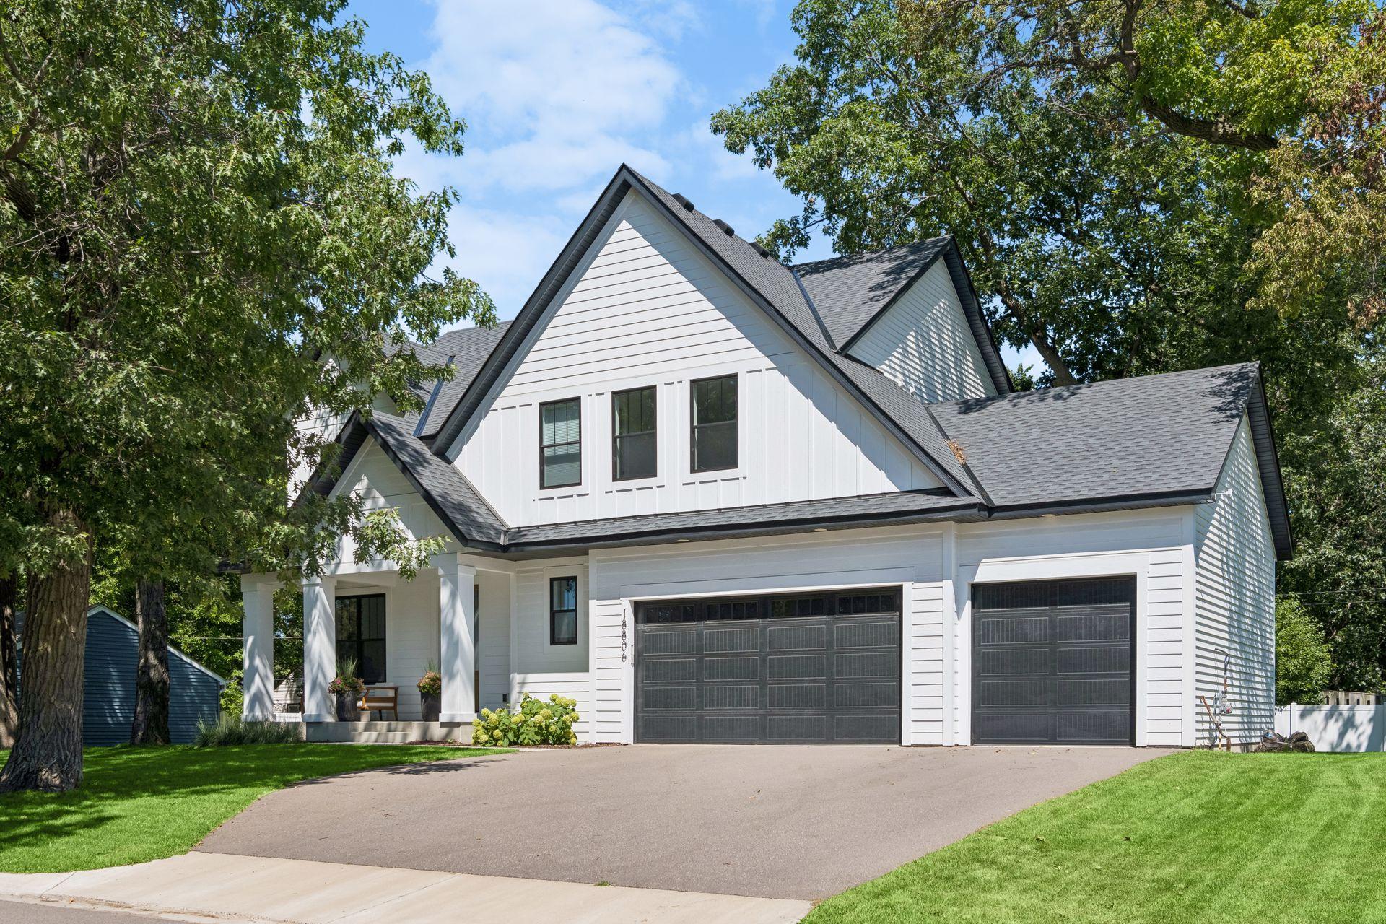
White two-story house with steep gables, a covered porch, and dark double garage doors beneath mature trees.
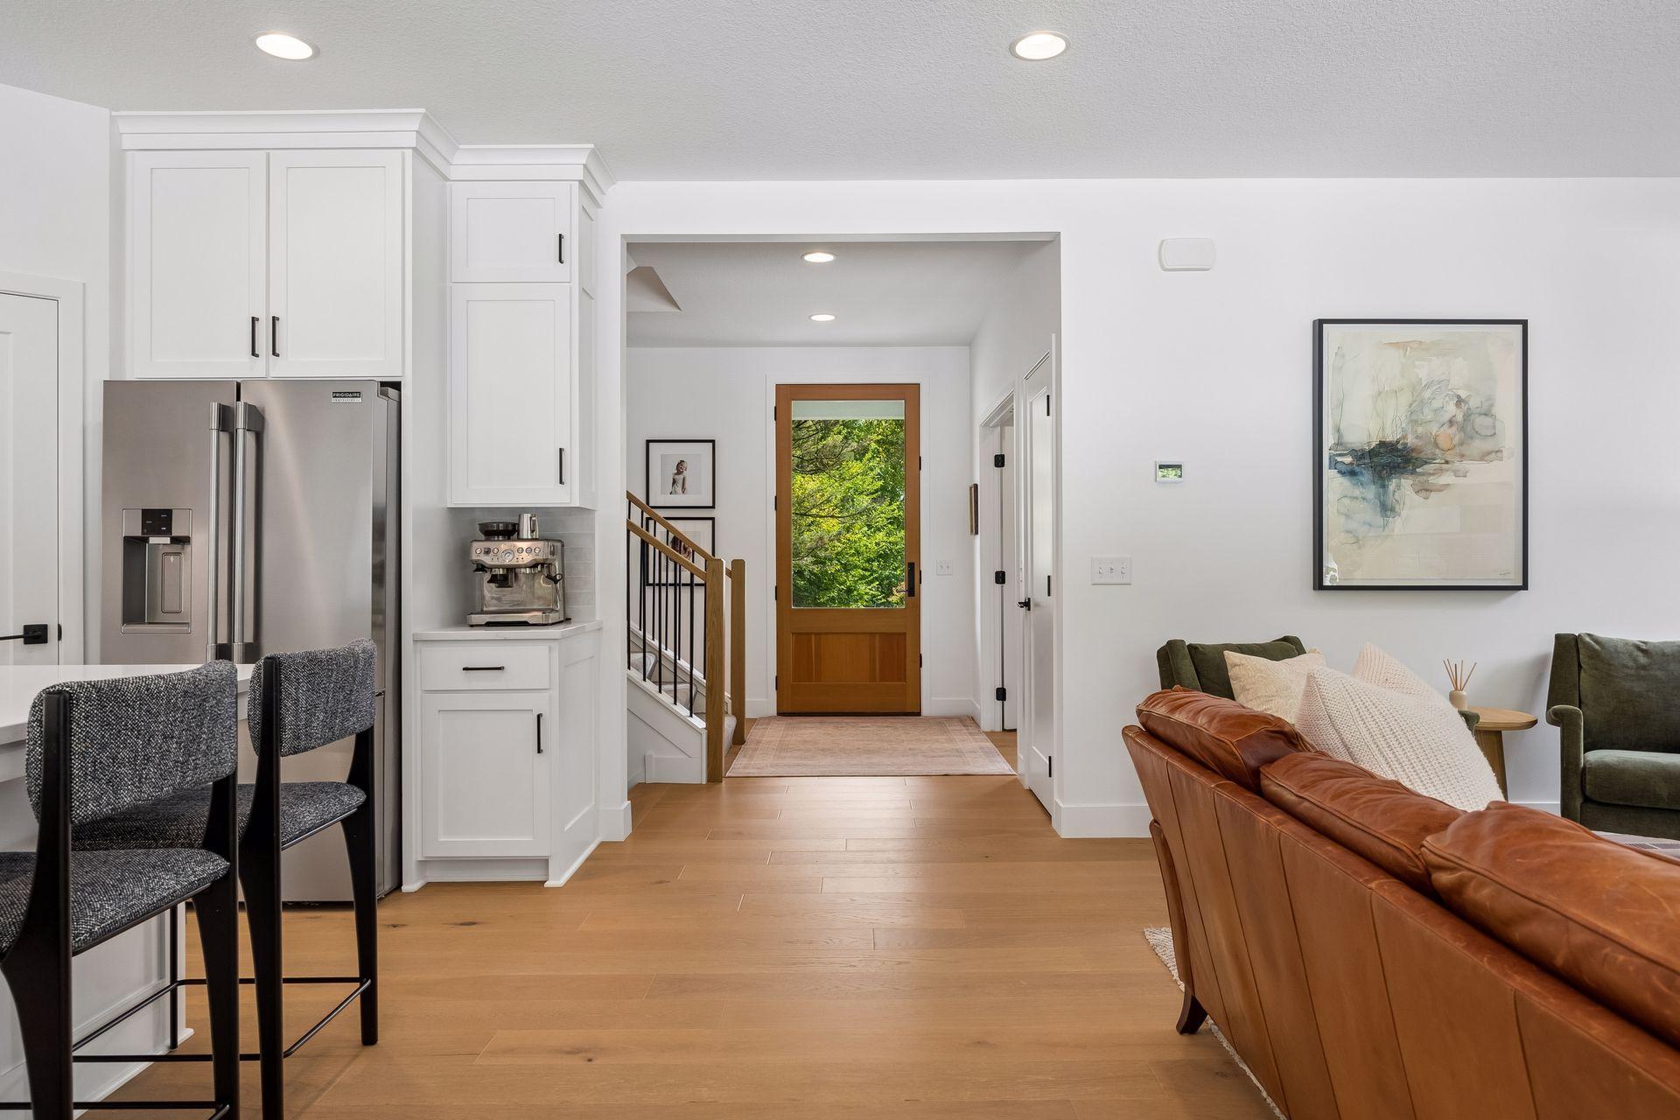
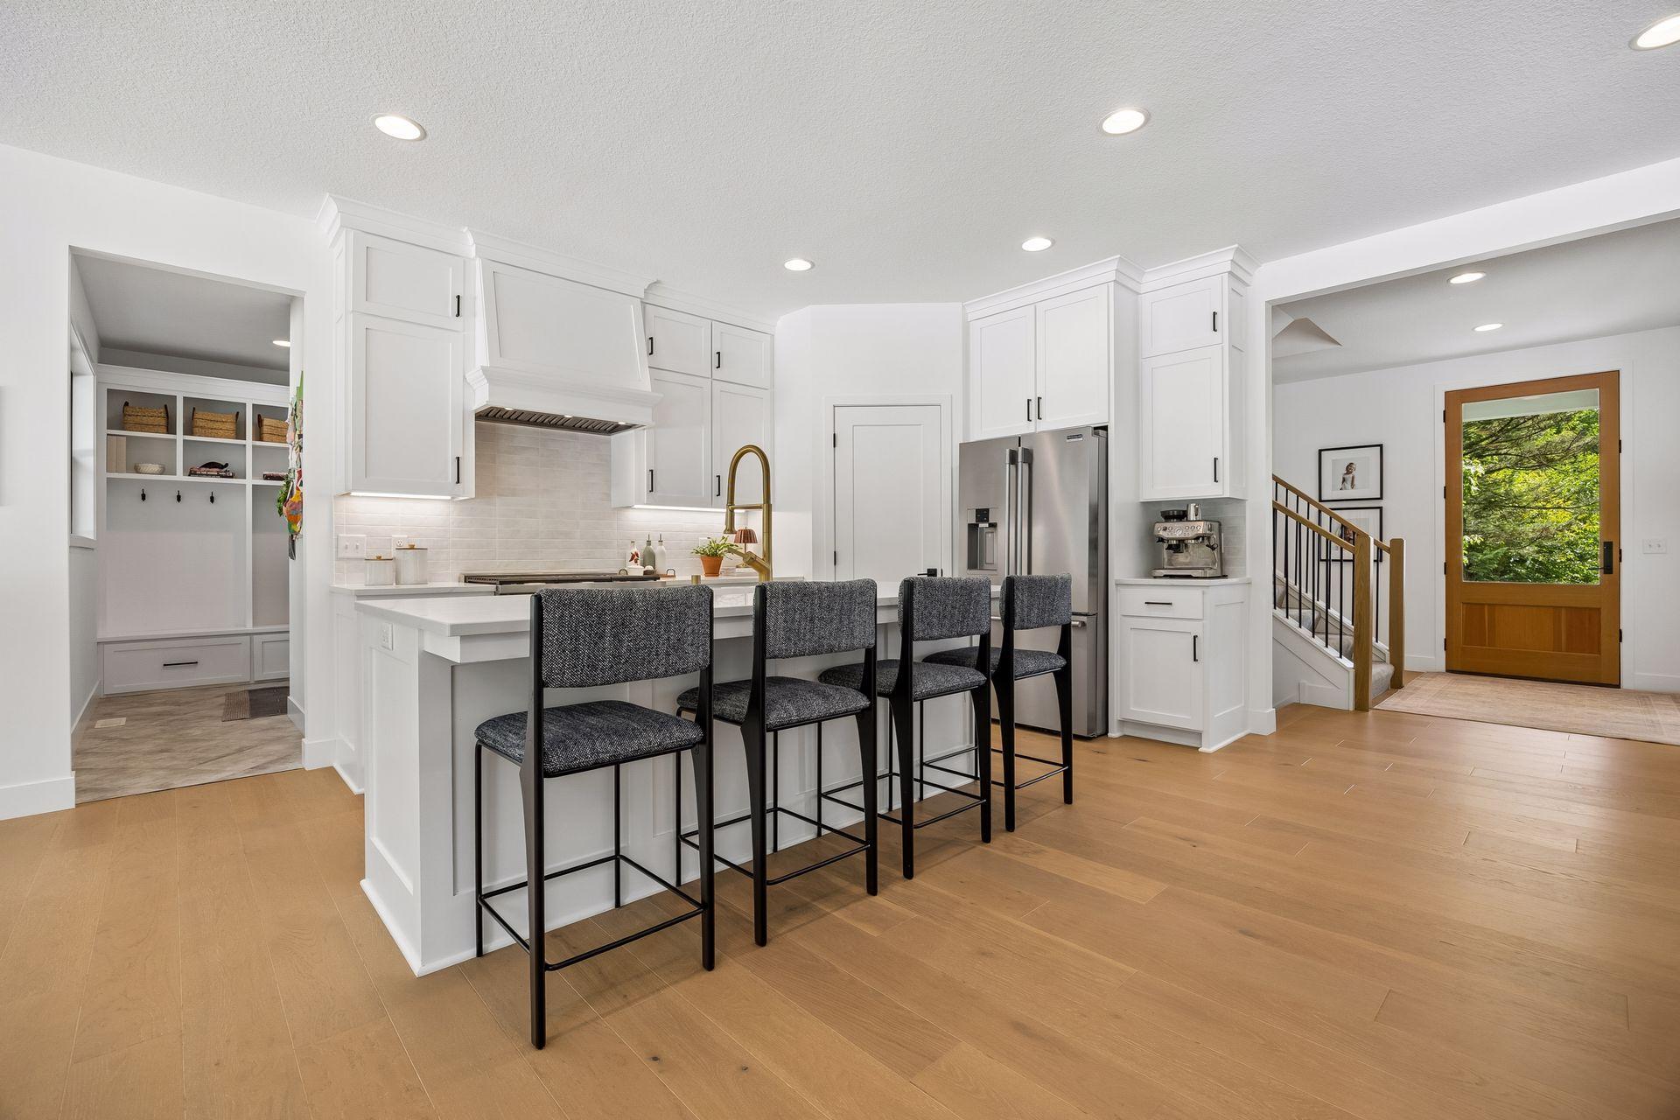
Open kitchen and living area with white cabinets, wood floors, and a glass-paneled front door.
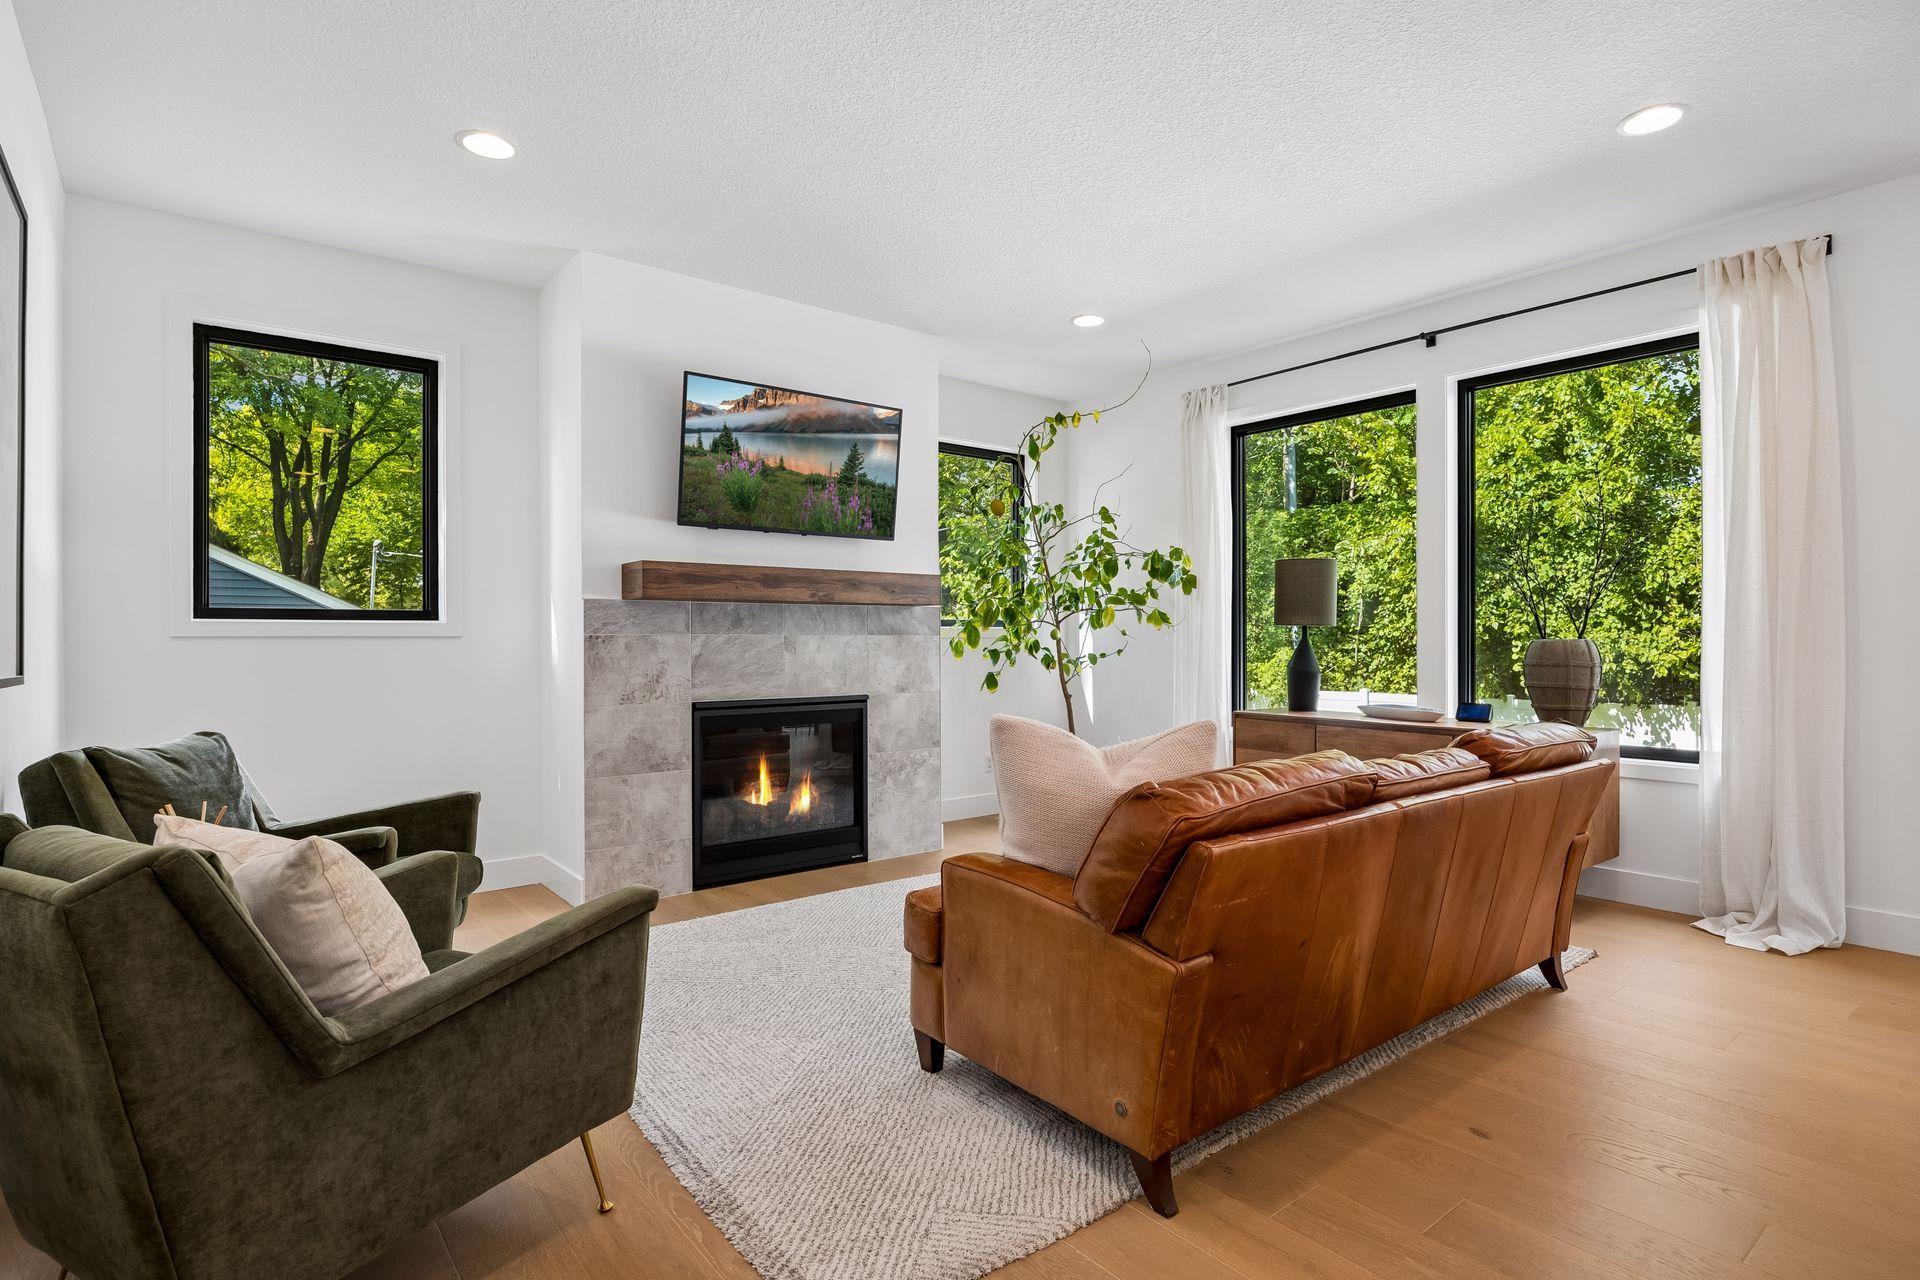
Living room with a tiled fireplace, leather sofa, and large windows overlooking trees.
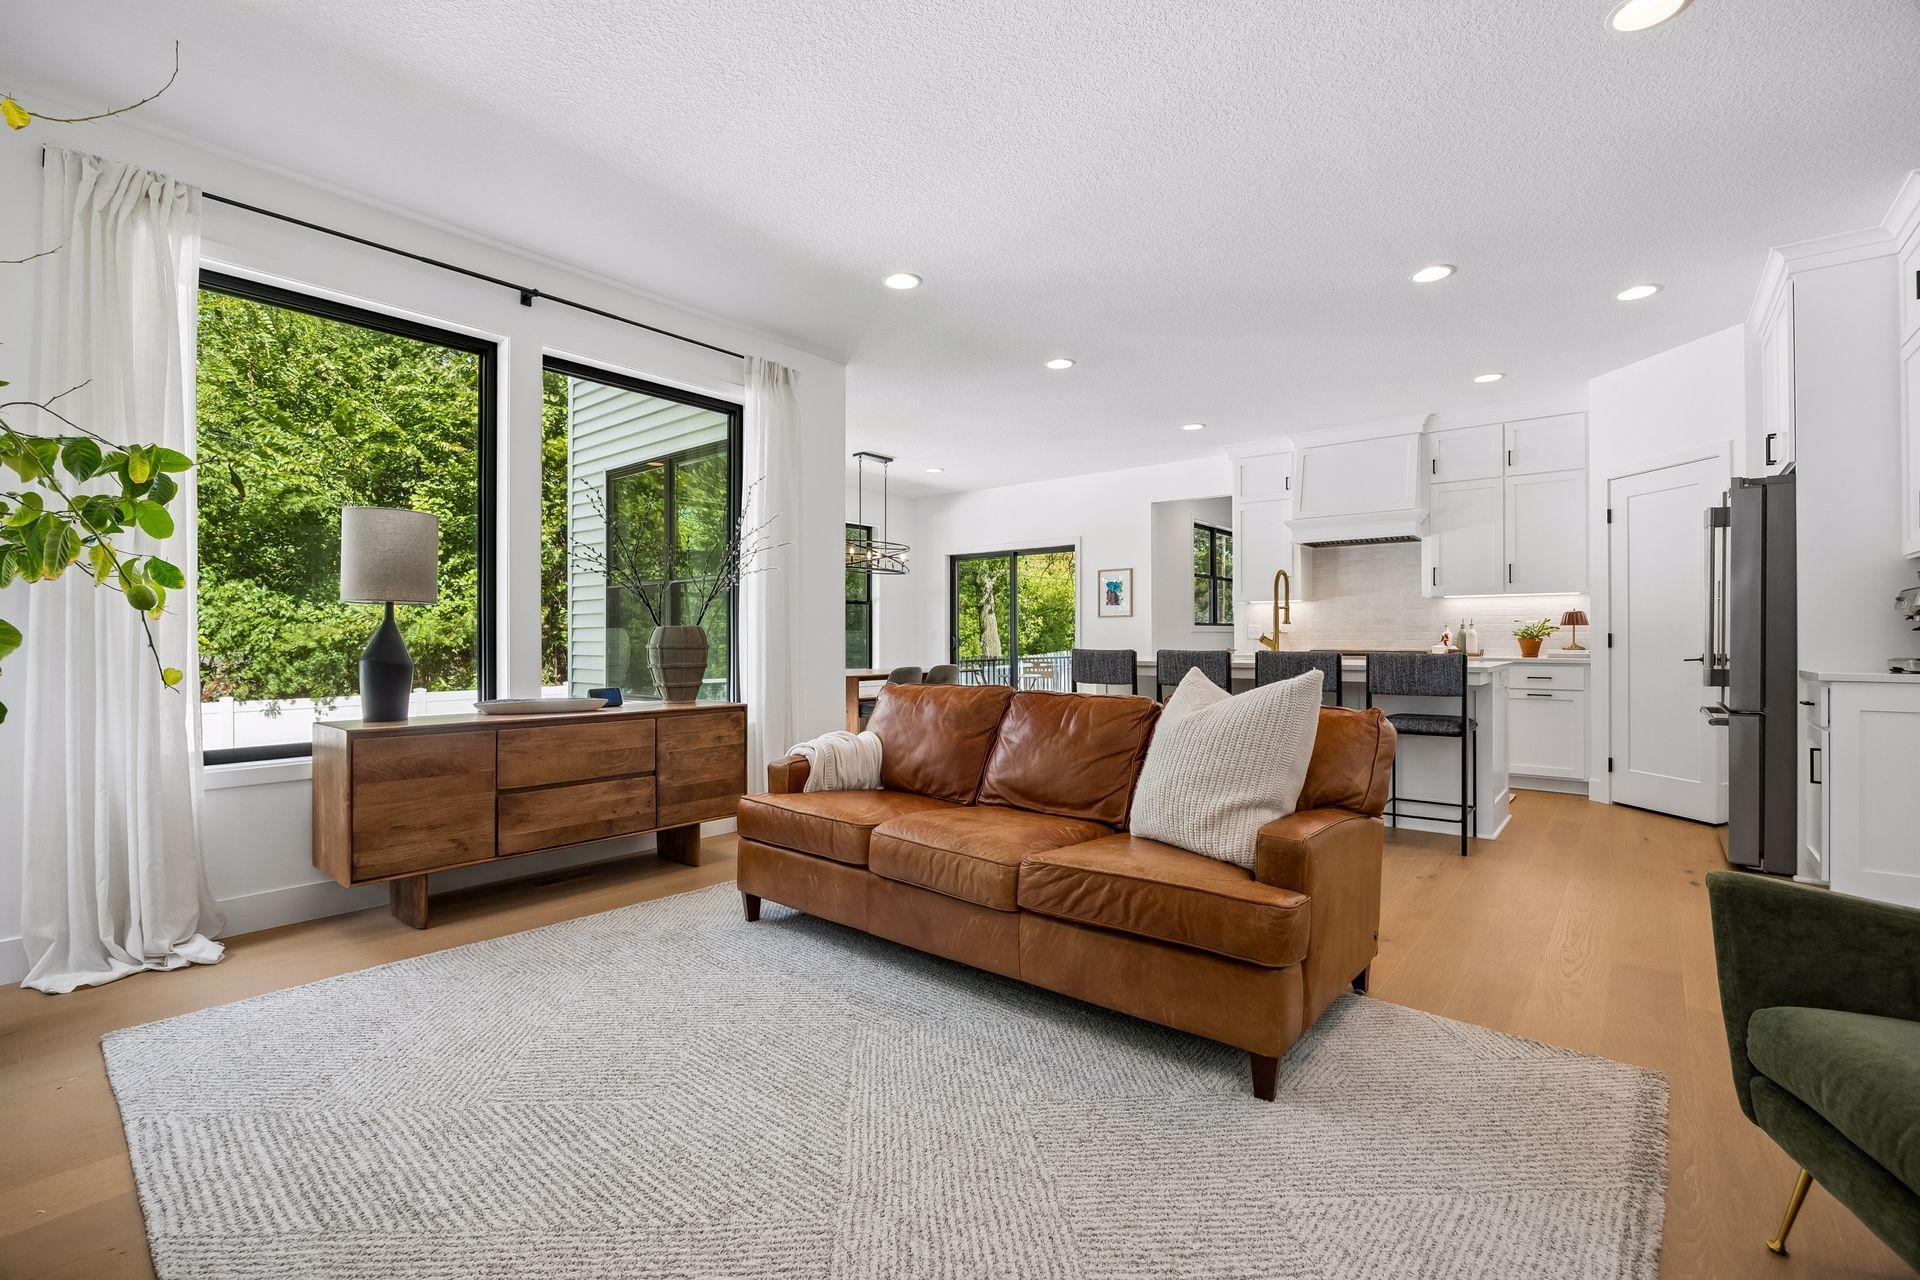
Open-plan living room with a brown leather sofa, white kitchen, and large windows overlooking trees.
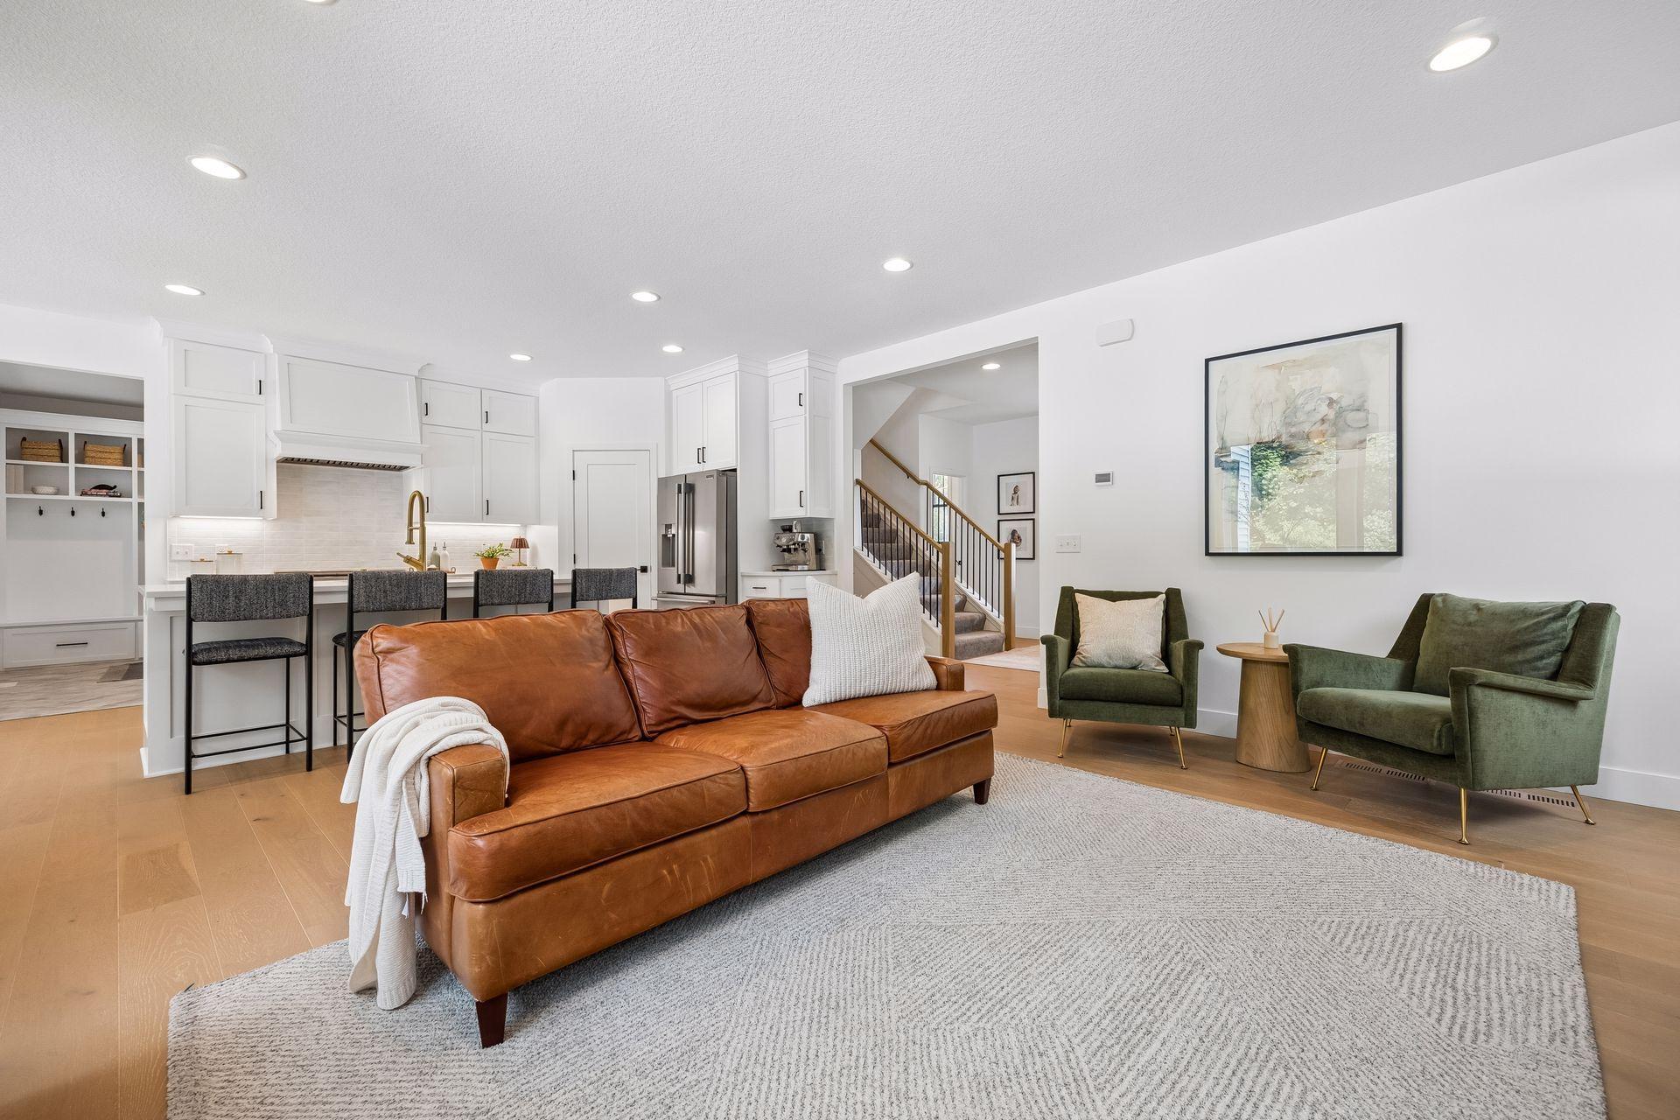
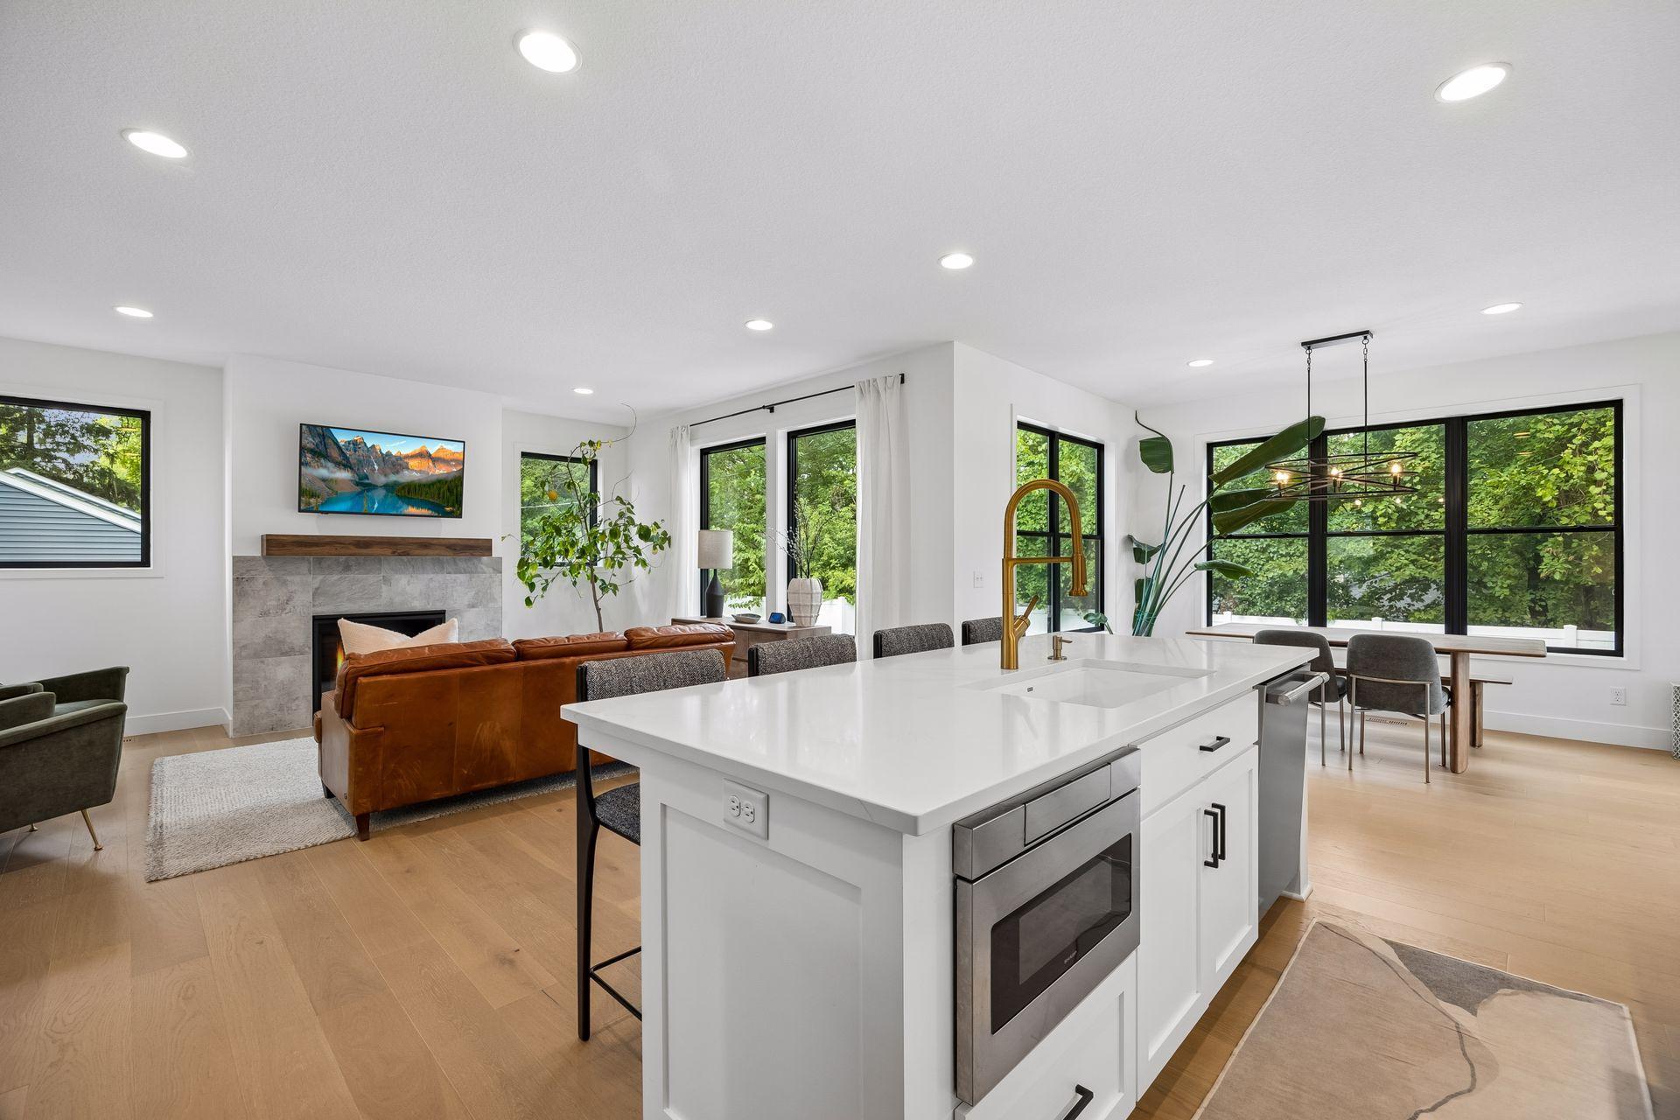
Open-plan living room with caramel leather sofa, green armchairs, and white kitchen island
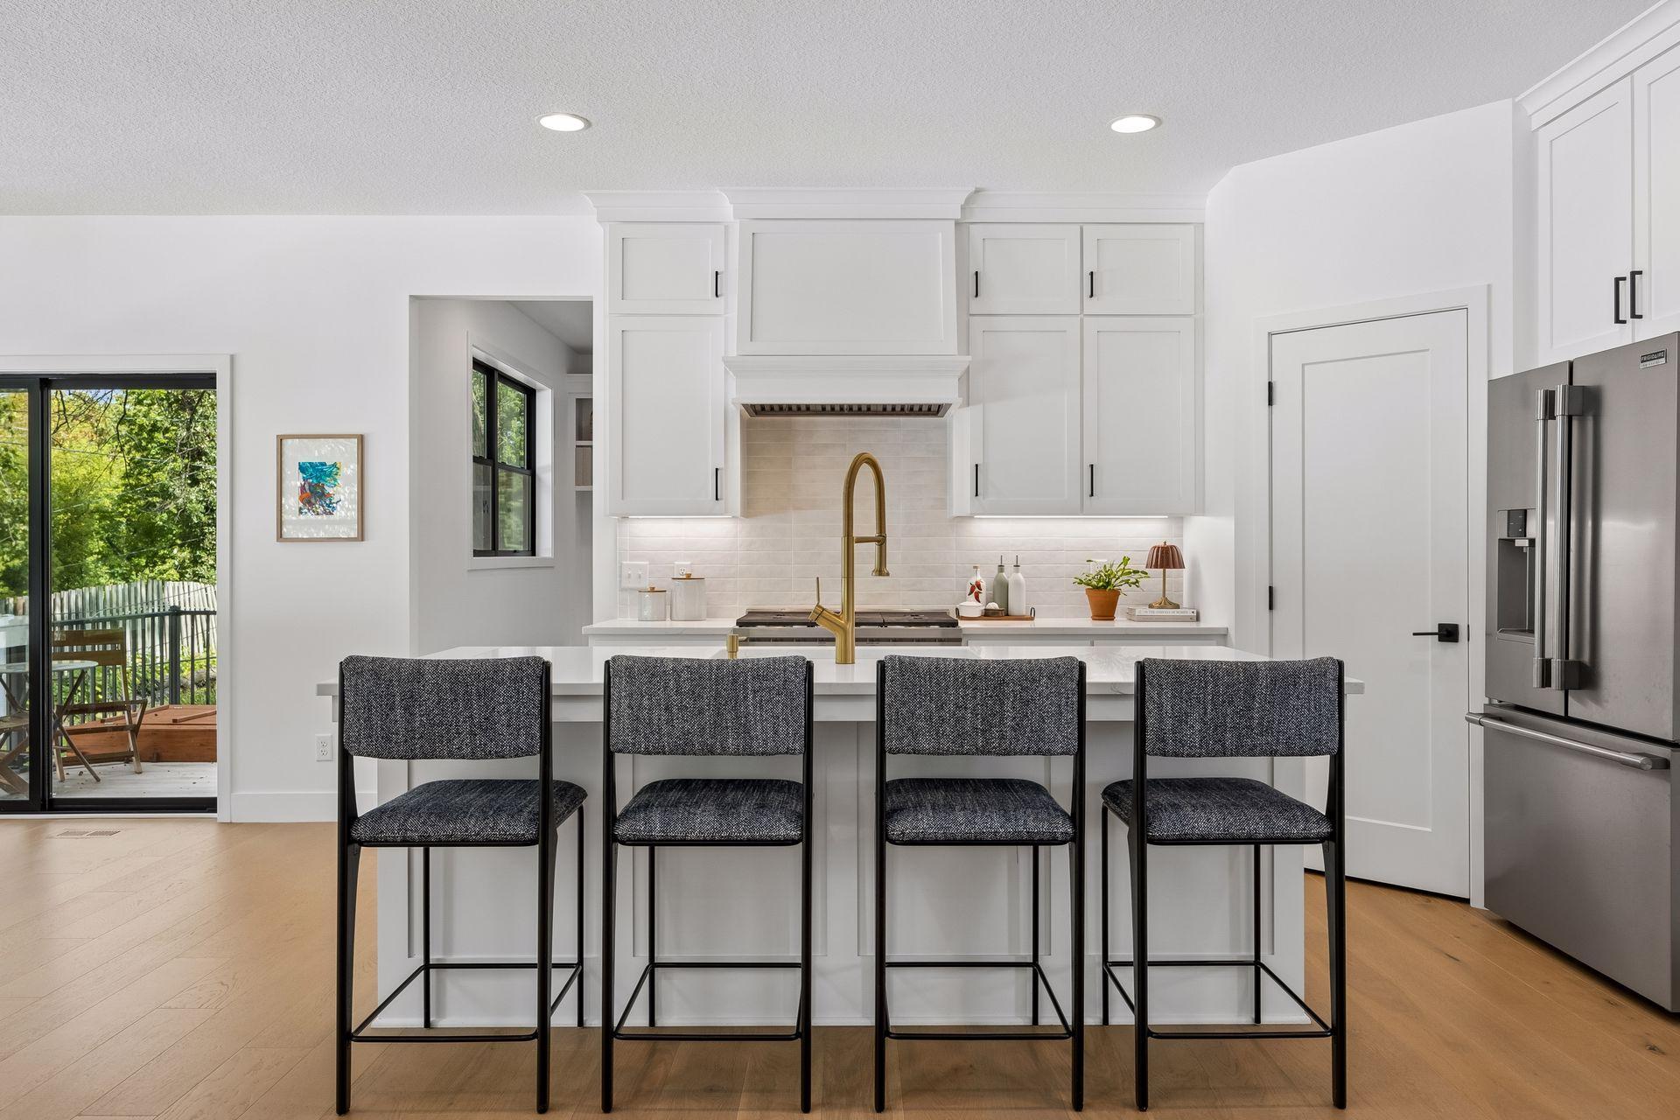
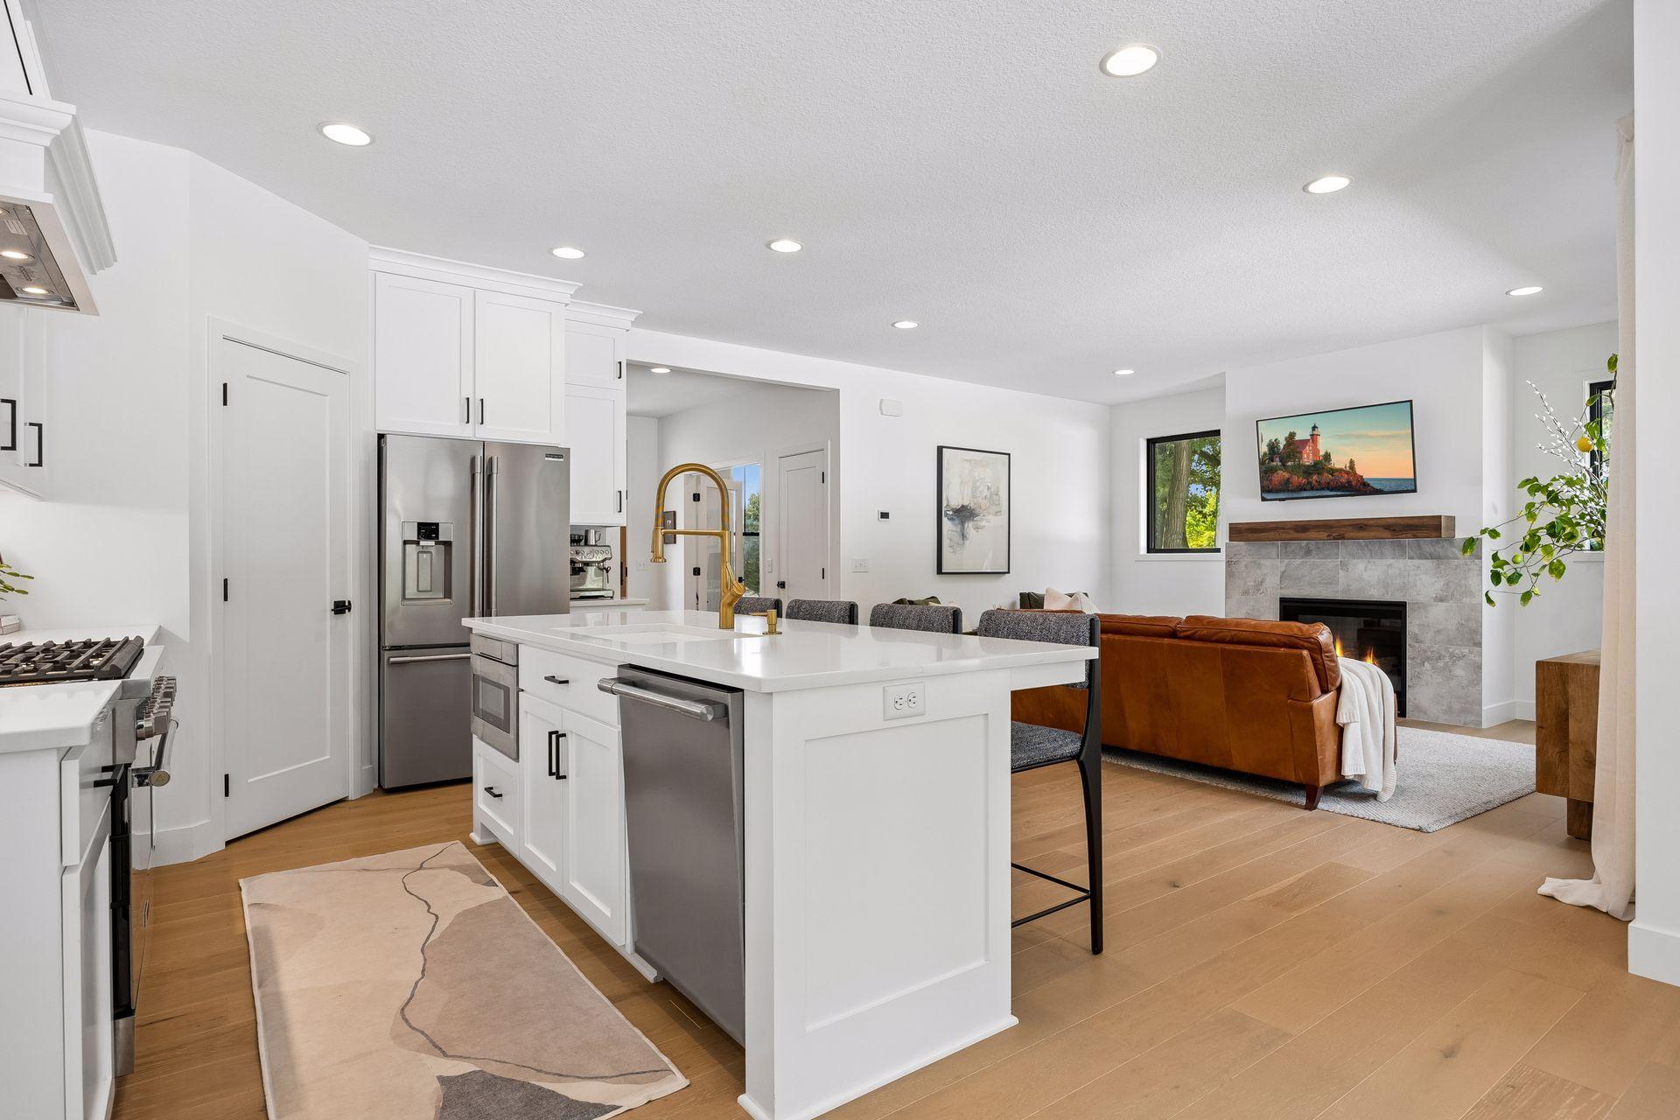
Bright white kitchen with a large island, dark bar stools, brass faucet, and stainless steel refrigerator.
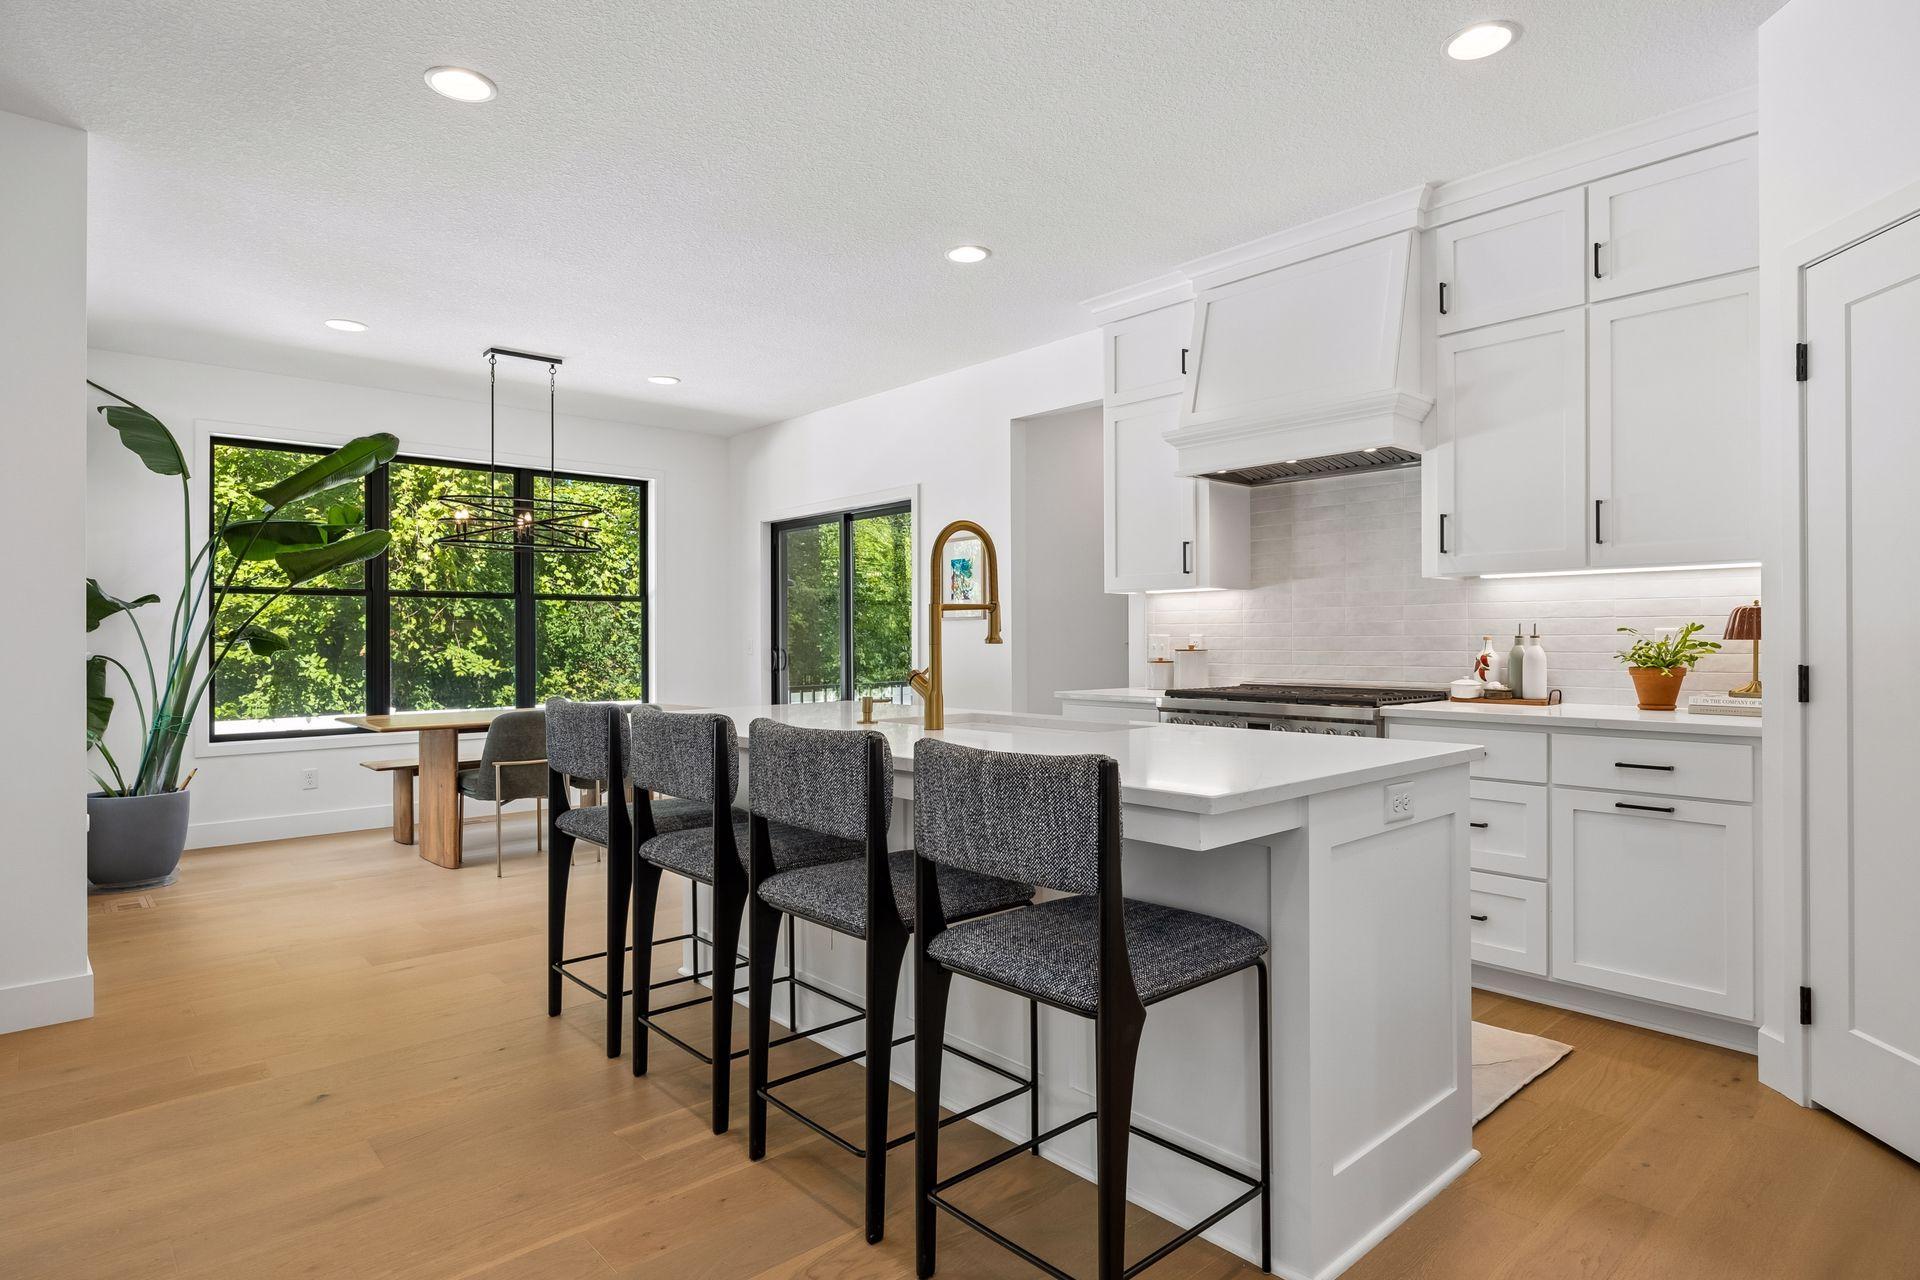
Modern white kitchen with a large island, gray bar stools, brass faucet, and black-framed windows overlooking trees.
Bright white kitchen with a large island, four dark stools, brass faucet, and sliding glass doors to a deck.
Open kitchen and living room with a white island, stainless appliances, and a tiled fireplace.
Open kitchen and living area with a large white island, gold faucet, and stone fireplace.
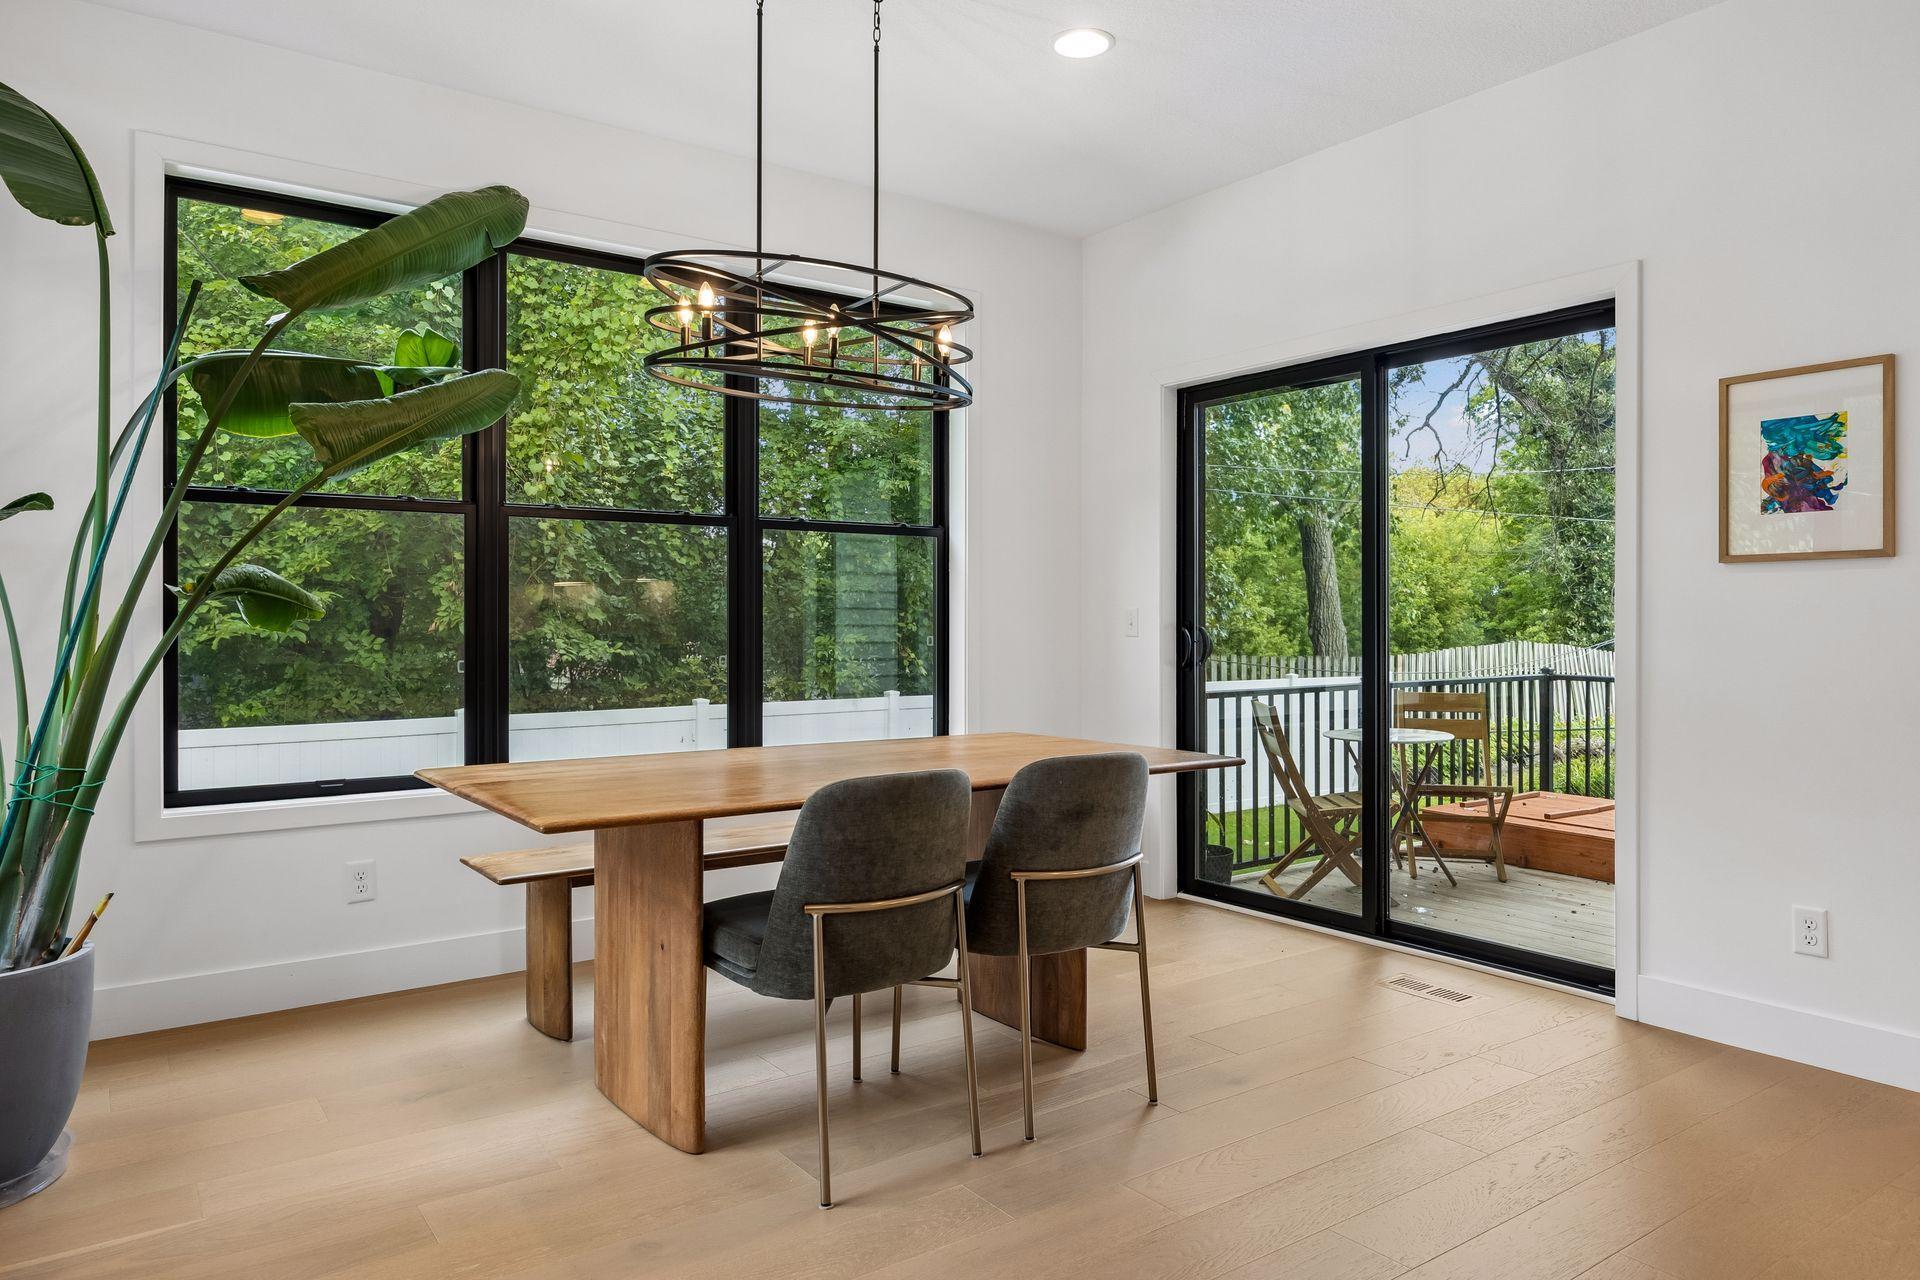
Dining room with a wood table, large black-framed windows, and sliding doors to a deck.
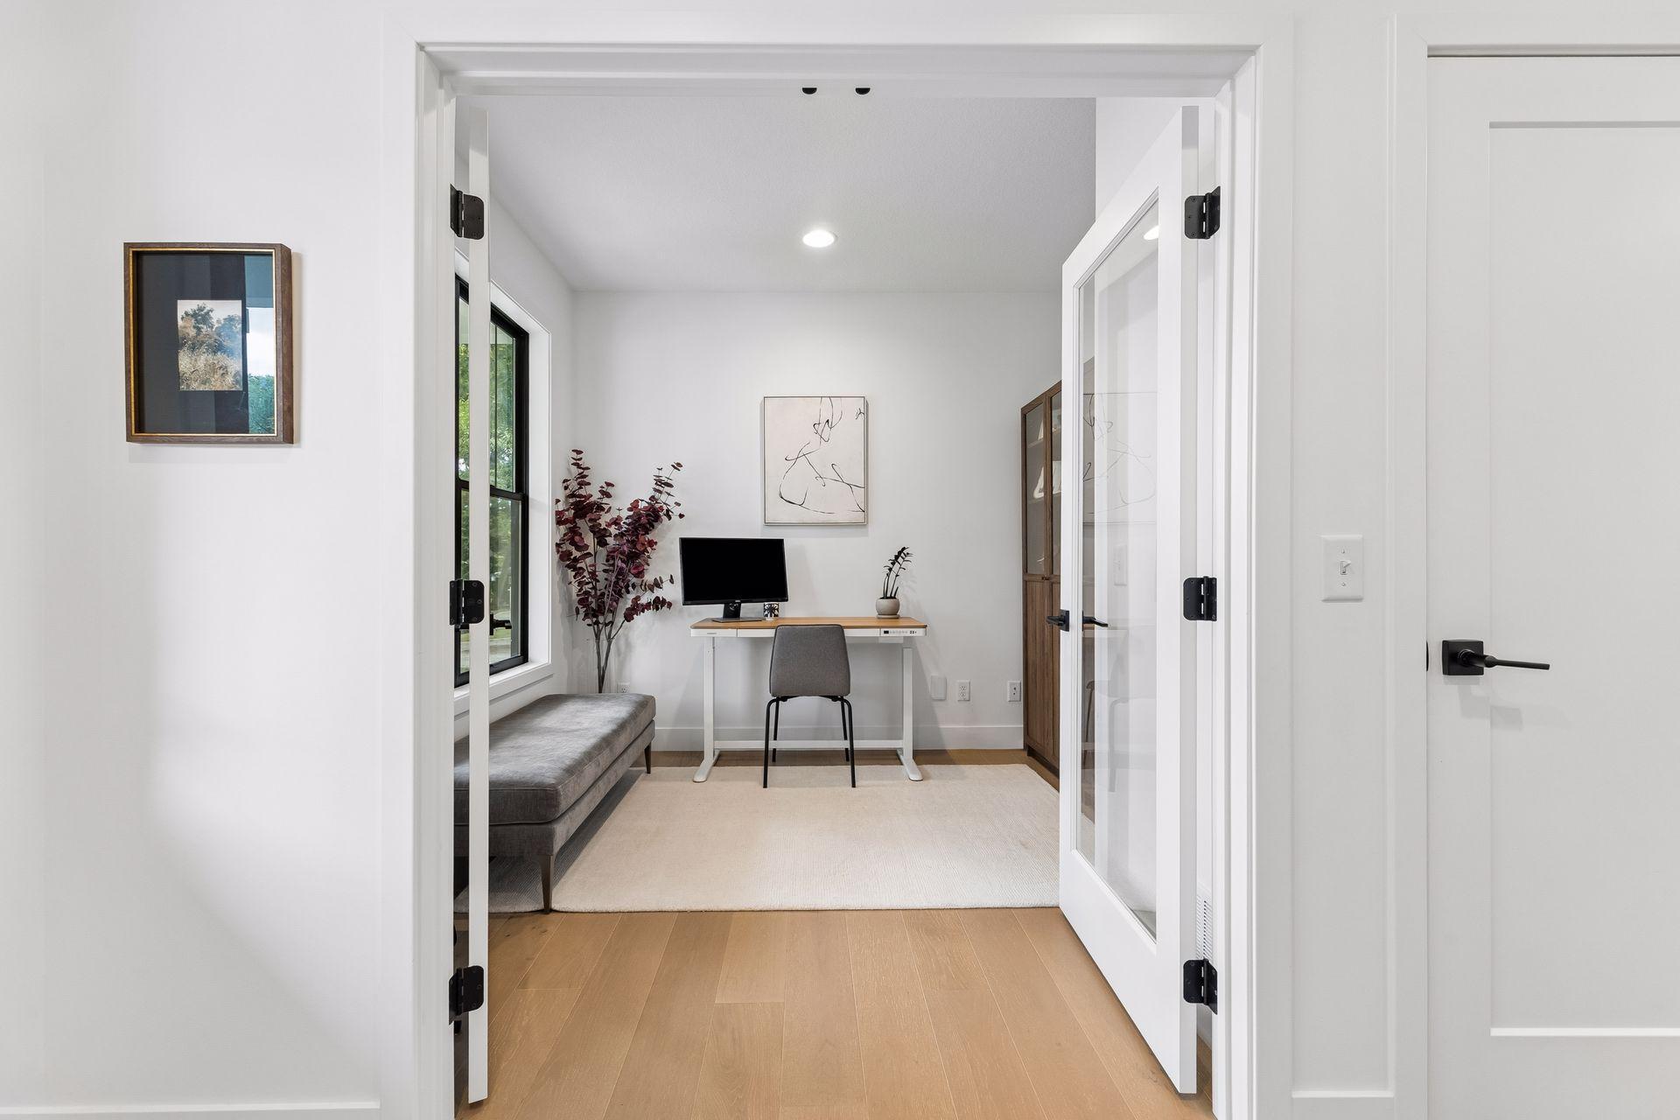
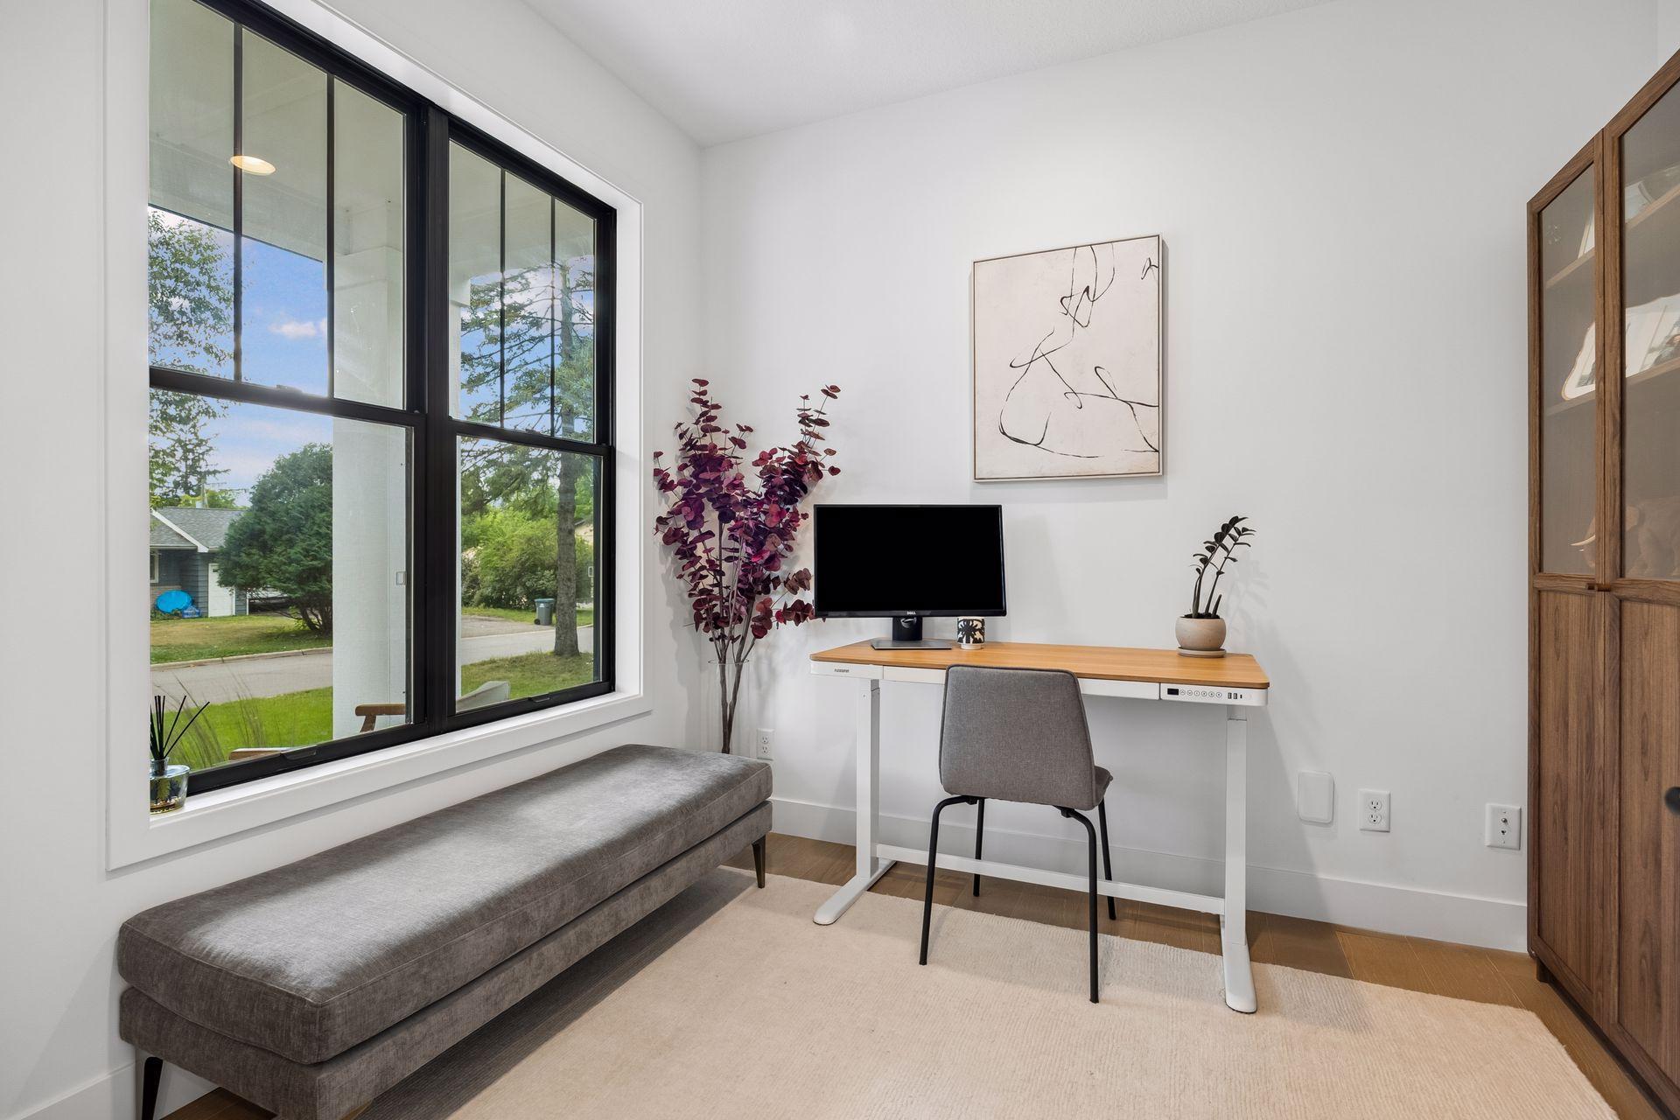
Home office with a desk, gray window-seat chaise, and open glass-paneled doors.
Home office with a large black-framed window, desk, gray bench, and wood-and-glass cabinet.
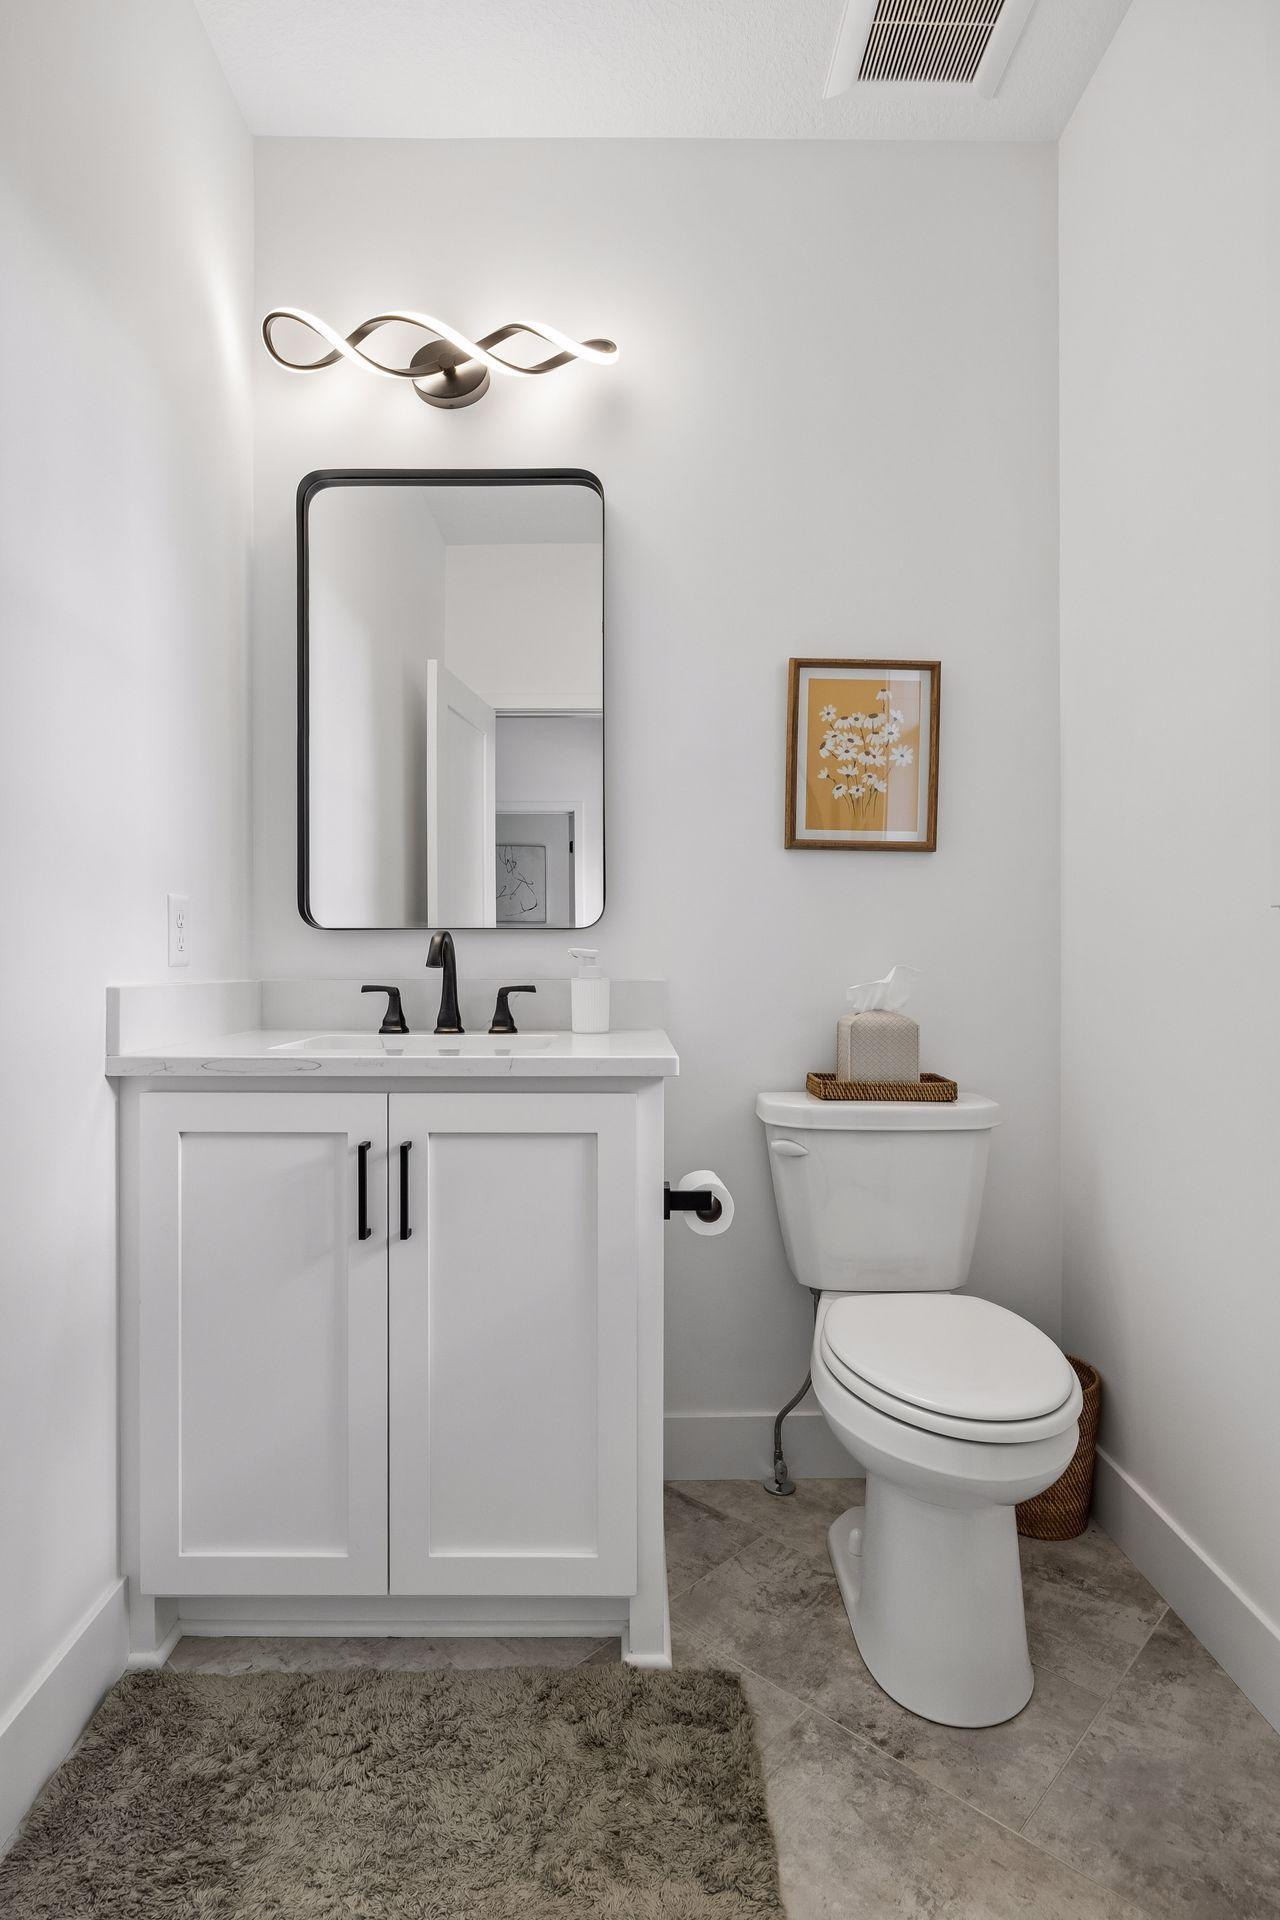
Bright bathroom with a white vanity, black fixtures, large mirror, and toilet.
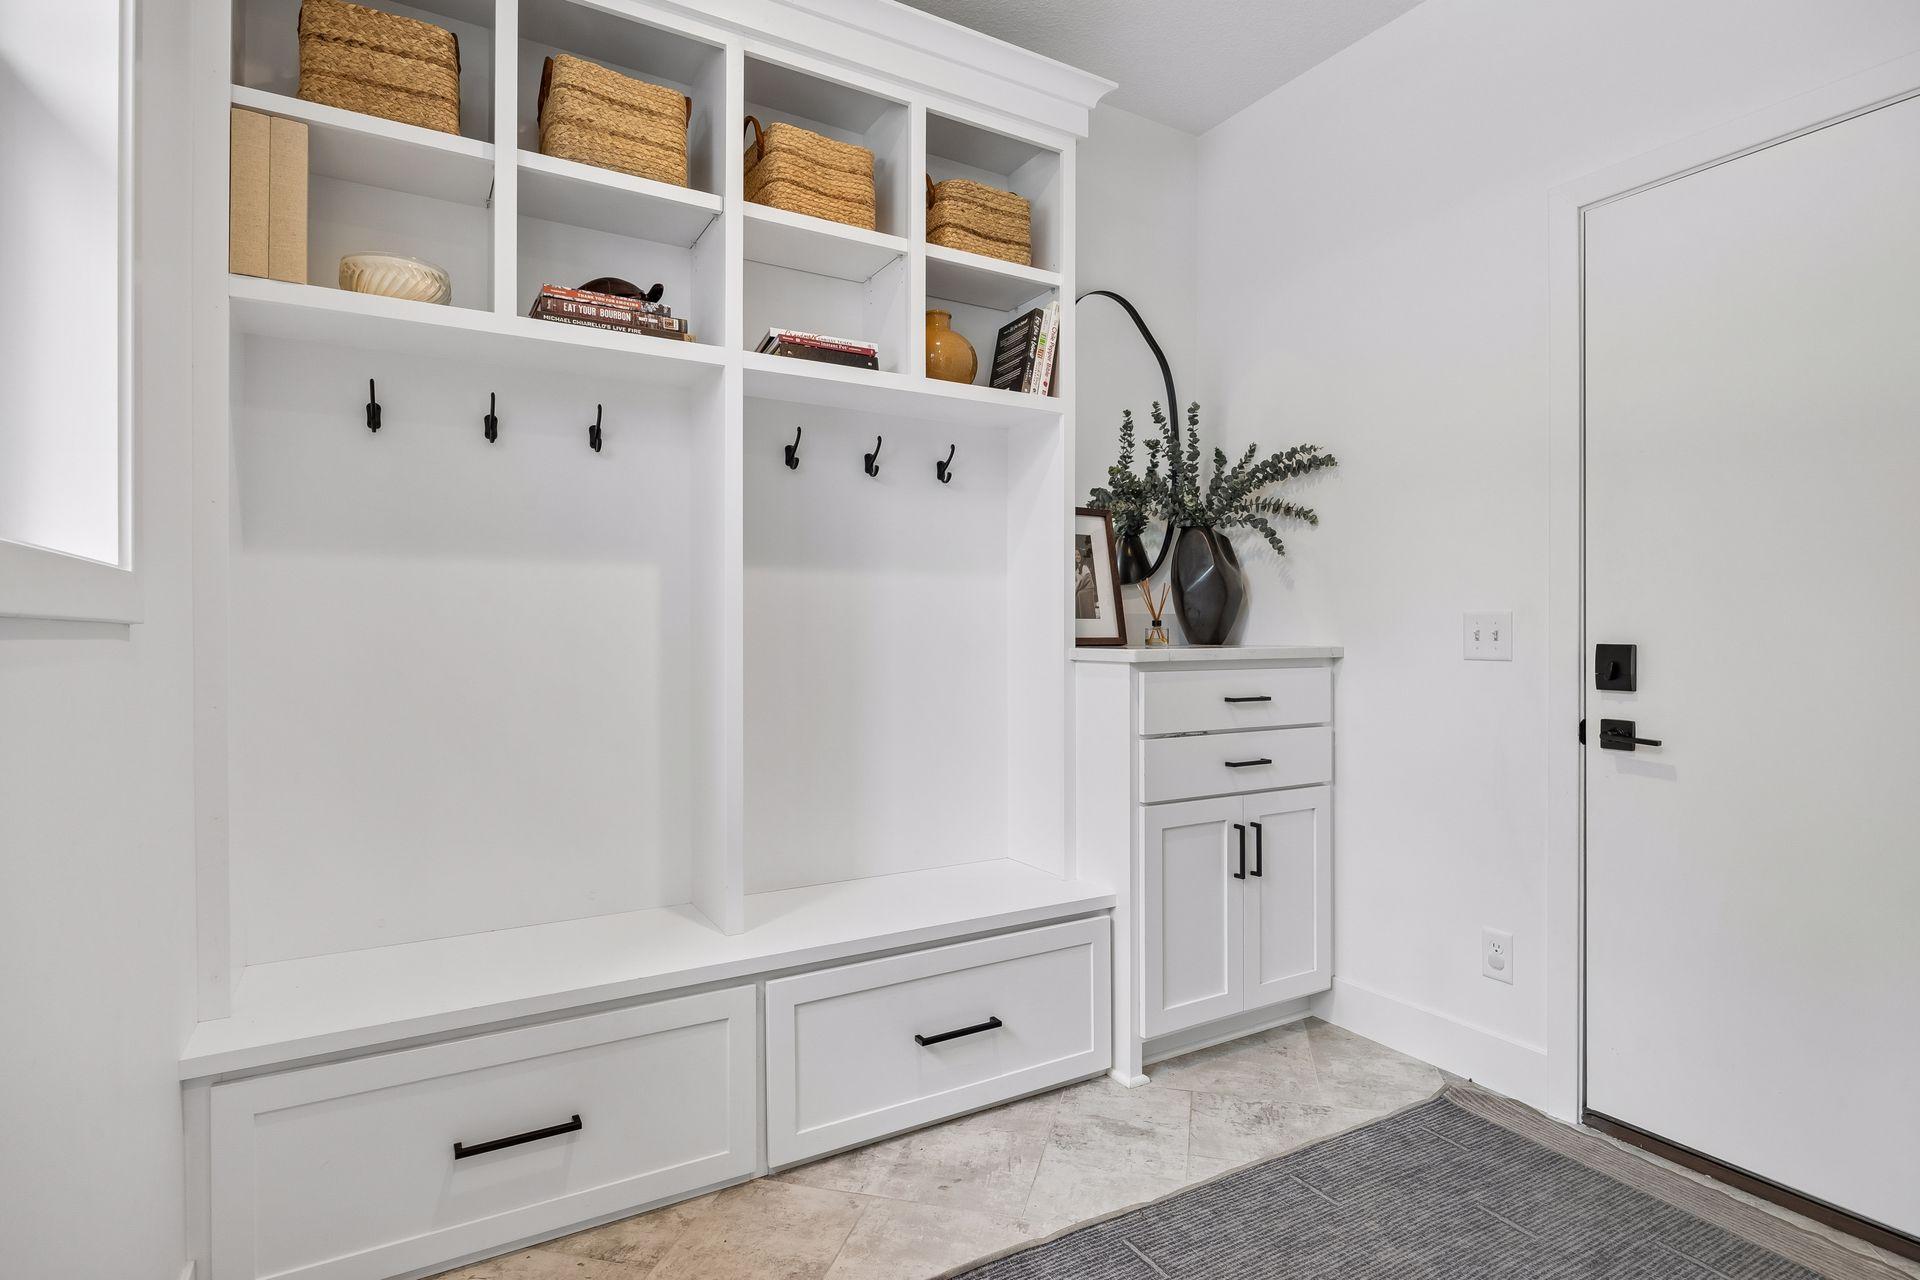
Entryway with white built-in cubbies, coat hooks, and a storage bench beside the front door.
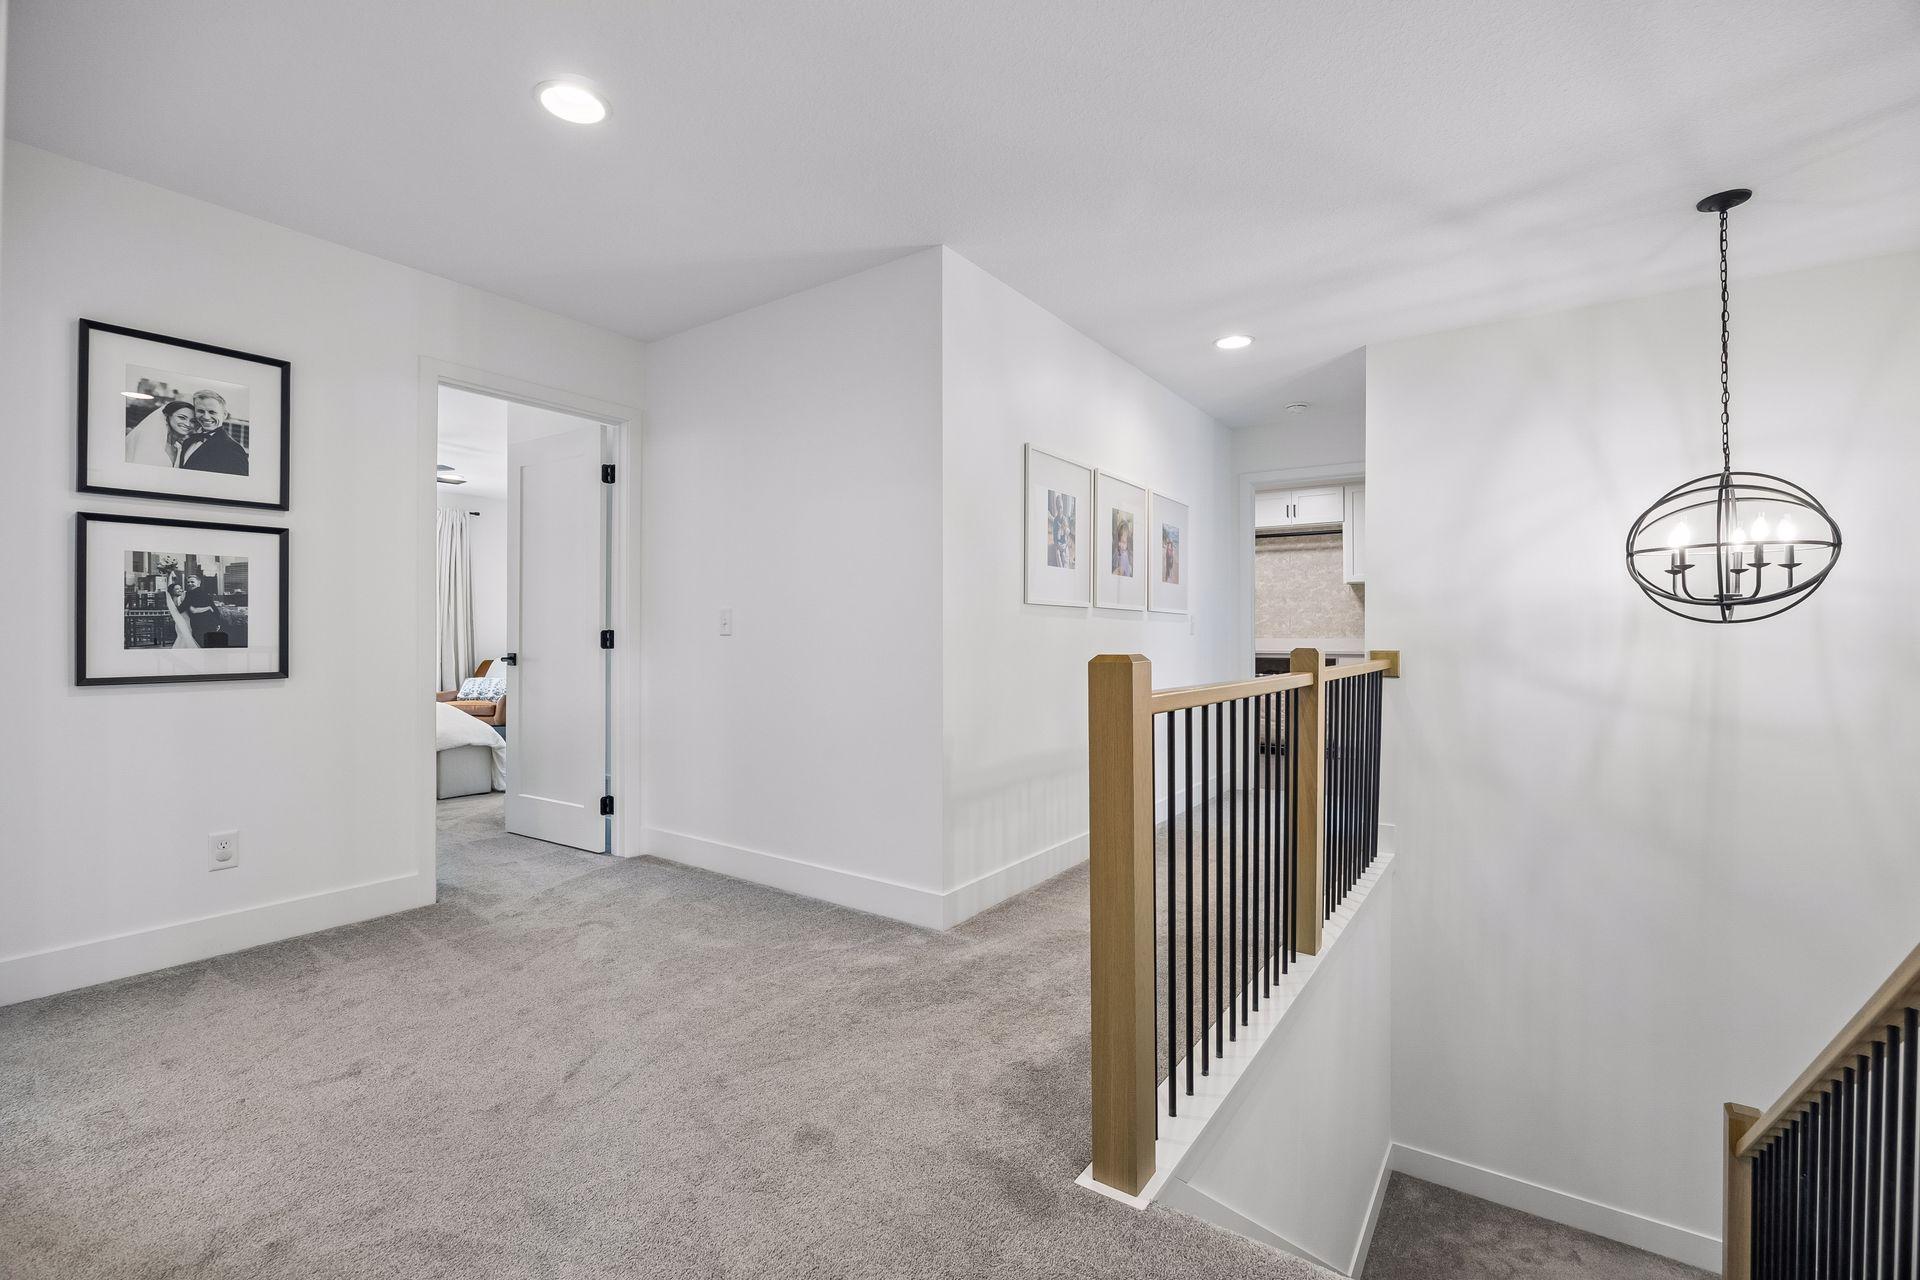
Upstairs landing with gray carpet, framed photos, and a black metal stair railing beneath a modern chandelier.
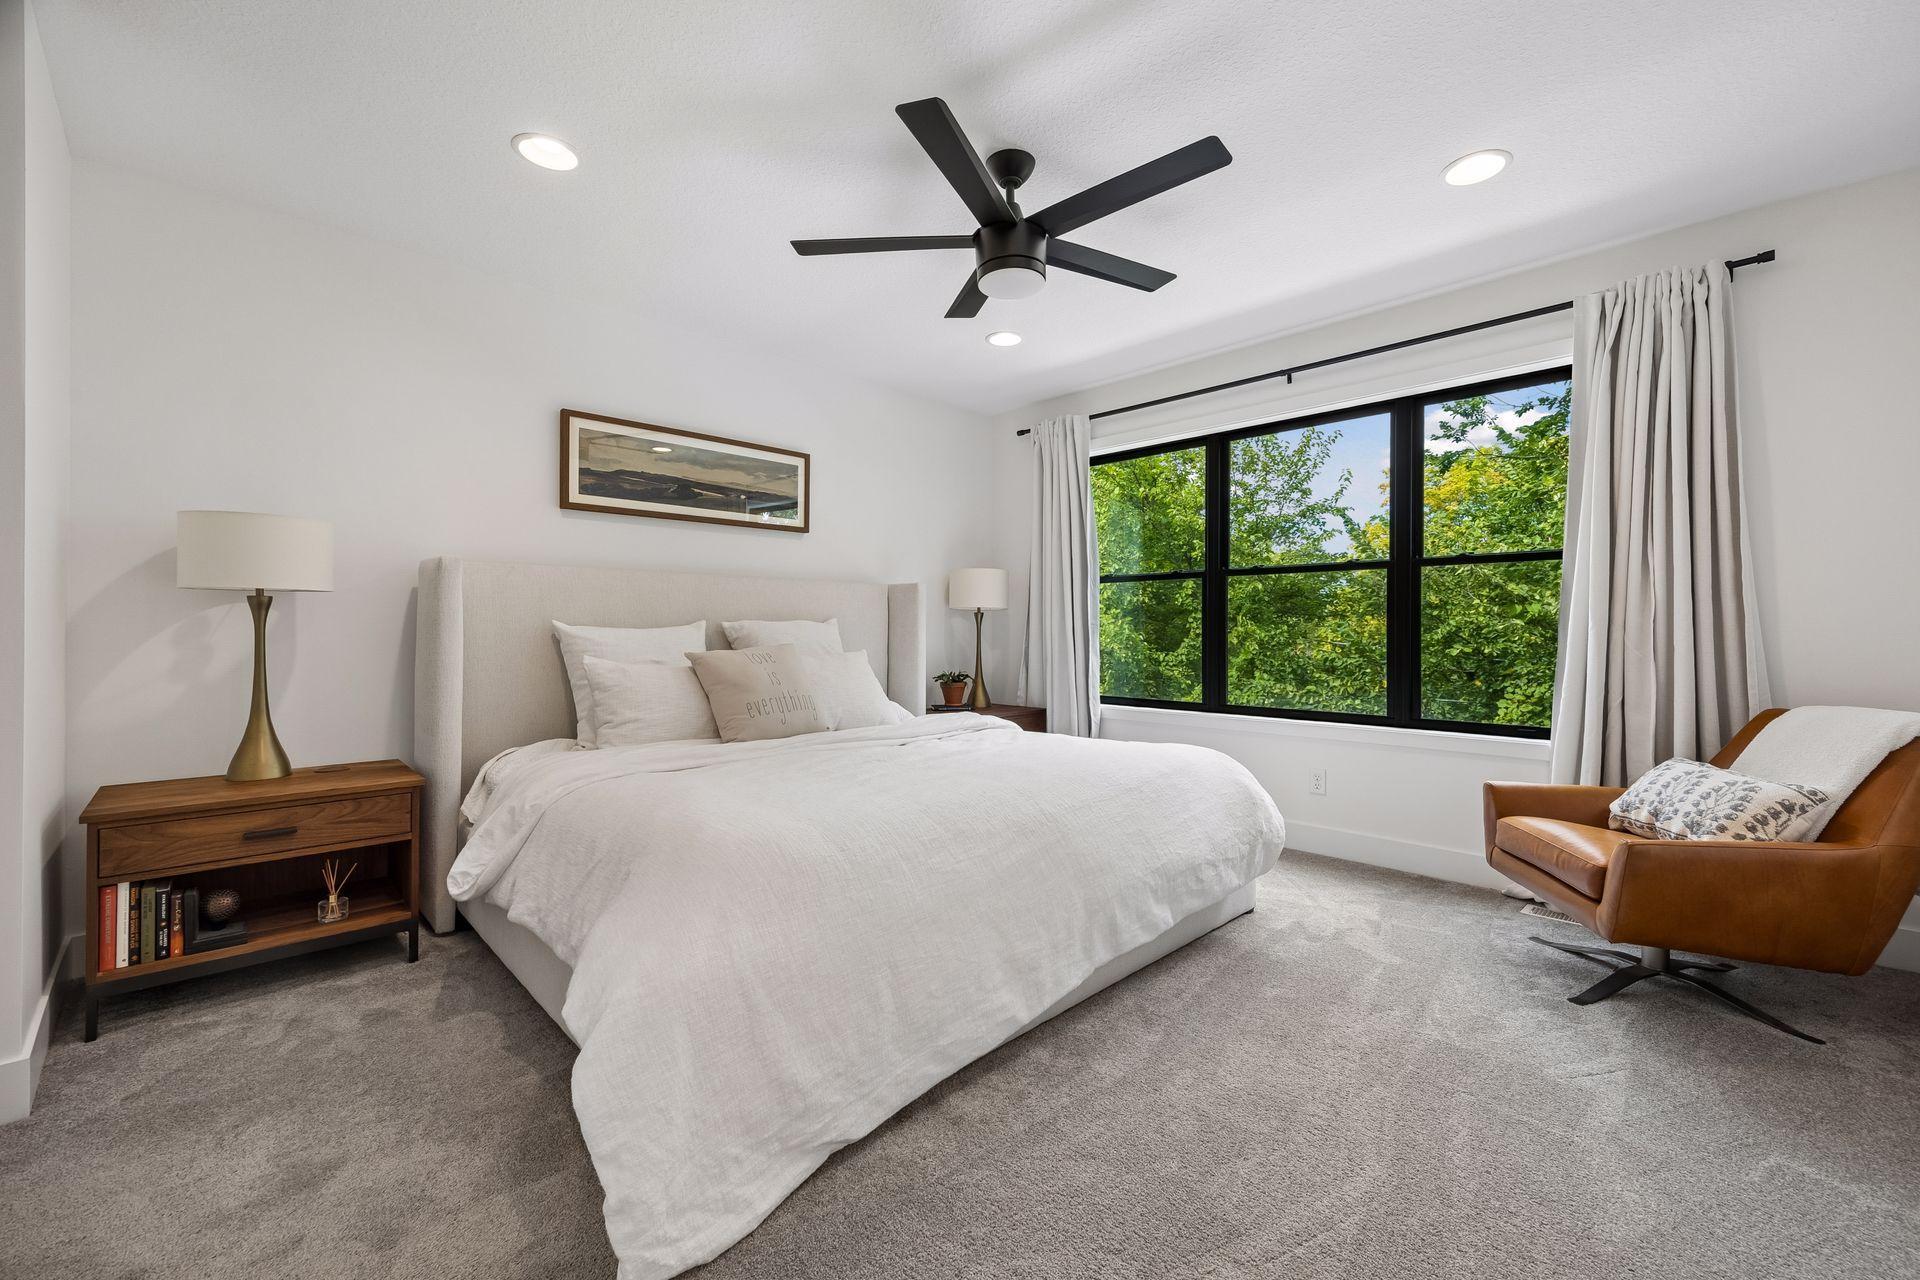
Staged bedroom with a white bed, leafy window view, and brown leather chair.
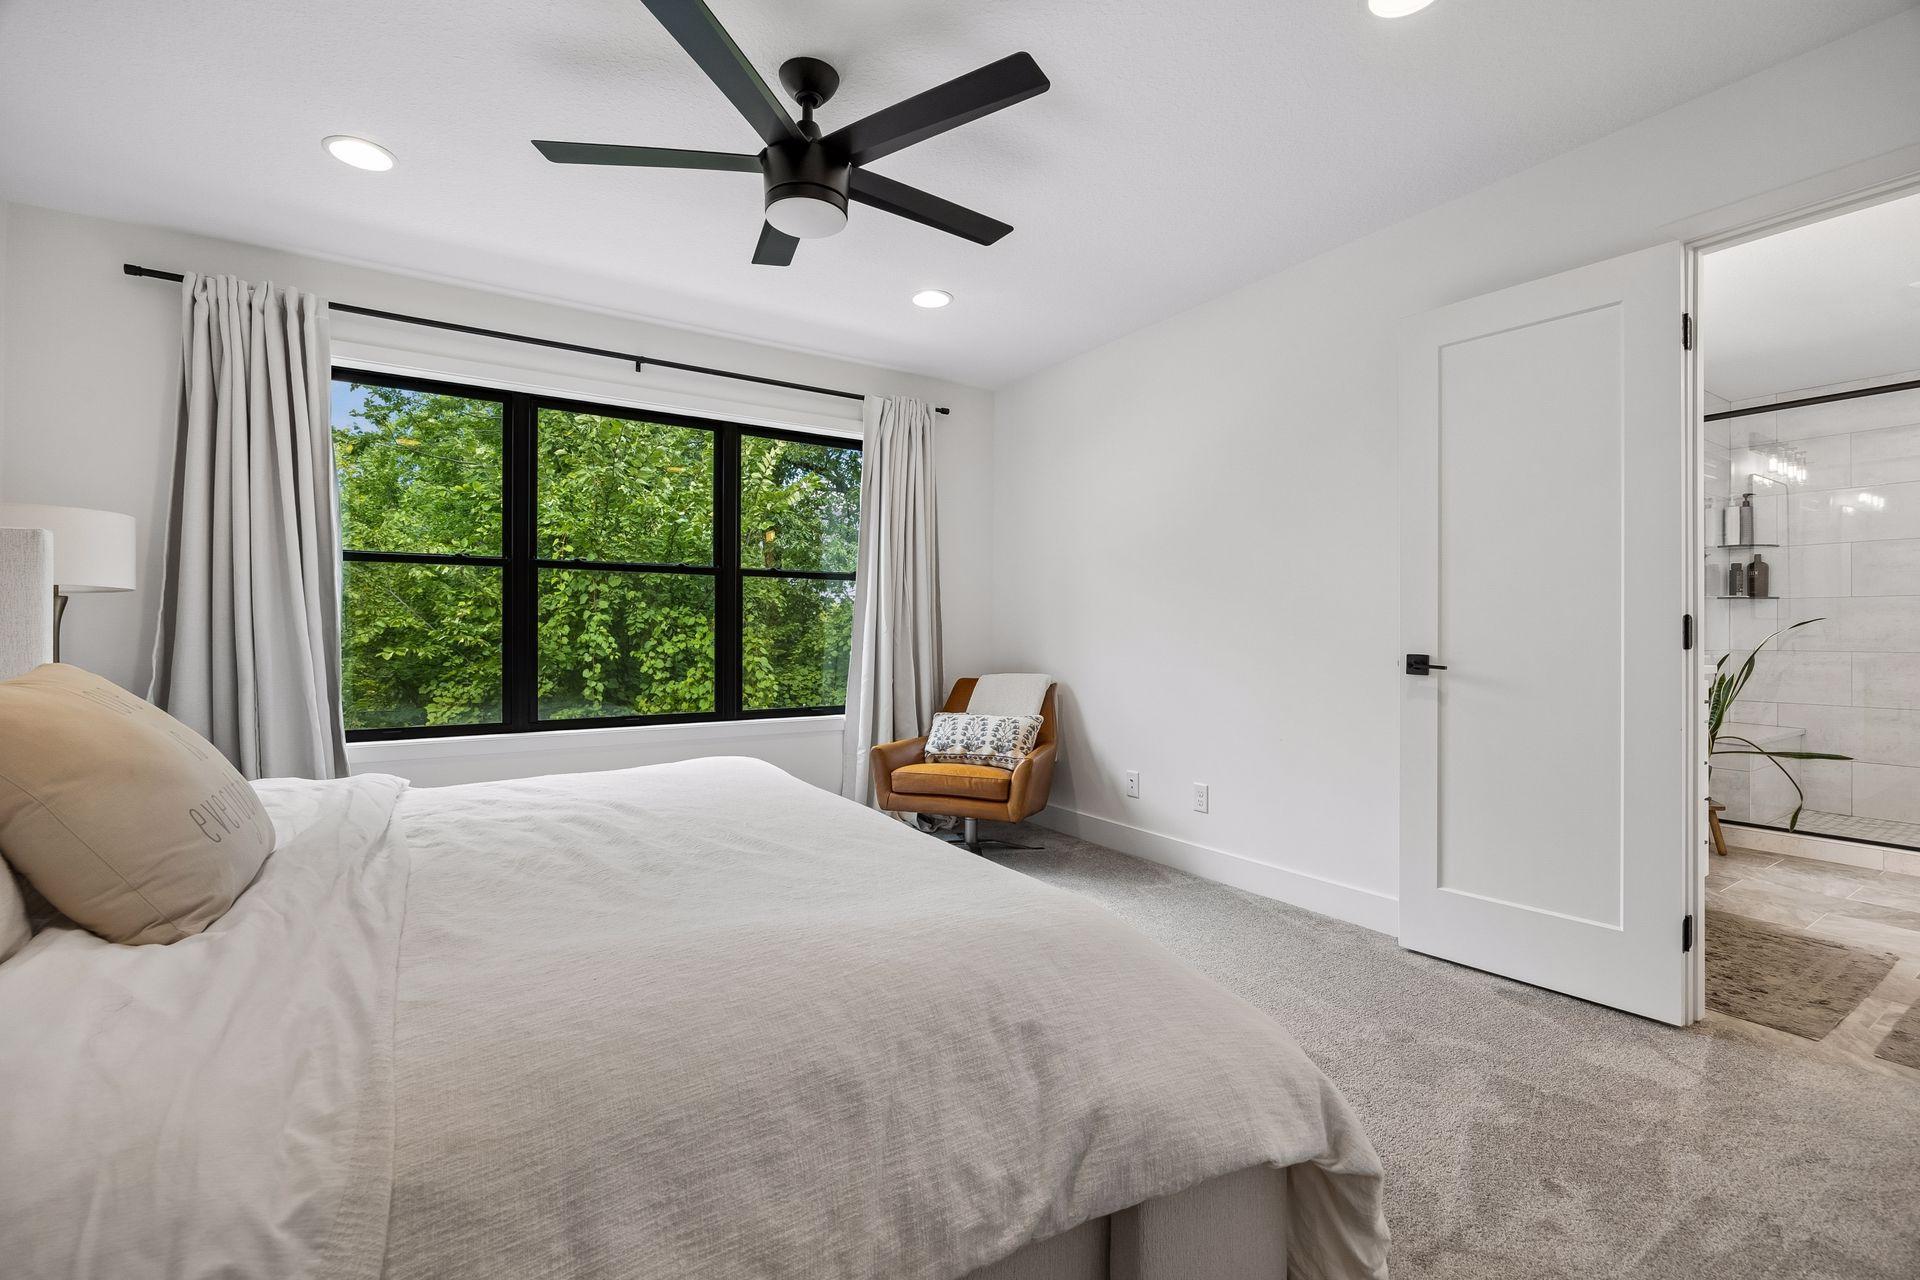
Bedroom with a wide window overlooking leafy trees and an open doorway to a tiled bathroom.
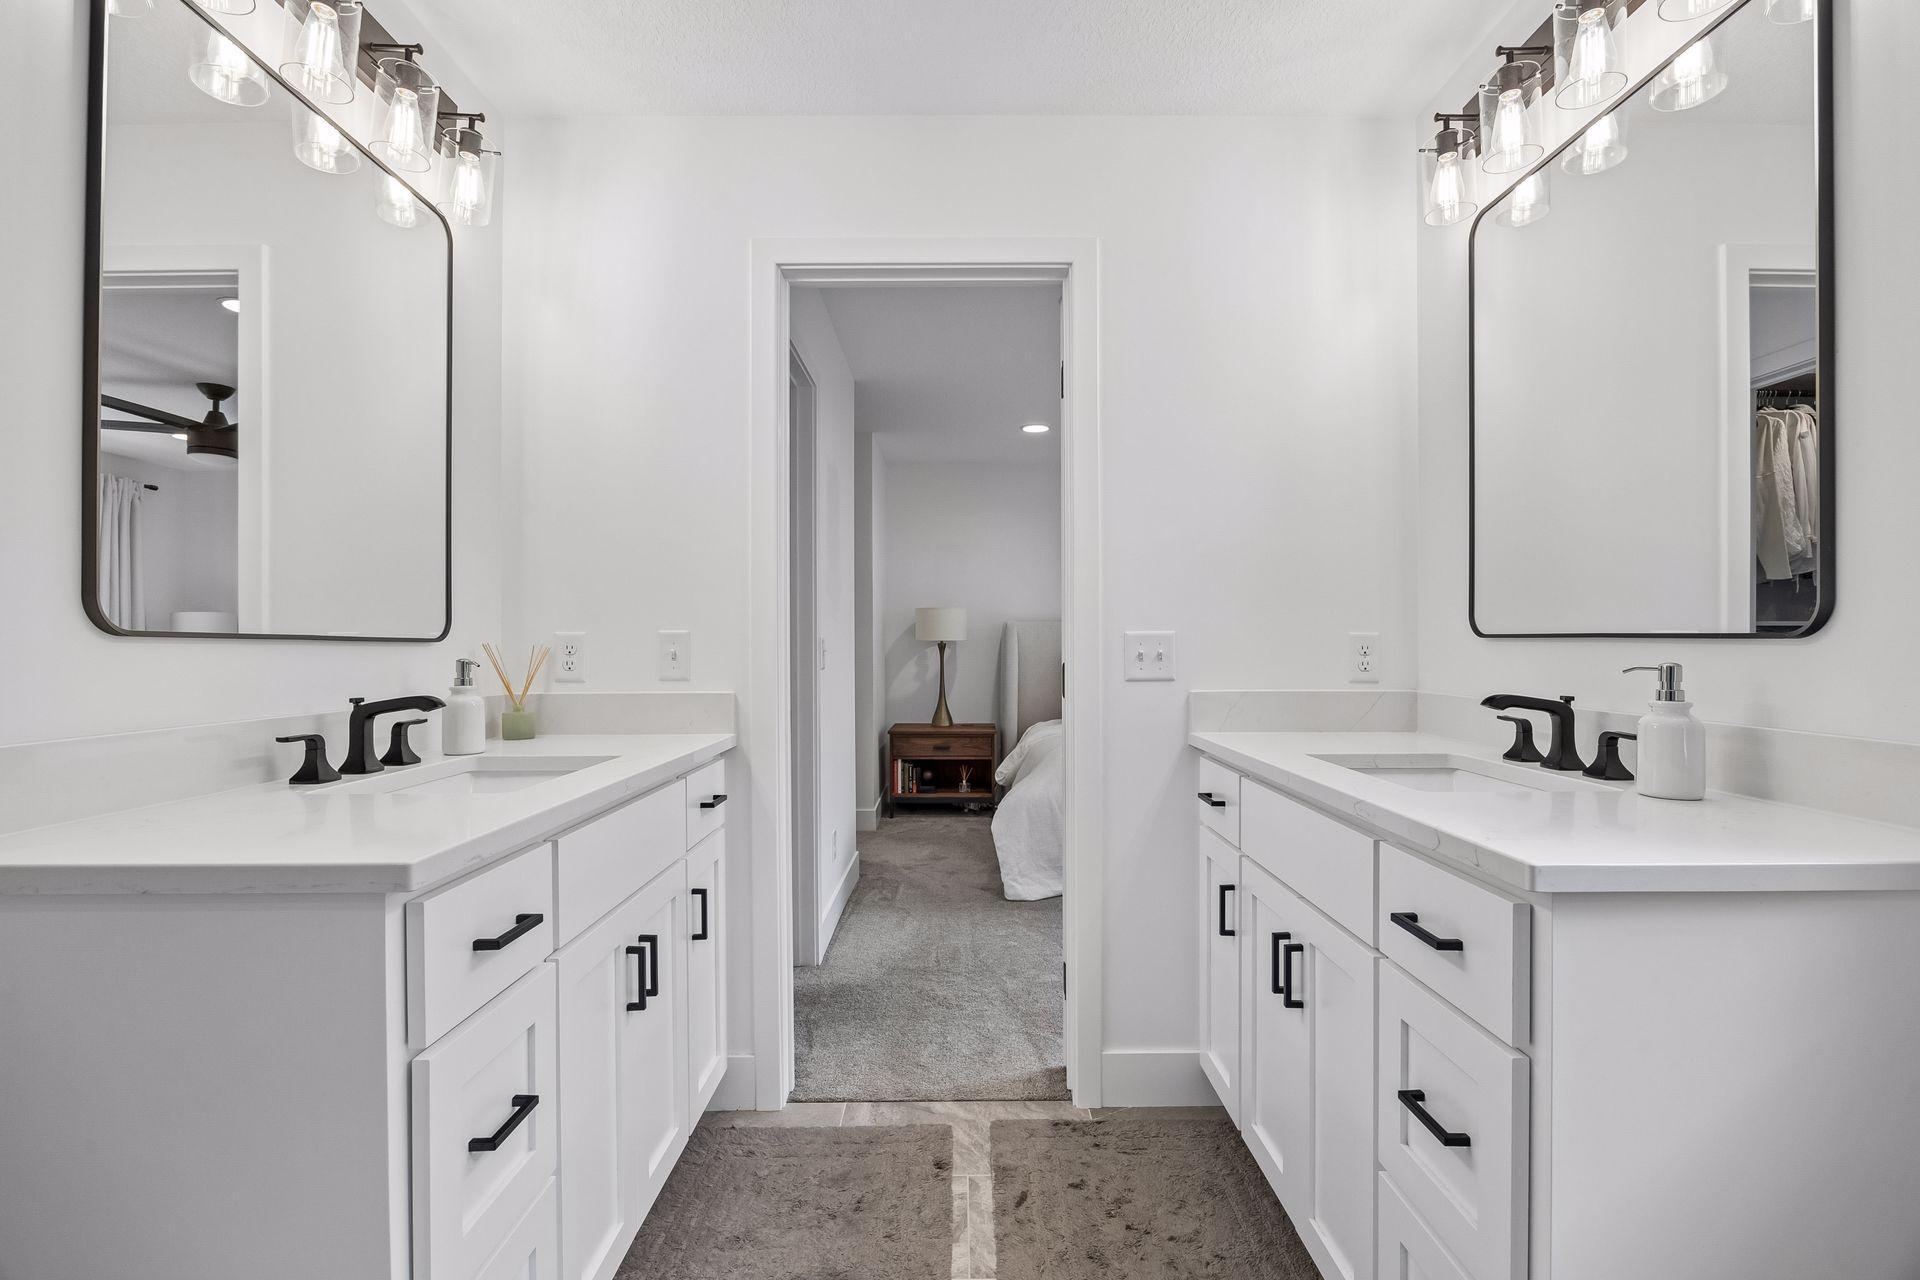
Bathroom with a white double vanity, black faucets, large mirrors, and an open doorway to the bedroom.
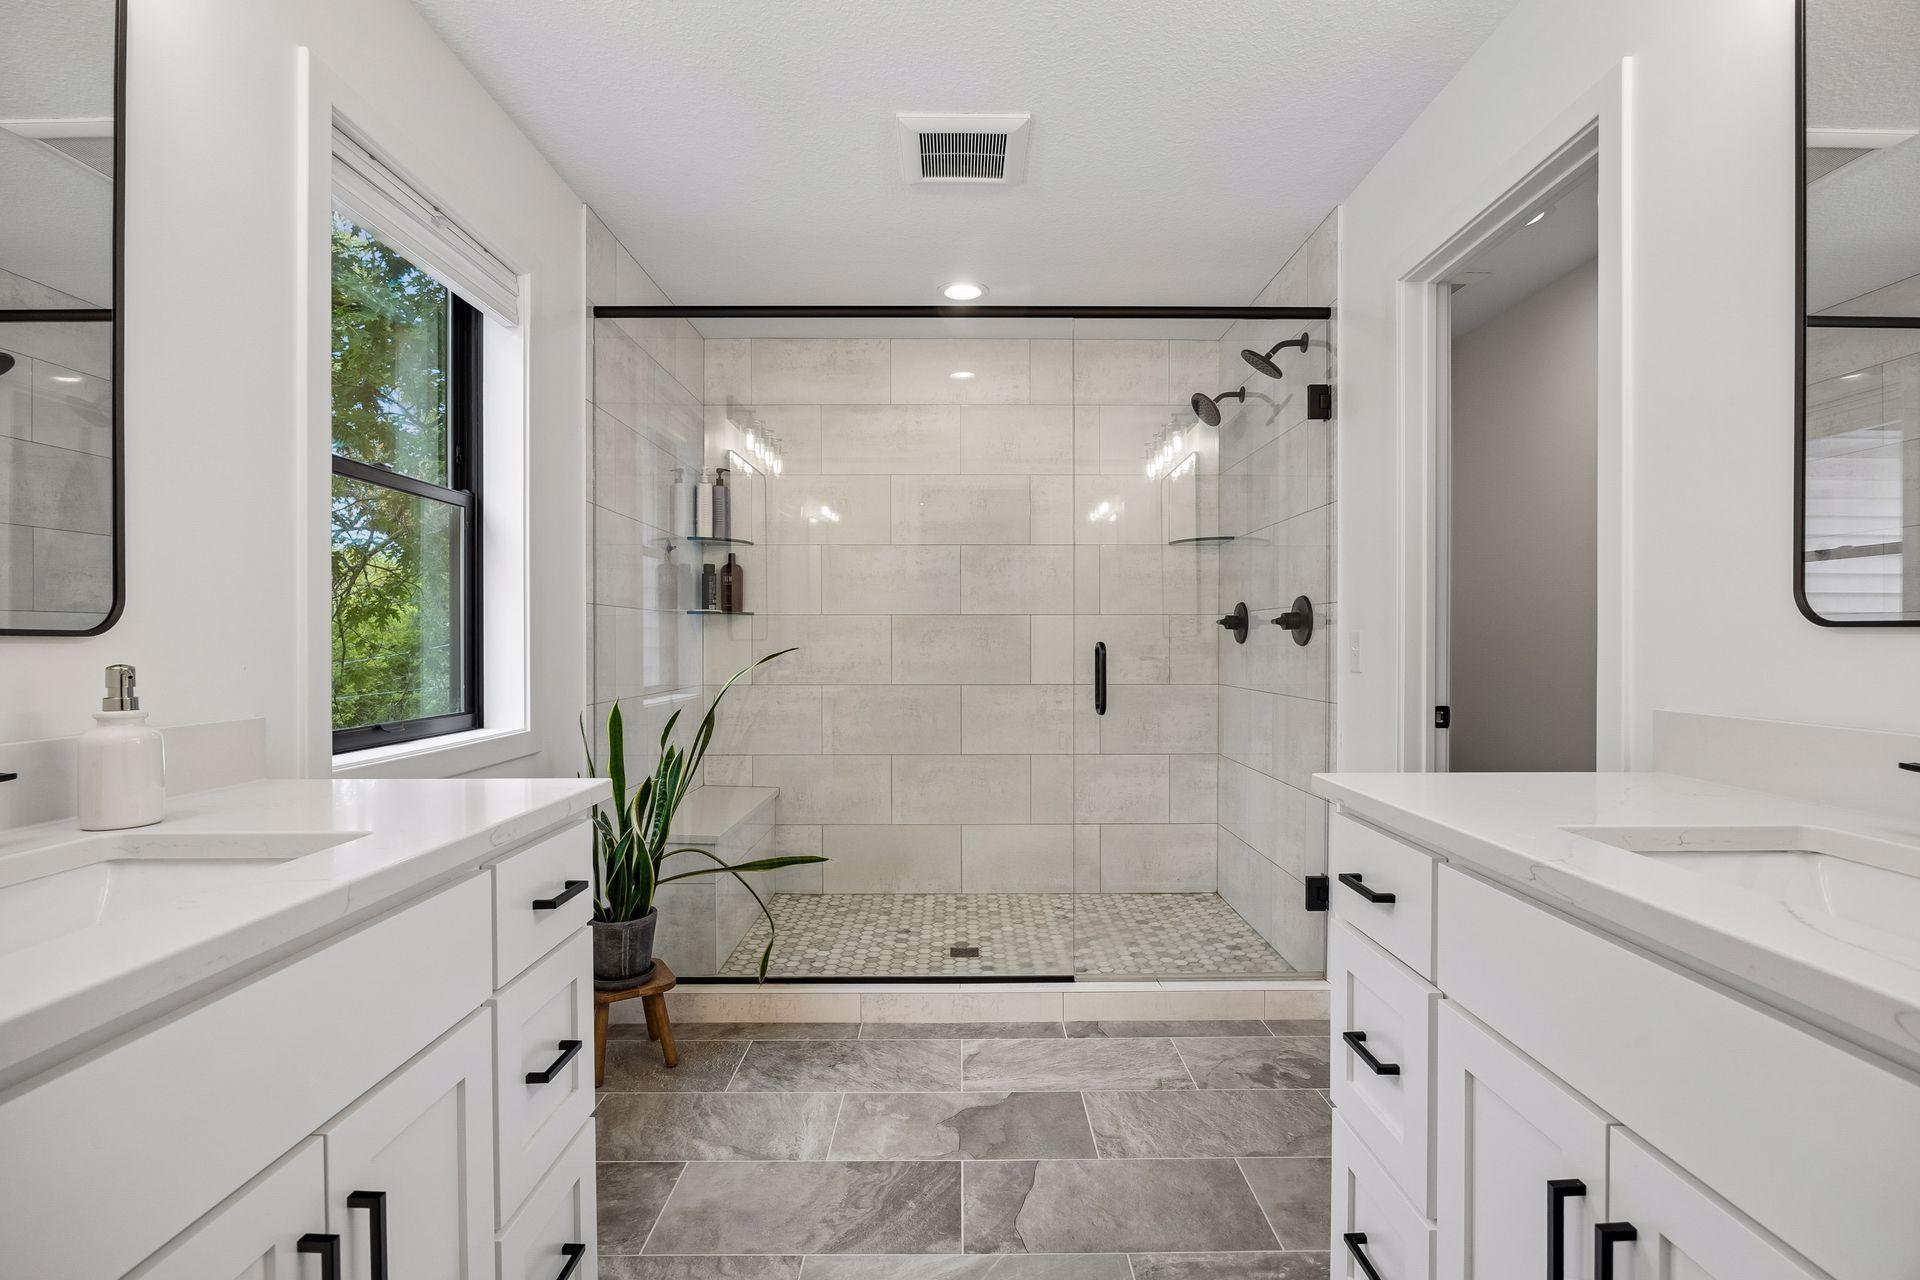
Bathroom with double vanities and a glass-enclosed tiled shower with black fixtures.
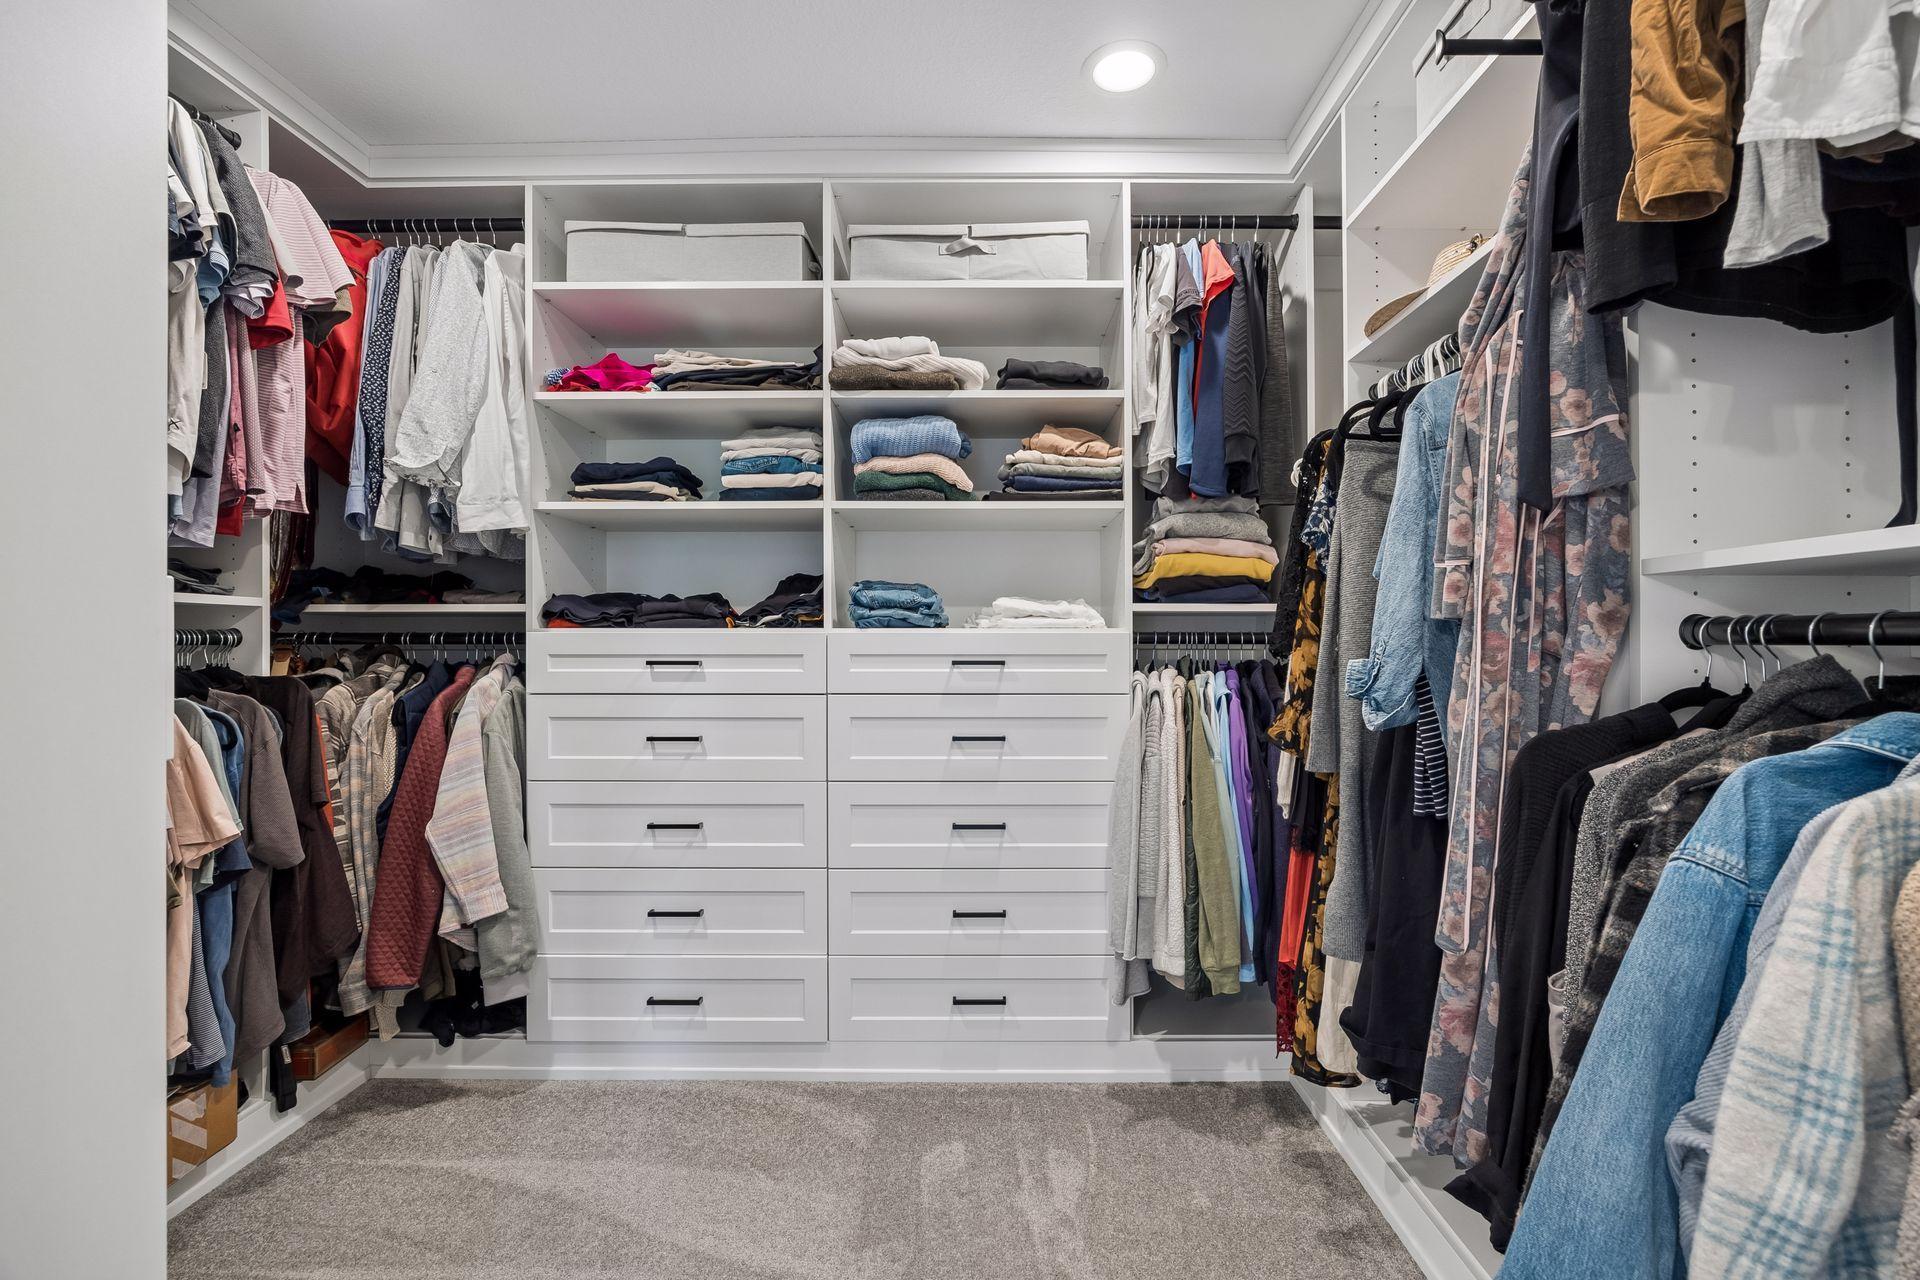
Walk-in closet with white built-in drawers, shelves, and clothing hanging on three sides.
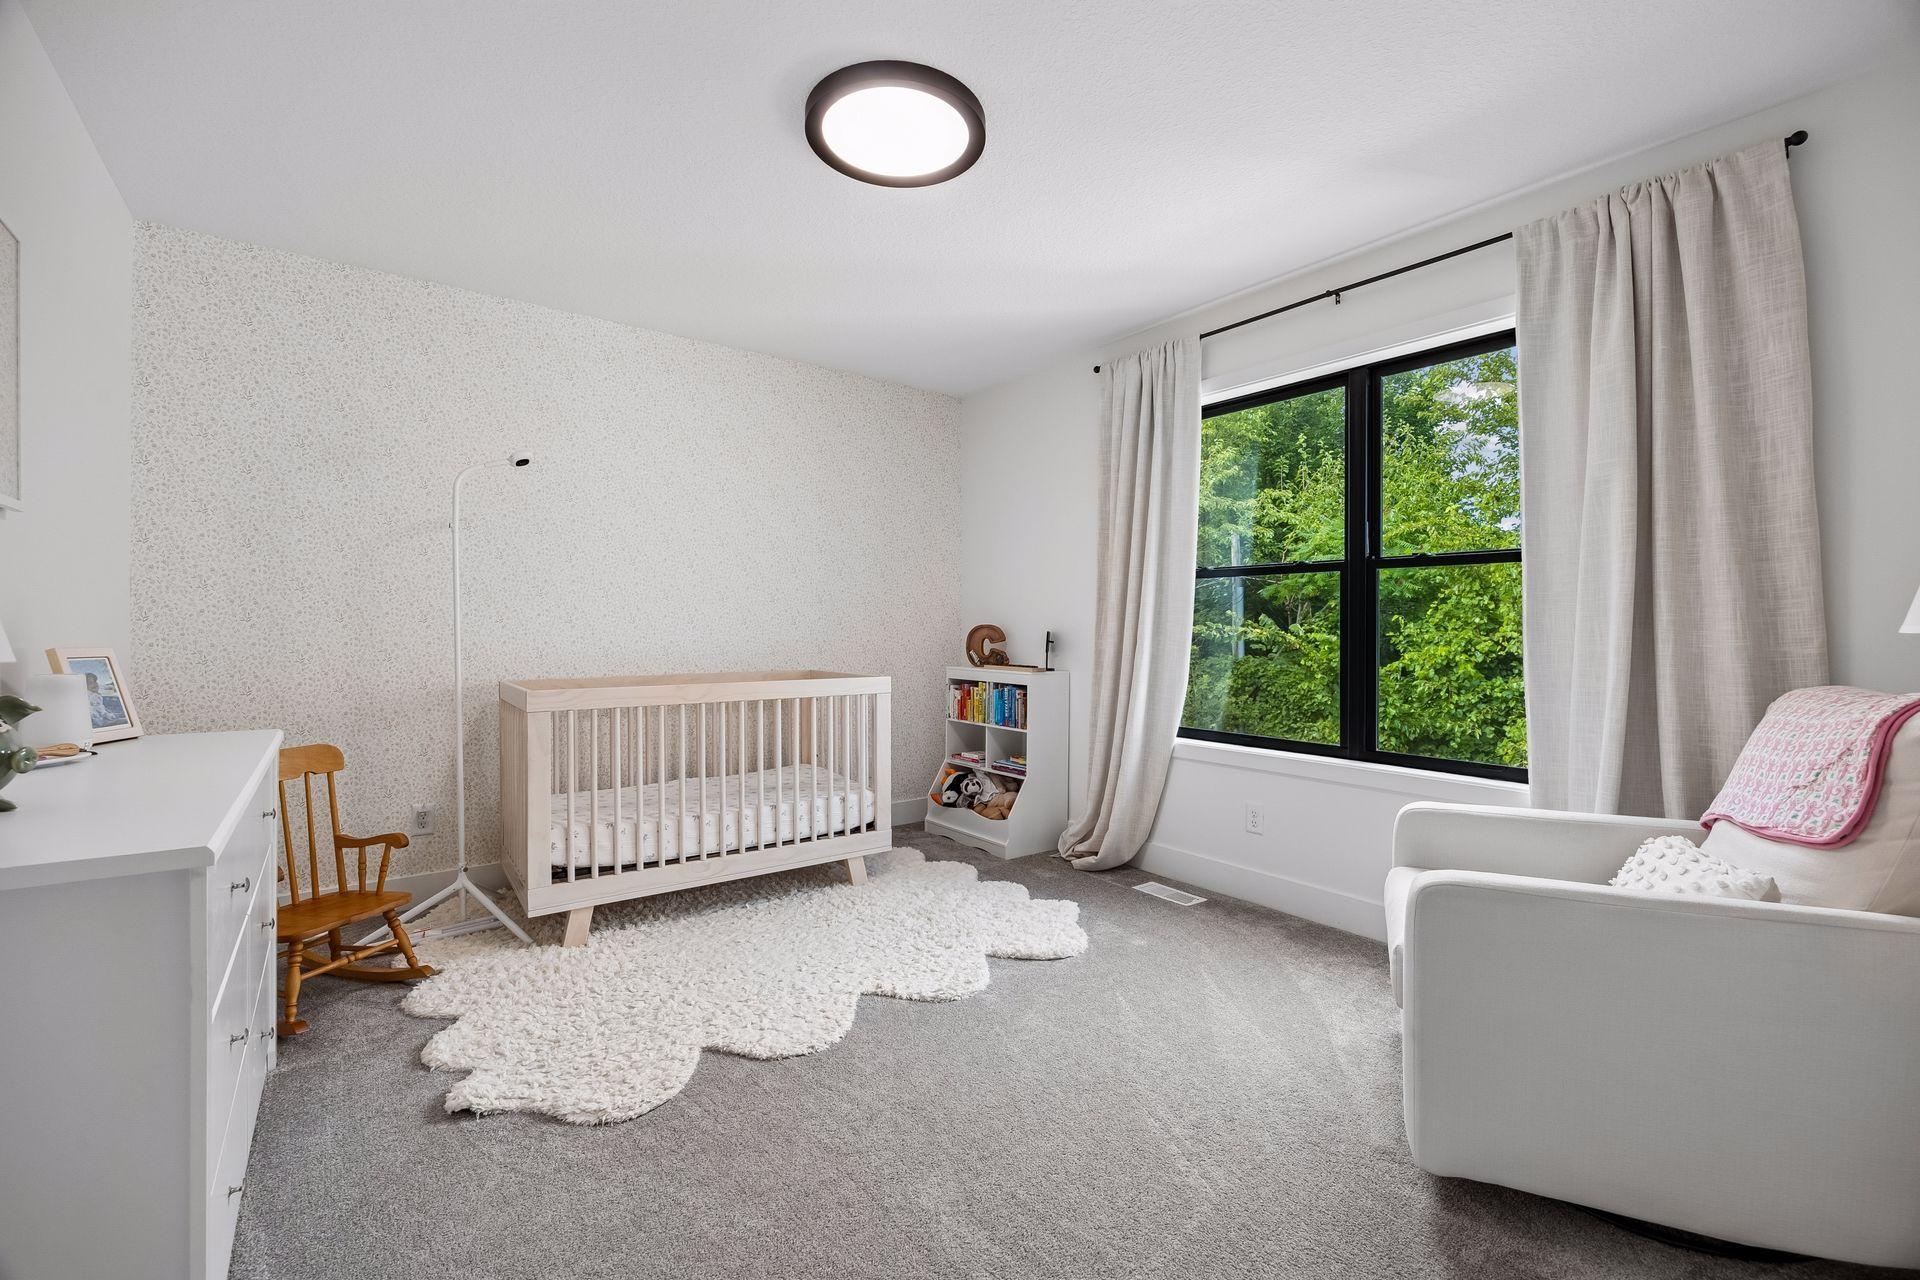
Nursery with a white crib, wooden rocking chair, and large window overlooking greenery.
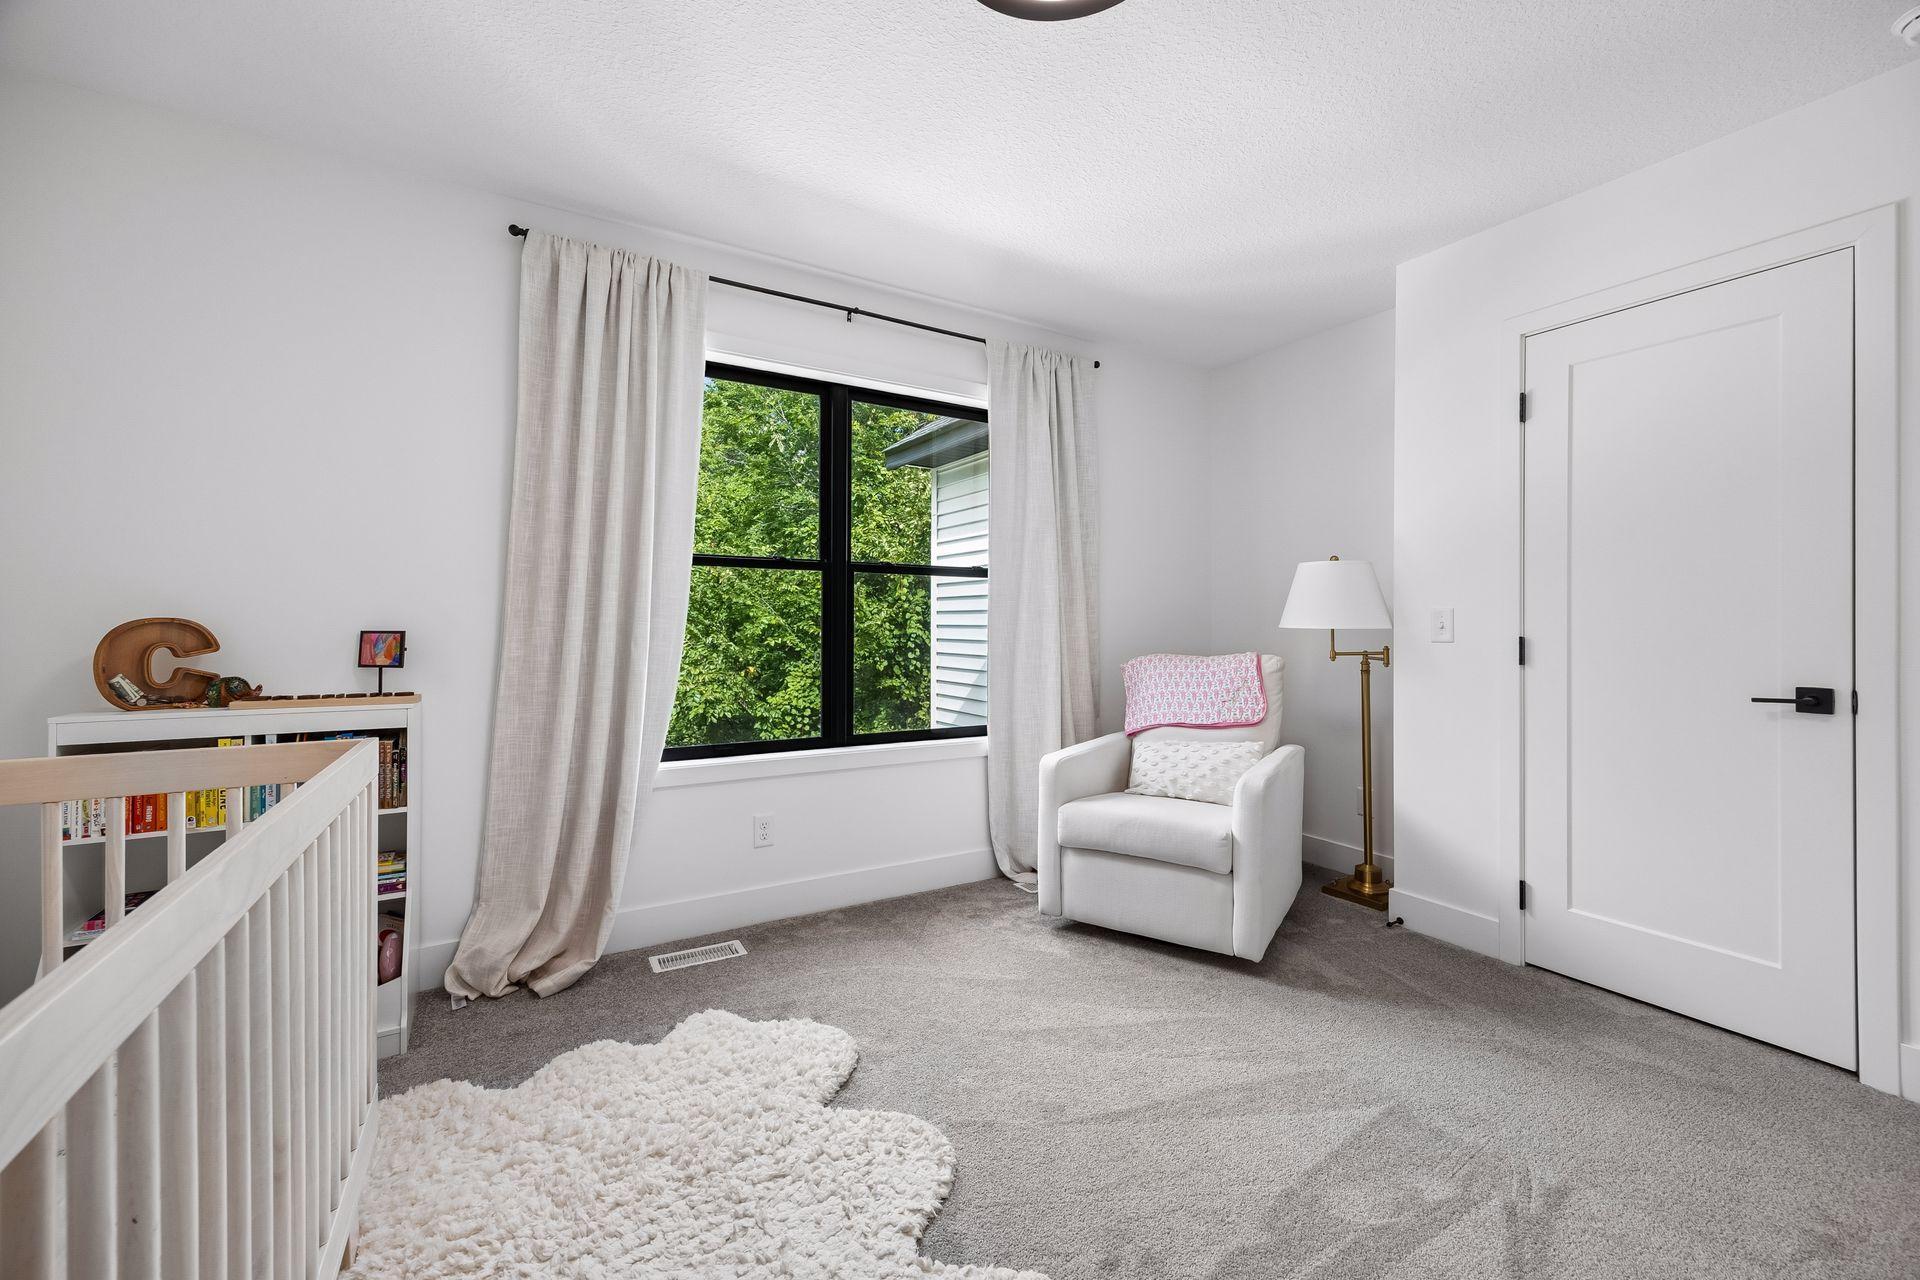
Furnished nursery with a white crib, bookcase, and armchair beside a large window.
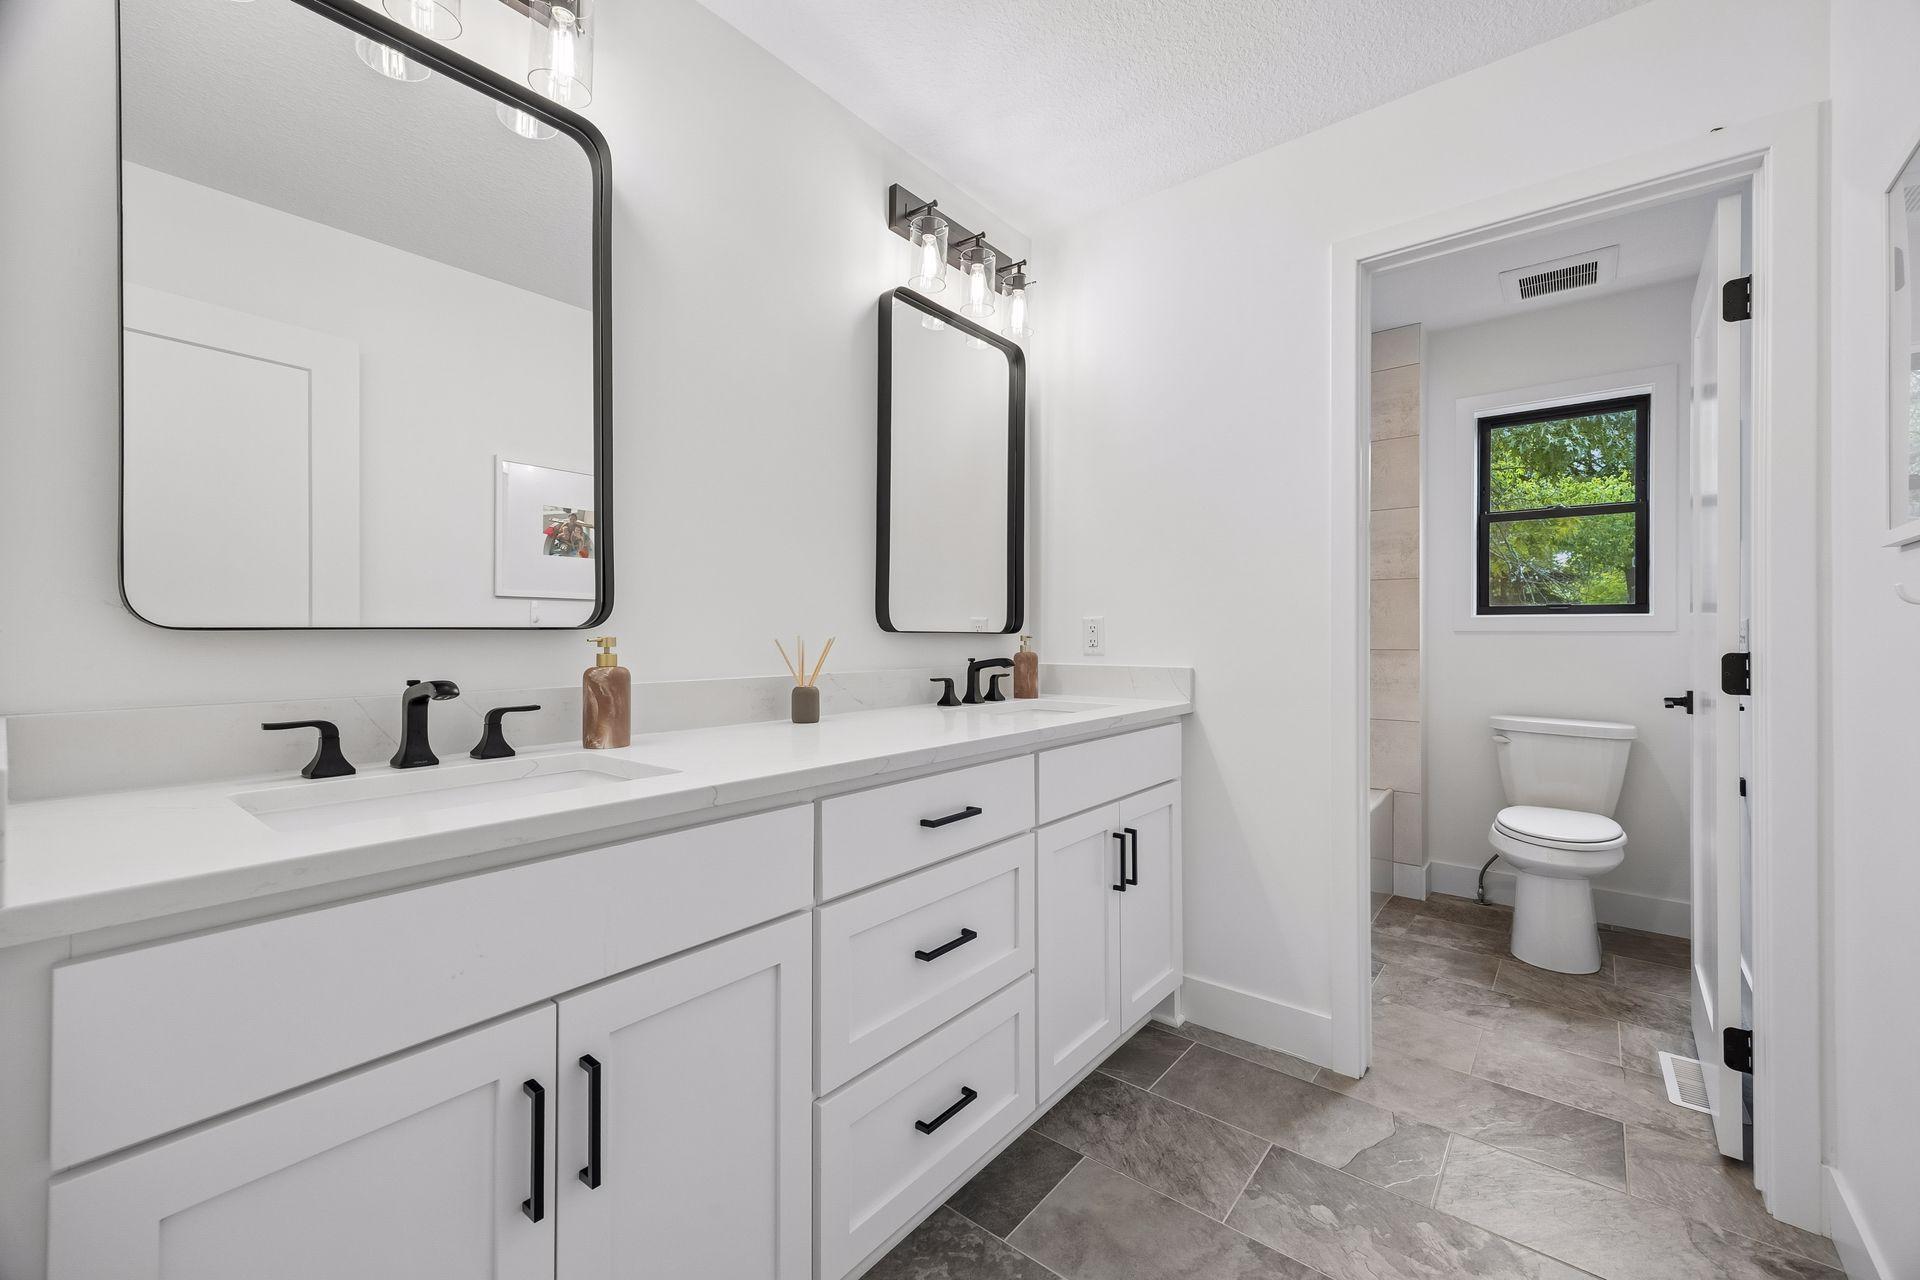
Bathroom with a long double-sink vanity and a separate toilet area with a window.
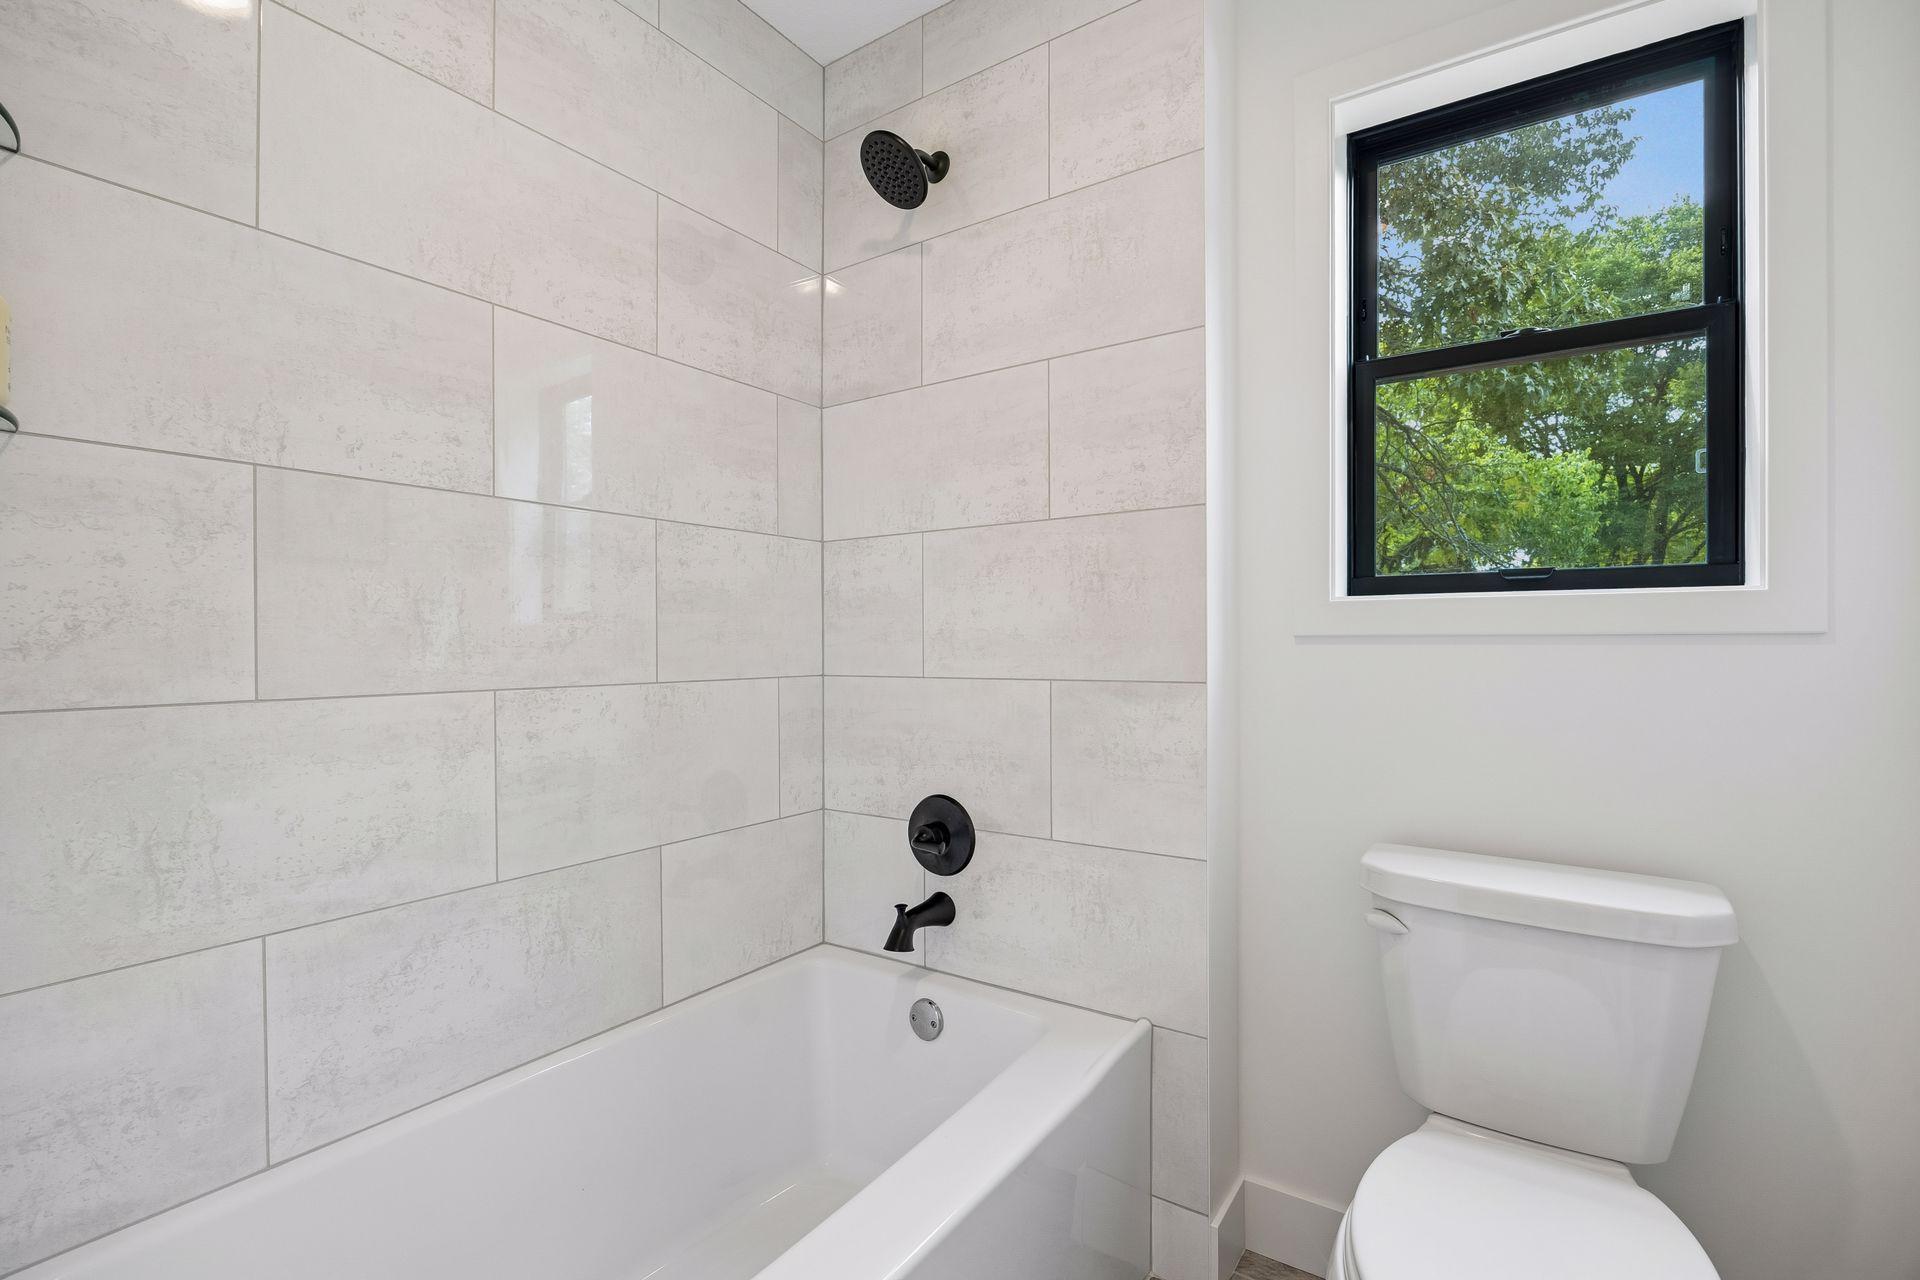
Bathroom with a pale tiled tub and shower, matte black fixtures, and a window overlooking trees.
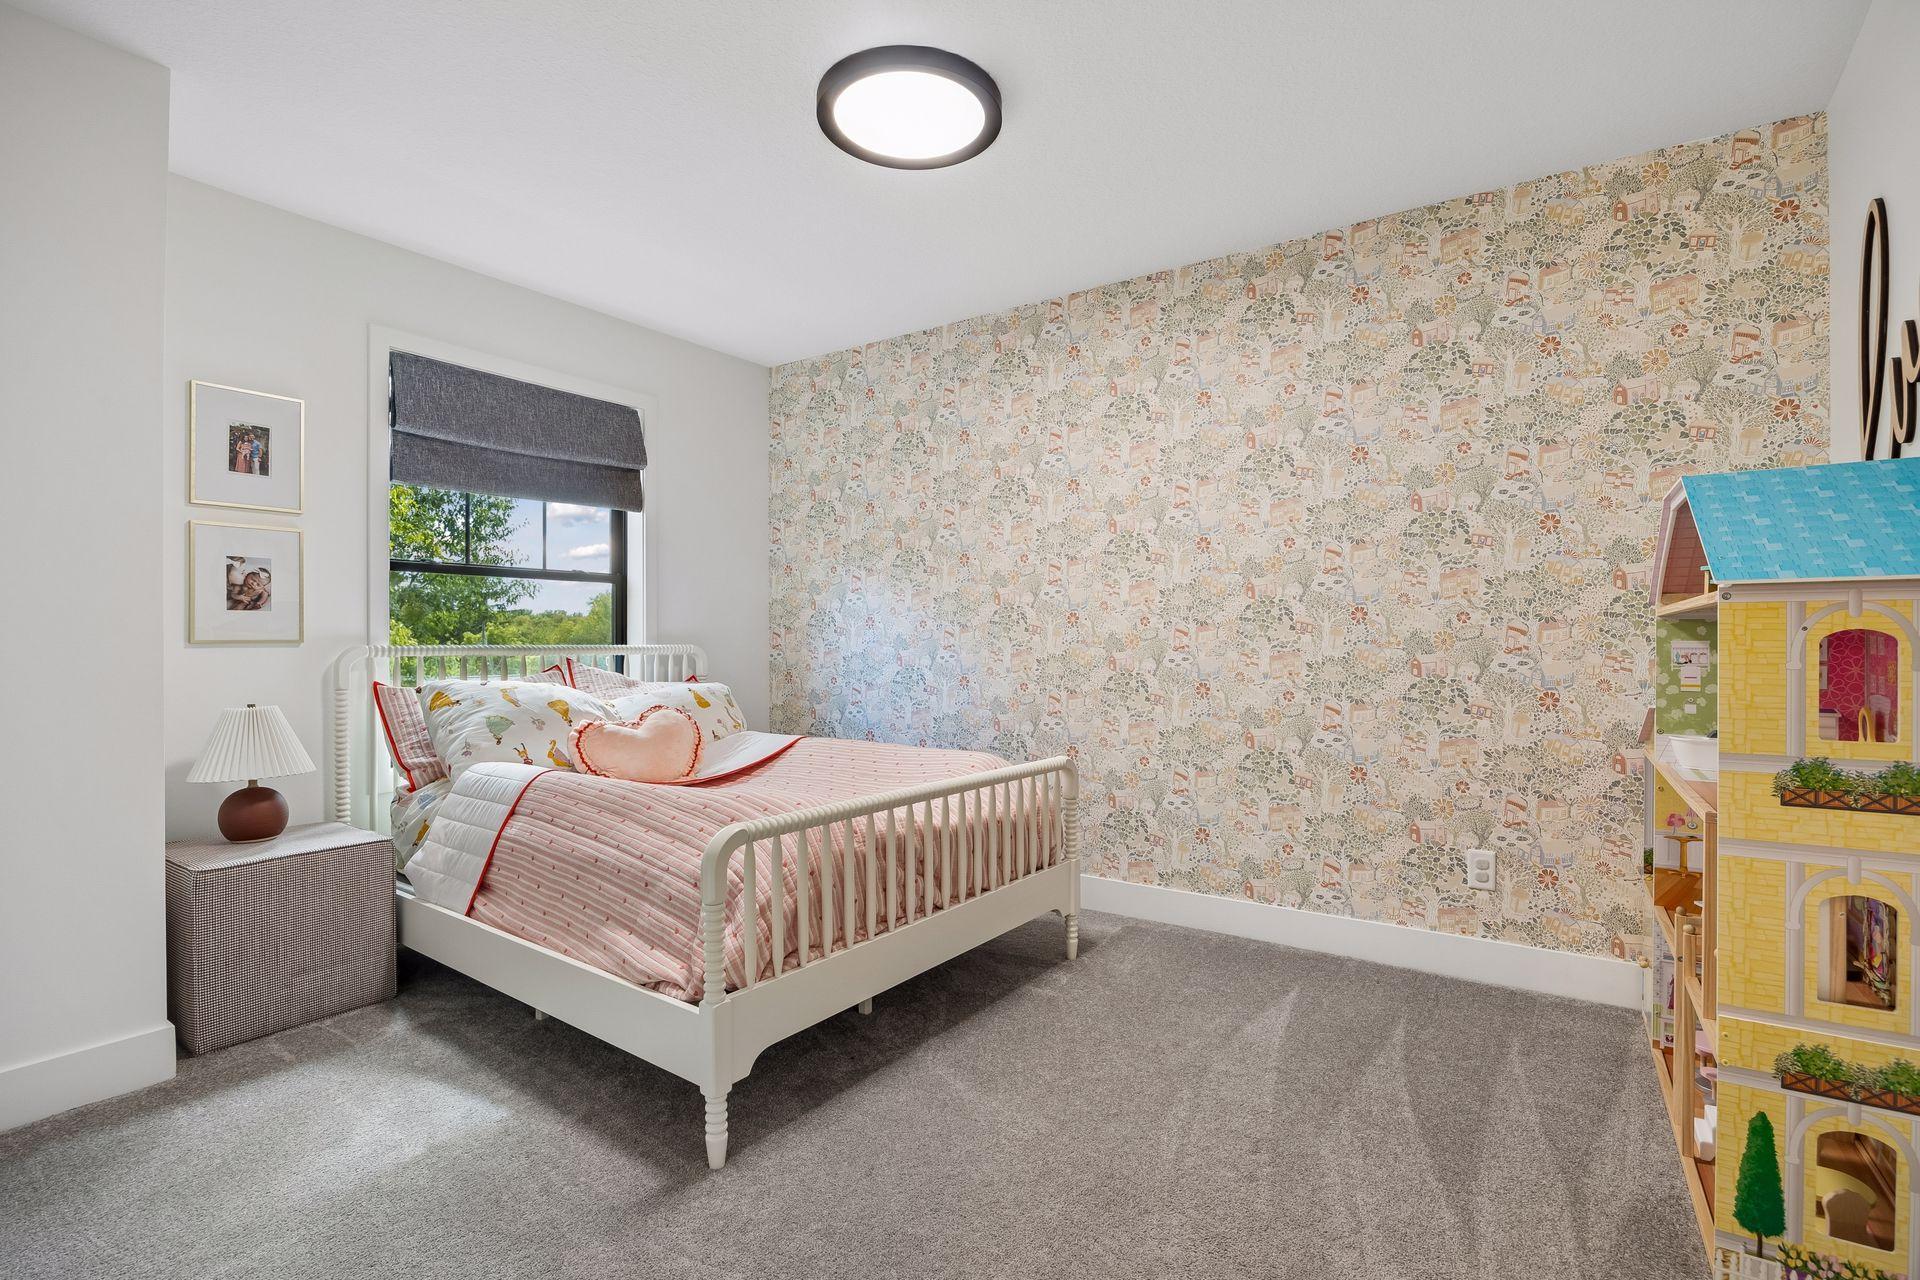
Bedroom with pink bedding, patterned wallpaper, and a large colorful dollhouse.
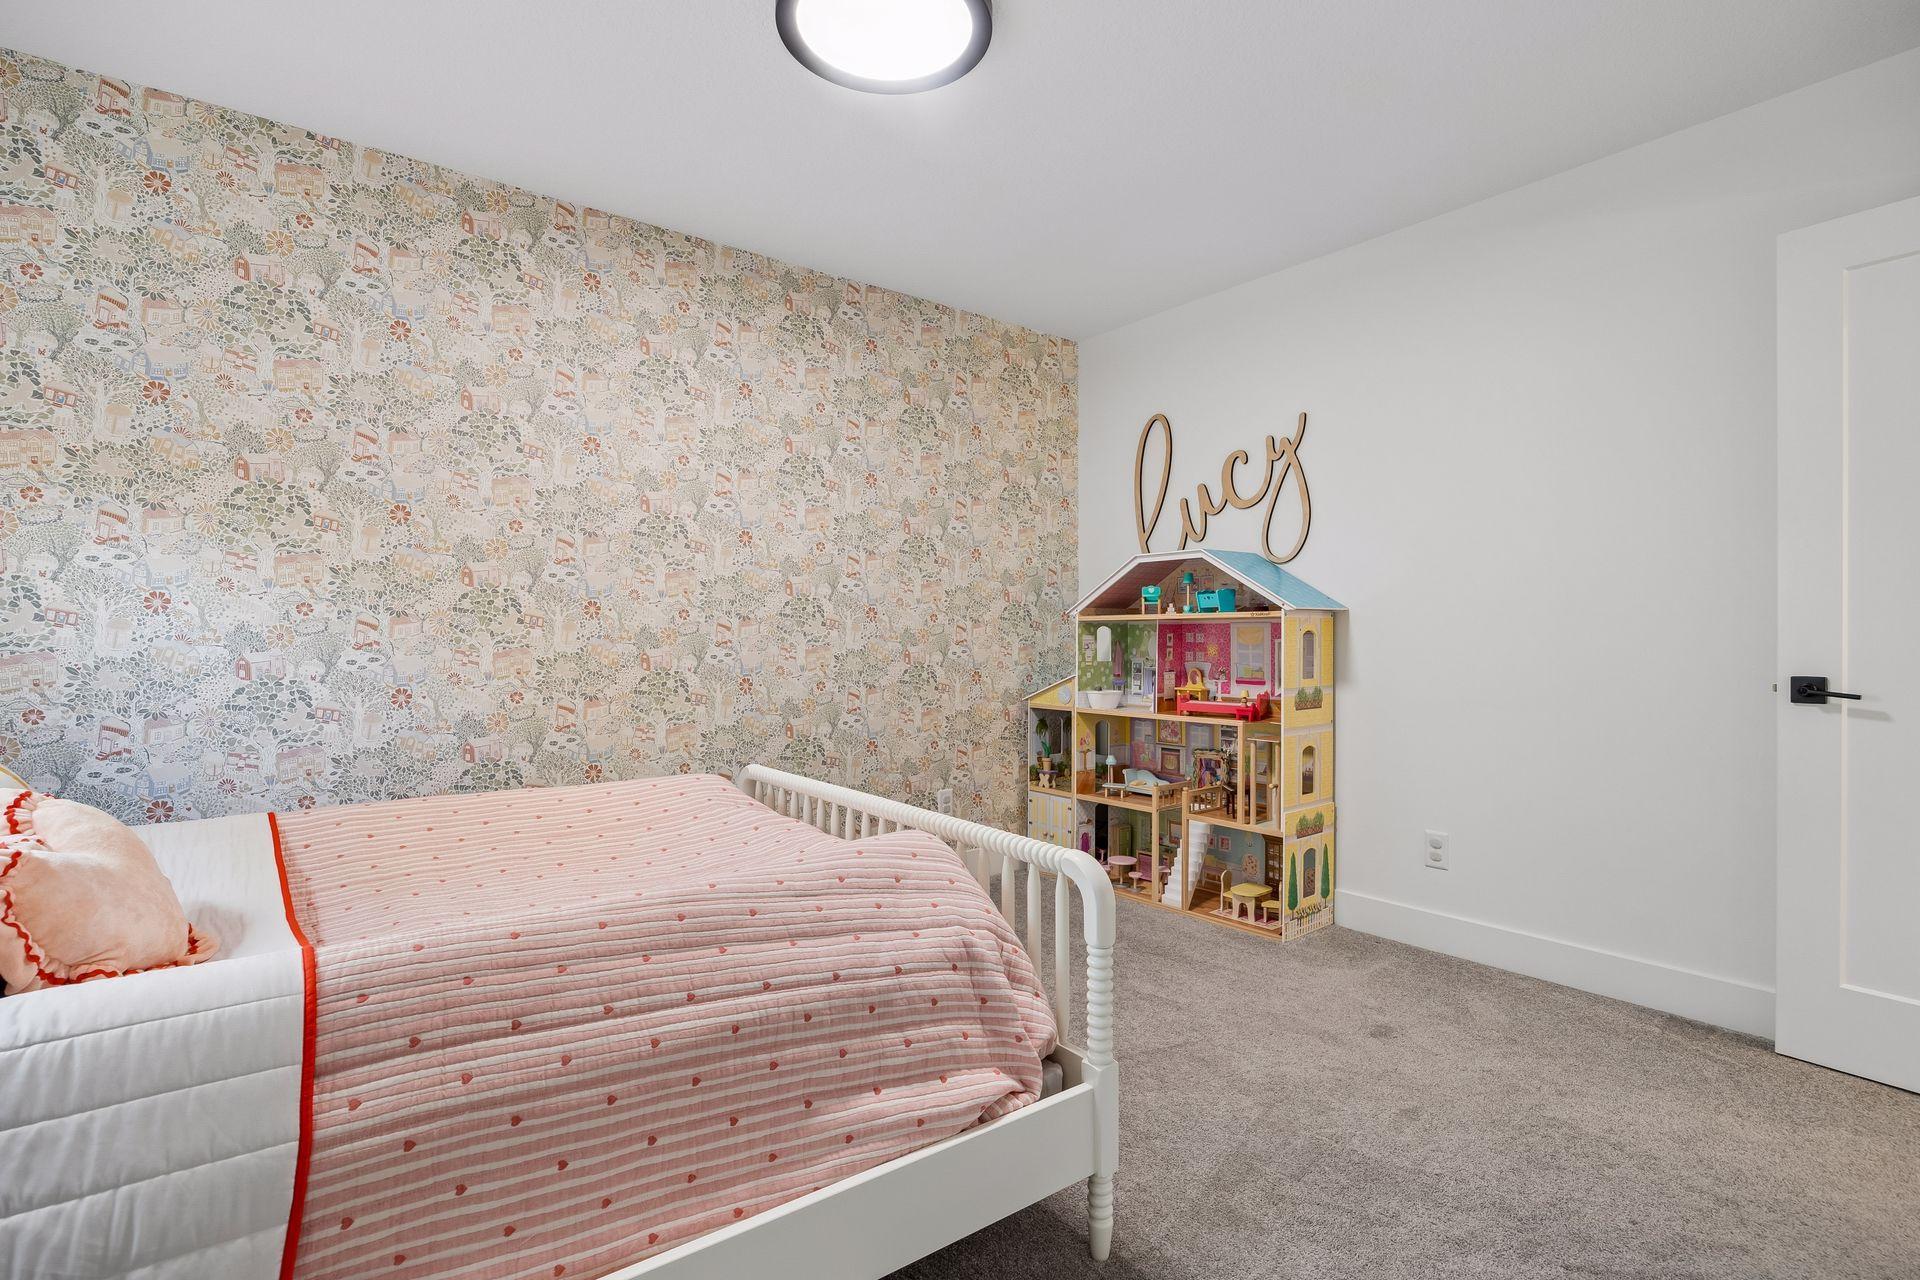
Child’s bedroom with pink bedding, patterned wallpaper, and a dollhouse beneath a “lucy” sign.
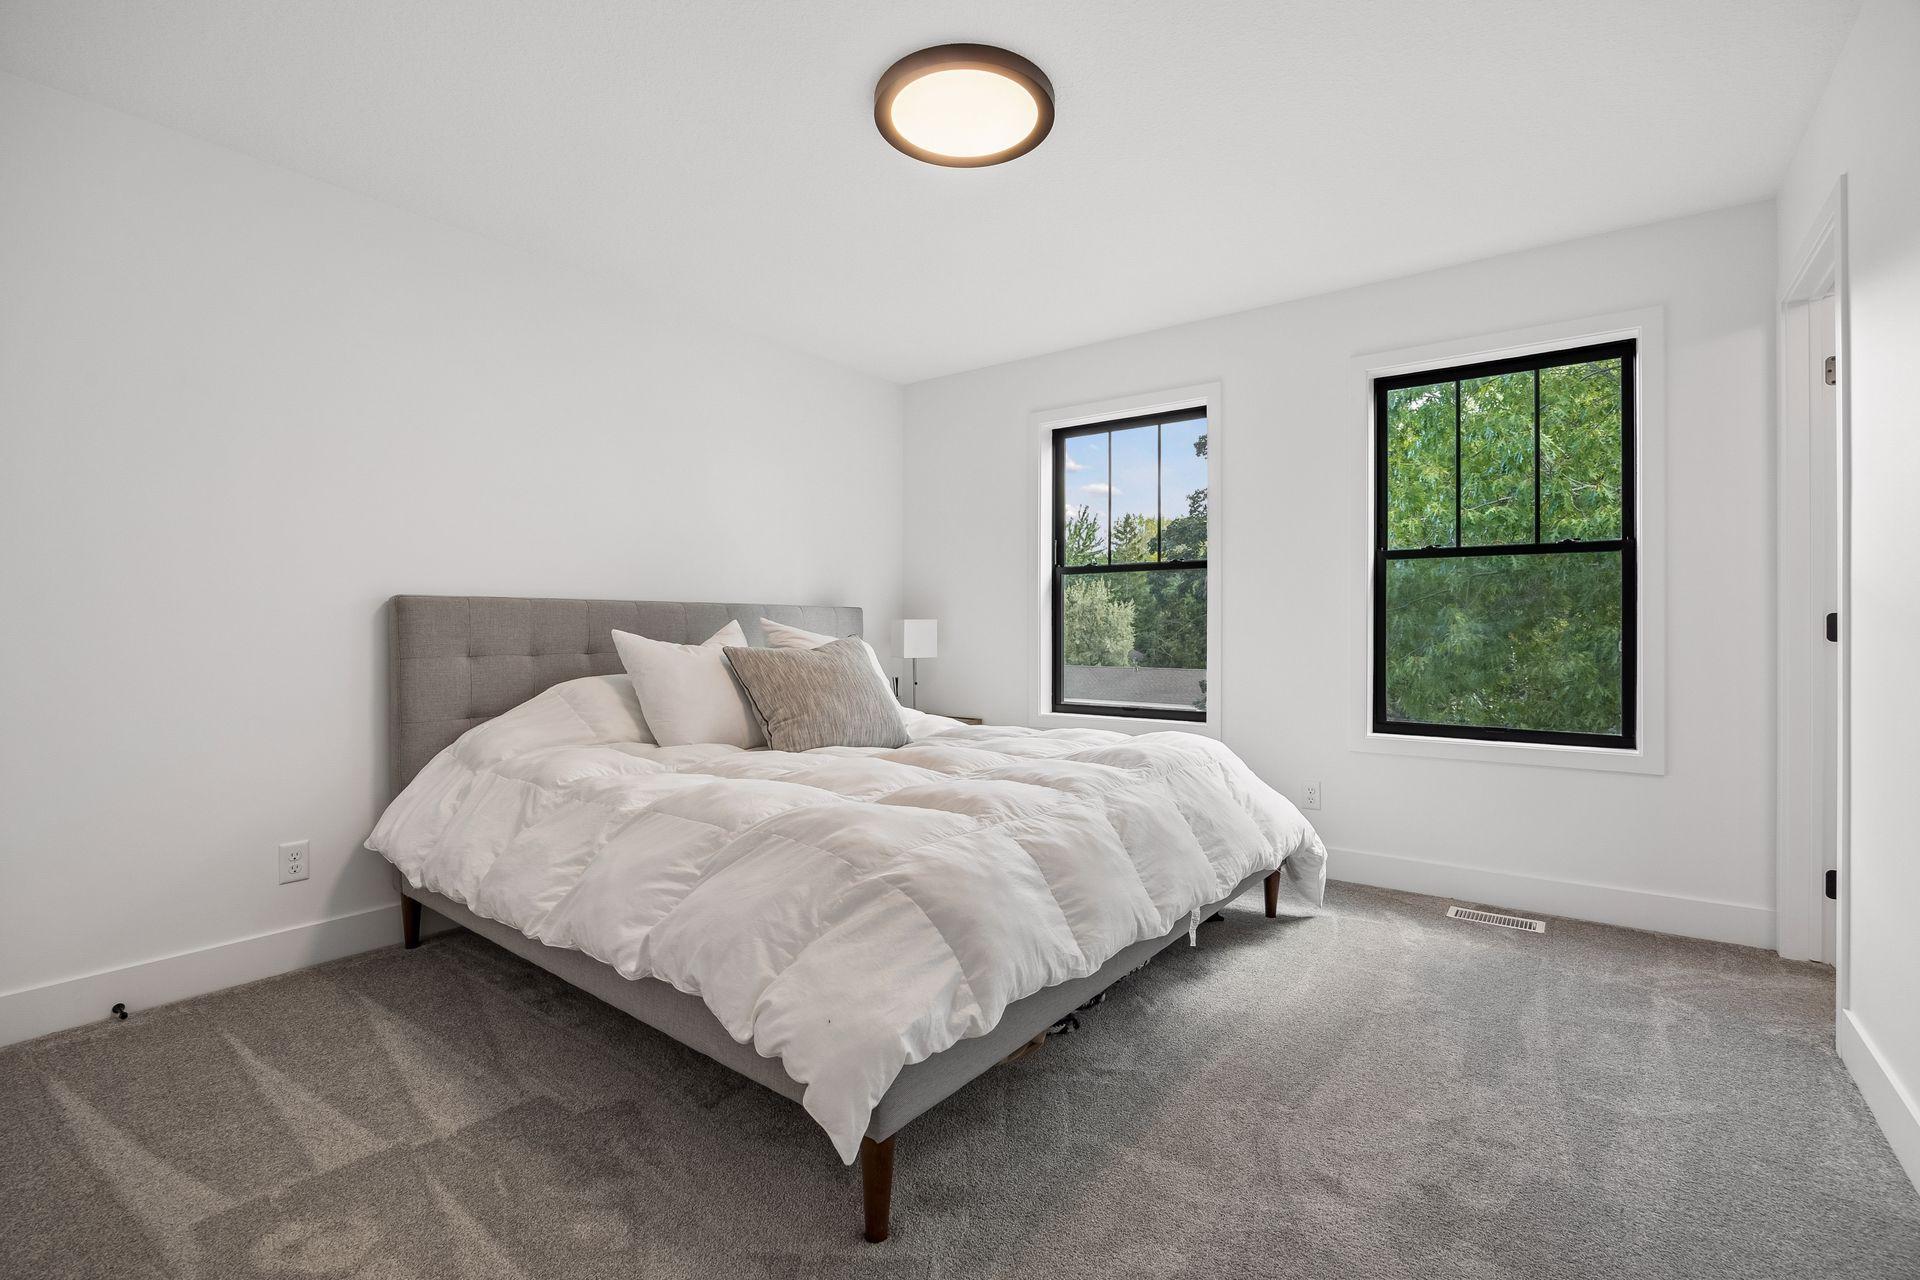
Furnished bedroom with a white bed, gray headboard, and two black-framed windows.
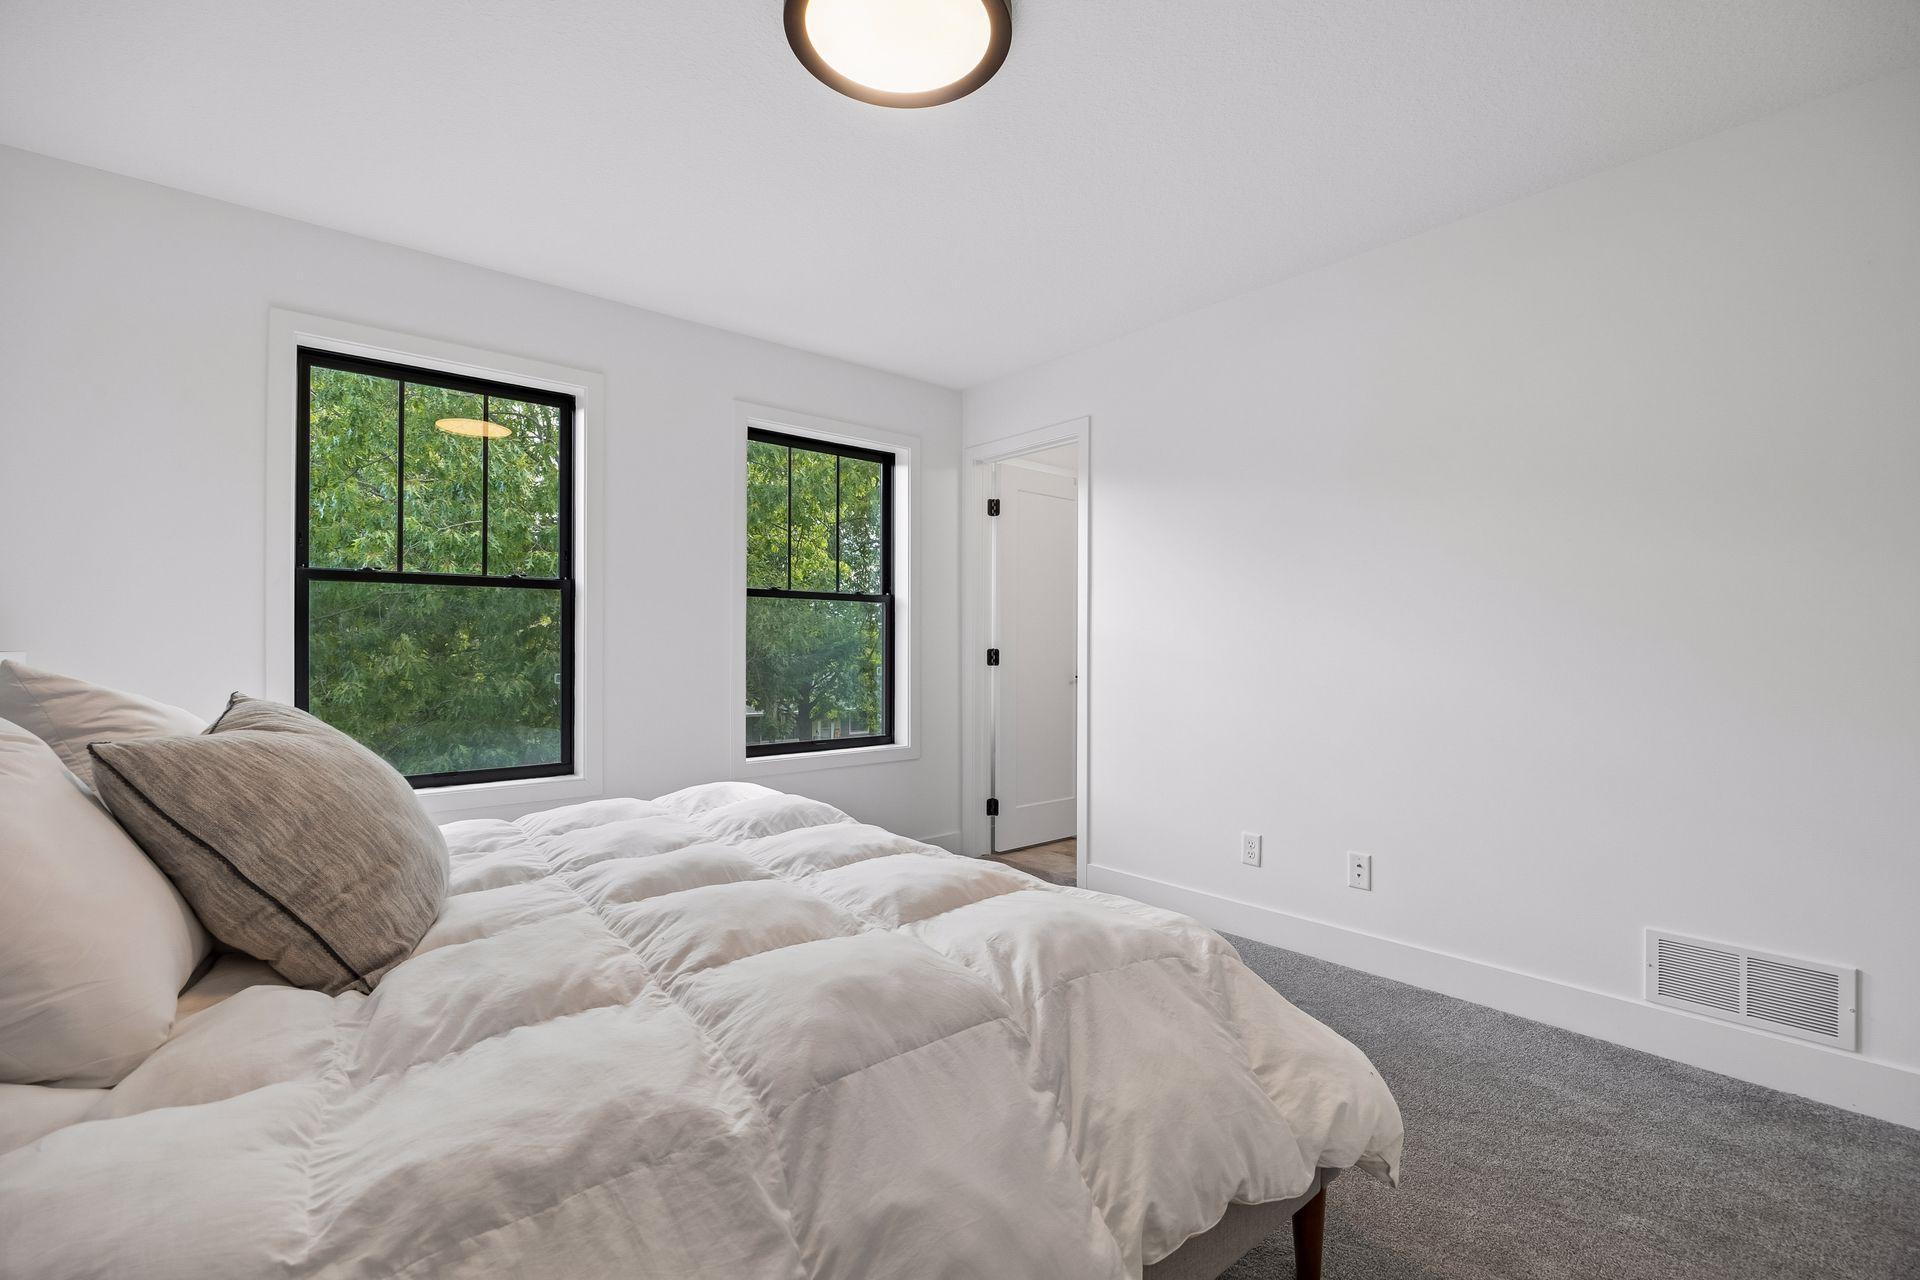
Bedroom with a white-covered bed, taupe pillows, and two black-framed windows overlooking trees.
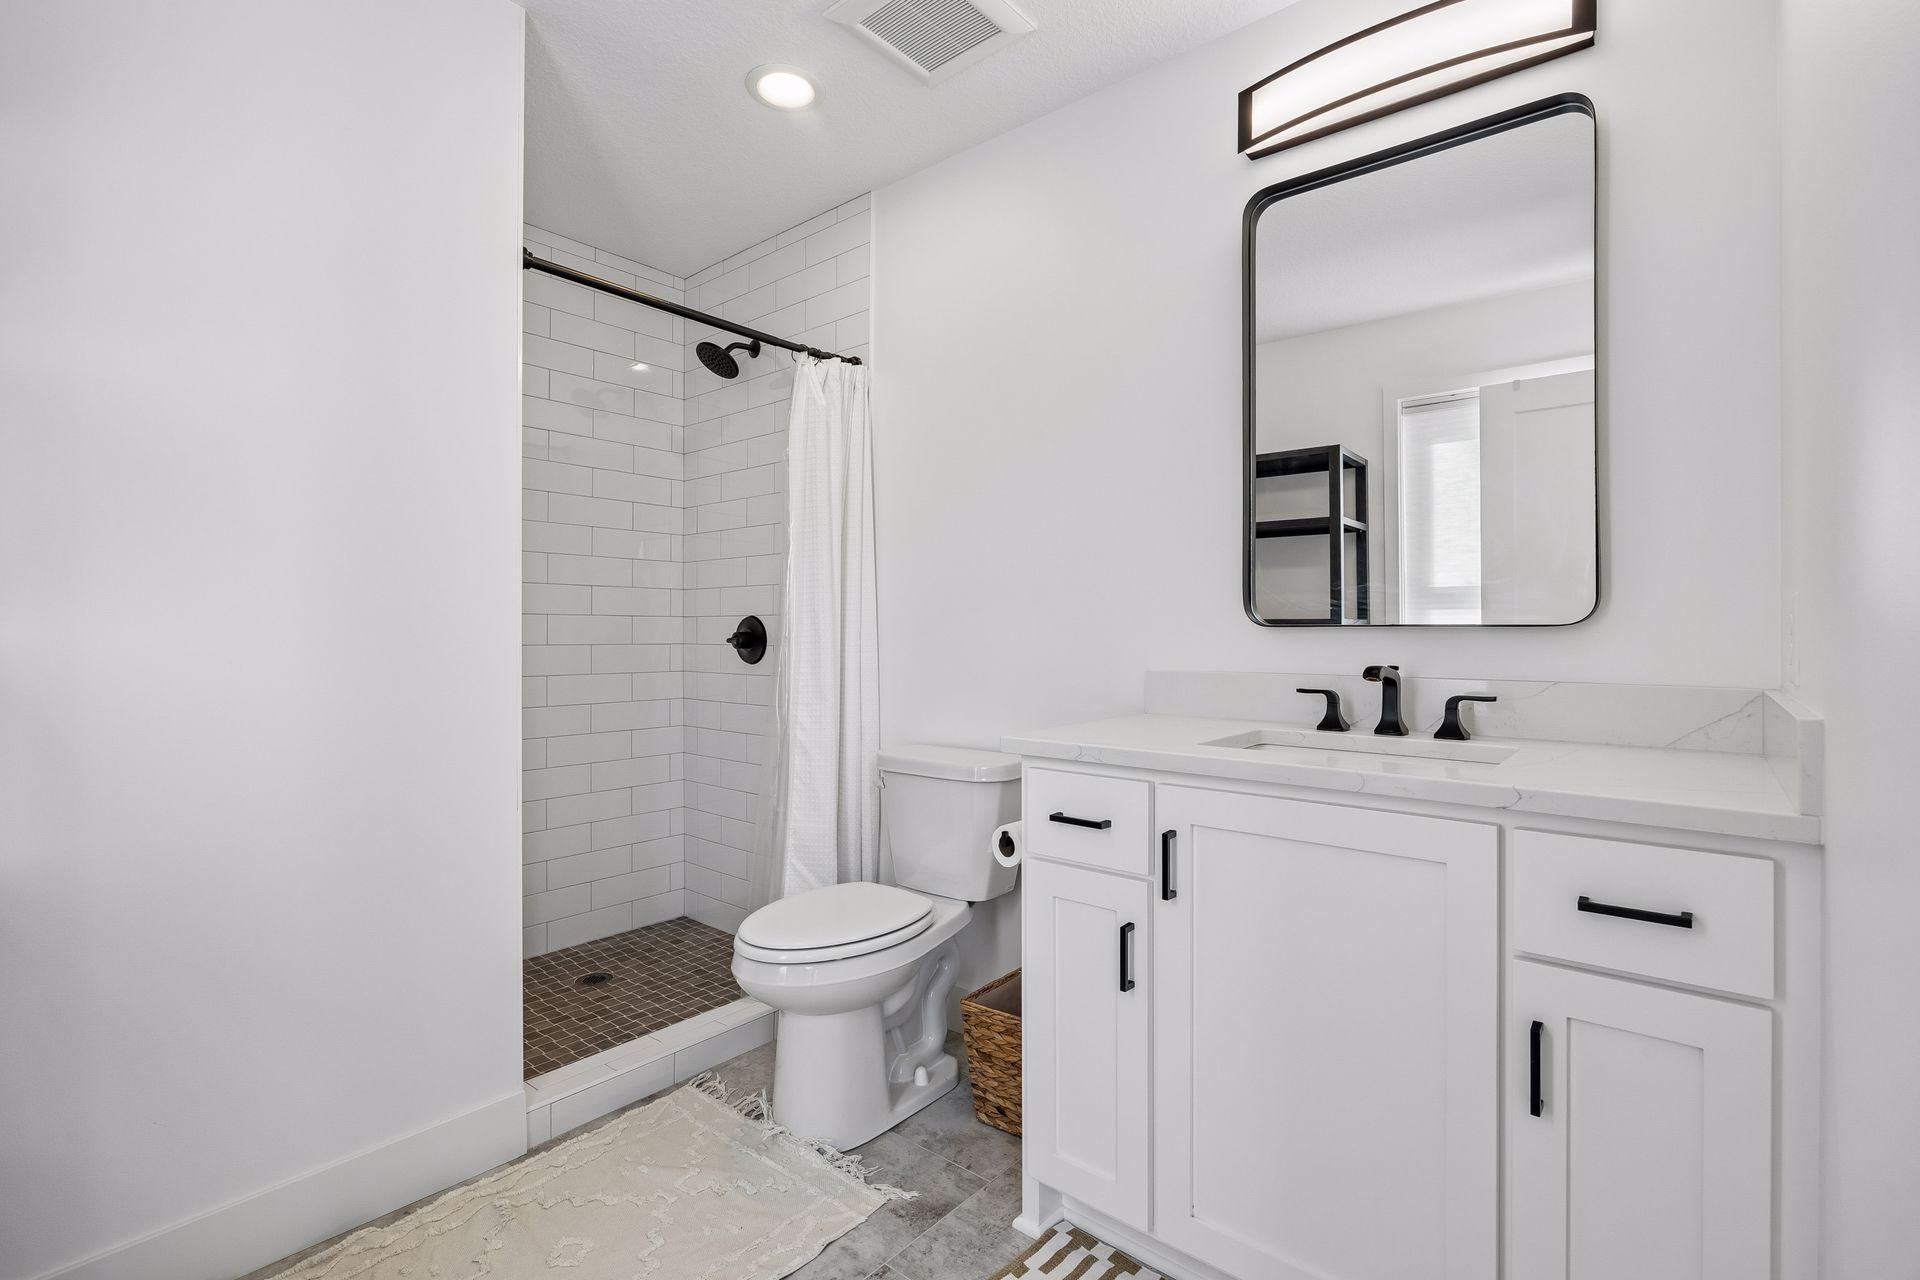
Bathroom with a white vanity and black fixtures beside a subway-tile shower.
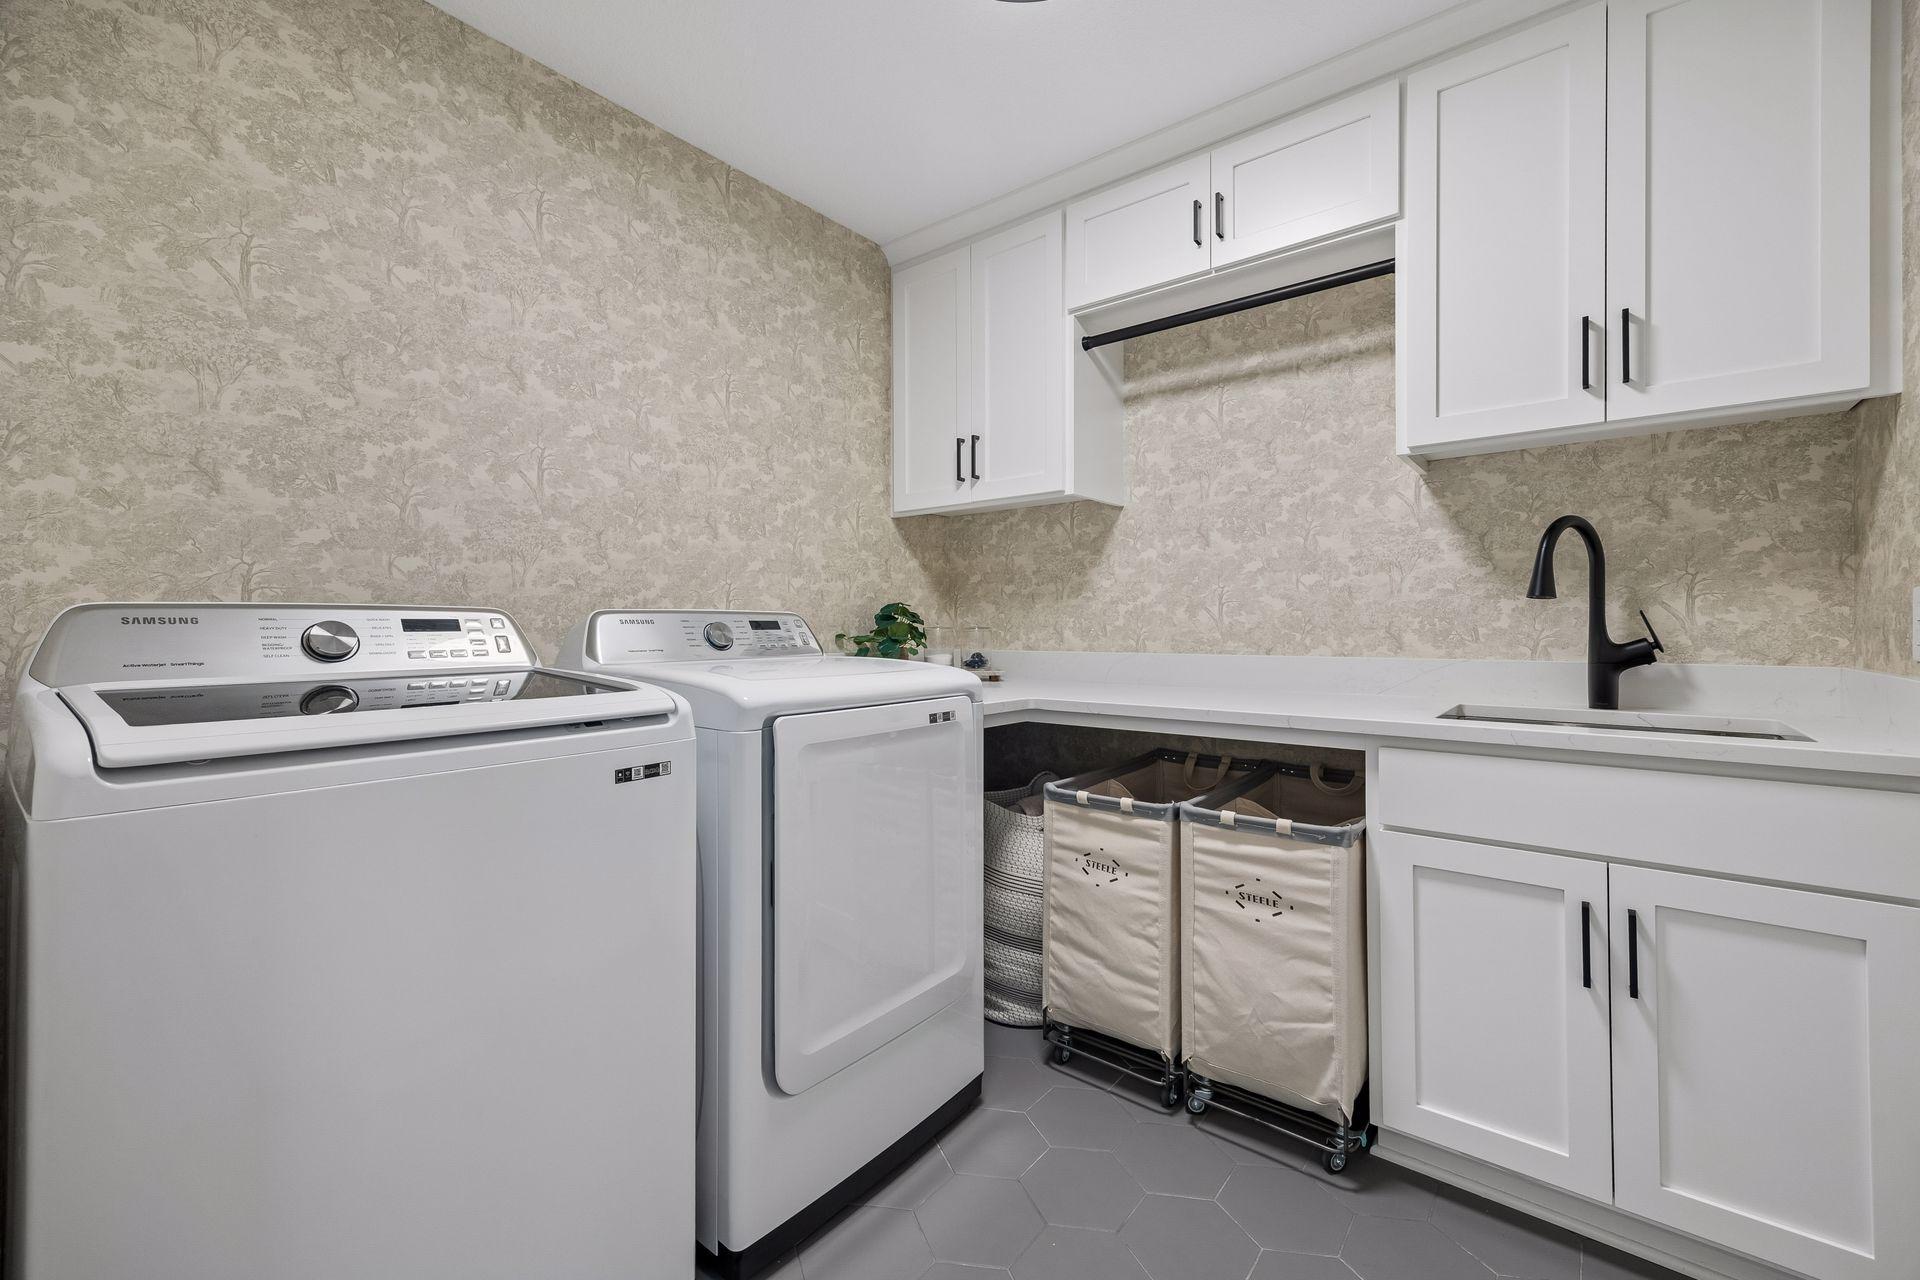
Laundry room with white washer and dryer, custom cabinets, a sink, patterned wallpaper, and rolling hampers.
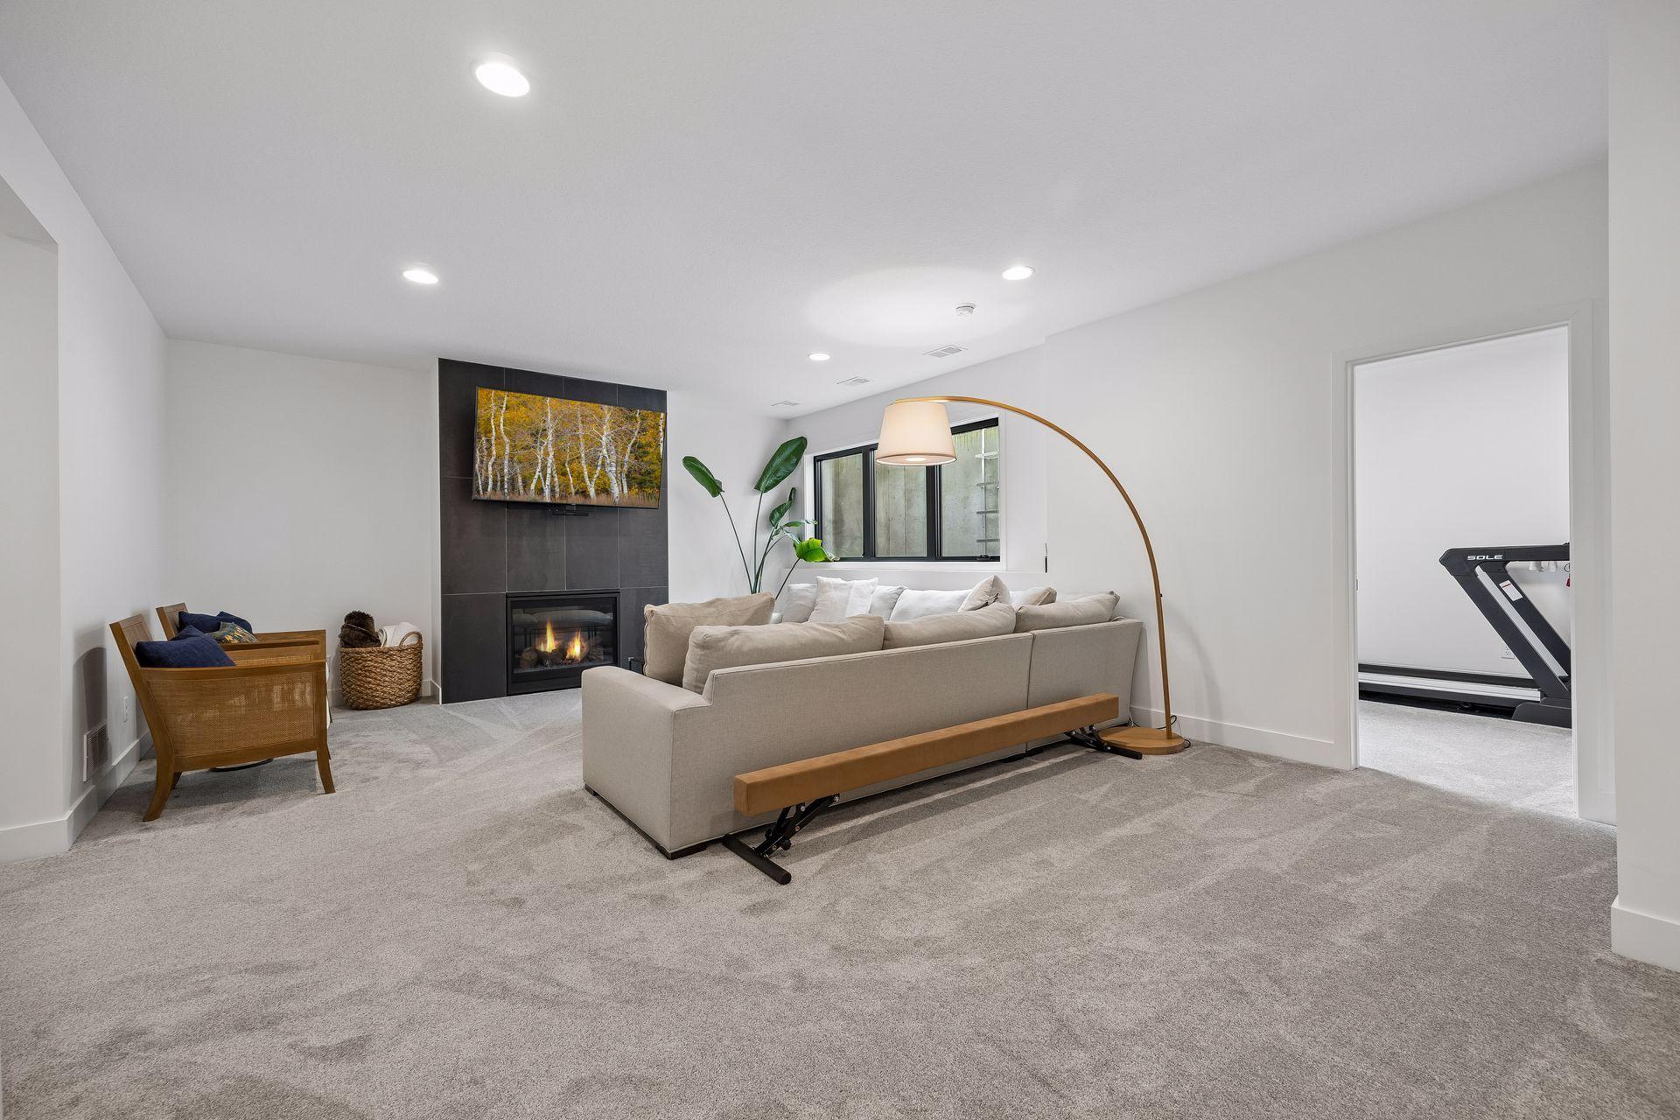
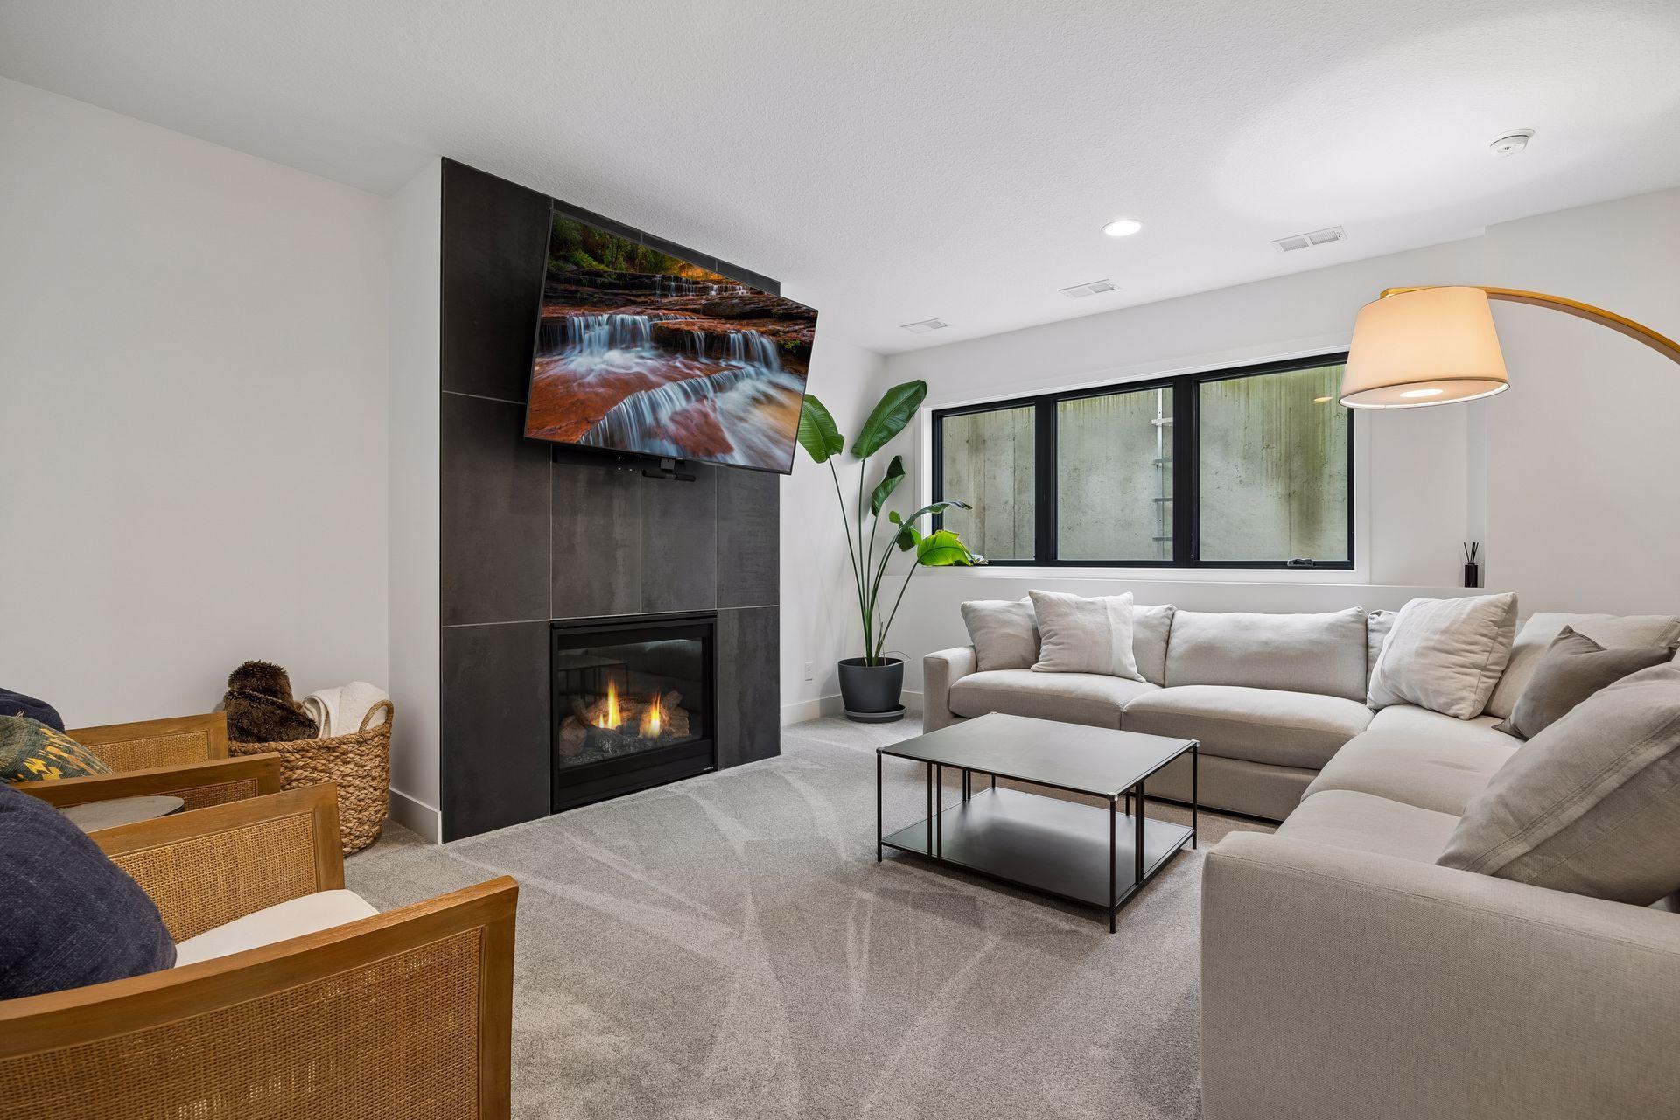
Furnished living room with a beige sectional, dark tiled fireplace, and doorway to a room with a treadmill.
Living room with a gray sectional, tiled fireplace wall, mounted television, and large window.
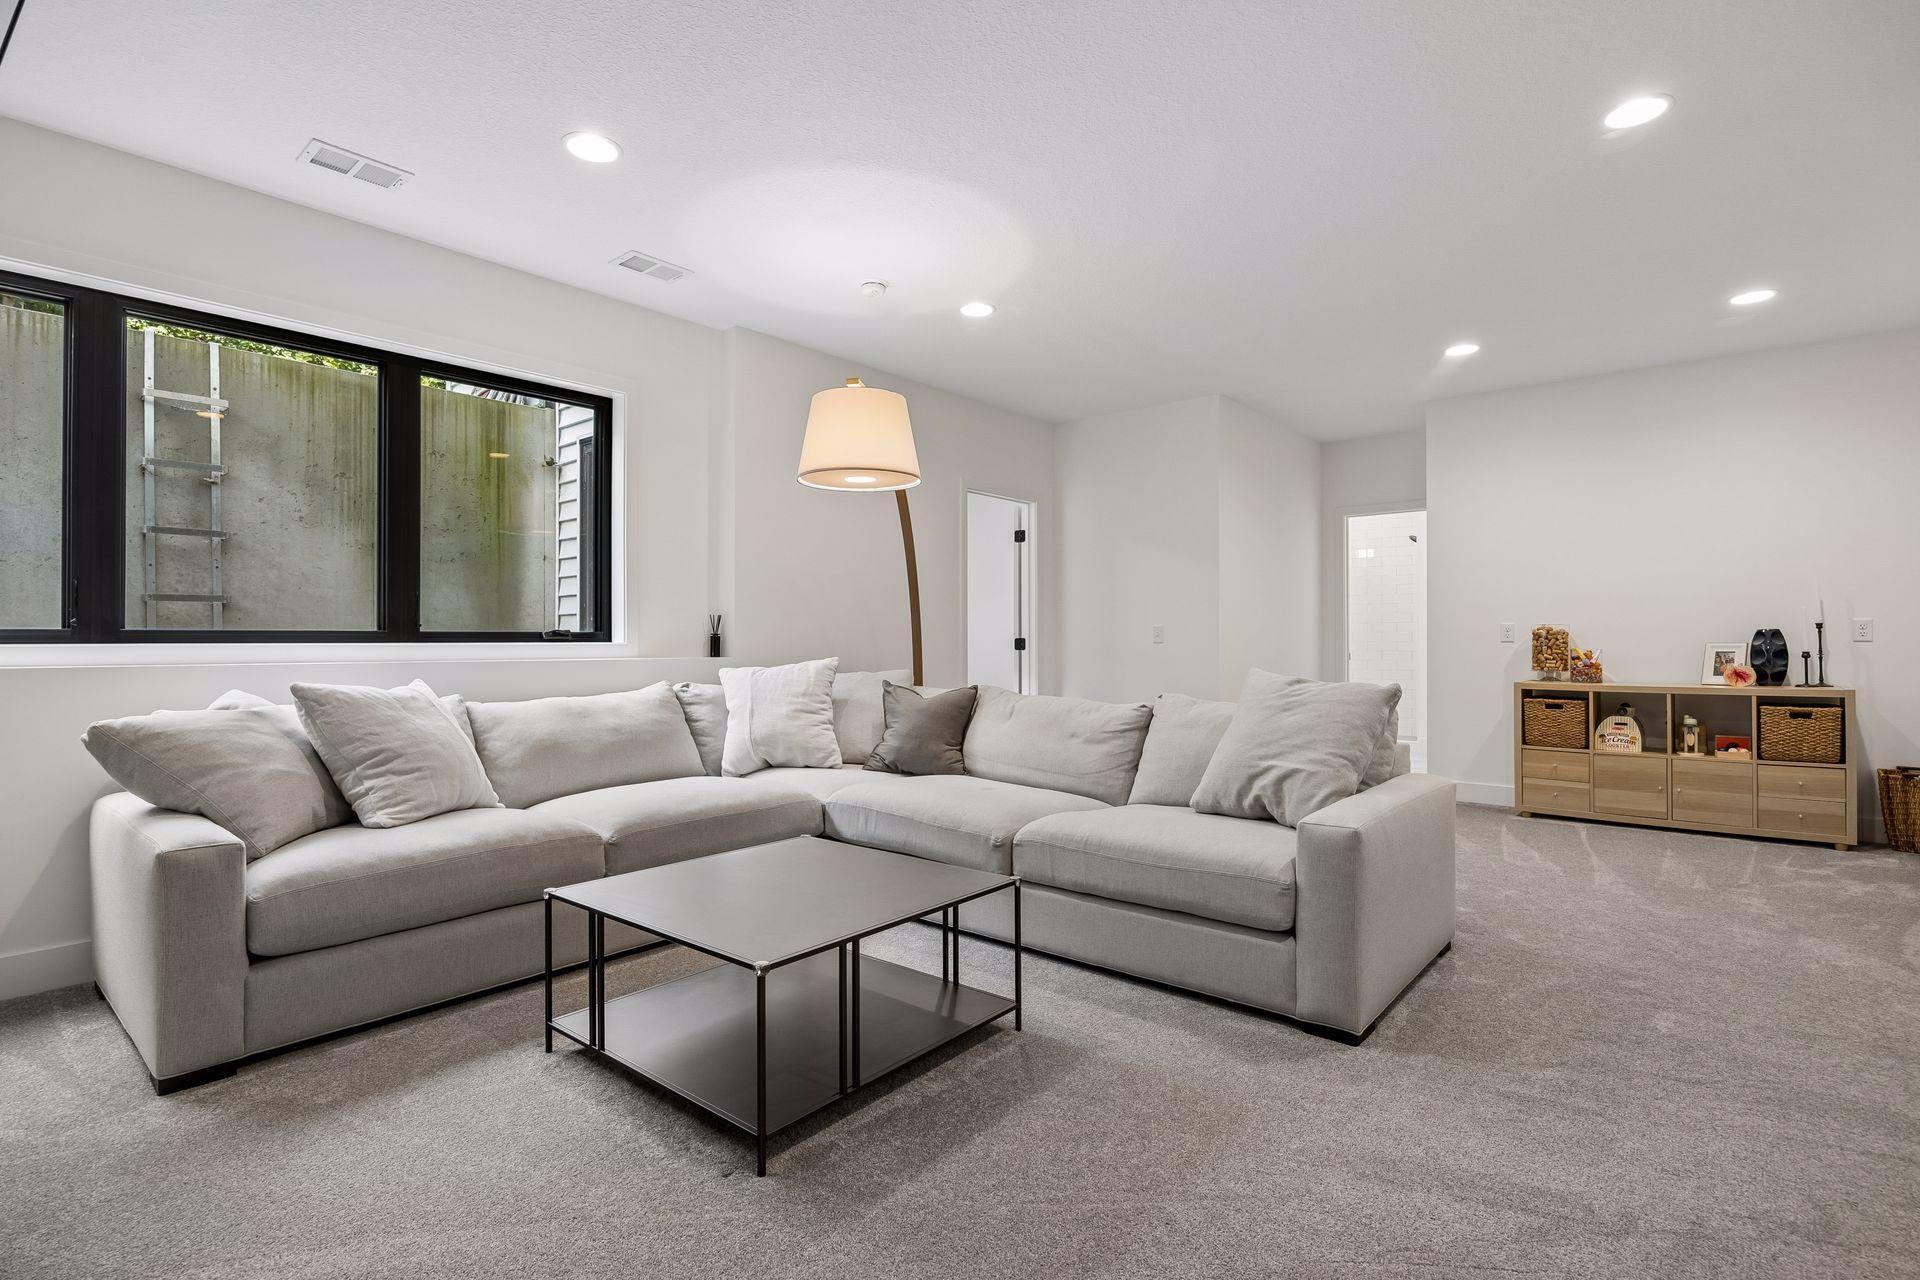
Living room with a light-gray sectional sofa, black coffee table, and wide windows.
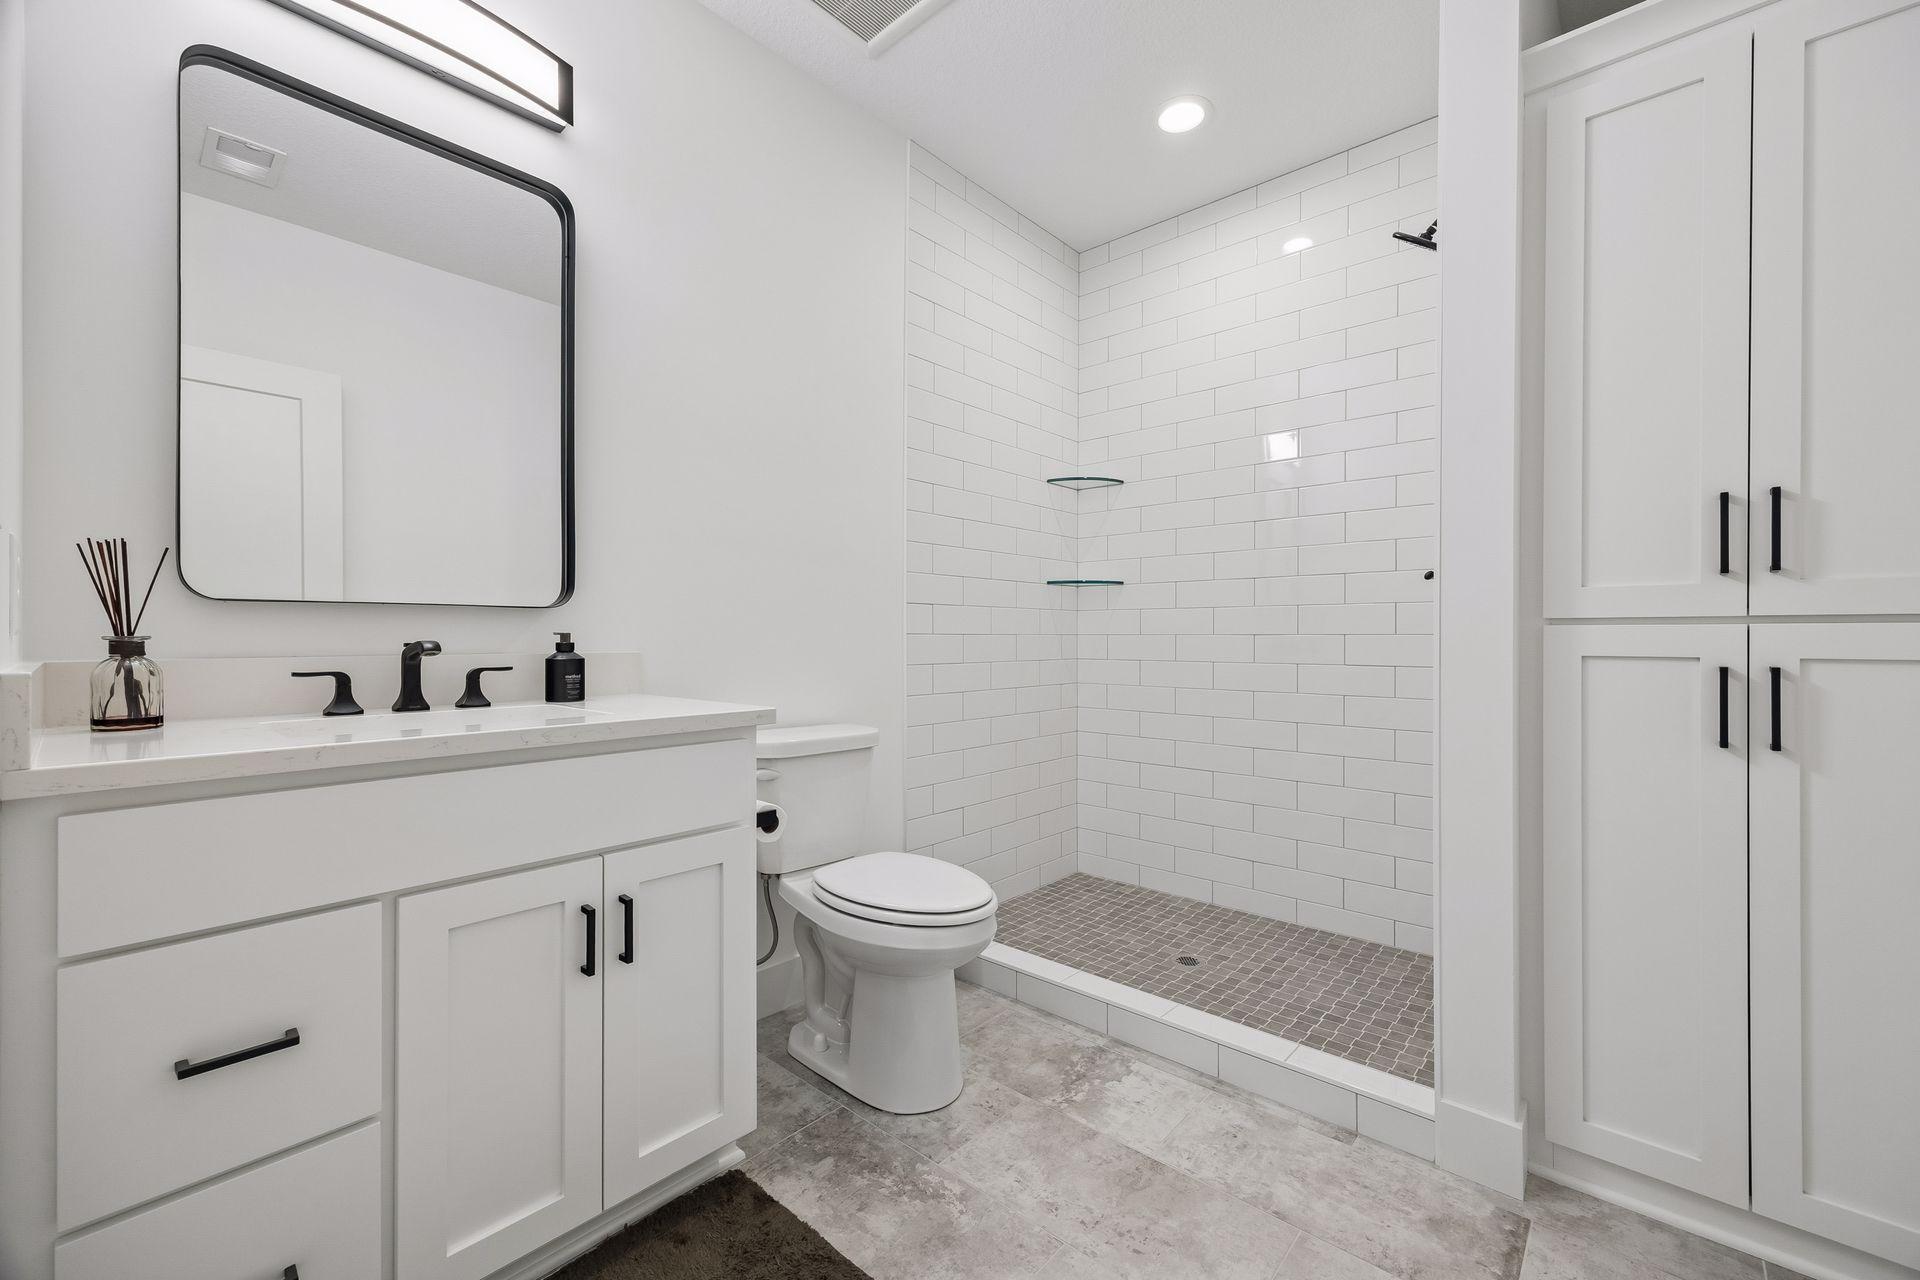
Bright bathroom with white vanity, black-framed mirror, tiled walk-in shower, and built-in cabinets.
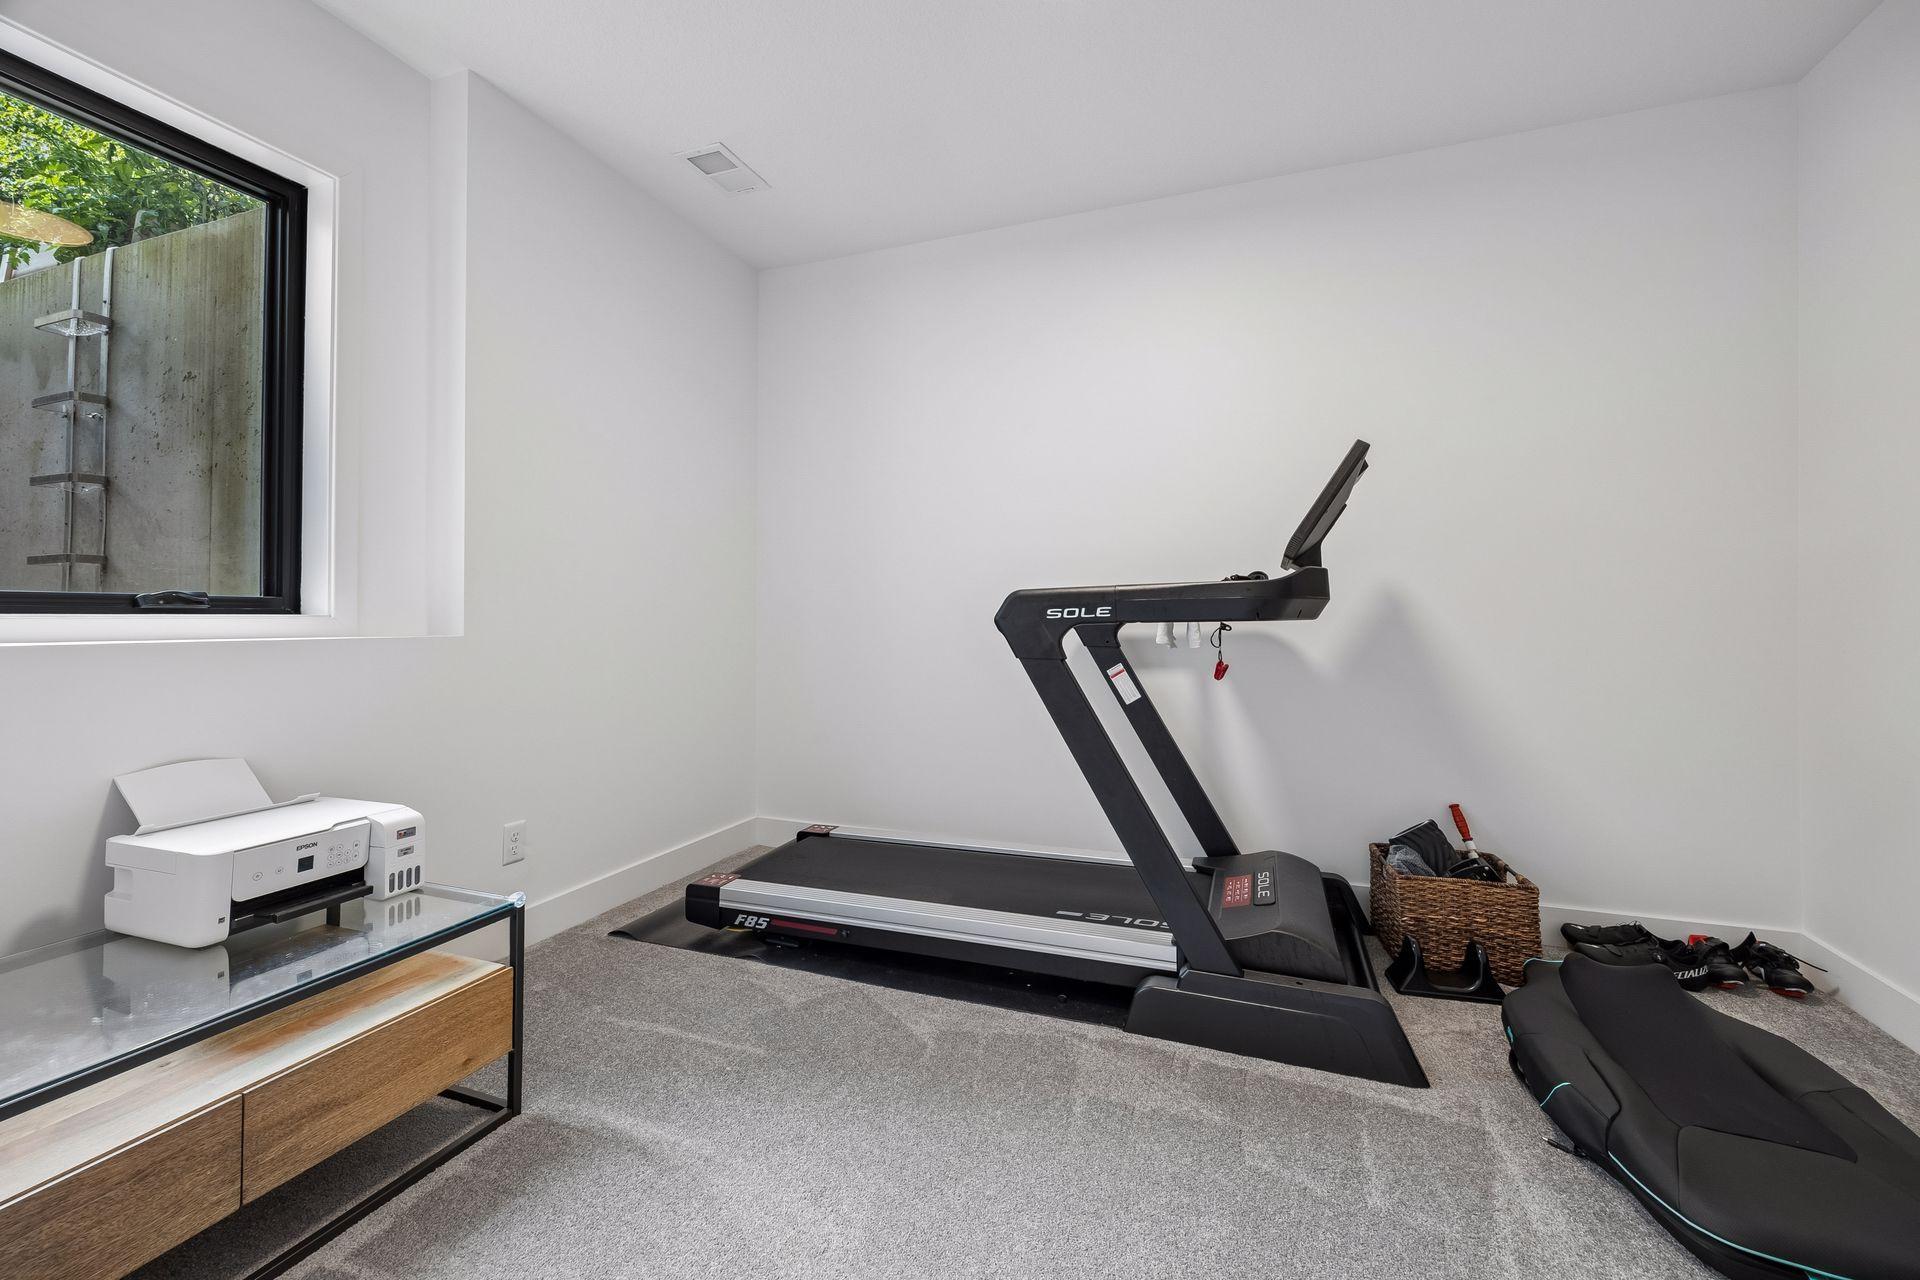
Home workout room with a treadmill, exercise mats, and a window overlooking a fenced yard.
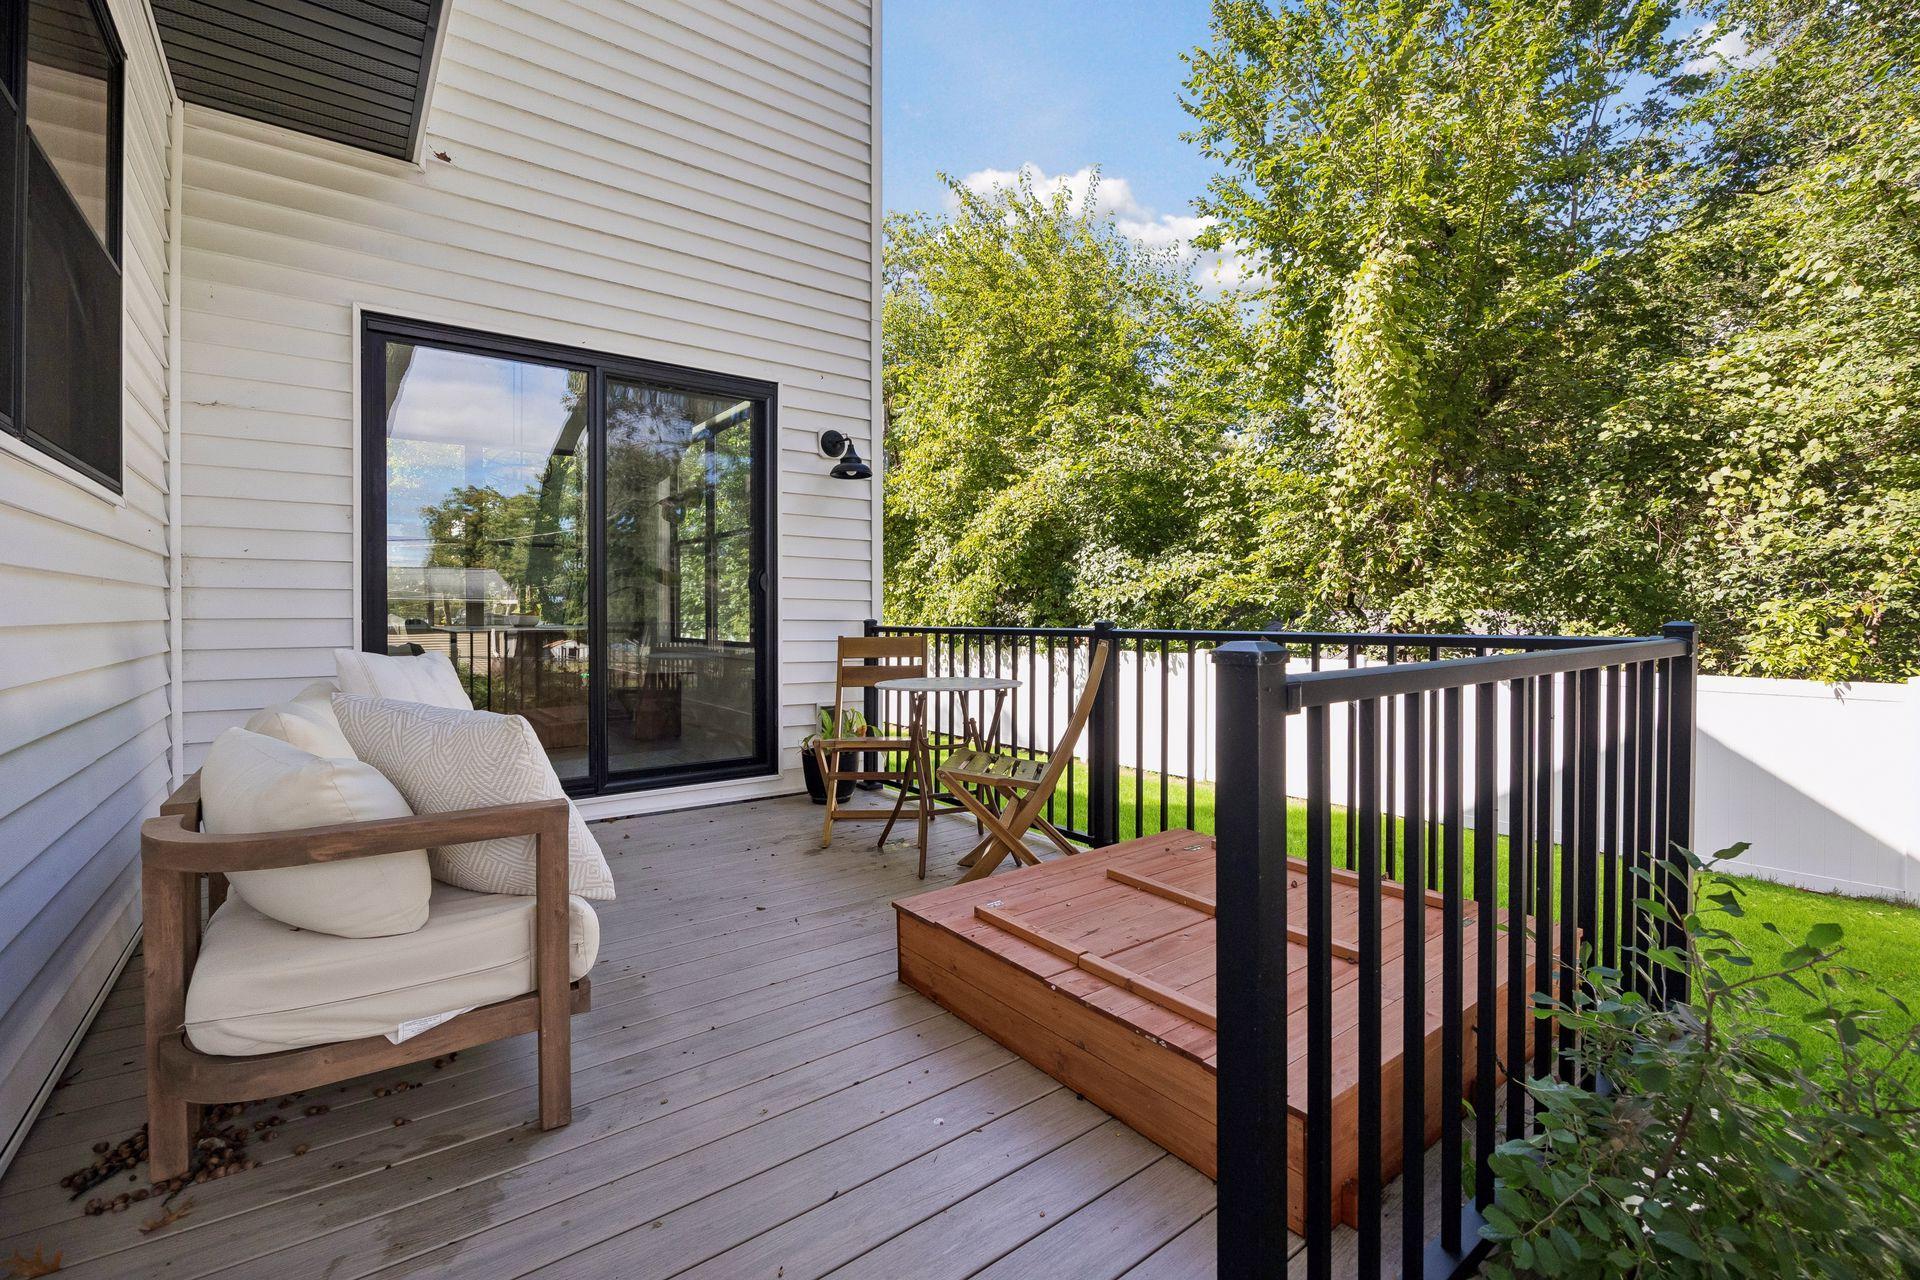
Outdoor deck with cushioned seating, a raised wooden planter, black railing, and leafy trees.
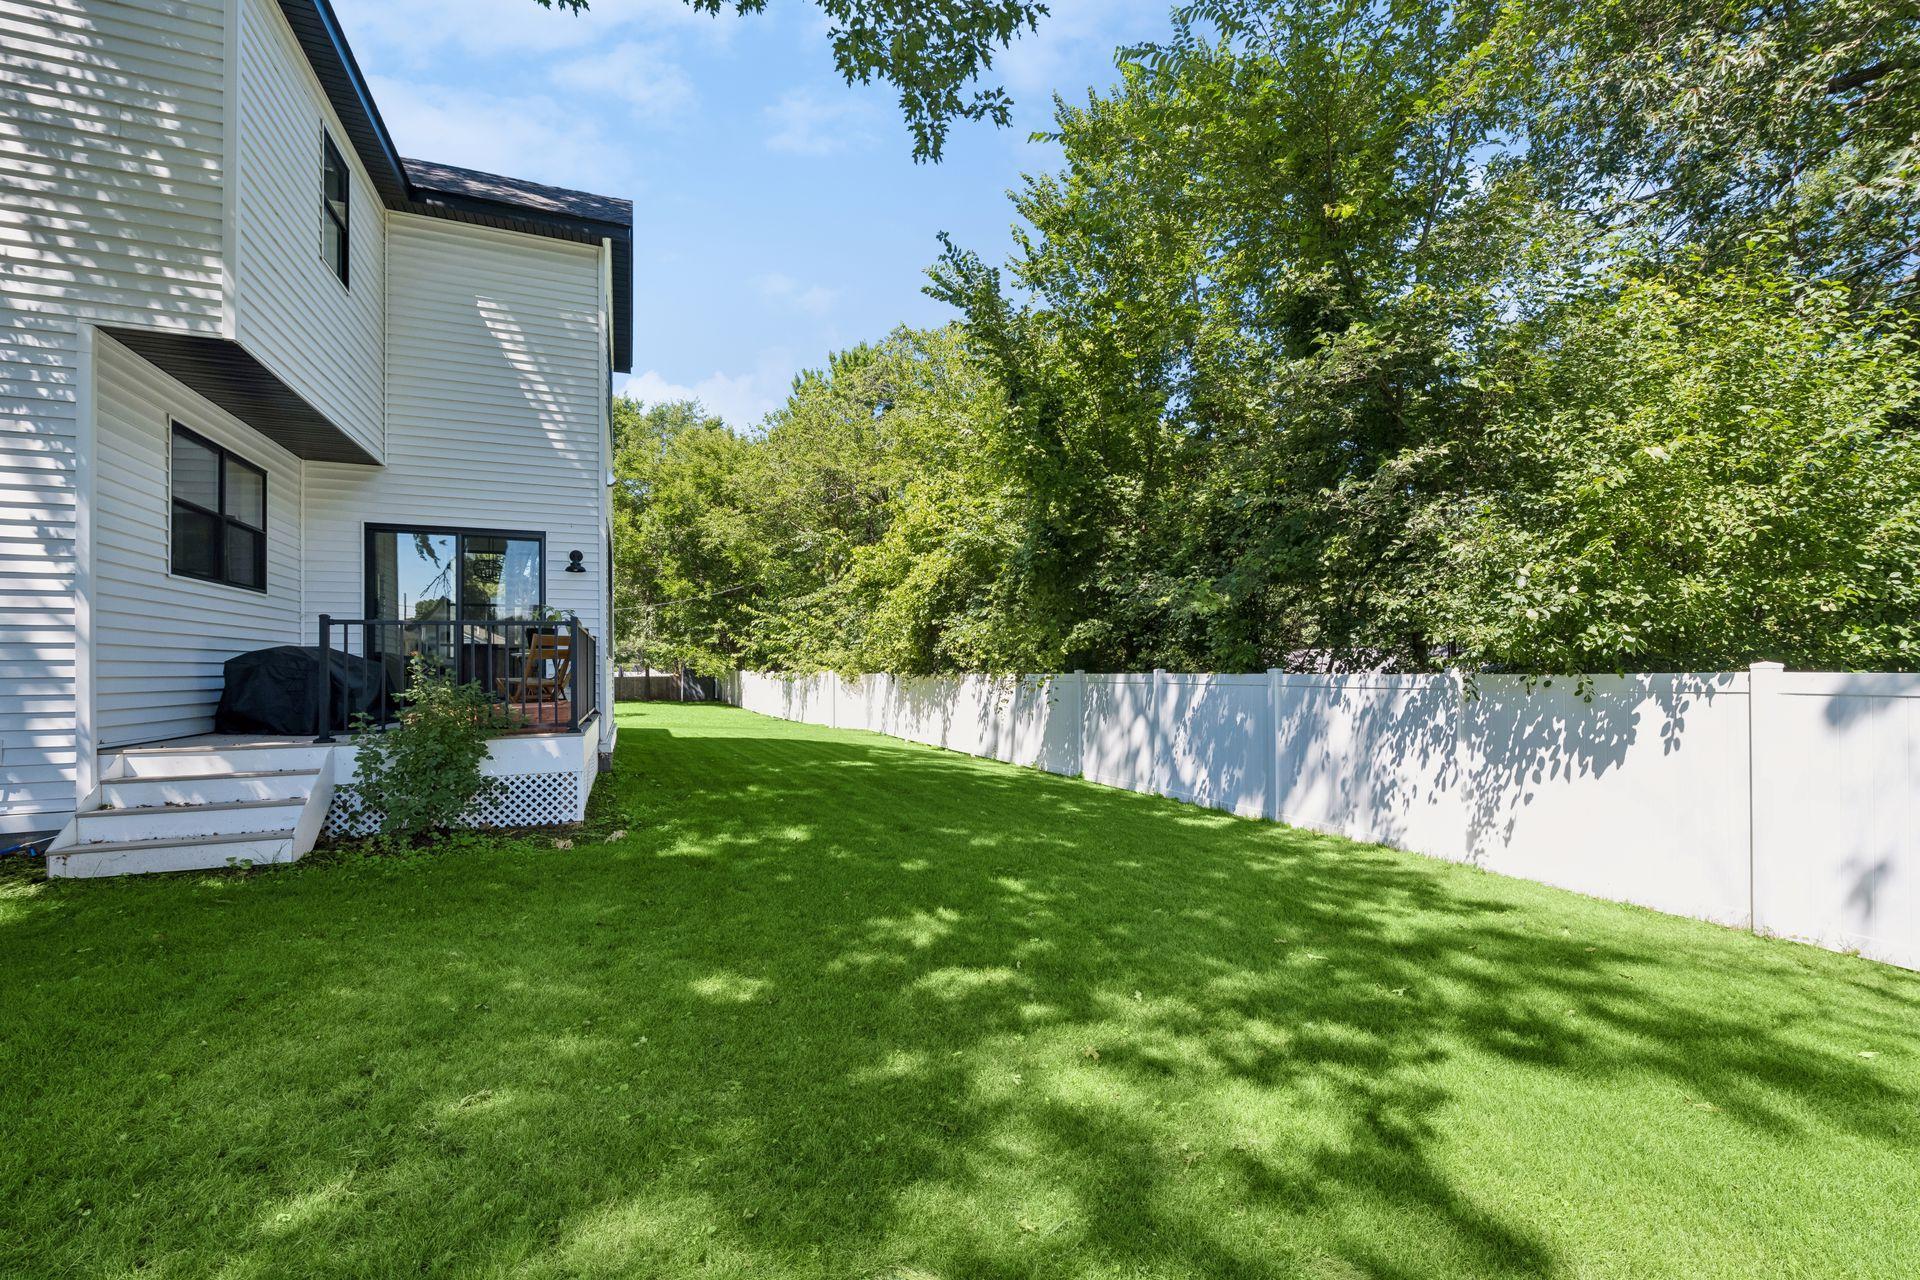
Backyard with a raised deck, expansive lawn, mature trees, and white privacy fence.
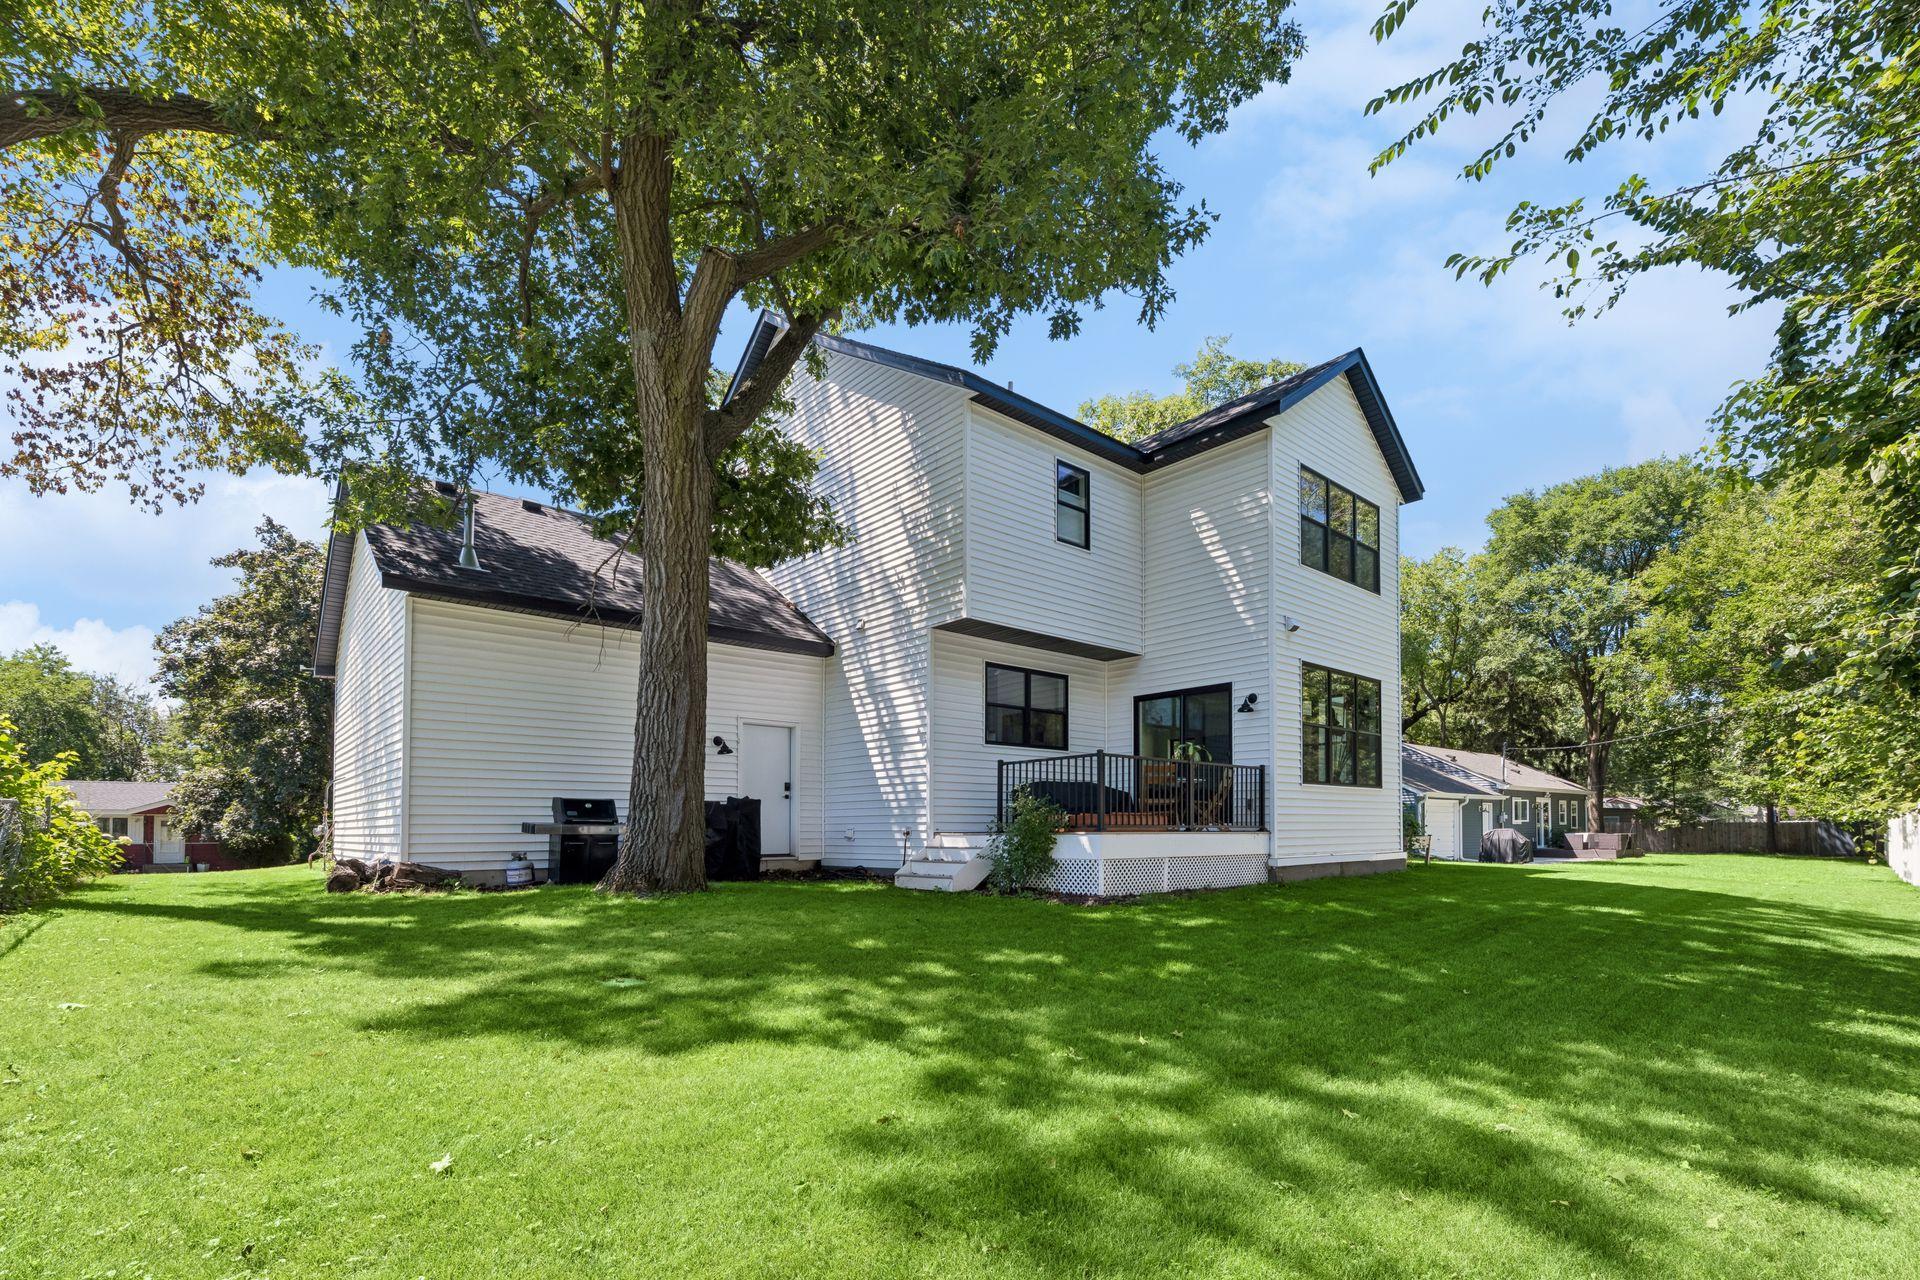
Rear of a white two-story house with a raised deck, expansive lawn, and mature shade trees.
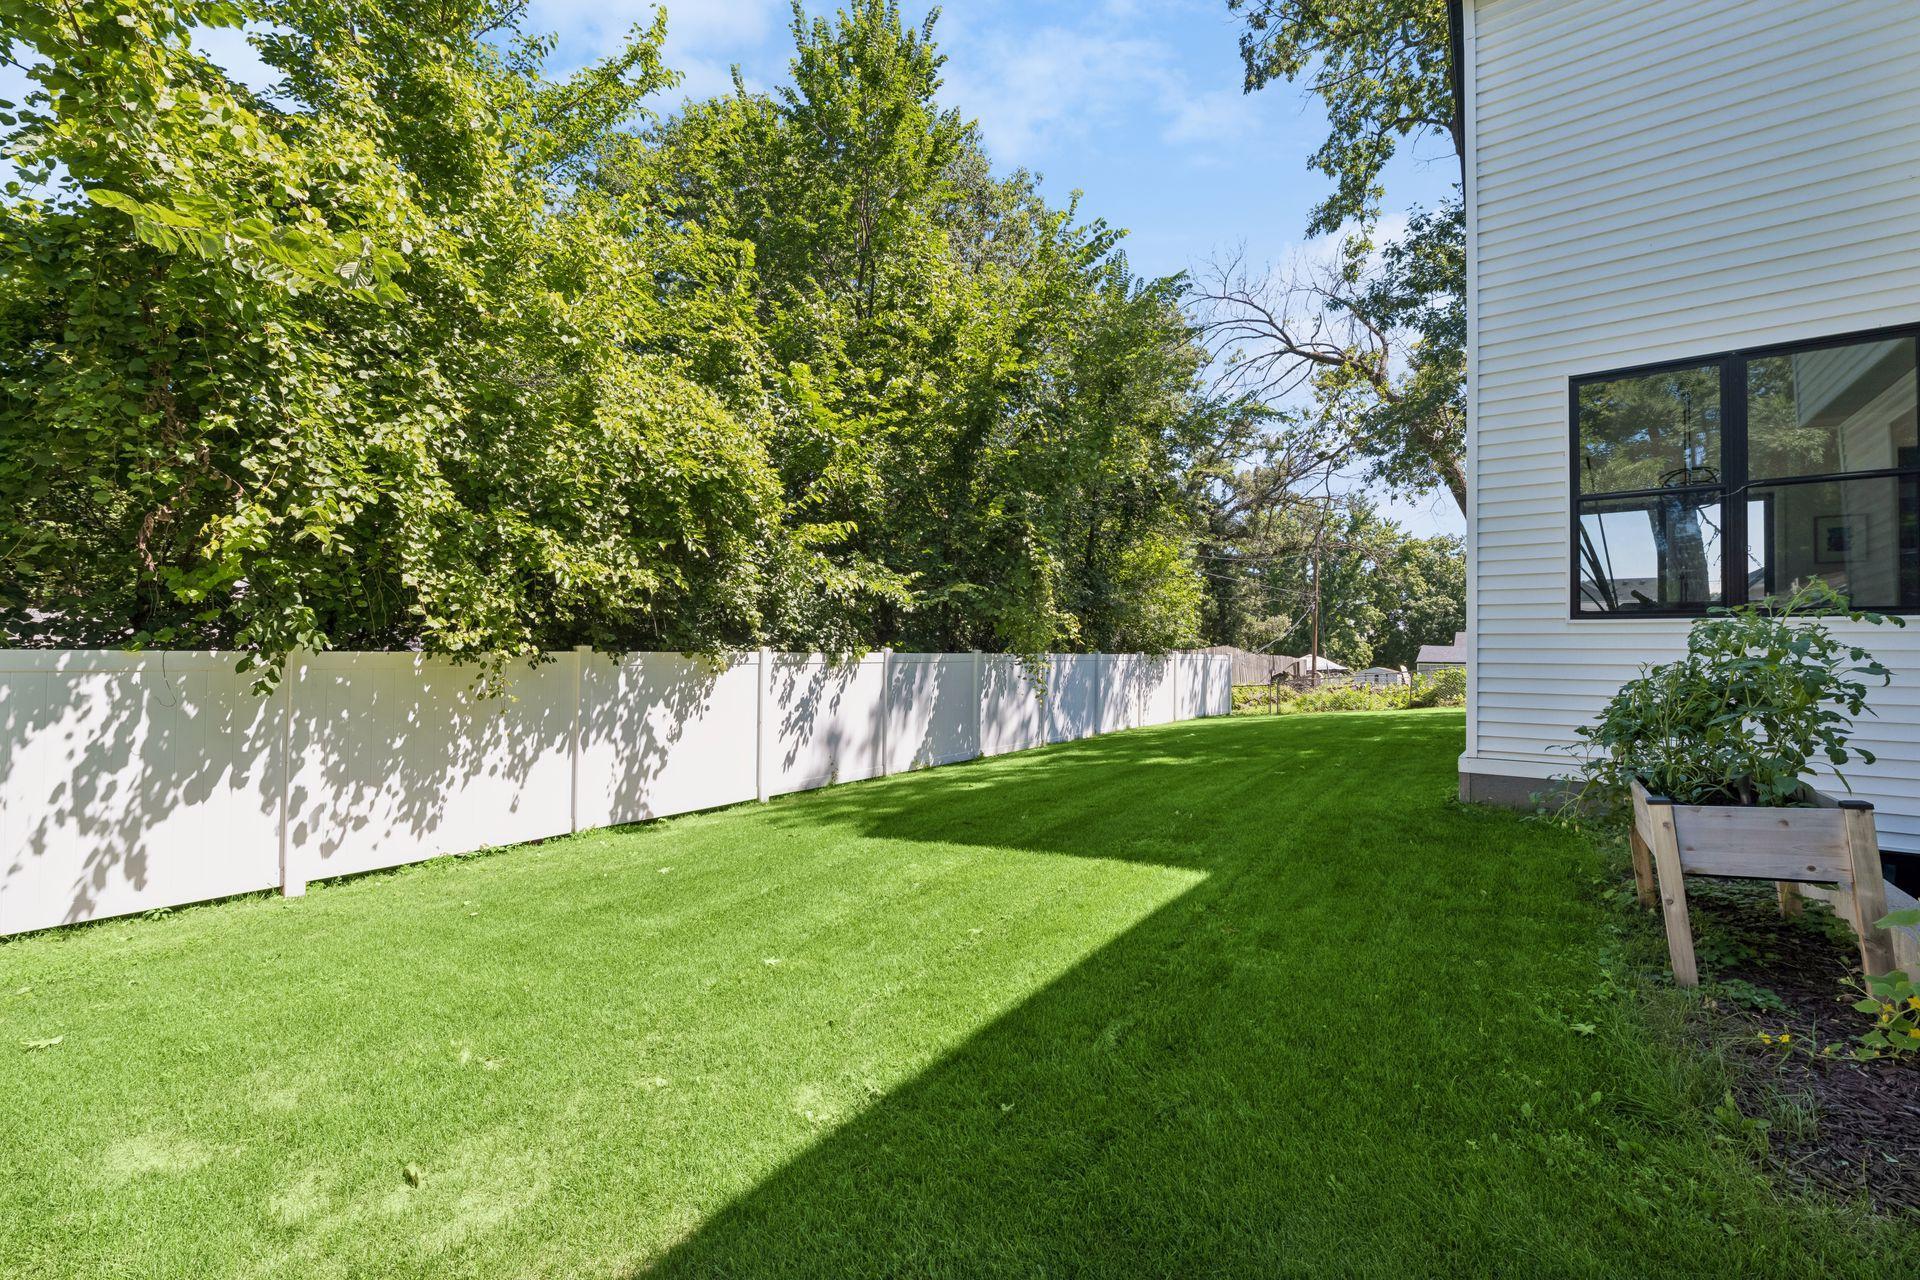
Side yard with a green lawn, white privacy fence, mature trees, and raised garden bed beside the house.
Two-story white house with dark-trimmed windows, mature trees, and a broad green lawn.
White gabled home with a three-car garage, shaded by mature trees.
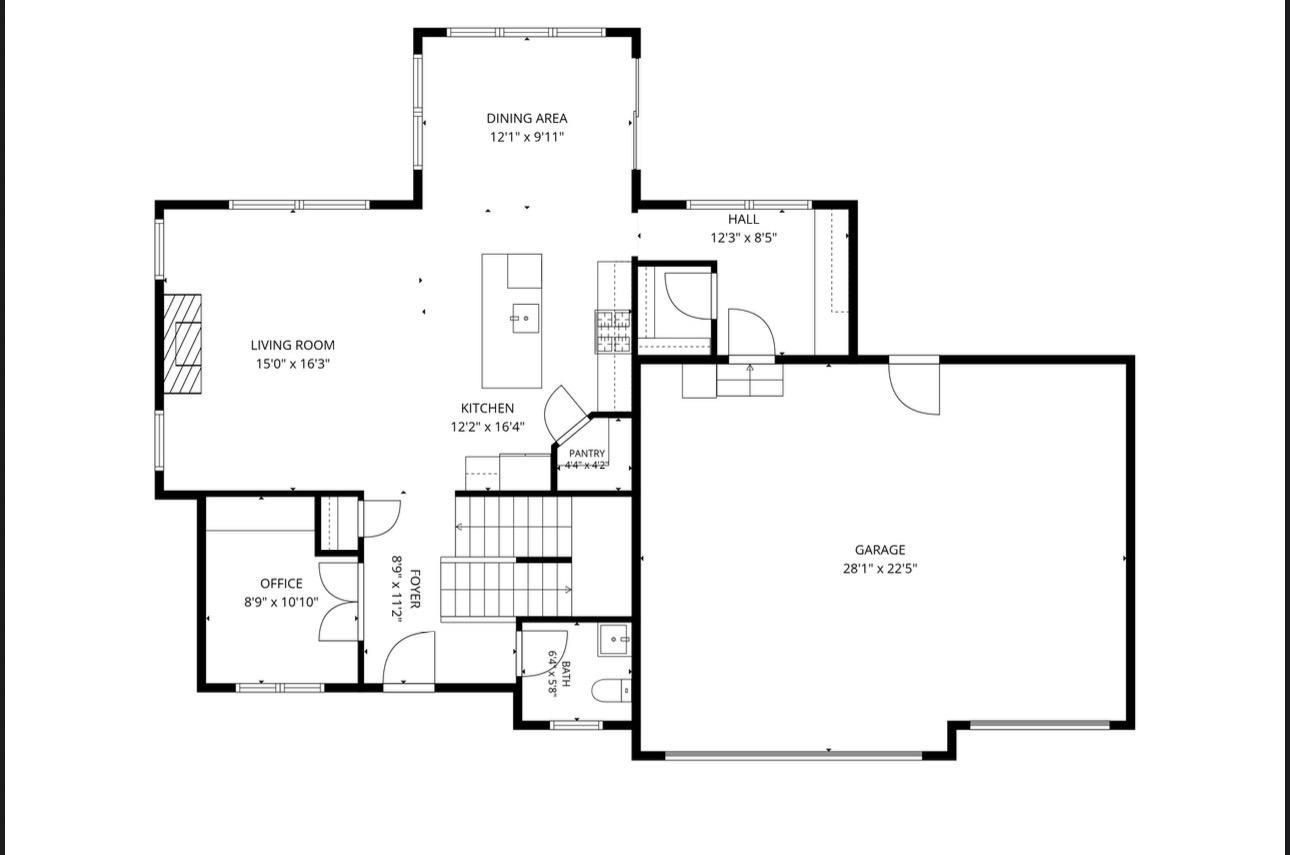
Floor plan for 18806 South Lane showing the main living areas, office, bathroom, and attached garage.
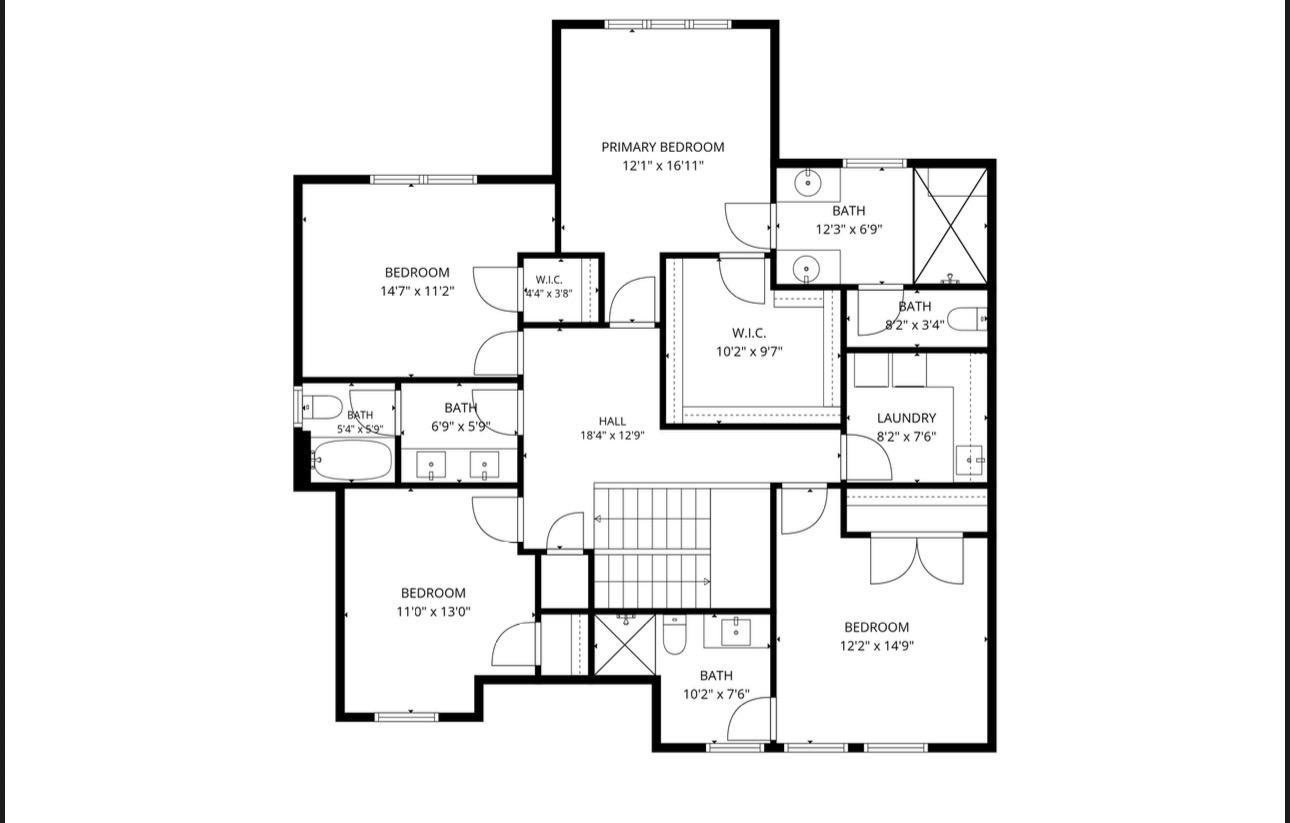
Floor plan showing four bedrooms, bathrooms, walk-in closets, laundry, and a central staircase.
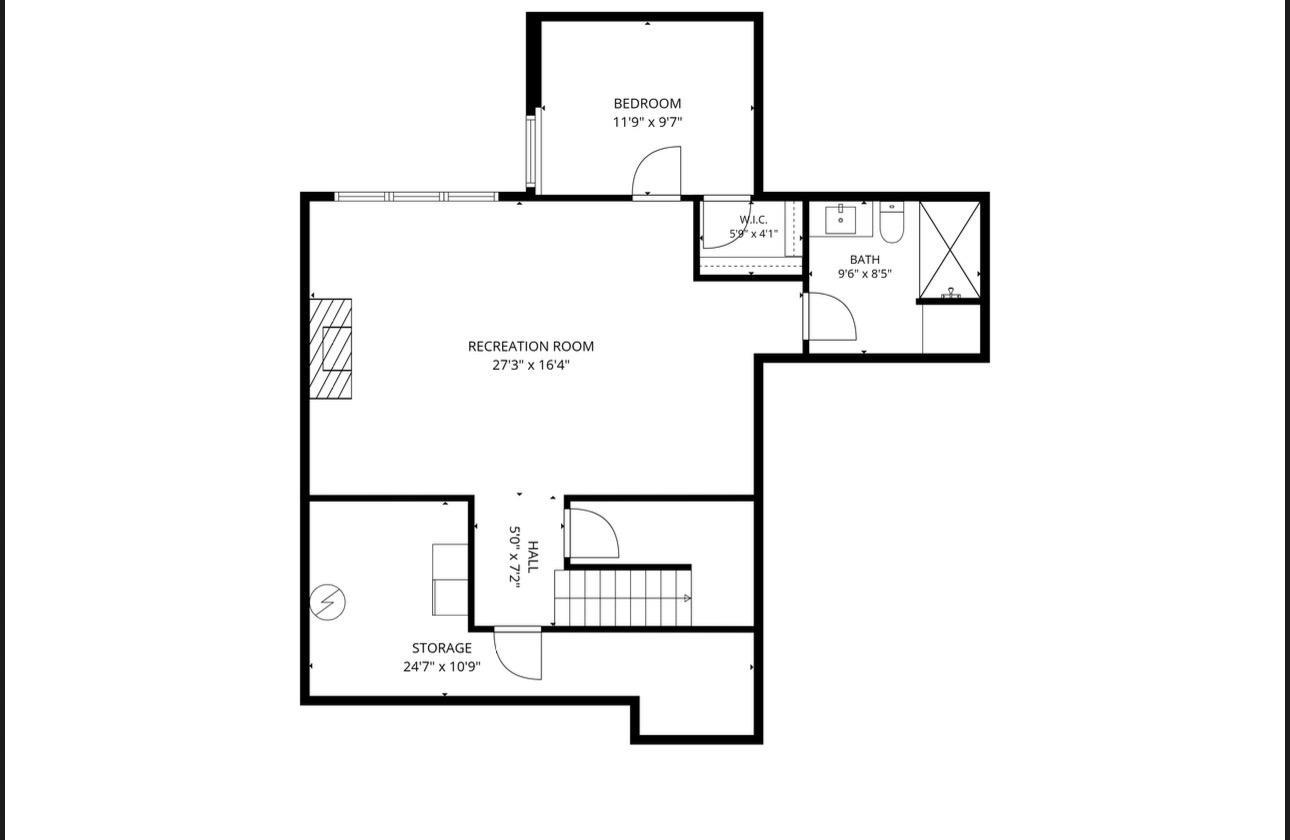
Lower-level floor plan with a large recreation room, bedroom, bathroom, storage area, and stairs.
SEE ALL PHOTOS
White two-story house with steep gables, a covered porch, and dark double garage doors beneath mature trees.
Open kitchen and living area with white cabinets, wood floors, and a glass-paneled front door.
Living room with a tiled fireplace, leather sofa, and large windows overlooking trees.
Open-plan living room with a brown leather sofa, white kitchen, and large windows overlooking trees.
Open-plan living room with caramel leather sofa, green armchairs, and white kitchen island
Bright white kitchen with a large island, dark bar stools, brass faucet, and stainless steel refrigerator.
Modern white kitchen with a large island, gray bar stools, brass faucet, and black-framed windows overlooking trees.
Bright white kitchen with a large island, four dark stools, brass faucet, and sliding glass doors to a deck.
Open kitchen and living room with a white island, stainless appliances, and a tiled fireplace.
Open kitchen and living area with a large white island, gold faucet, and stone fireplace.
Dining room with a wood table, large black-framed windows, and sliding doors to a deck.
Home office with a desk, gray window-seat chaise, and open glass-paneled doors.
Home office with a large black-framed window, desk, gray bench, and wood-and-glass cabinet.
Bright bathroom with a white vanity, black fixtures, large mirror, and toilet.
Entryway with white built-in cubbies, coat hooks, and a storage bench beside the front door.
Upstairs landing with gray carpet, framed photos, and a black metal stair railing beneath a modern chandelier.
Staged bedroom with a white bed, leafy window view, and brown leather chair.
Bedroom with a wide window overlooking leafy trees and an open doorway to a tiled bathroom.
Bathroom with a white double vanity, black faucets, large mirrors, and an open doorway to the bedroom.
Bathroom with double vanities and a glass-enclosed tiled shower with black fixtures.
Walk-in closet with white built-in drawers, shelves, and clothing hanging on three sides.
Nursery with a white crib, wooden rocking chair, and large window overlooking greenery.
Furnished nursery with a white crib, bookcase, and armchair beside a large window.
Bathroom with a long double-sink vanity and a separate toilet area with a window.
Bathroom with a pale tiled tub and shower, matte black fixtures, and a window overlooking trees.
Bedroom with pink bedding, patterned wallpaper, and a large colorful dollhouse.
Child’s bedroom with pink bedding, patterned wallpaper, and a dollhouse beneath a “lucy” sign.
Furnished bedroom with a white bed, gray headboard, and two black-framed windows.
Bedroom with a white-covered bed, taupe pillows, and two black-framed windows overlooking trees.
Bathroom with a white vanity and black fixtures beside a subway-tile shower.
Laundry room with white washer and dryer, custom cabinets, a sink, patterned wallpaper, and rolling hampers.
Furnished living room with a beige sectional, dark tiled fireplace, and doorway to a room with a treadmill.
Living room with a gray sectional, tiled fireplace wall, mounted television, and large window.
Living room with a light-gray sectional sofa, black coffee table, and wide windows.
Bright bathroom with white vanity, black-framed mirror, tiled walk-in shower, and built-in cabinets.
Home workout room with a treadmill, exercise mats, and a window overlooking a fenced yard.
Outdoor deck with cushioned seating, a raised wooden planter, black railing, and leafy trees.
Backyard with a raised deck, expansive lawn, mature trees, and white privacy fence.
Rear of a white two-story house with a raised deck, expansive lawn, and mature shade trees.
Side yard with a green lawn, white privacy fence, mature trees, and raised garden bed beside the house.
Two-story white house with dark-trimmed windows, mature trees, and a broad green lawn.
White gabled home with a three-car garage, shaded by mature trees.
Floor plan for 18806 South Lane showing the main living areas, office, bathroom, and attached garage.
Floor plan showing four bedrooms, bathrooms, walk-in closets, laundry, and a central staircase.
Lower-level floor plan with a large recreation room, bedroom, bathroom, storage area, and stairs.
Courtesy of Coldwell Banker Realty - Lakes, Jesse J Forsell Listing Contact:  
For Sale

18806 South Lane

18806 South Lane, Minnetonka, MN 55345

$1,150,000
STILL SHOWS LIKE NEW CONSTRUCTION! THIS STUNNING 2023 SCANDINAVIAN INSPIRED 2 STORY FEATURES 5 BED, 5 BATH, 3 CAR GARAGE NESTLED IN COVETED MINNETONKA SCHOOLS. INCREDIBLY FUNCTIONAL LAYOUT WITH 4 BED, 3 BATH UPSTAIRS, VAULTED CEILING, OPEN LAYOUT MAIN LEVEL & A COZY LOWER LEVEL WITH FAMILY ROOM, 5TH BED AND ANOTHER BATH PERFECT FOR GUESTS. LUXURY FINISHES THROUGHOUT THE ENTIRE HOME. MINUTES FROM DOWNTOWN EXCELSIOR & SHOPPING CENTER OFF HWY 7/101. SEE IN PERSON TO APPRECIATE THIS MINNETONKA GEM!

5
beds

5
baths

3,381 Sq.Ft. LIVING AREA

9,147.6 Sq.Ft. lot

Jesse Forsell

Jesse Forsell

Features & Amenities

Interior

  • total bedrooms5
  • Total bathrooms5
  • full bathrooms2
  • three quarter bathrooms2
  • half bathroom1
  • Laundry room Laundry Room, Upper Level
  • Fireplace Family Room, Gas, Living Room
  • APPLIANCES Cooktop, Dishwasher, Disposal, Dryer, Gas Water Heater, Microwave, Refrigerator, Stainless Steel Appliances, Wall Oven, Washer

Area & Lot

  • Status For Sale
  • Living Area3,381 Sq.Ft.
  • Total Area3,381 Sq.Ft.
  • Lot Area9,147.6 Sq.Ft.
  • MLS® ID7146484
  • TypeResidential
  • YEAR BUILT2023
  • NeighborhoodMinnetonka
  • School DistrictMinnetonka

Exterior

  • STORIES2
  • Garage Space3.0
  • water SourceCity Water/Connected
  • roofAge 8 Years or Less
  • parkingDetached Garage, Concrete, Finished Garage, Heated Garage, Insulated Garage, Parking Garage
  • HEAT TYPEForced Air
  • AIR CONDITIONINGCentral Air
  • sewerCity Sewer/Connected, City Sewer - In Street
  • Disability FeaturesNone

Financial

  • Sales Price$1,150,000
  • Real Estate Tax $13,983/yr
View Virtual Tour
Open kitchen and living area with white cabinets, wood floors, and a glass-paneled front door.

Schedule a Showing

I would love to show you this beautiful property. Please select your preferred date and time below. I will be in touch shortly to confirm your appointment.

Schedule a Showing

I would love to show you this beautiful property. Please select your preferred date and time below. I will be in touch shortly to confirm your appointment.

Thank you for your interest in 18806 South Lane, Minnetonka, MN 55345. We are reviewing your request and will be in touch shortly!

Mortgage Calculator

Estimate your monthly mortgage payment, including the principal and interest, property taxes, and HOA. Adjust the values to generate a more accurate rate.

All estimates are provided for informational purposes only. Actual amounts may vary.
$0,000 Your Payment 20 15 65
$0,000 Your Payment

Minnetonka

Explore

Work With Jesse

Get assistance in determining the current property value, crafting a competitive offer, writing and negotiating a contract, and much more. Contact me today.

Follow Me on Instagram