Living room with a gray sectional and yellow armchair facing sliding glass doors and a leafy view.
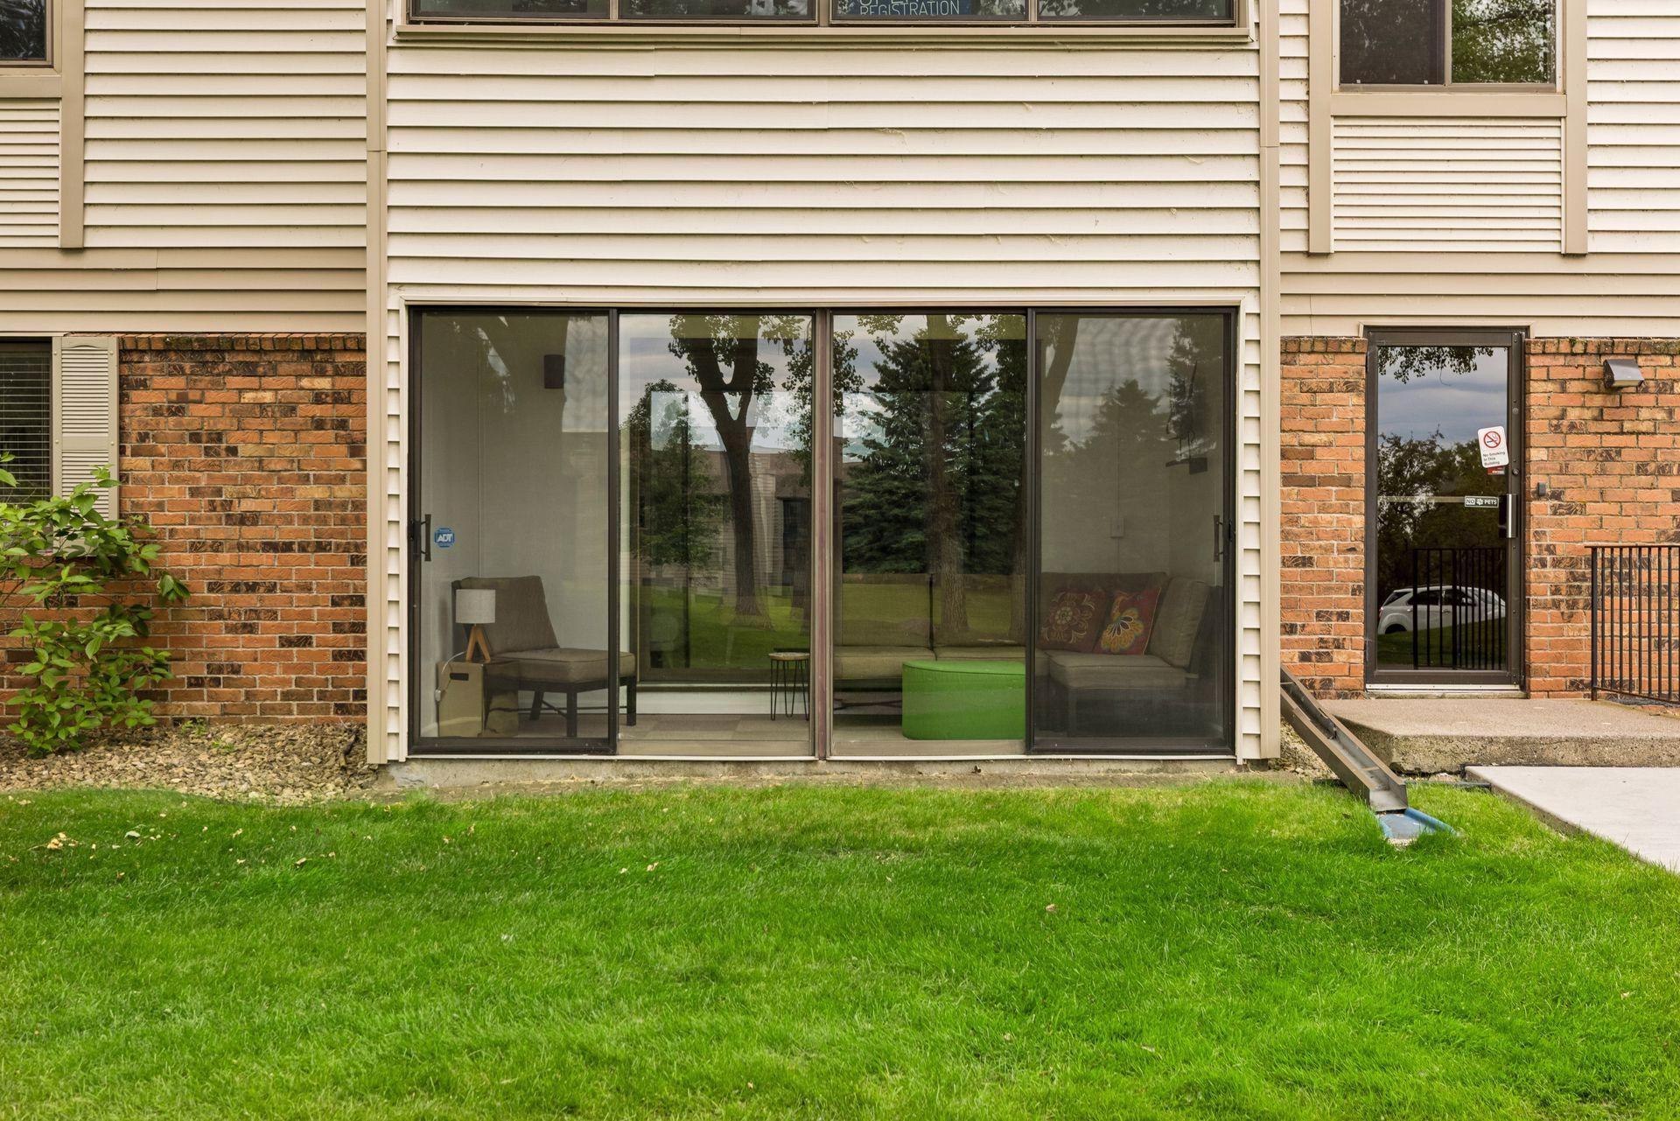
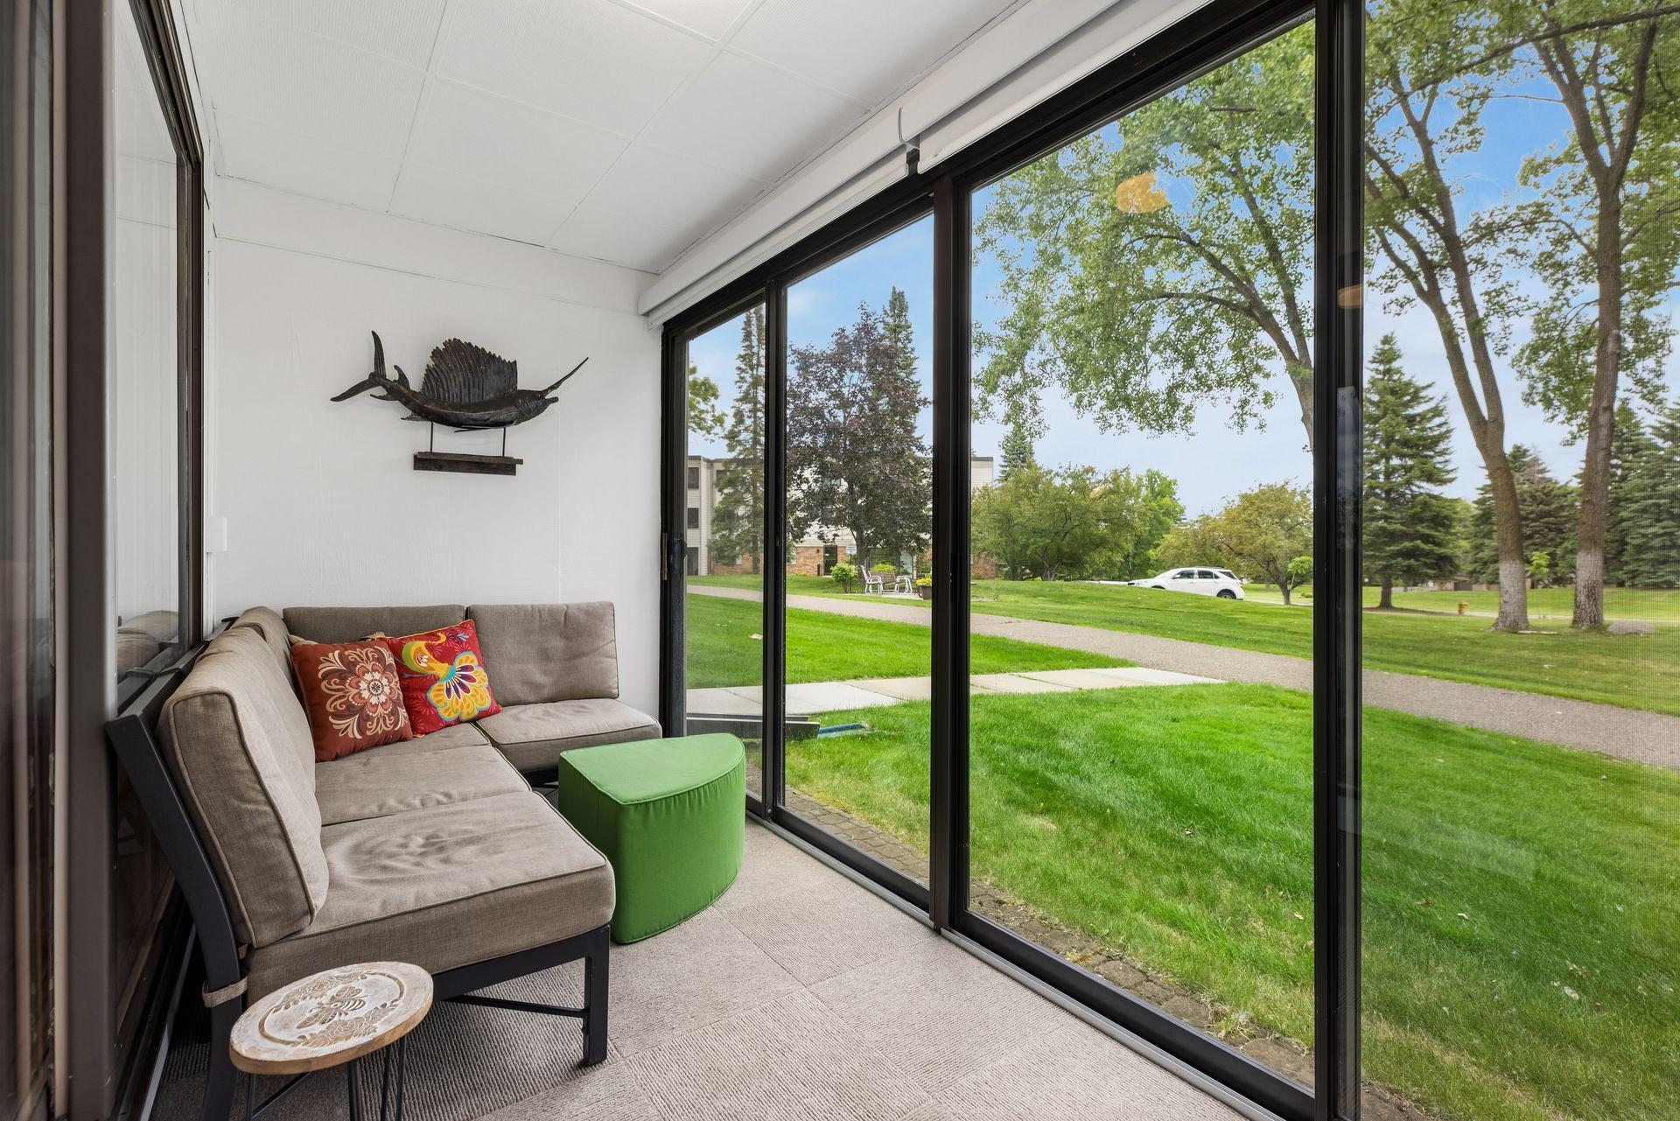
Ground-floor condo patio with sliding glass doors, interior seating, and a lawn.
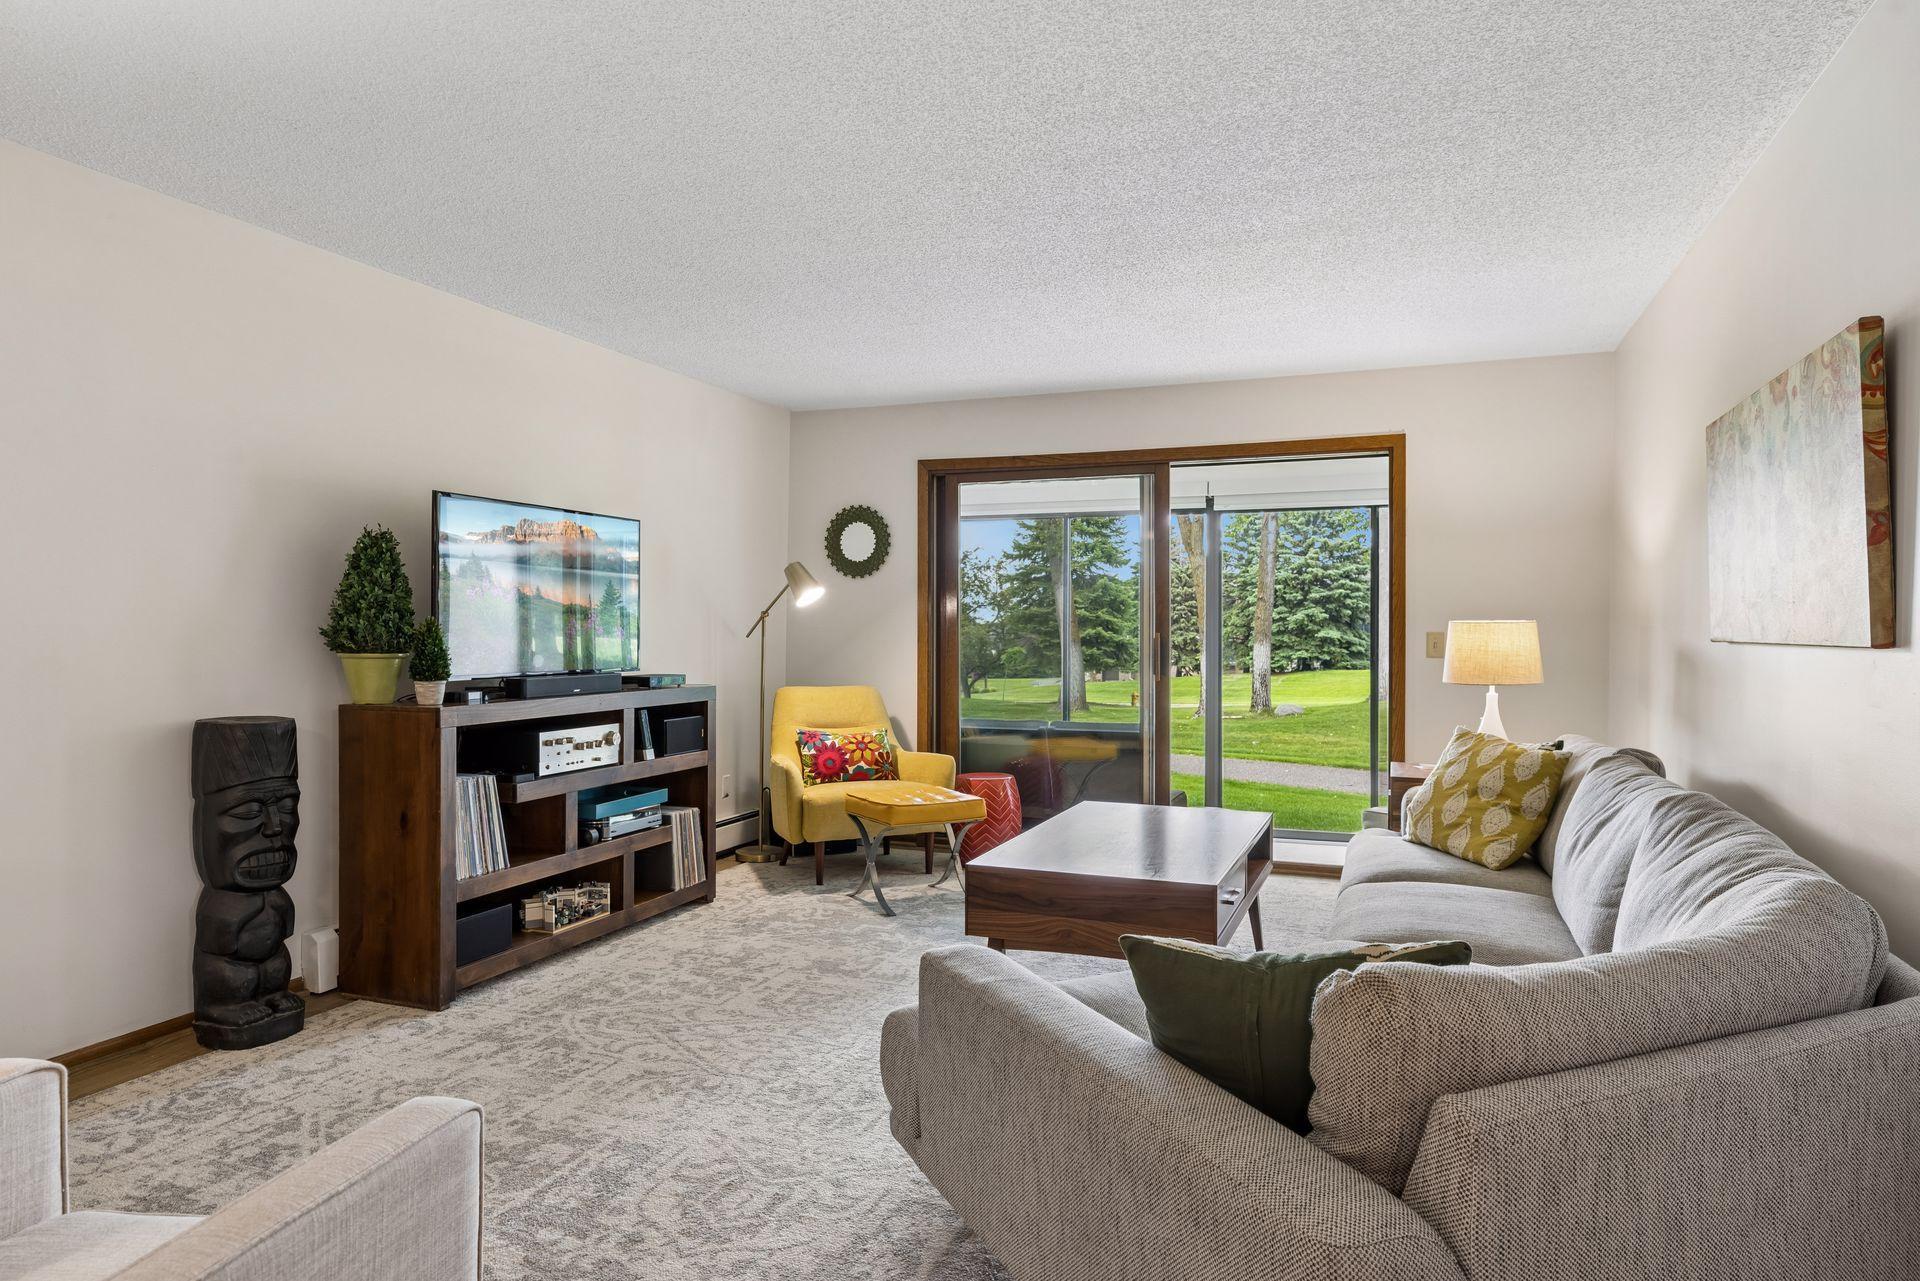
Living room with a gray sectional and yellow armchair beside sliding doors overlooking a green lawn and trees.
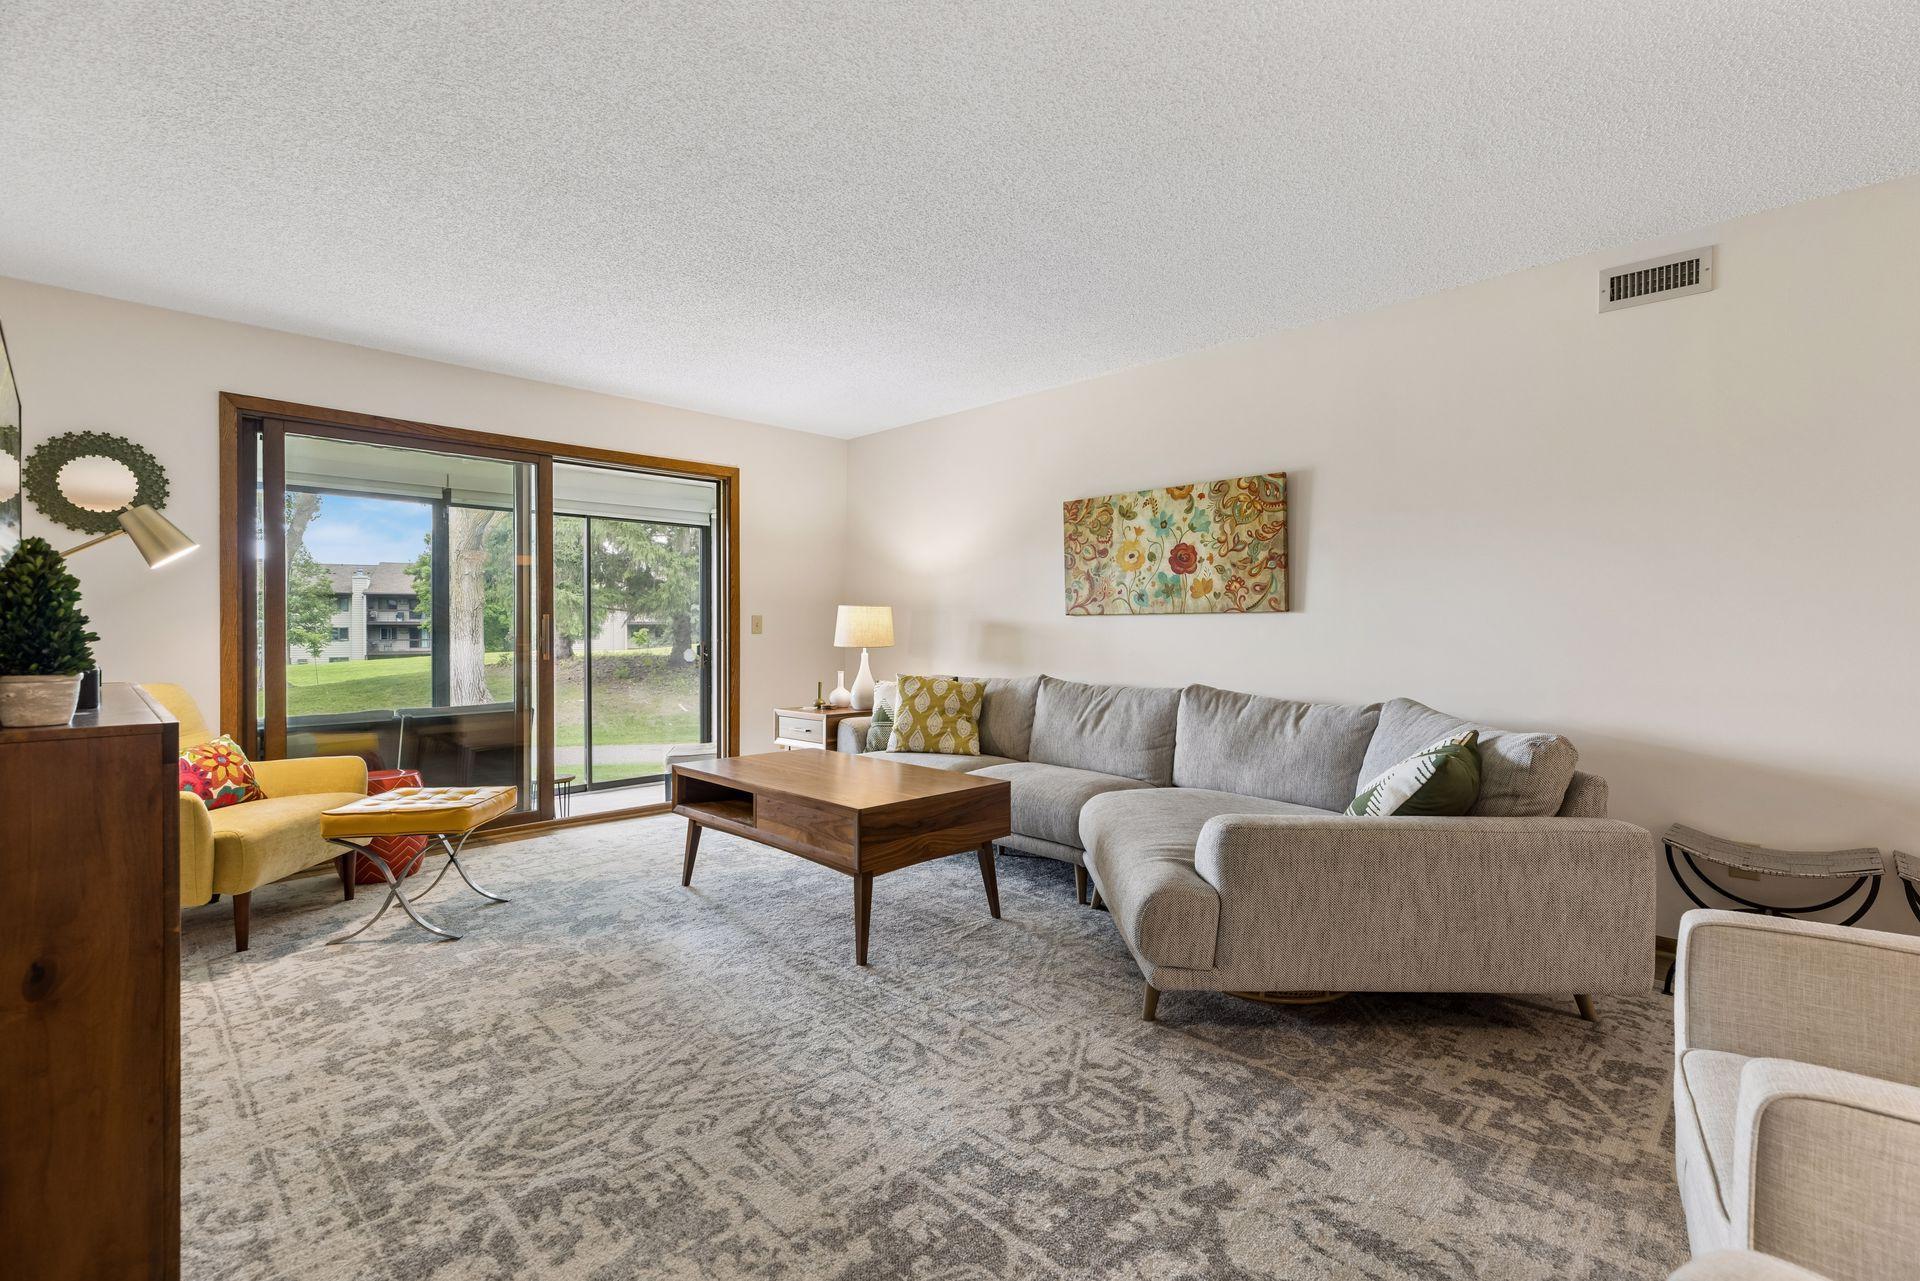
Furnished living room with a gray sectional and sliding glass doors overlooking trees and lawn.
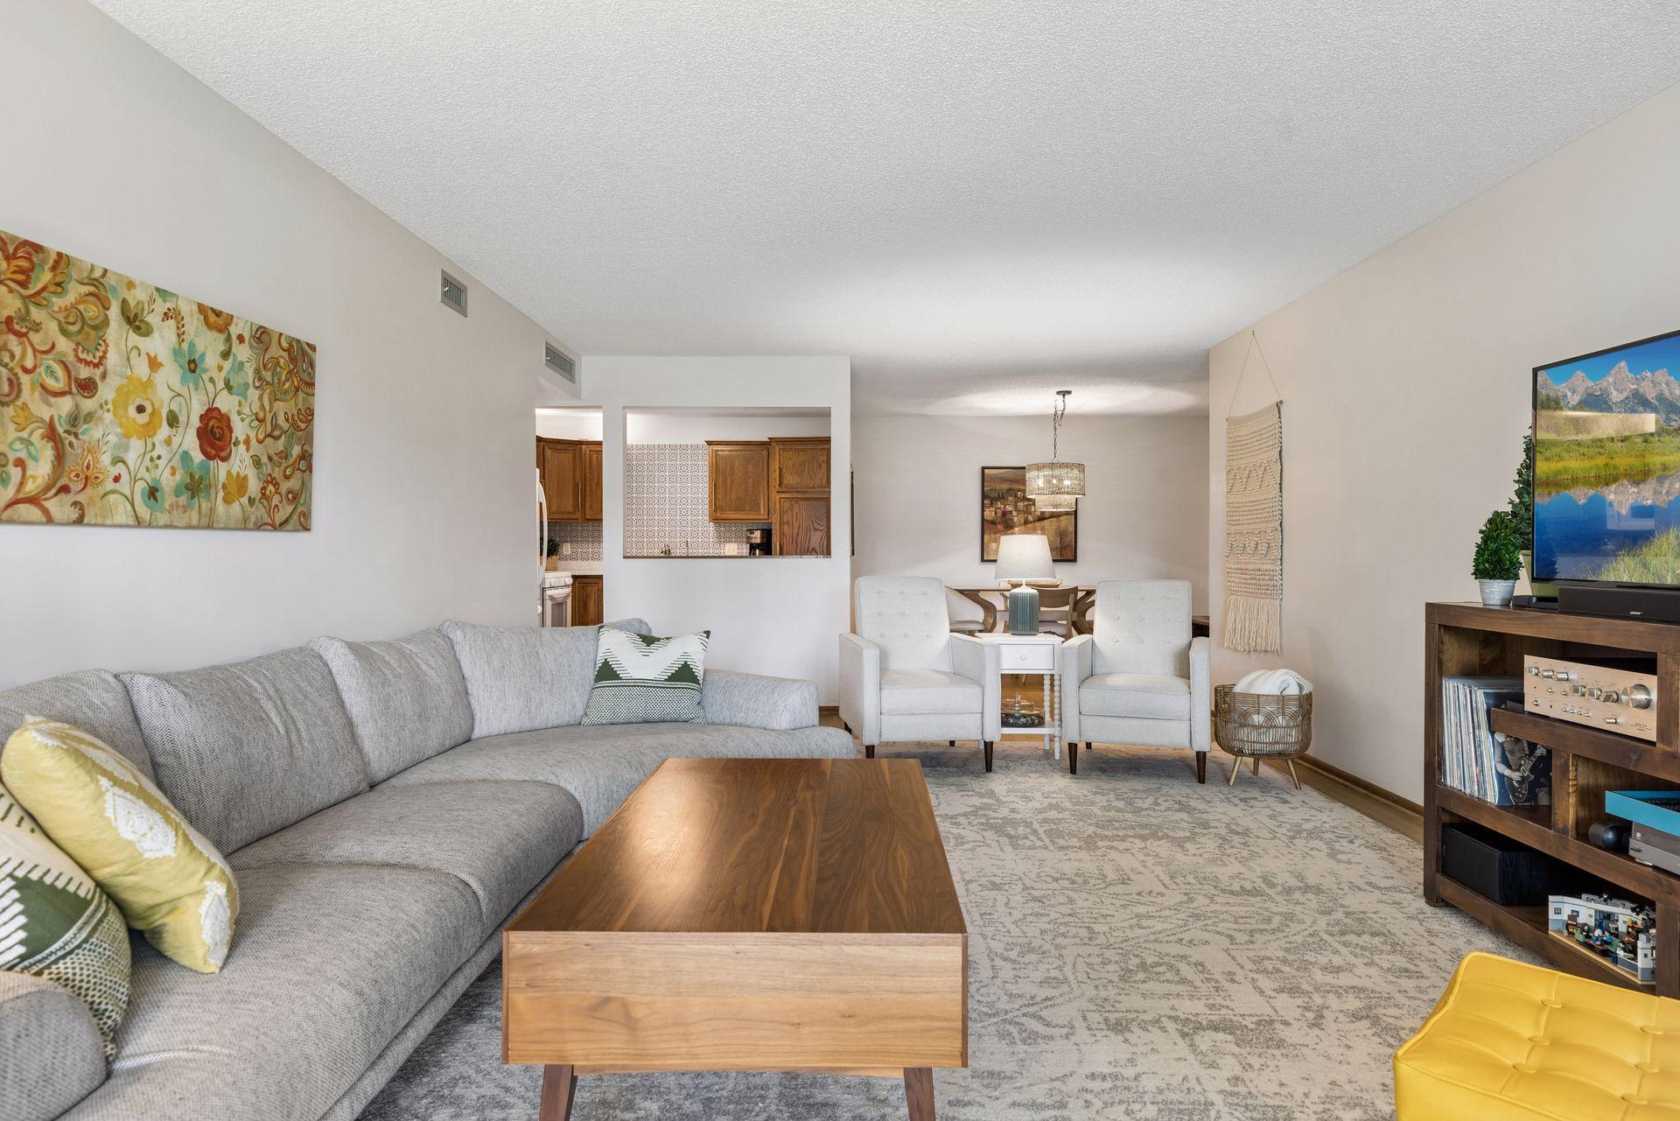
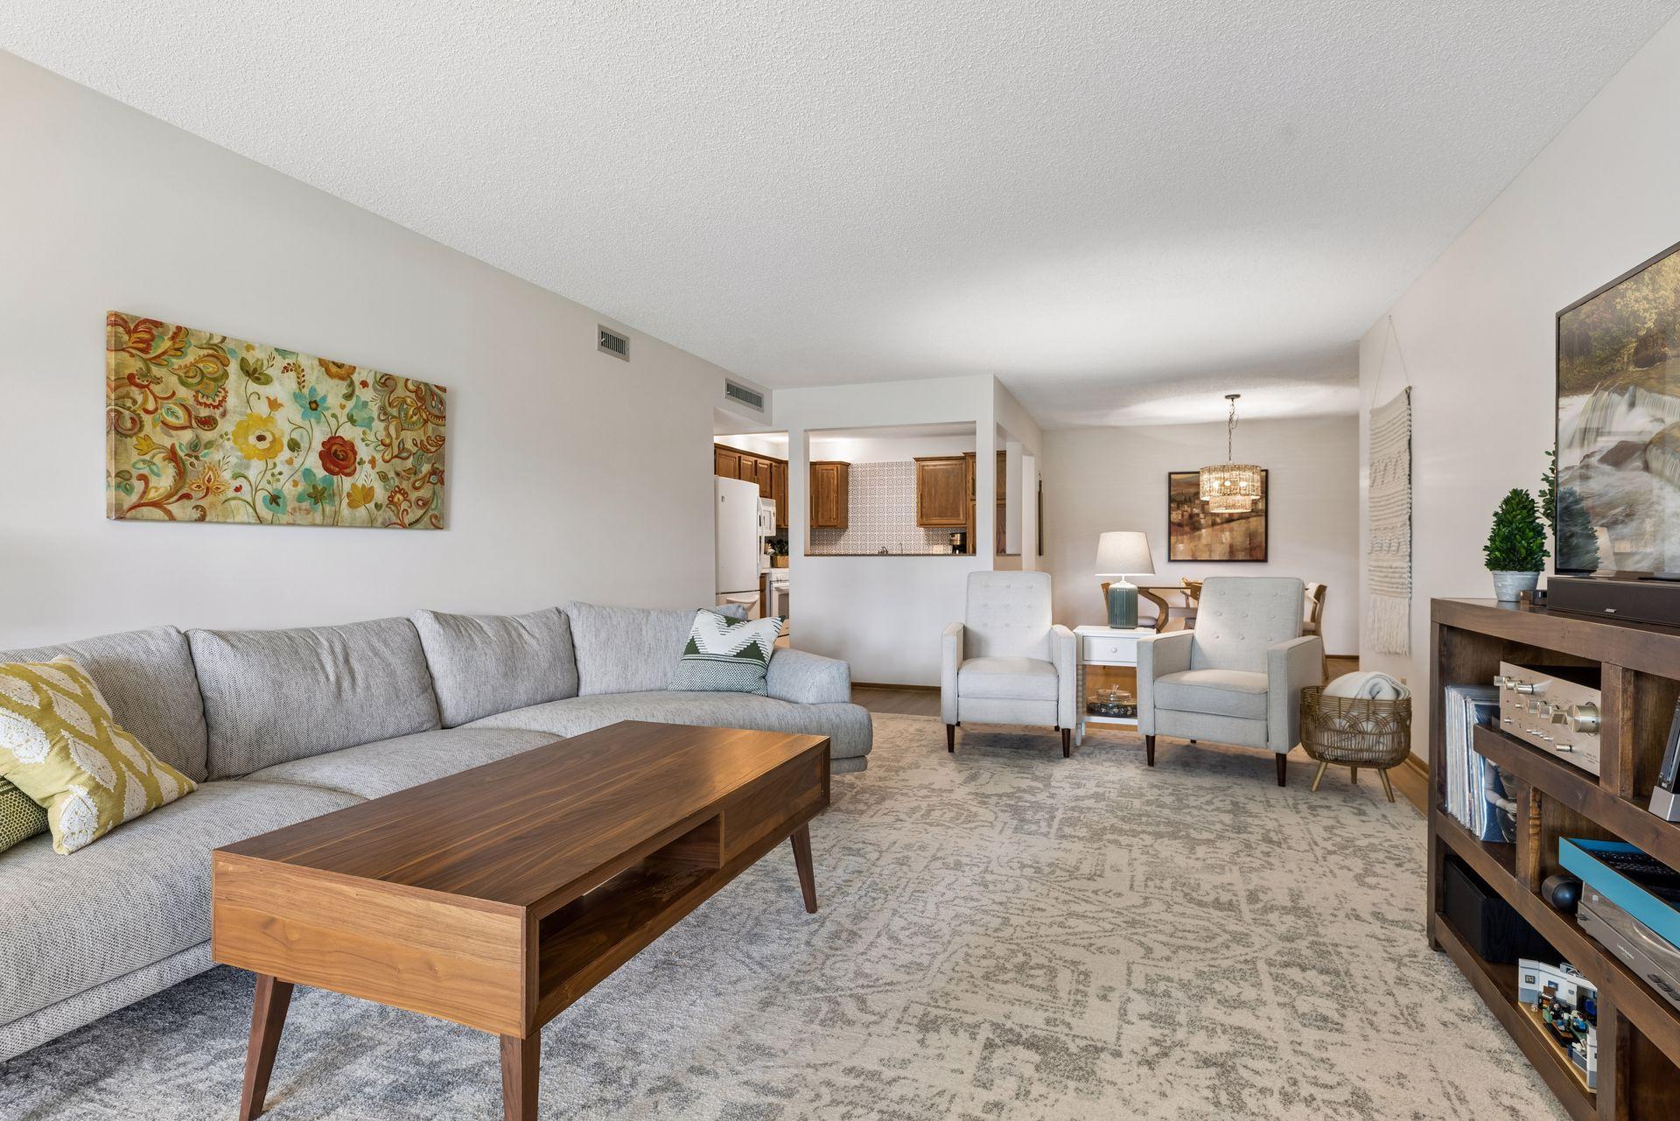
Staged living room with a gray sectional, wooden coffee table, and white armchairs facing a pass-through kitchen.
Furnished living room with gray sectional, wood coffee table, and adjoining kitchen and dining area.
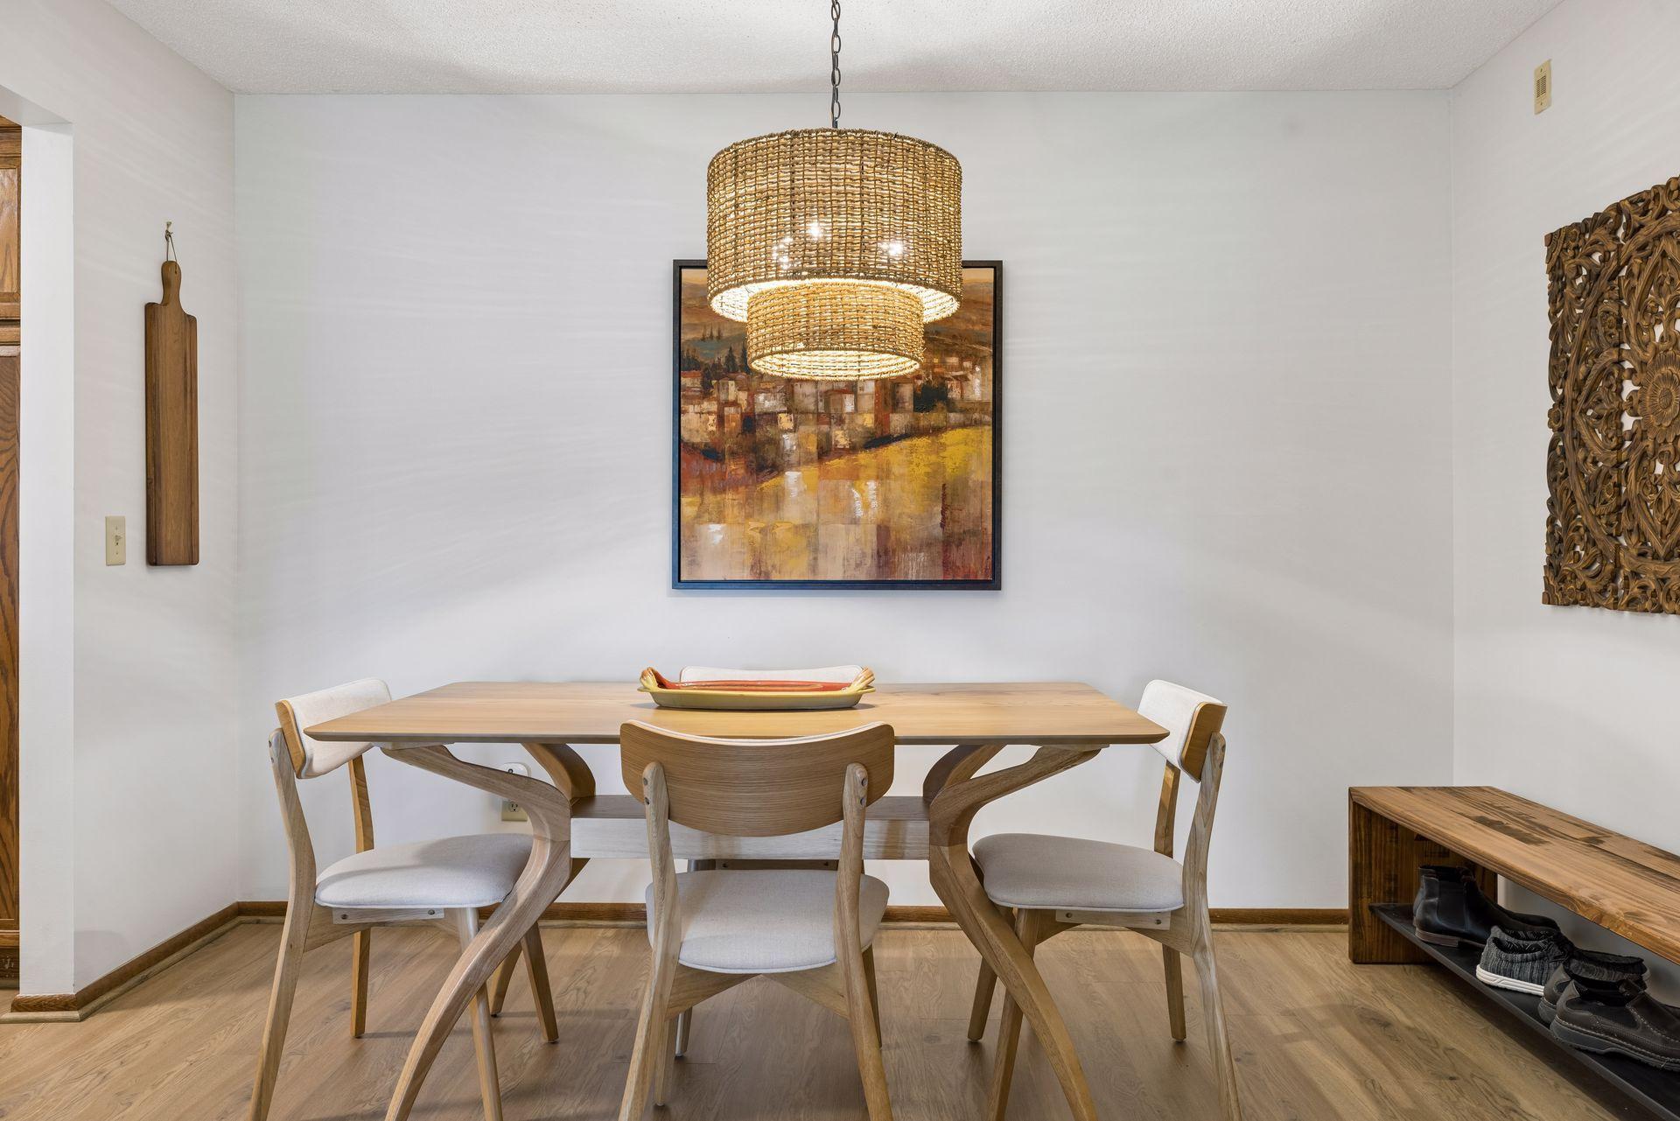
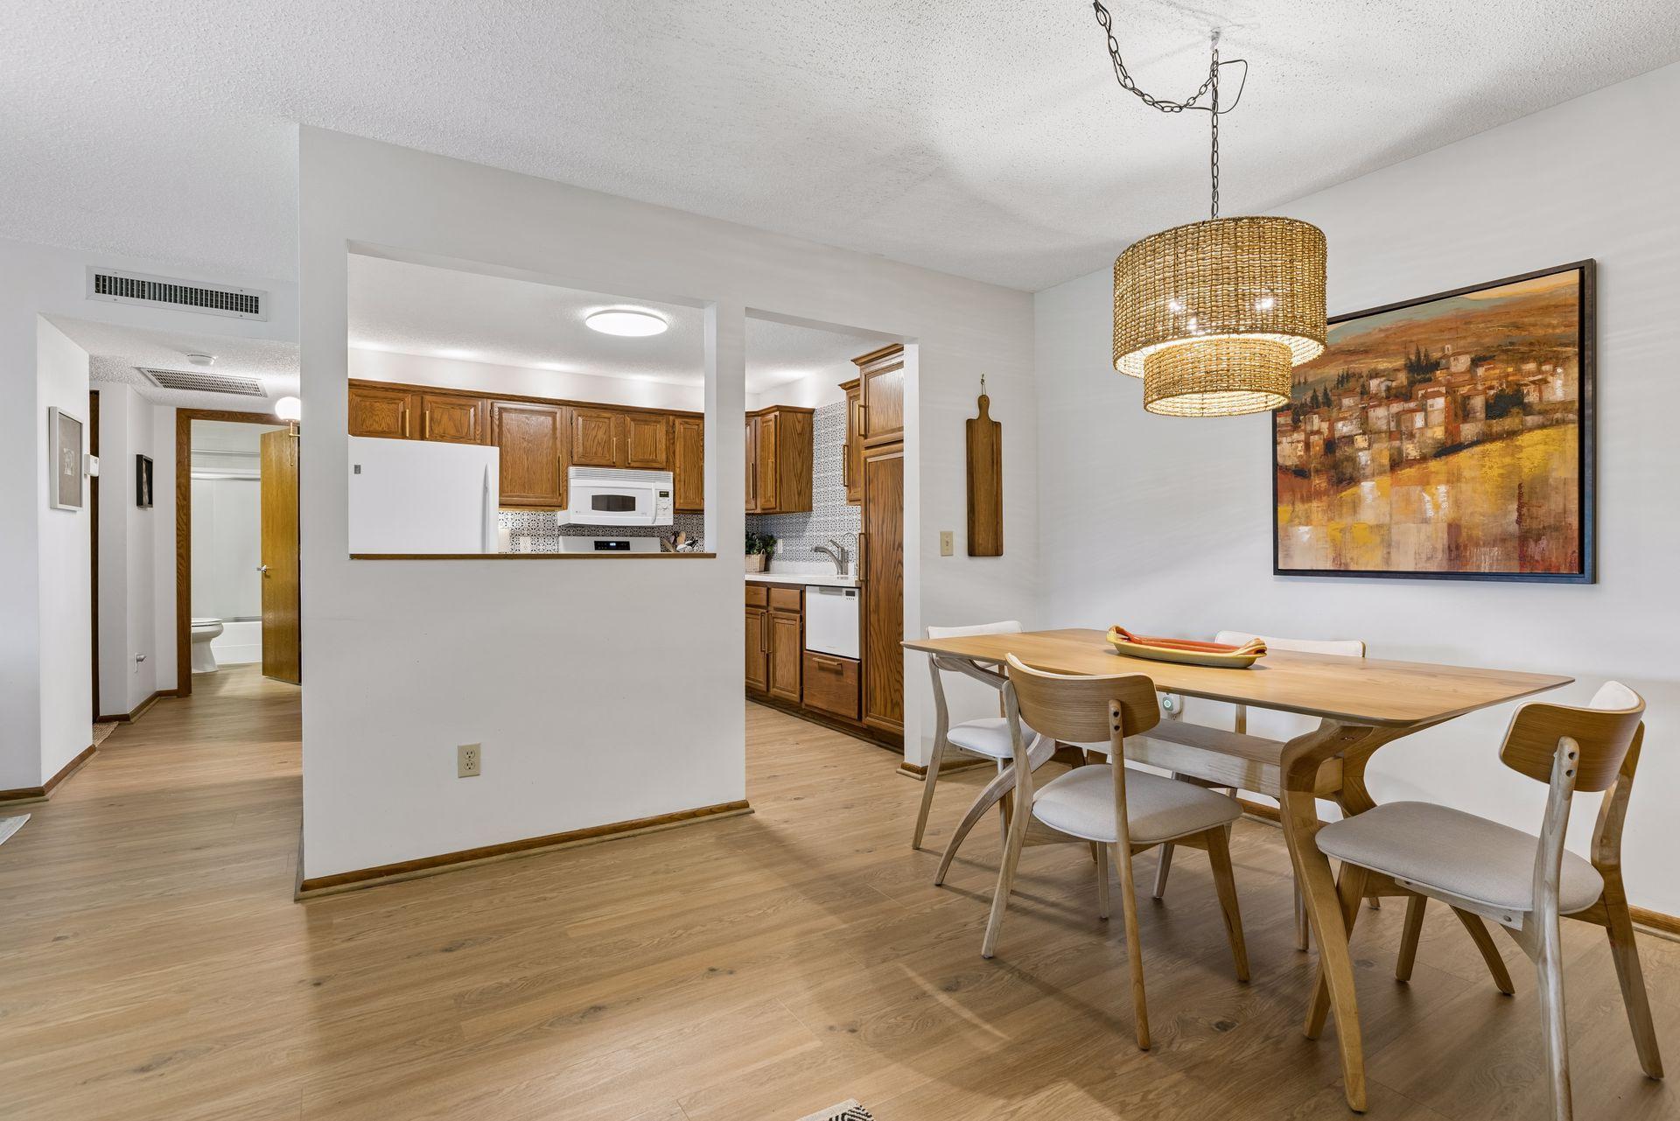
Dining area with a light wood table, upholstered chairs, and a woven pendant chandelier.
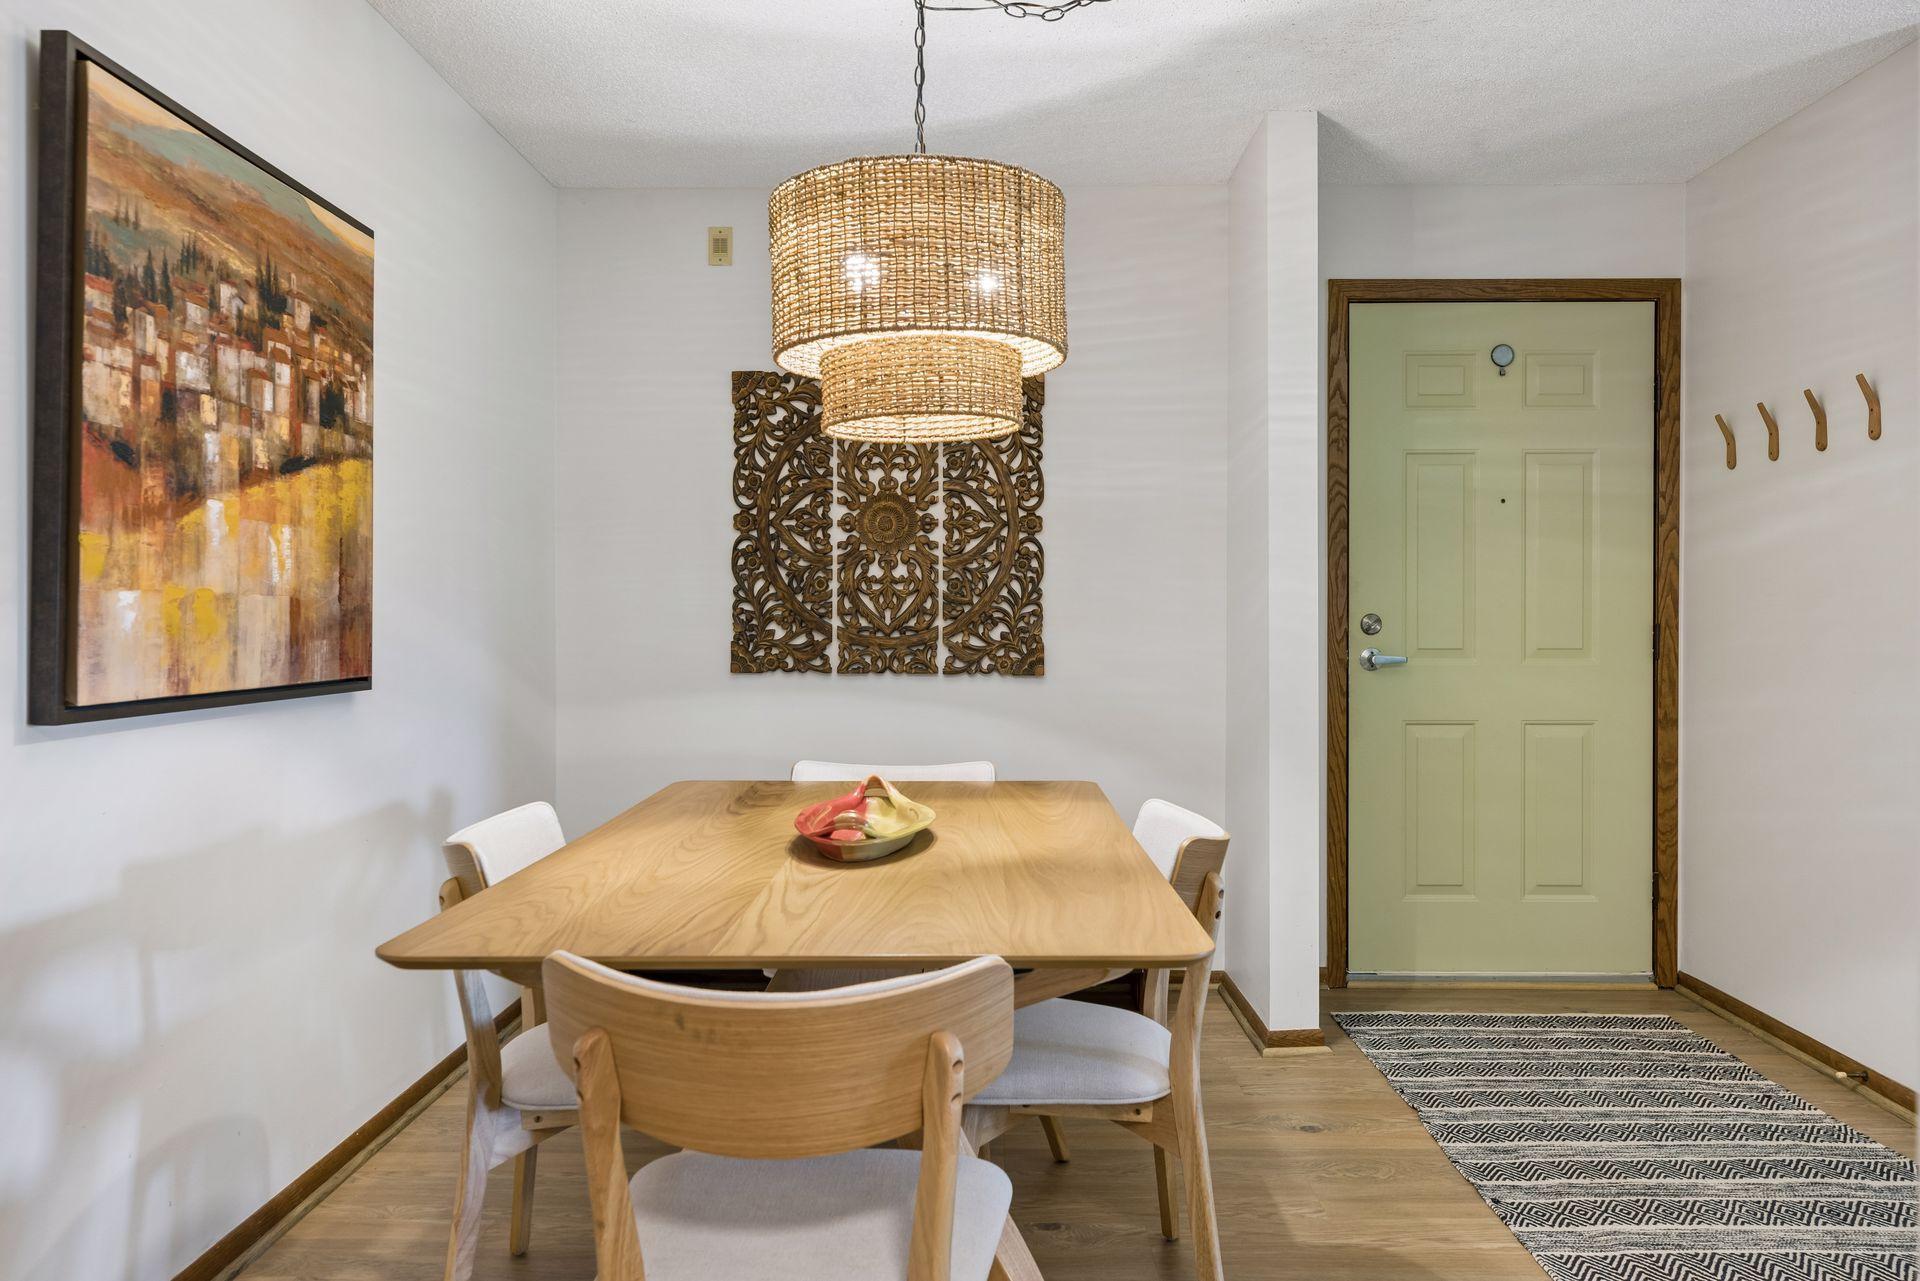
Dining area with a light wood table beneath a woven pendant, beside a pale green entry door.
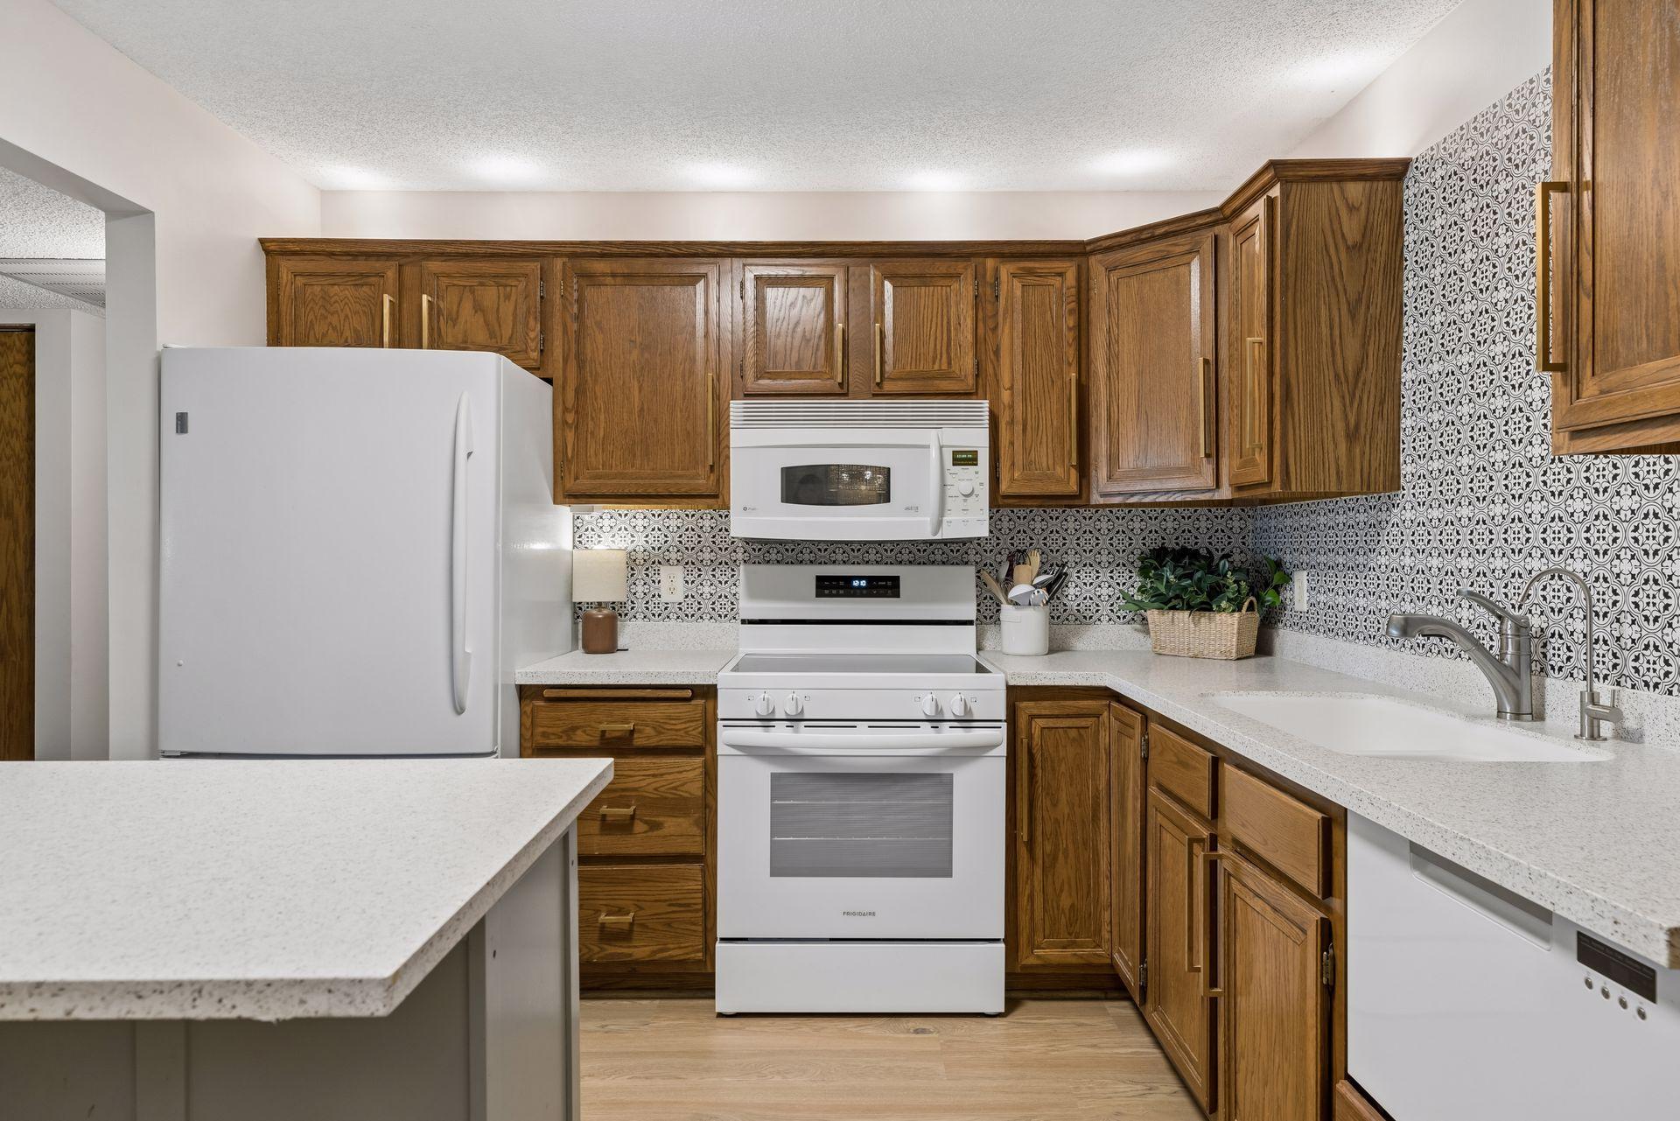
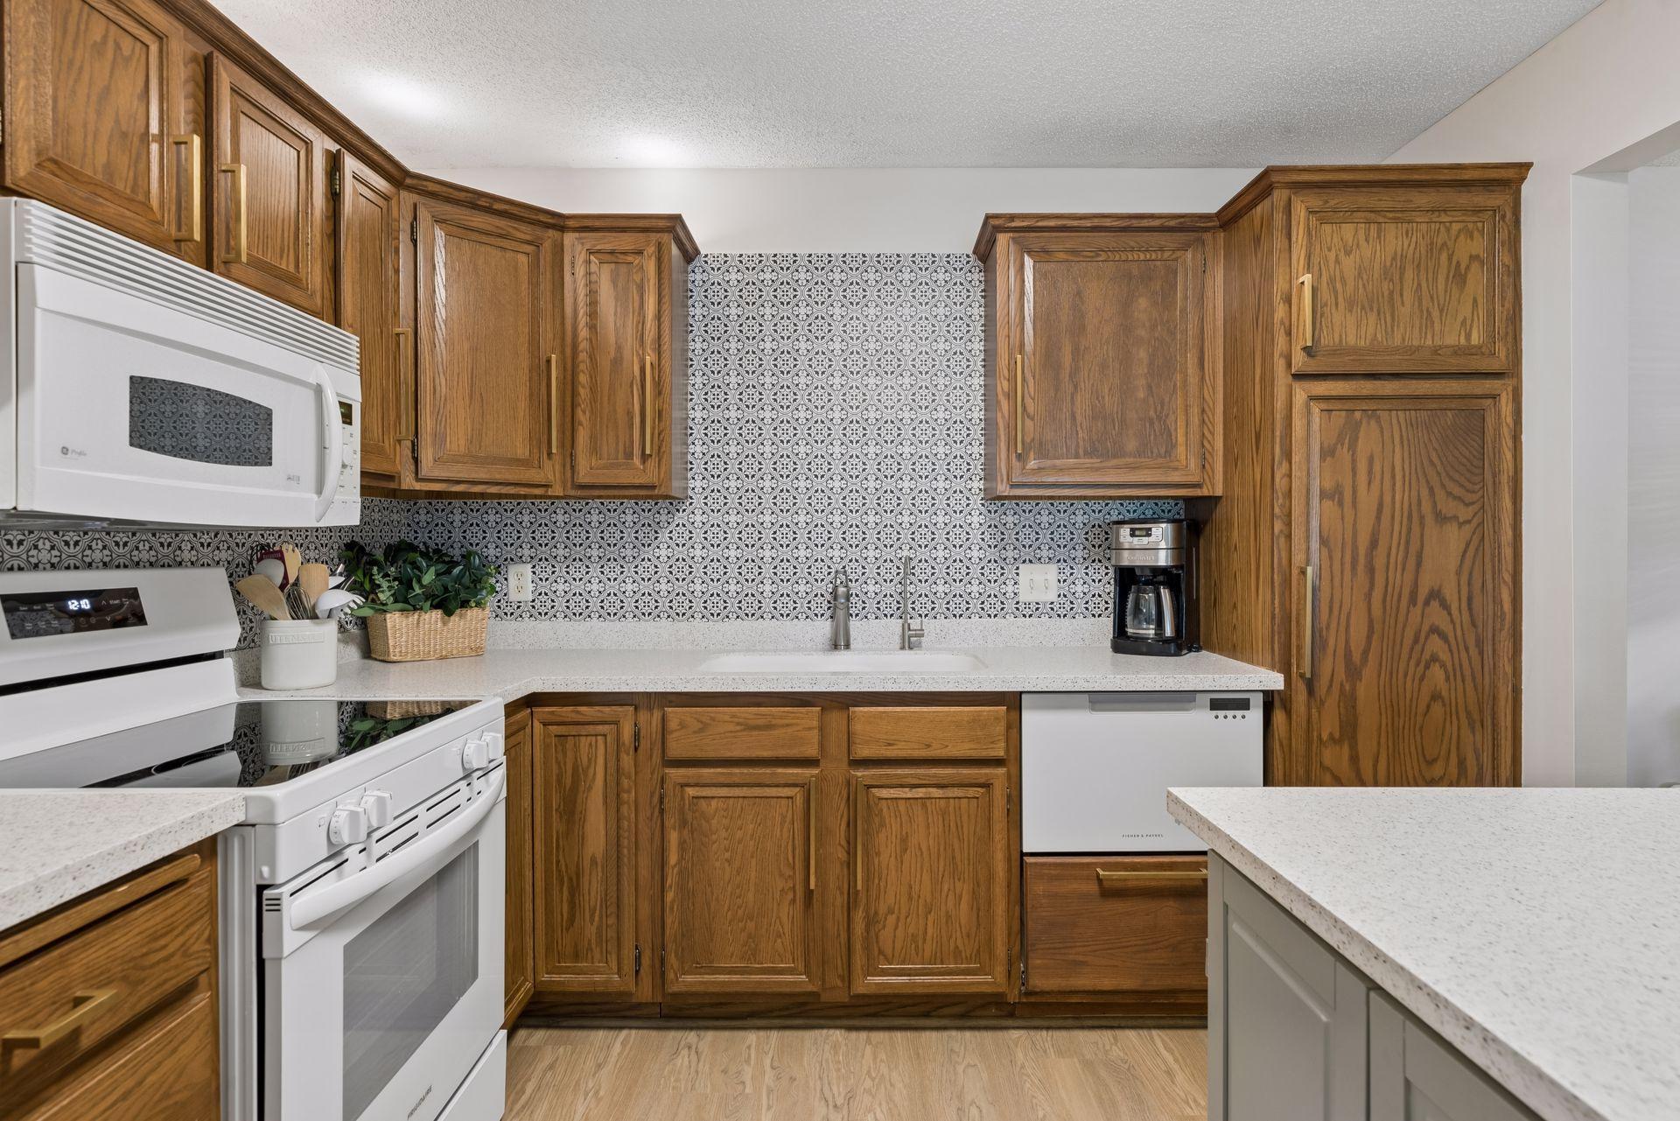
Kitchen with oak cabinets, white appliances, light countertops, and patterned tile backsplash.
Kitchen with oak cabinets, white appliances, and a patterned black-and-white tile backsplash.
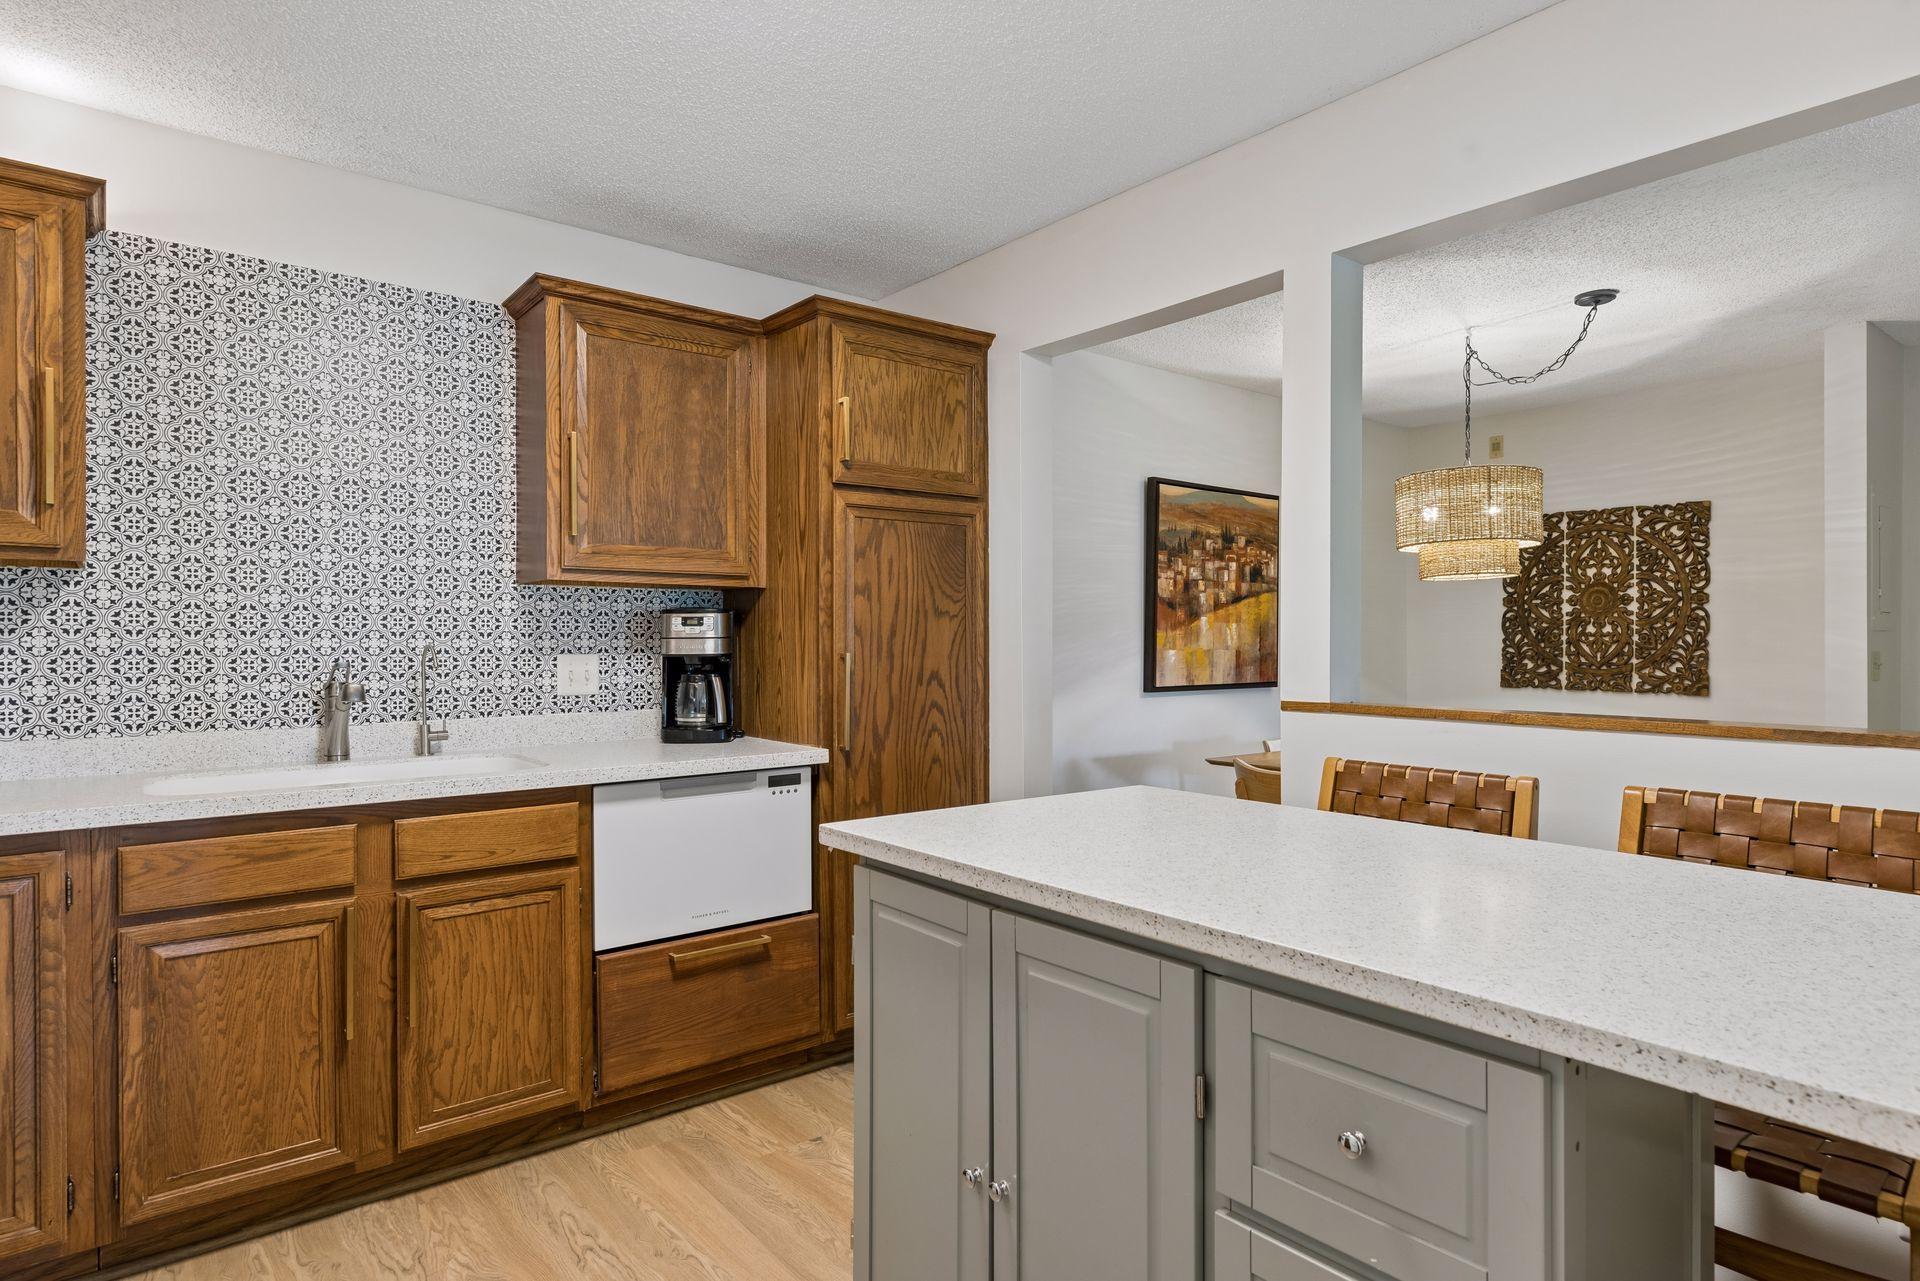
Kitchen with patterned tile backsplash, wood cabinets, and a large gray island beside the dining area.
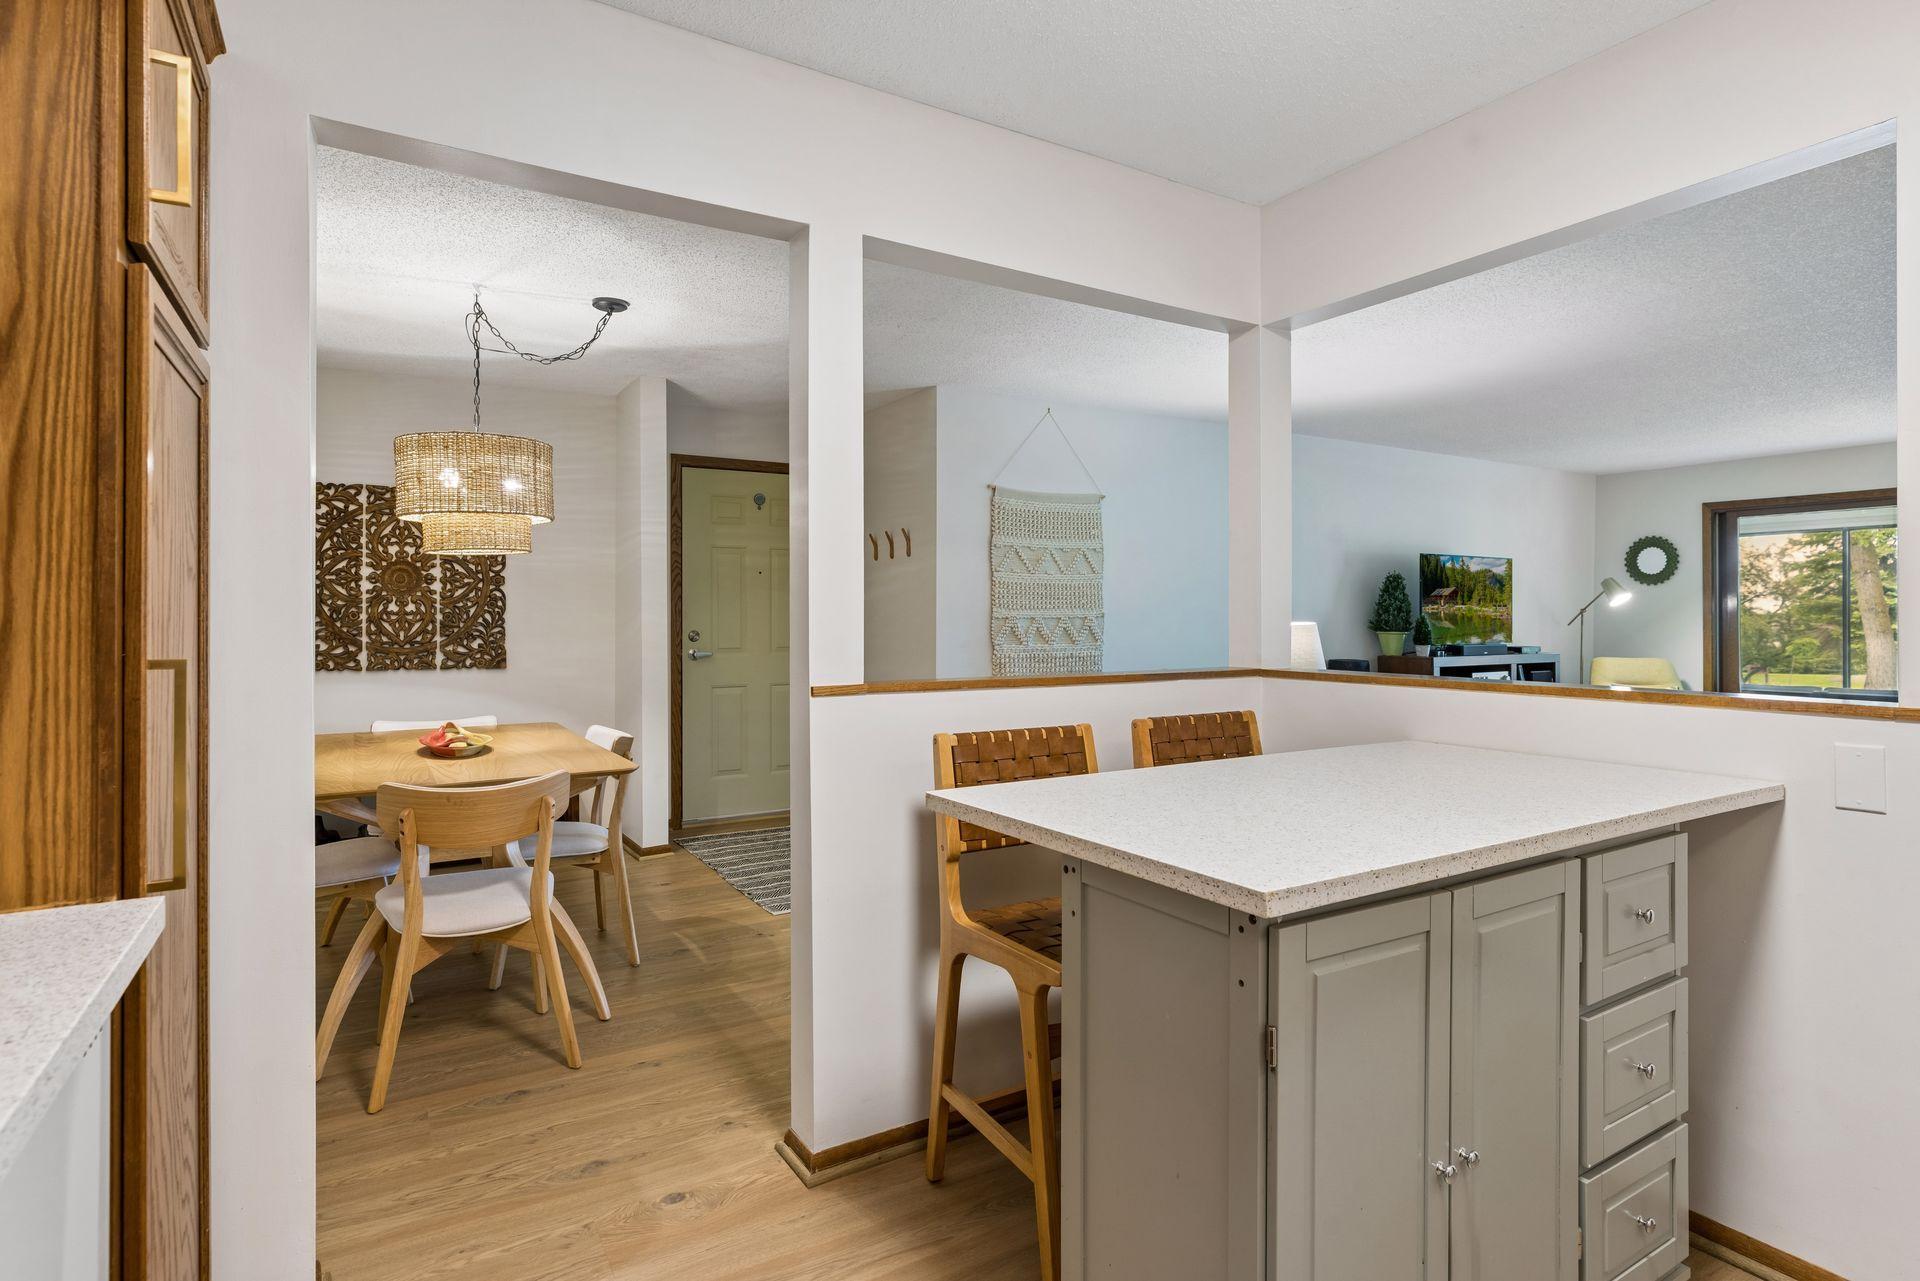
Kitchen and dining area with a large island, wood floors, and an adjoining living room.
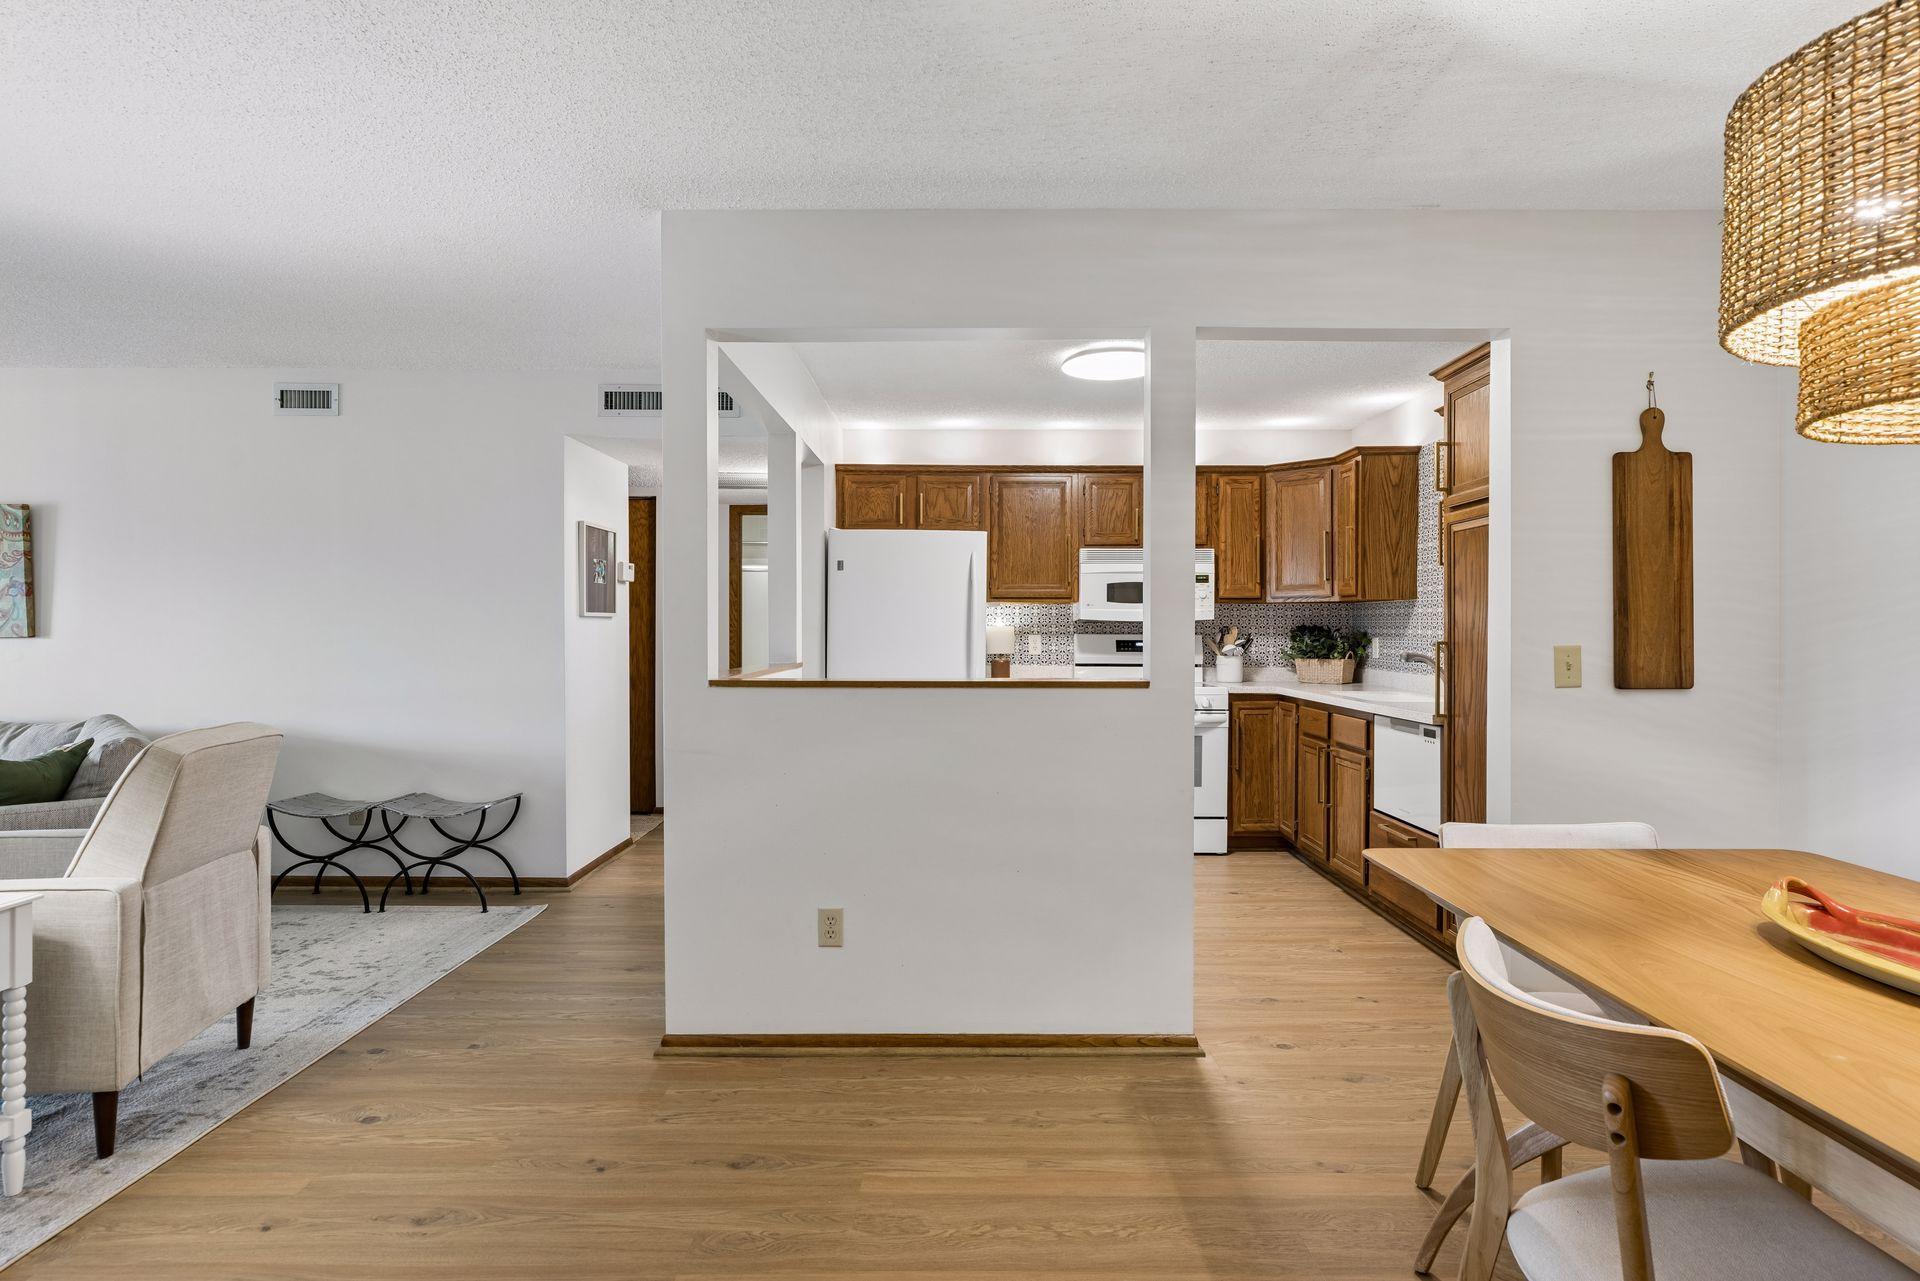
Open-plan living and dining area looking into a kitchen with warm wood cabinets and a patterned backsplash.
Dining area with a wood table and woven pendant beside an open kitchen with wood cabinetry.
Furnished sunroom with a gray sectional and floor-to-ceiling windows overlooking a green lawn.
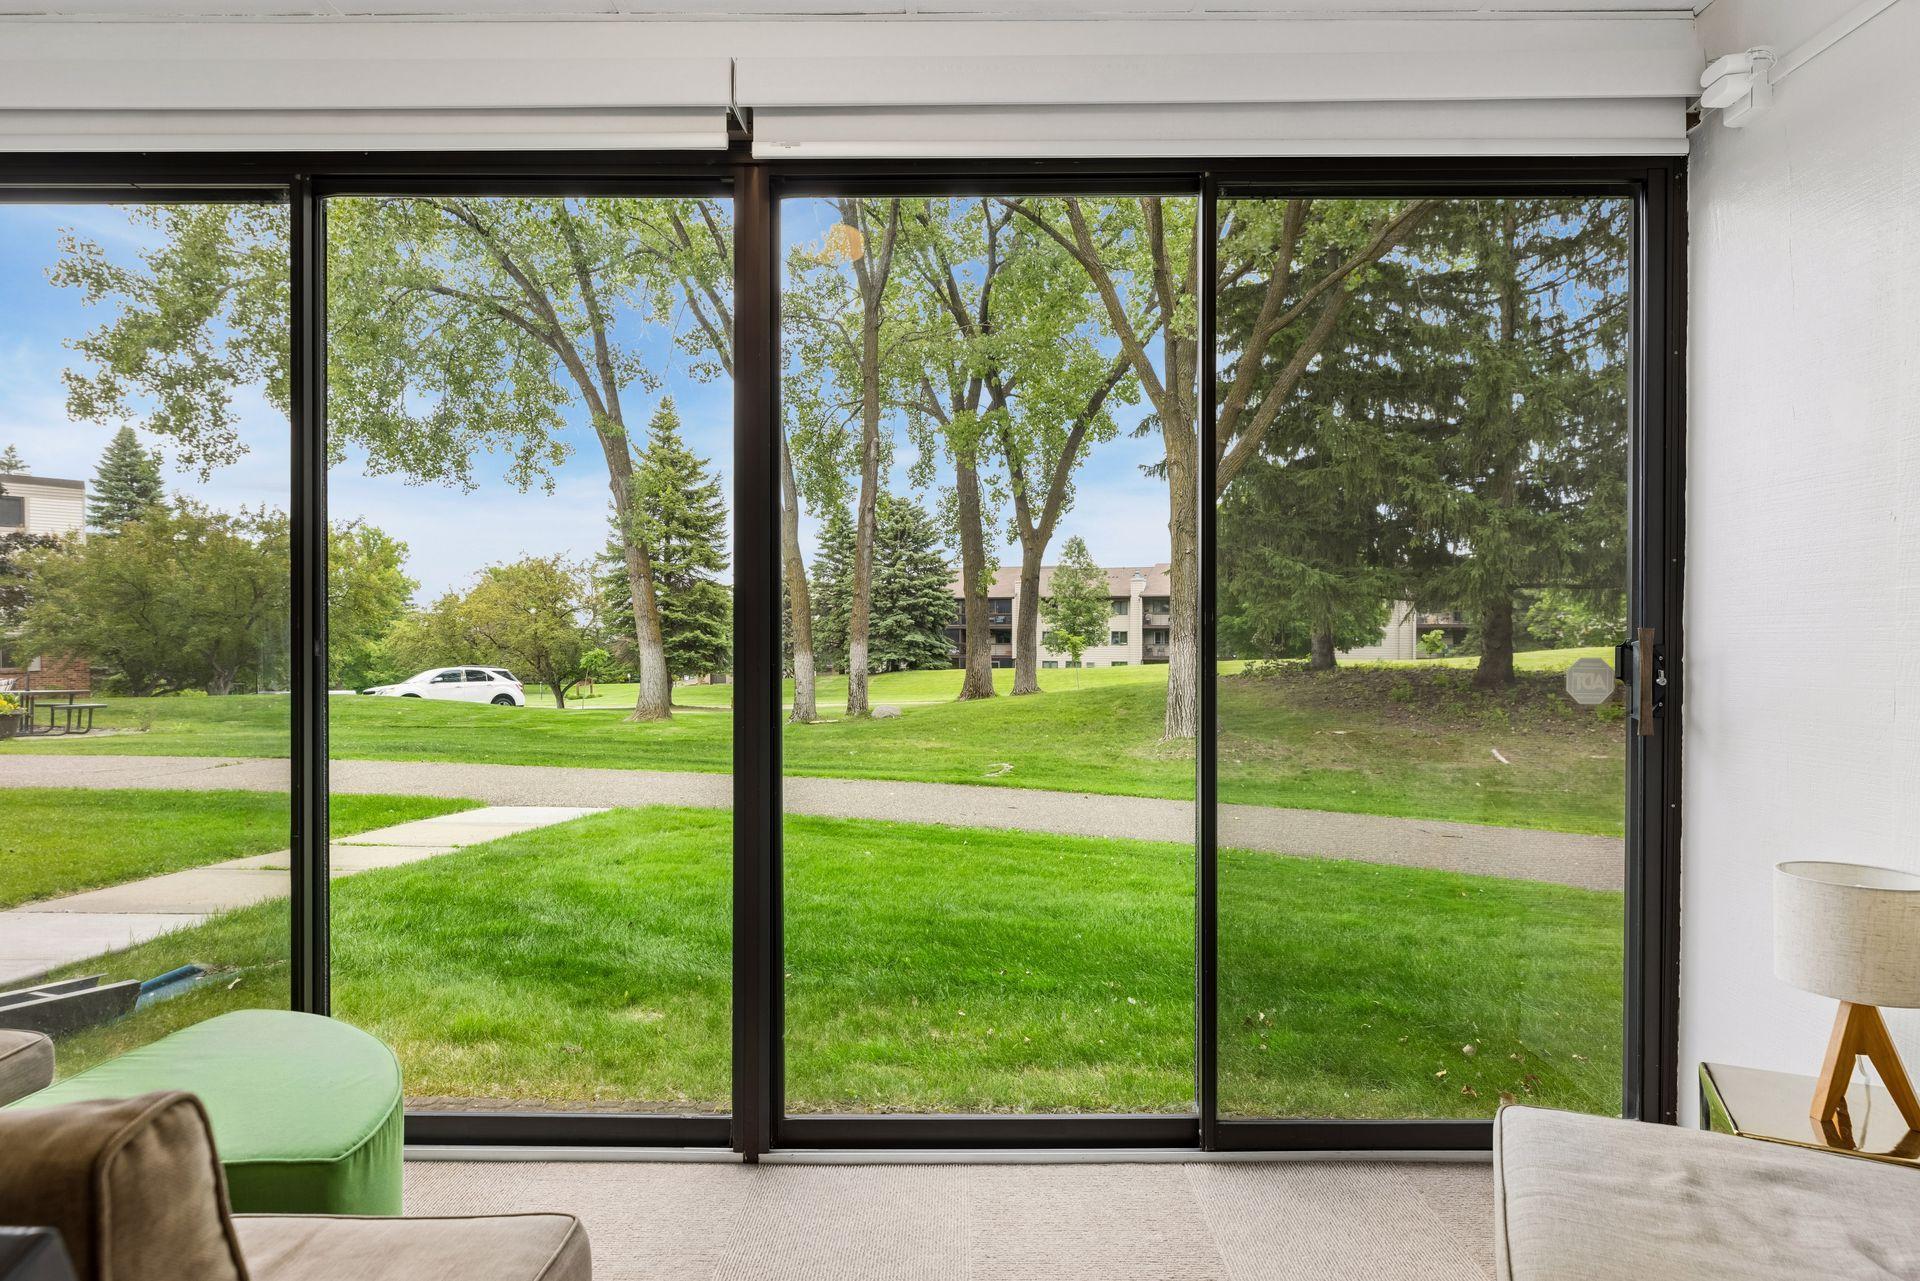
Living room with sliding glass doors overlooking a leafy lawn and neighboring residences.
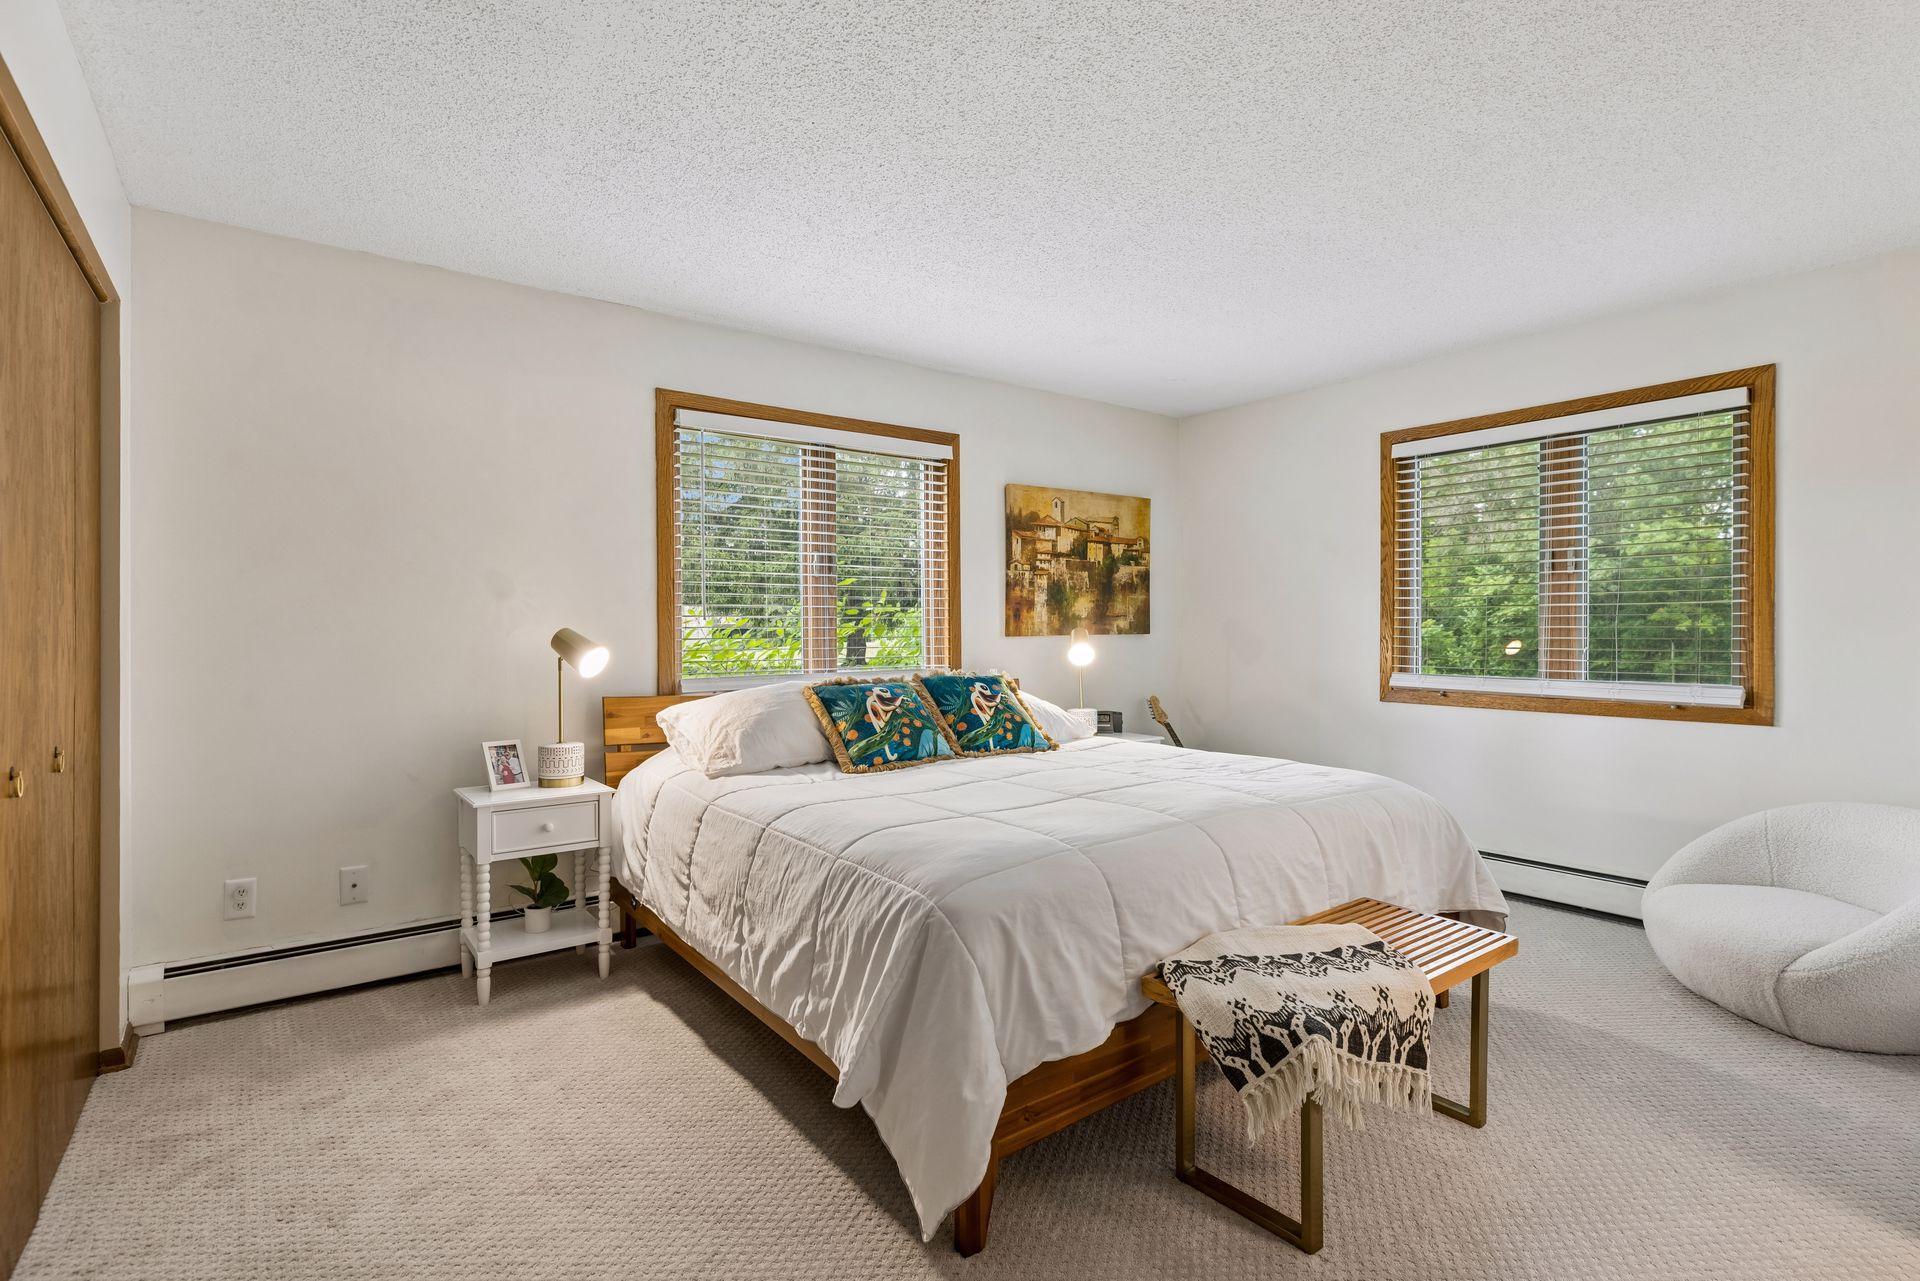
Furnished bedroom with a large white bed and two windows overlooking leafy trees.
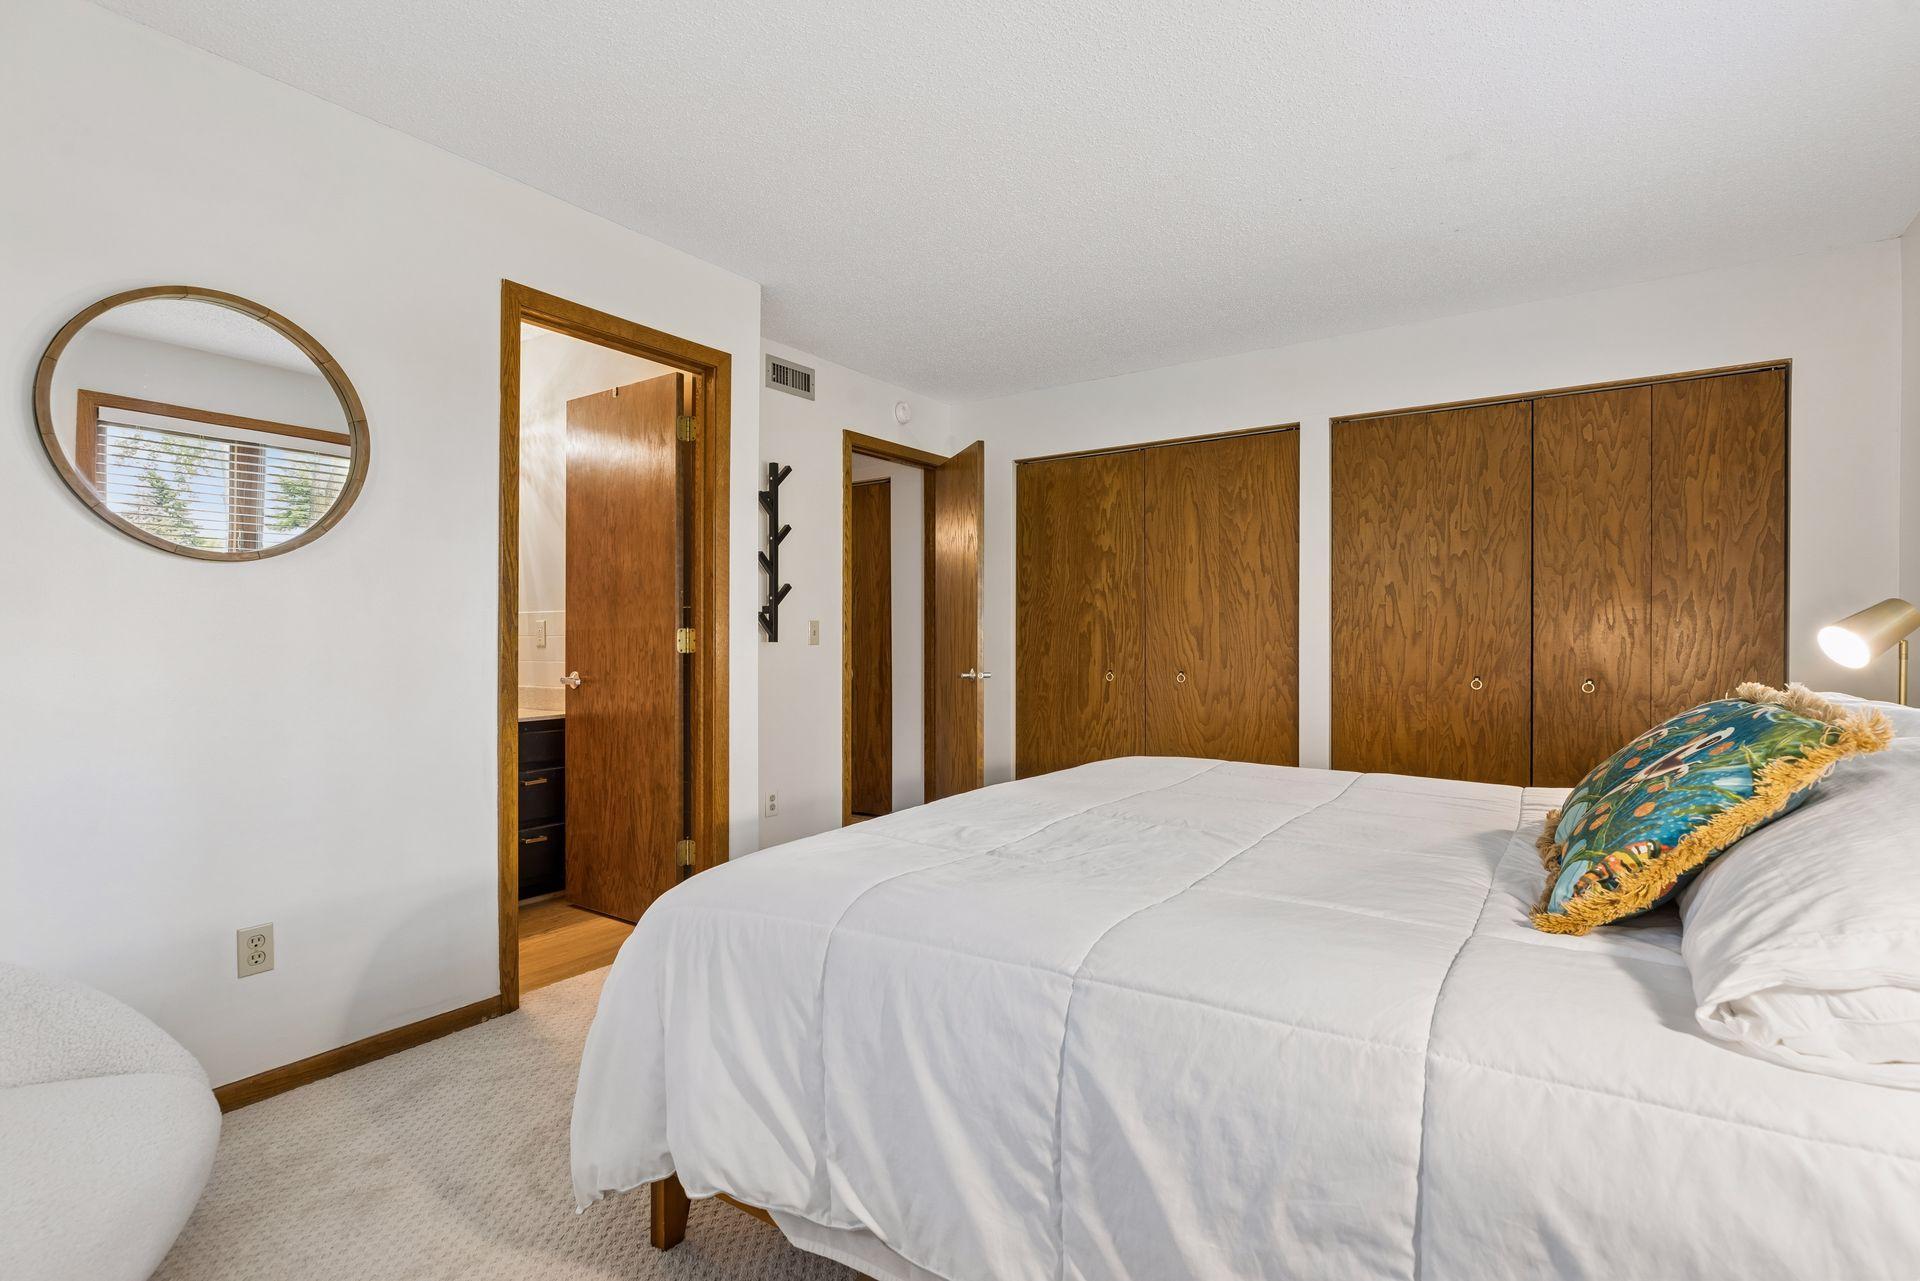
Bedroom with white bedding, wood-paneled closet doors, and an oval wall mirror.
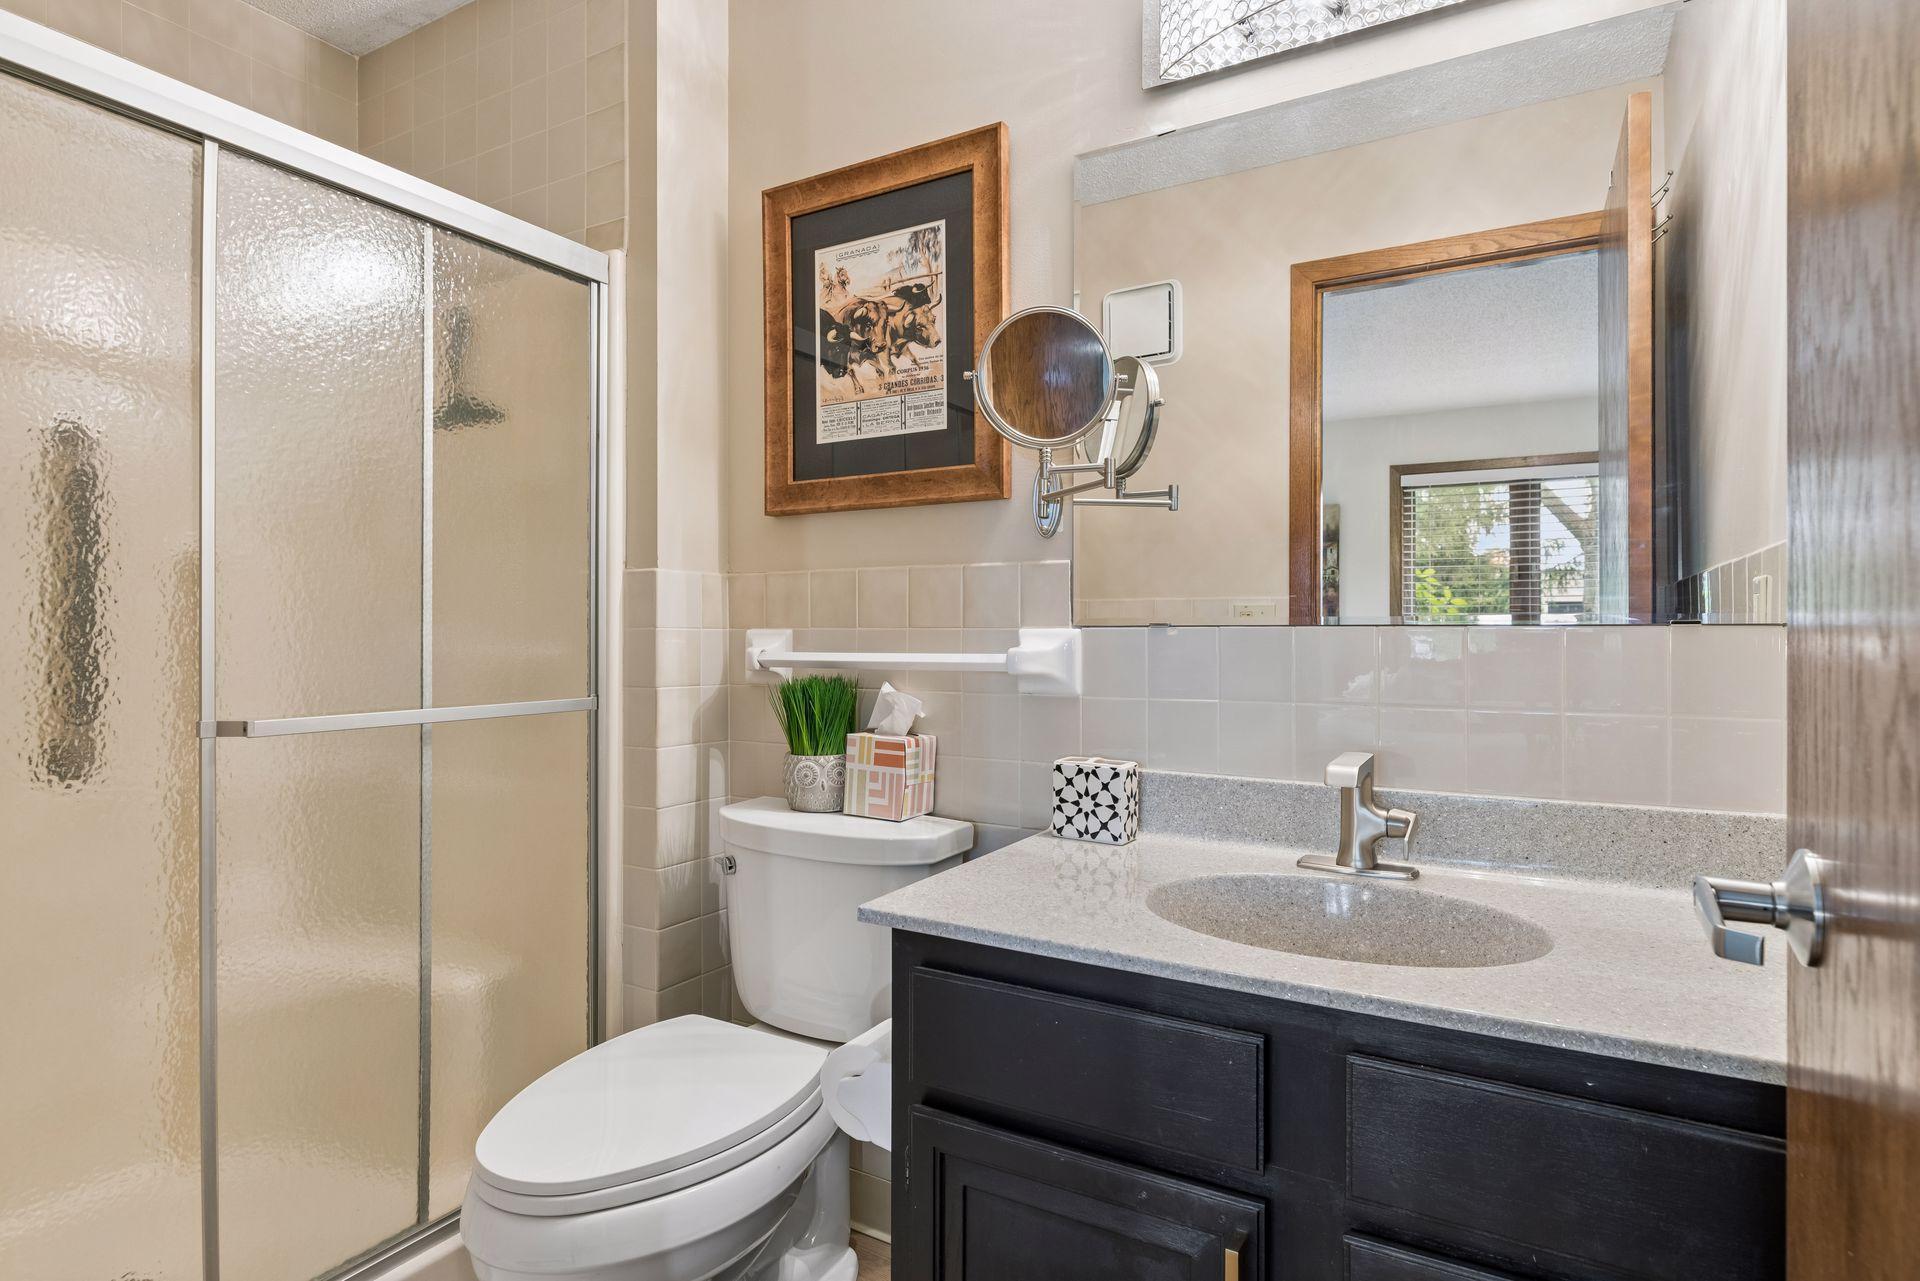
Bathroom with a frosted-glass shower, dark vanity, gray countertop, and large mirror.
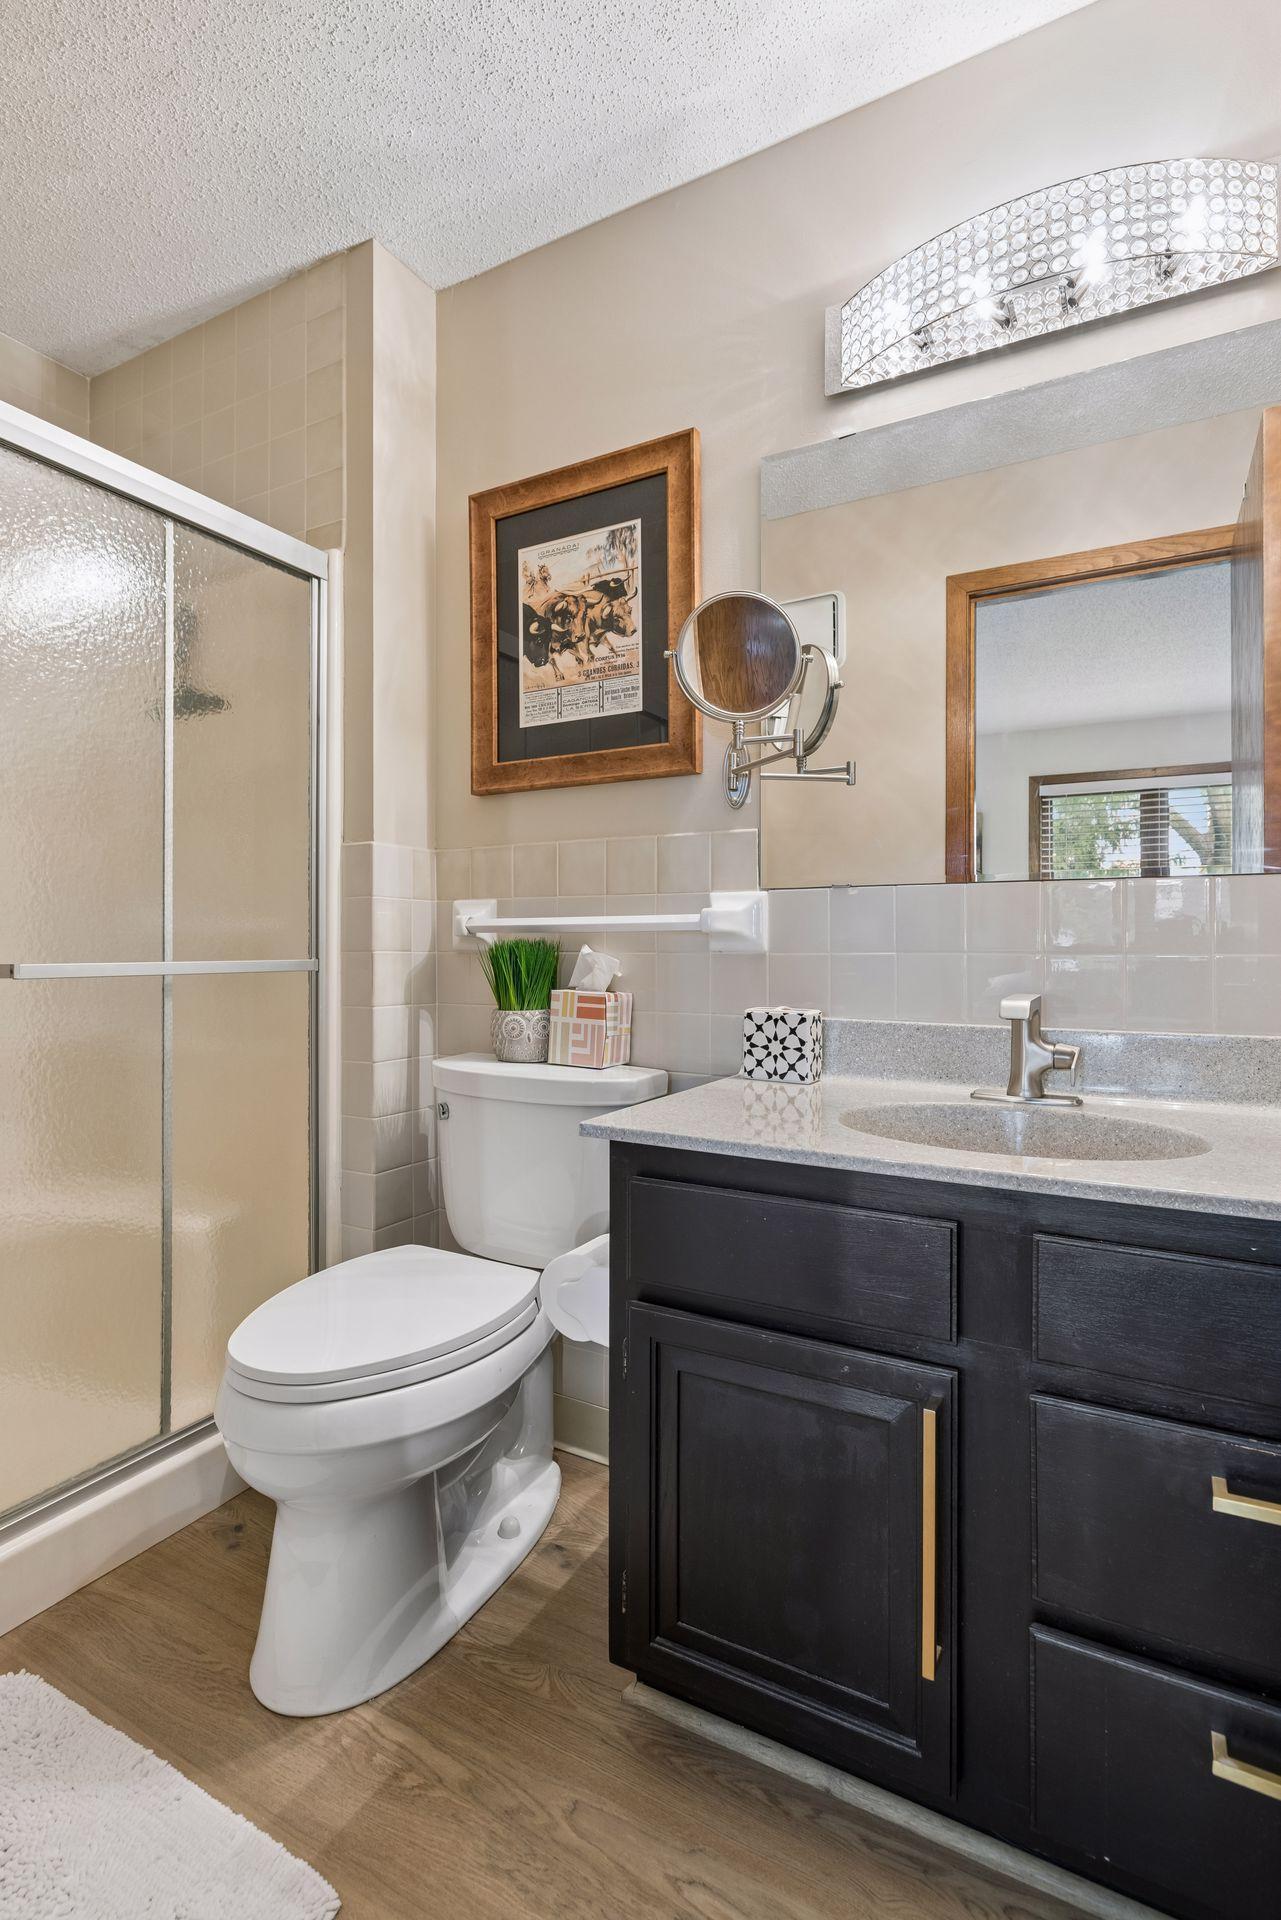
Bathroom with a glass shower, white toilet, and dark wood vanity with a gray countertop.
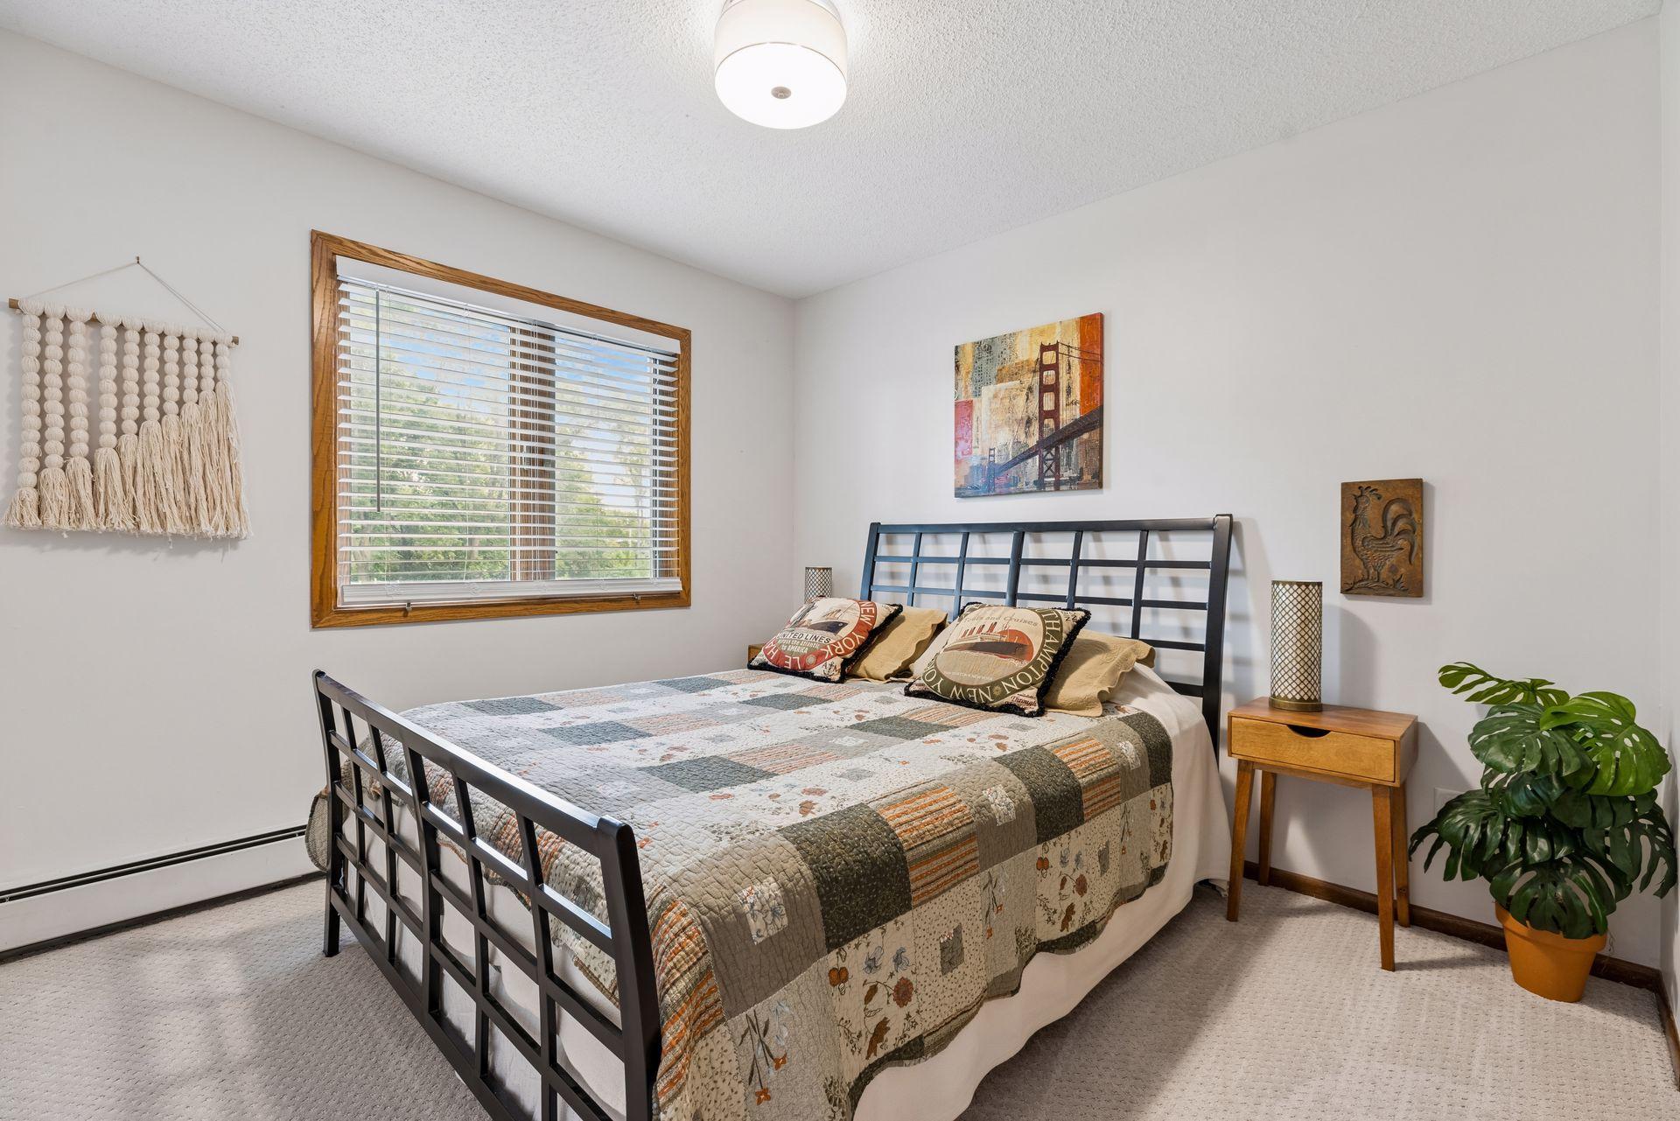
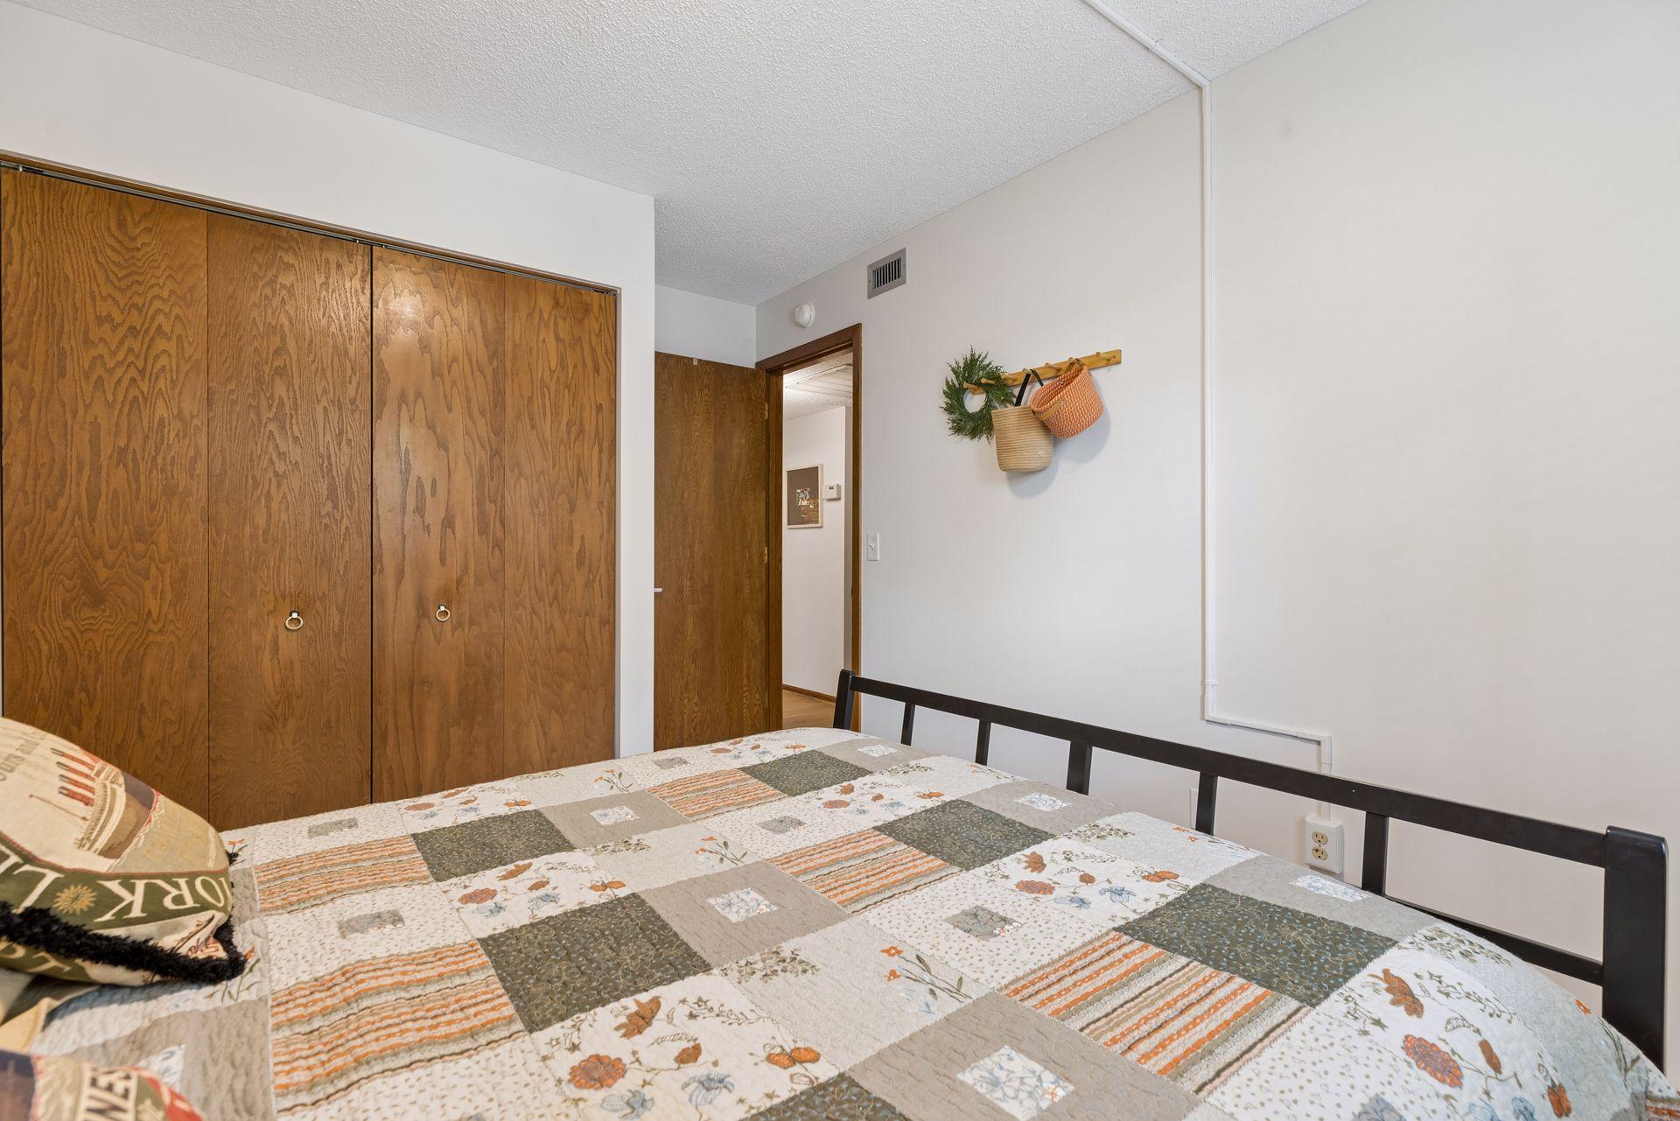
Bedroom with a black metal bed, patterned quilt, and wood-trimmed window.
Bedroom with a patchwork quilt and large wood closet doors.
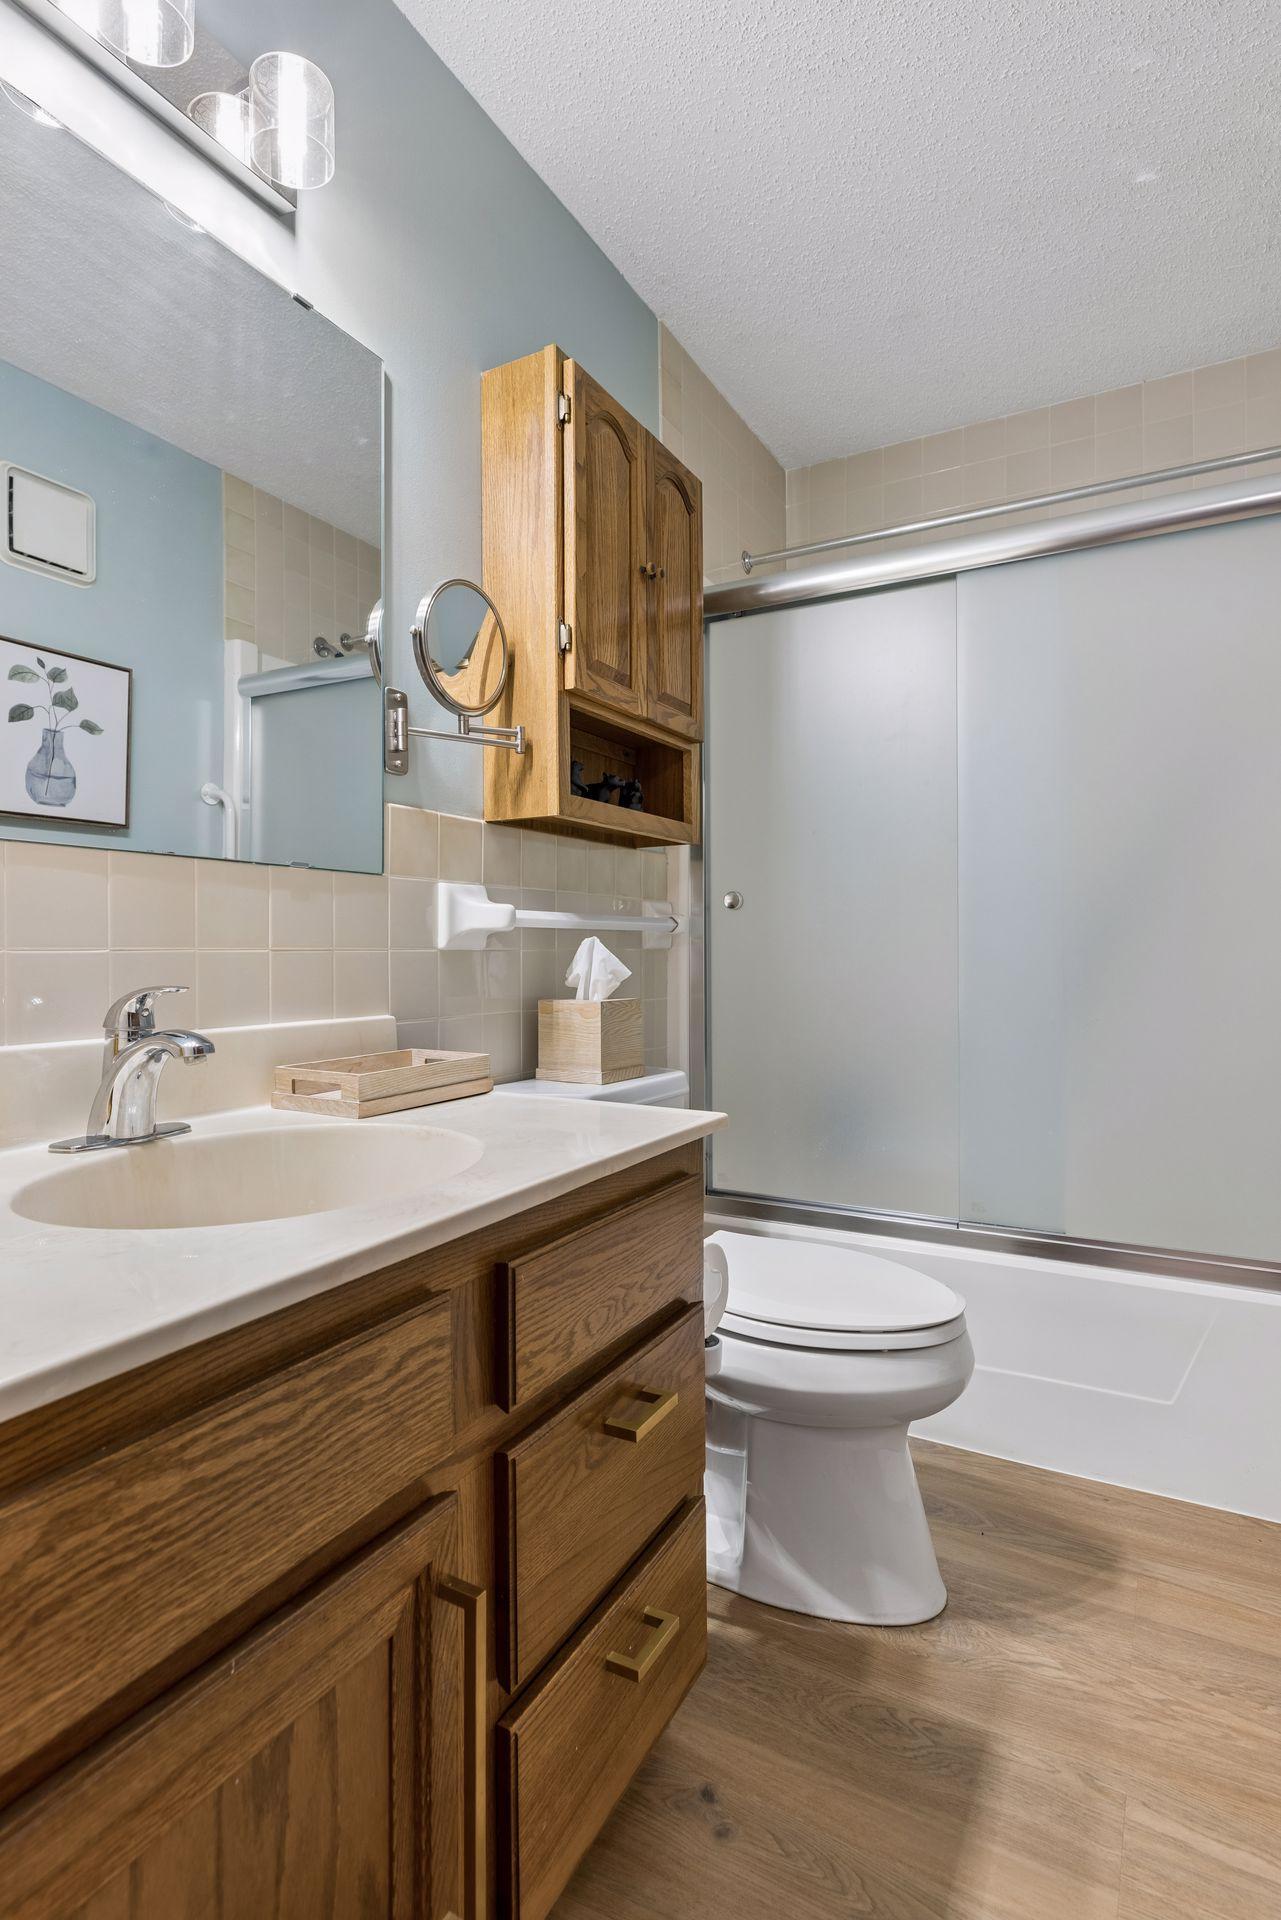
Bathroom with an oak vanity, mirrored wall cabinet, and bathtub behind frosted sliding doors.
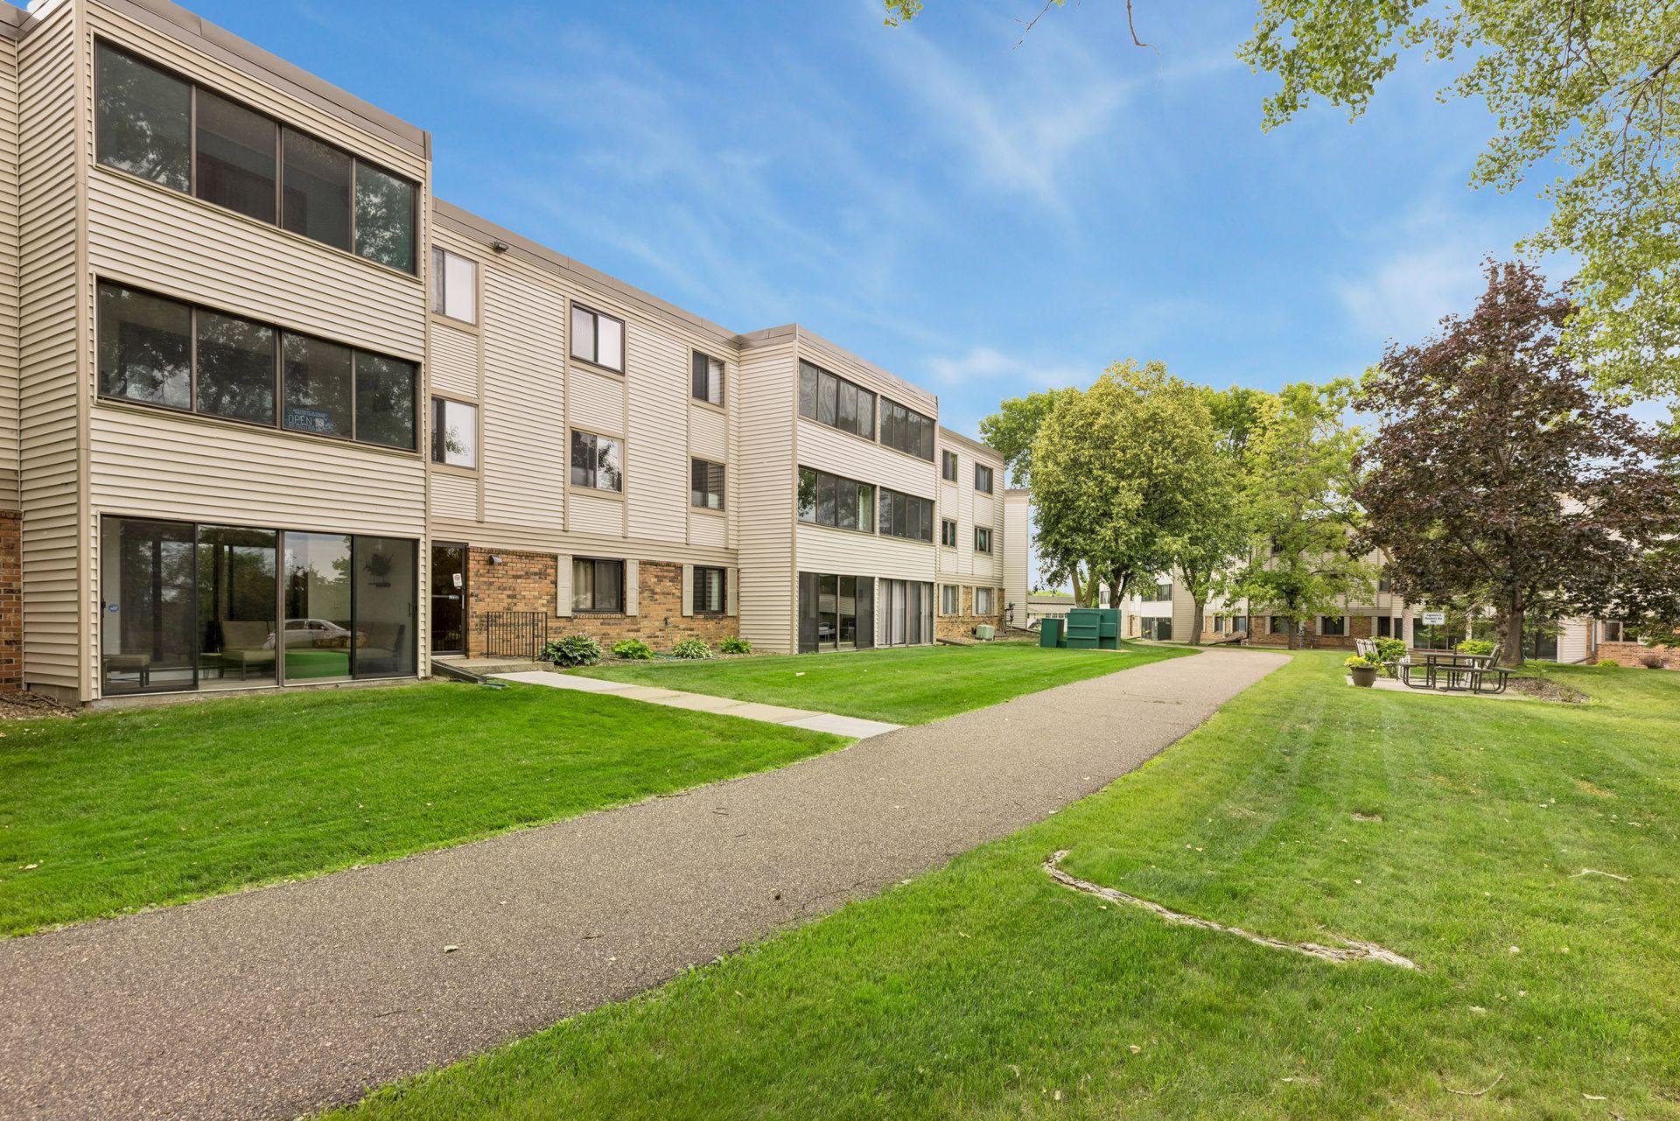
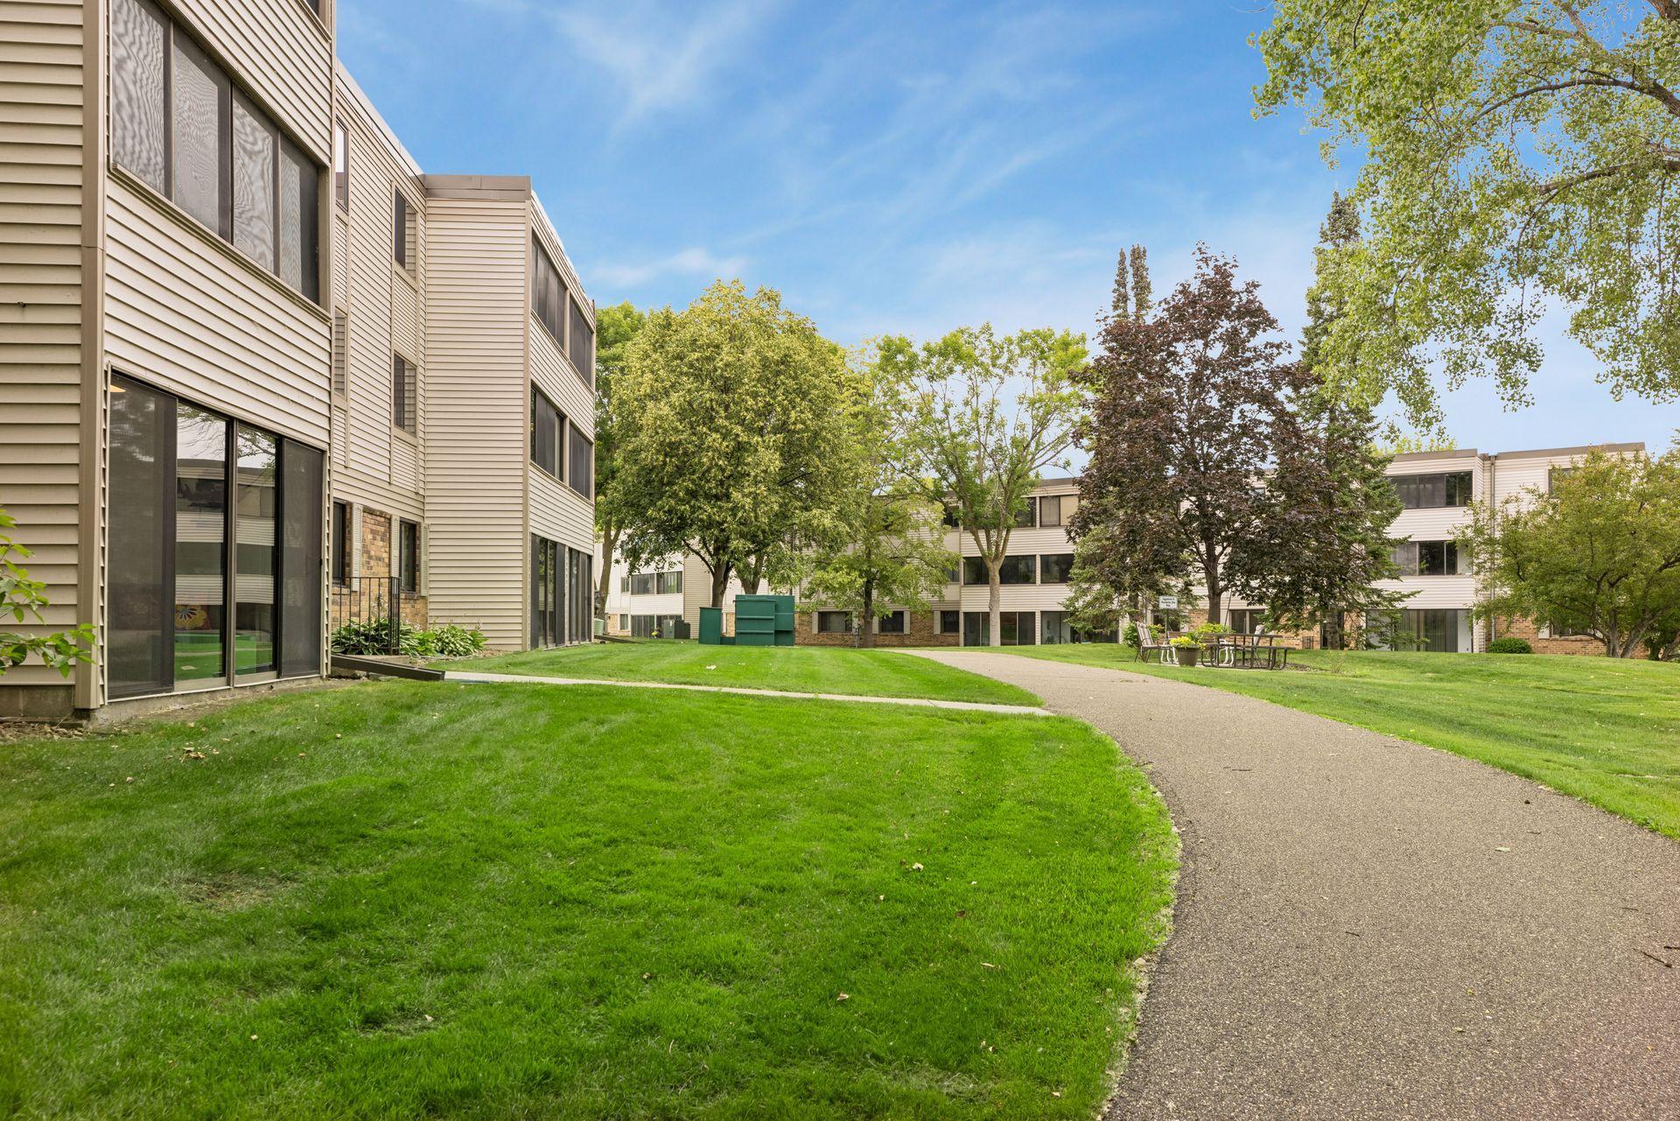
Beige condominium building beside a curving walkway, green lawn, mature trees, and picnic tables.
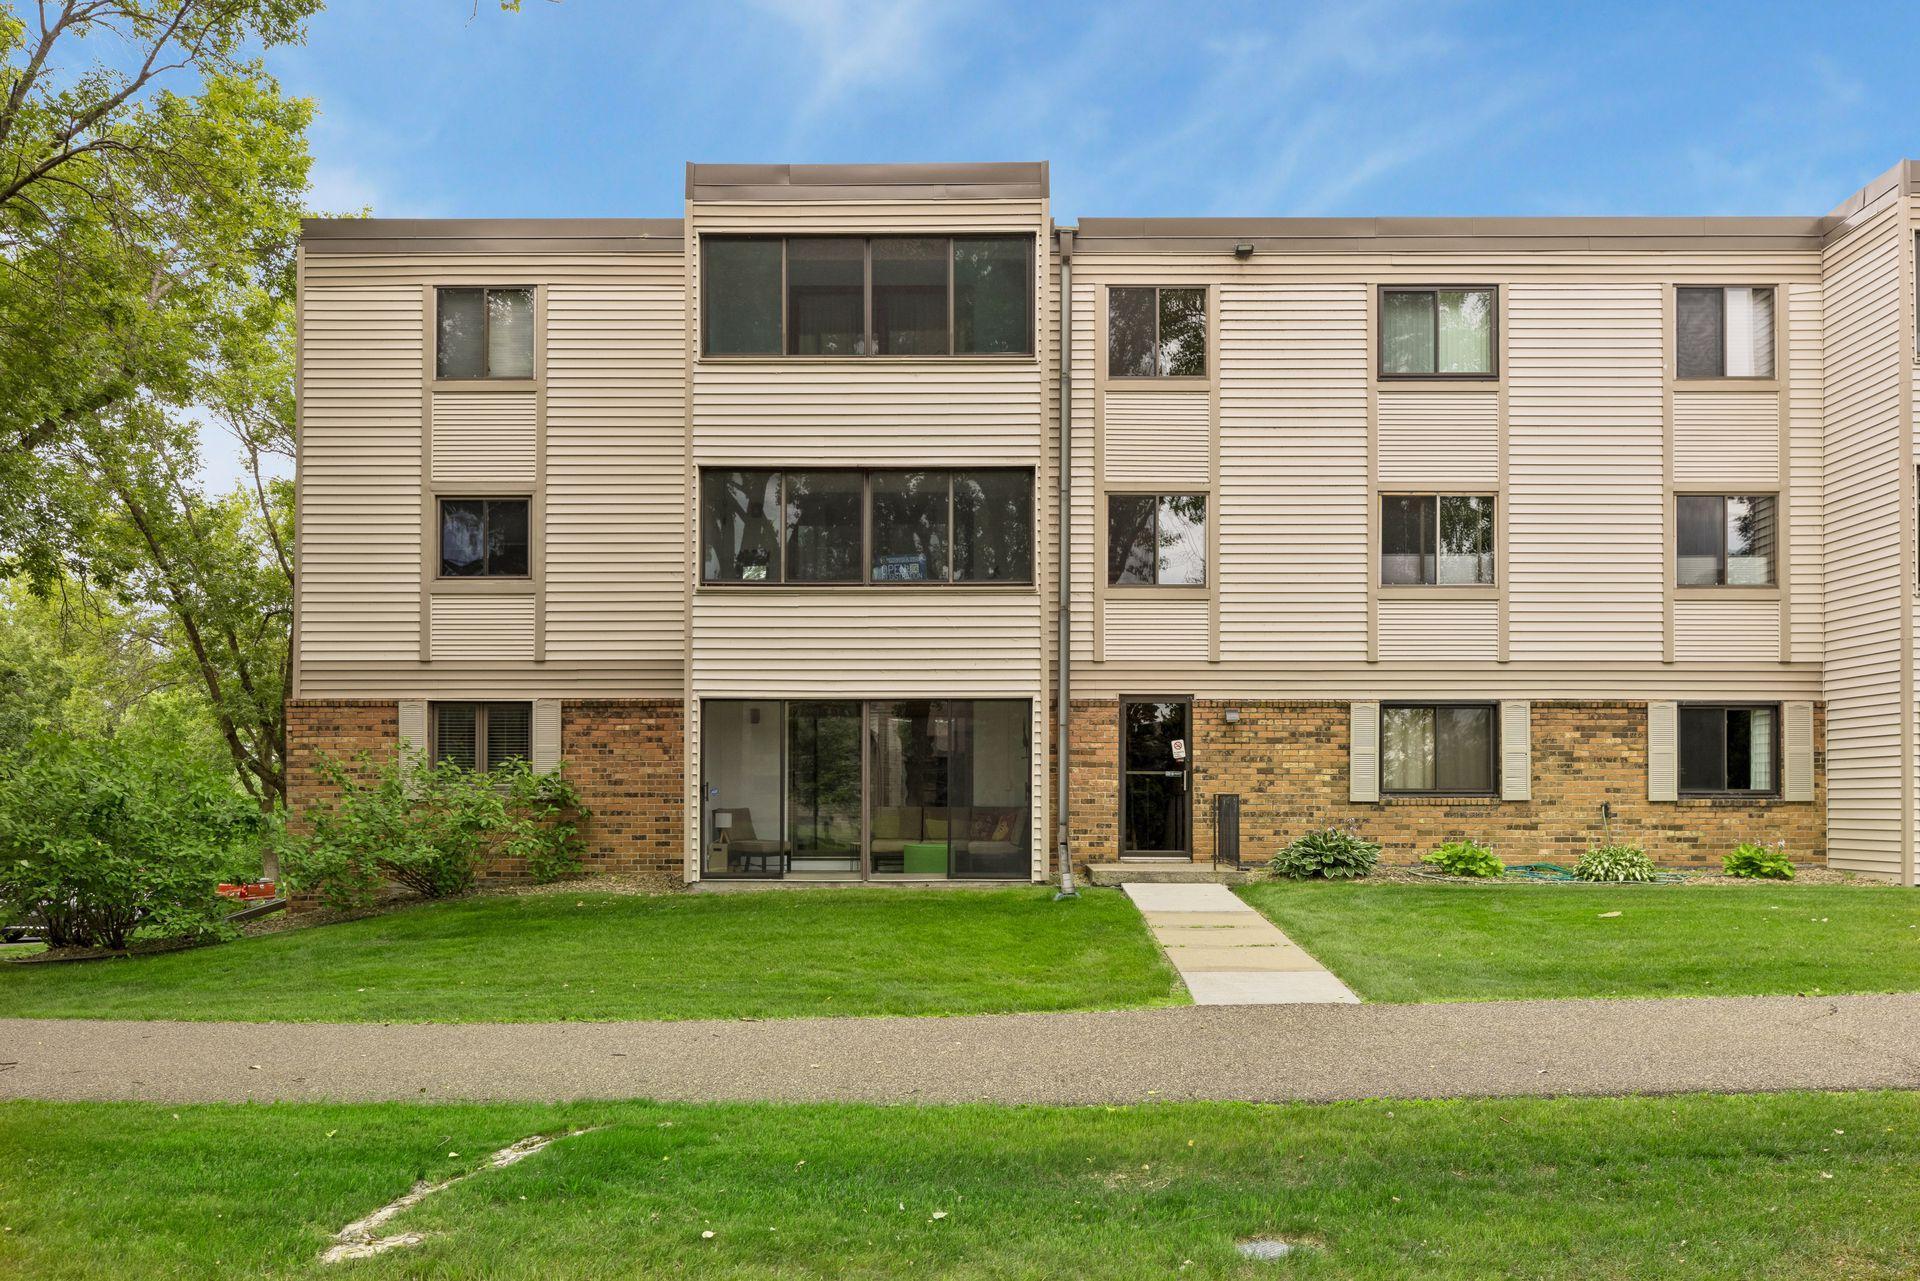
Condominium exterior with beige siding, brick ground floor, broad windows, and a lawn.
Residential complex with beige-sided buildings, a landscaped courtyard, mature trees, and a curved walkway.
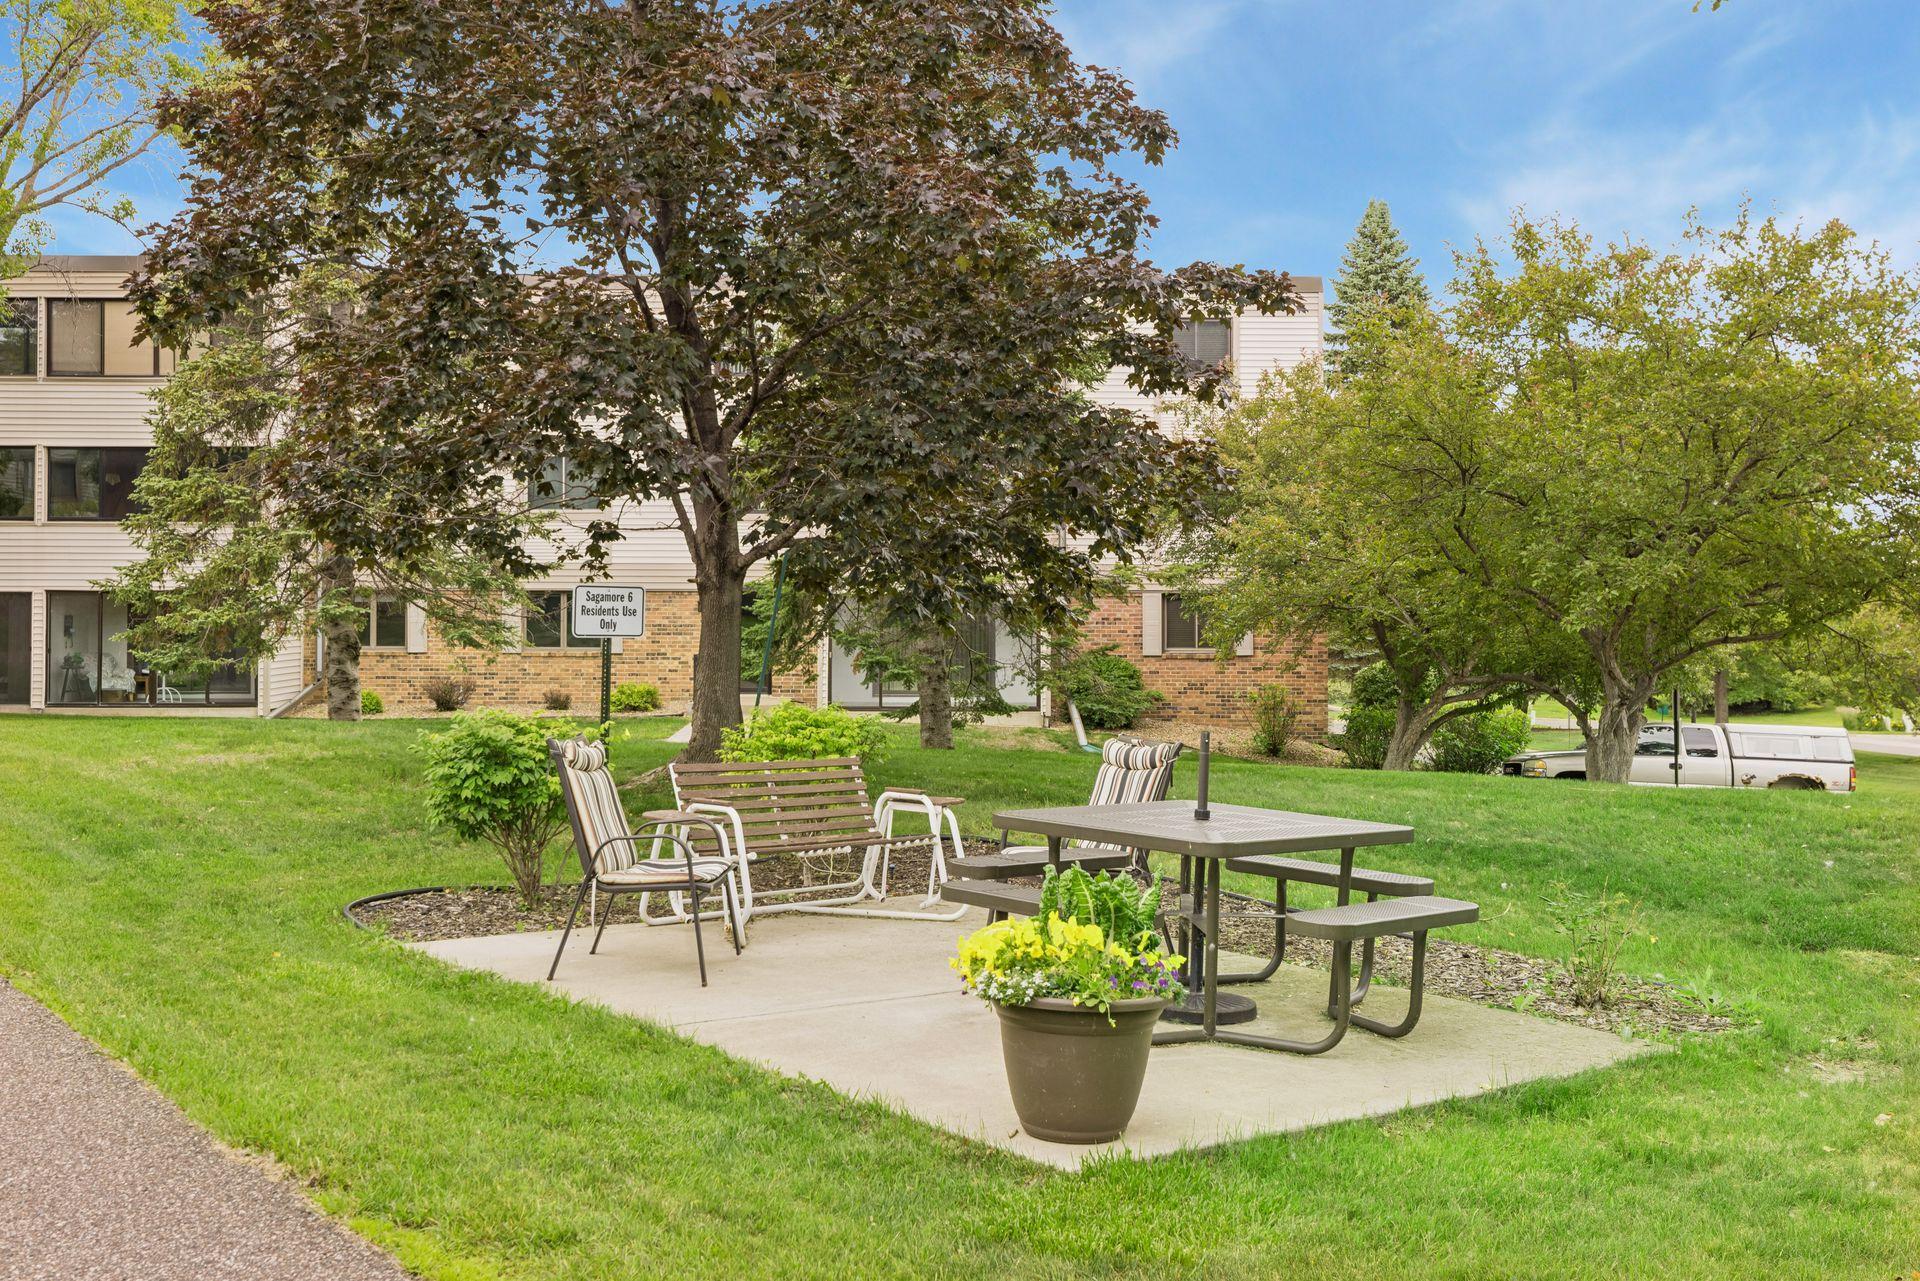
Apartment building beside a landscaped patio with picnic table, benches, and mature trees.
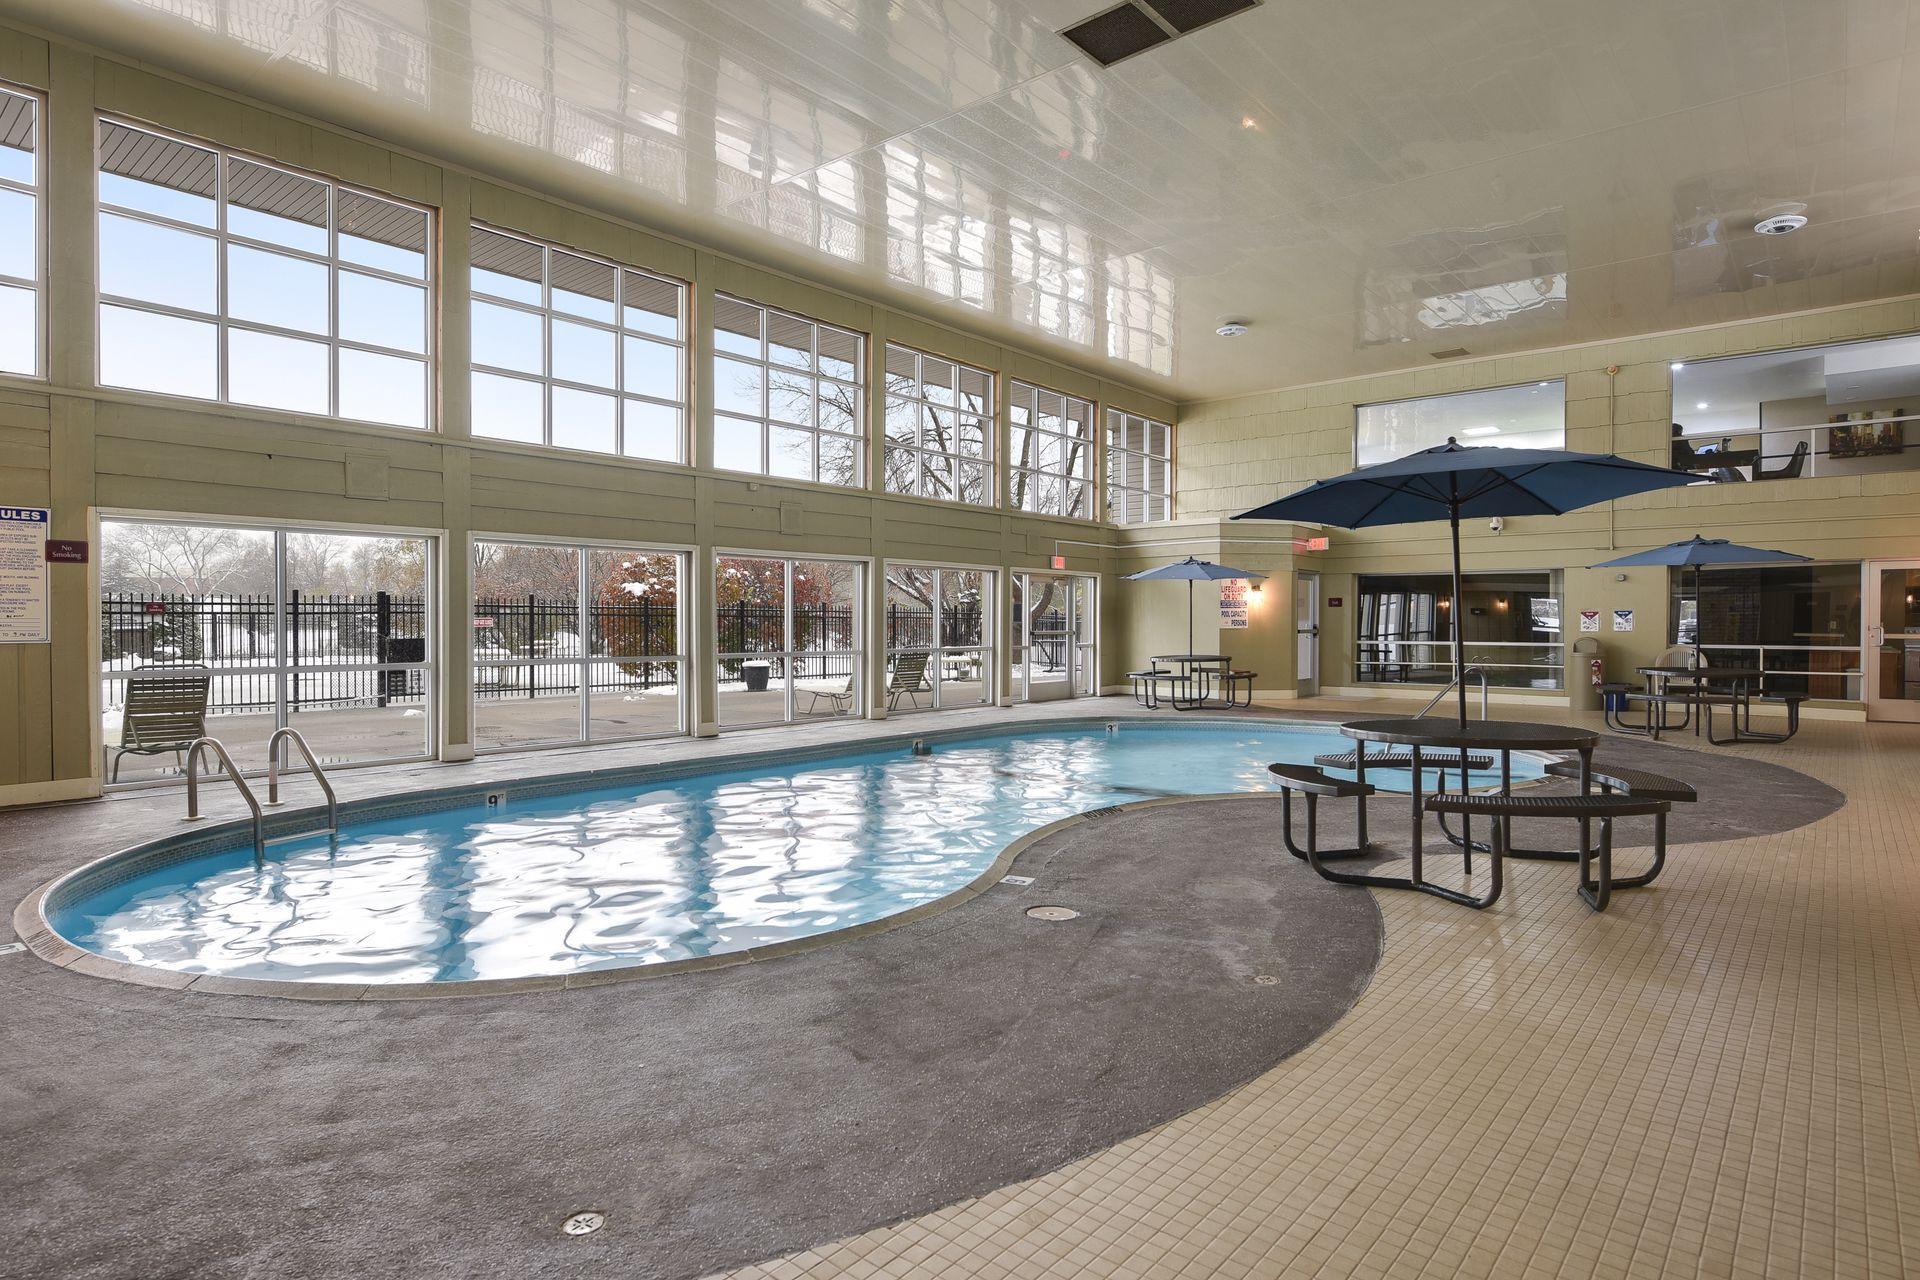
Indoor pool with large windows, poolside tables, and snow visible outside.
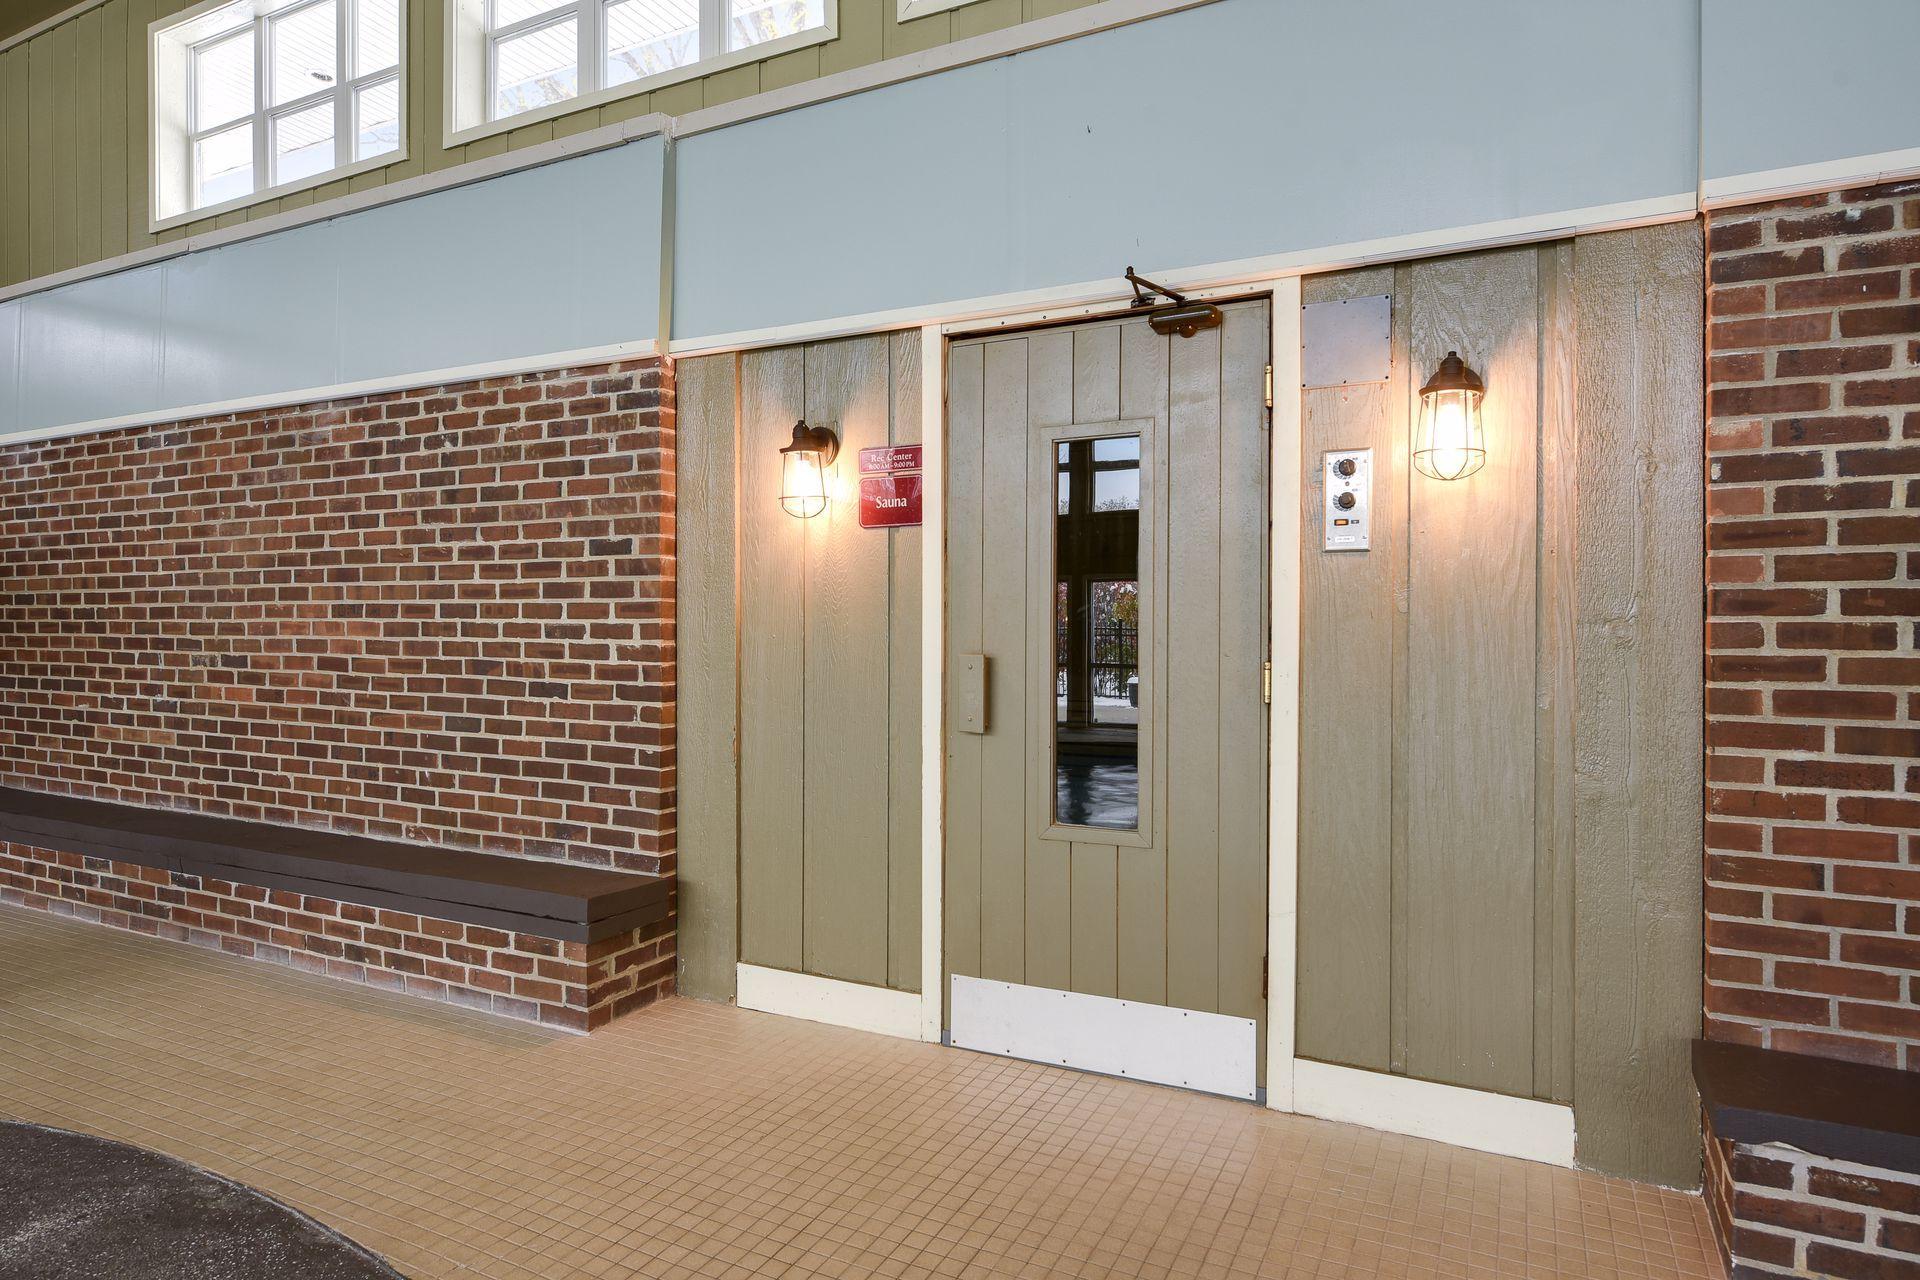
Common-area door beside signs for the Rec Center and sauna, set into brick and wood-paneled walls.
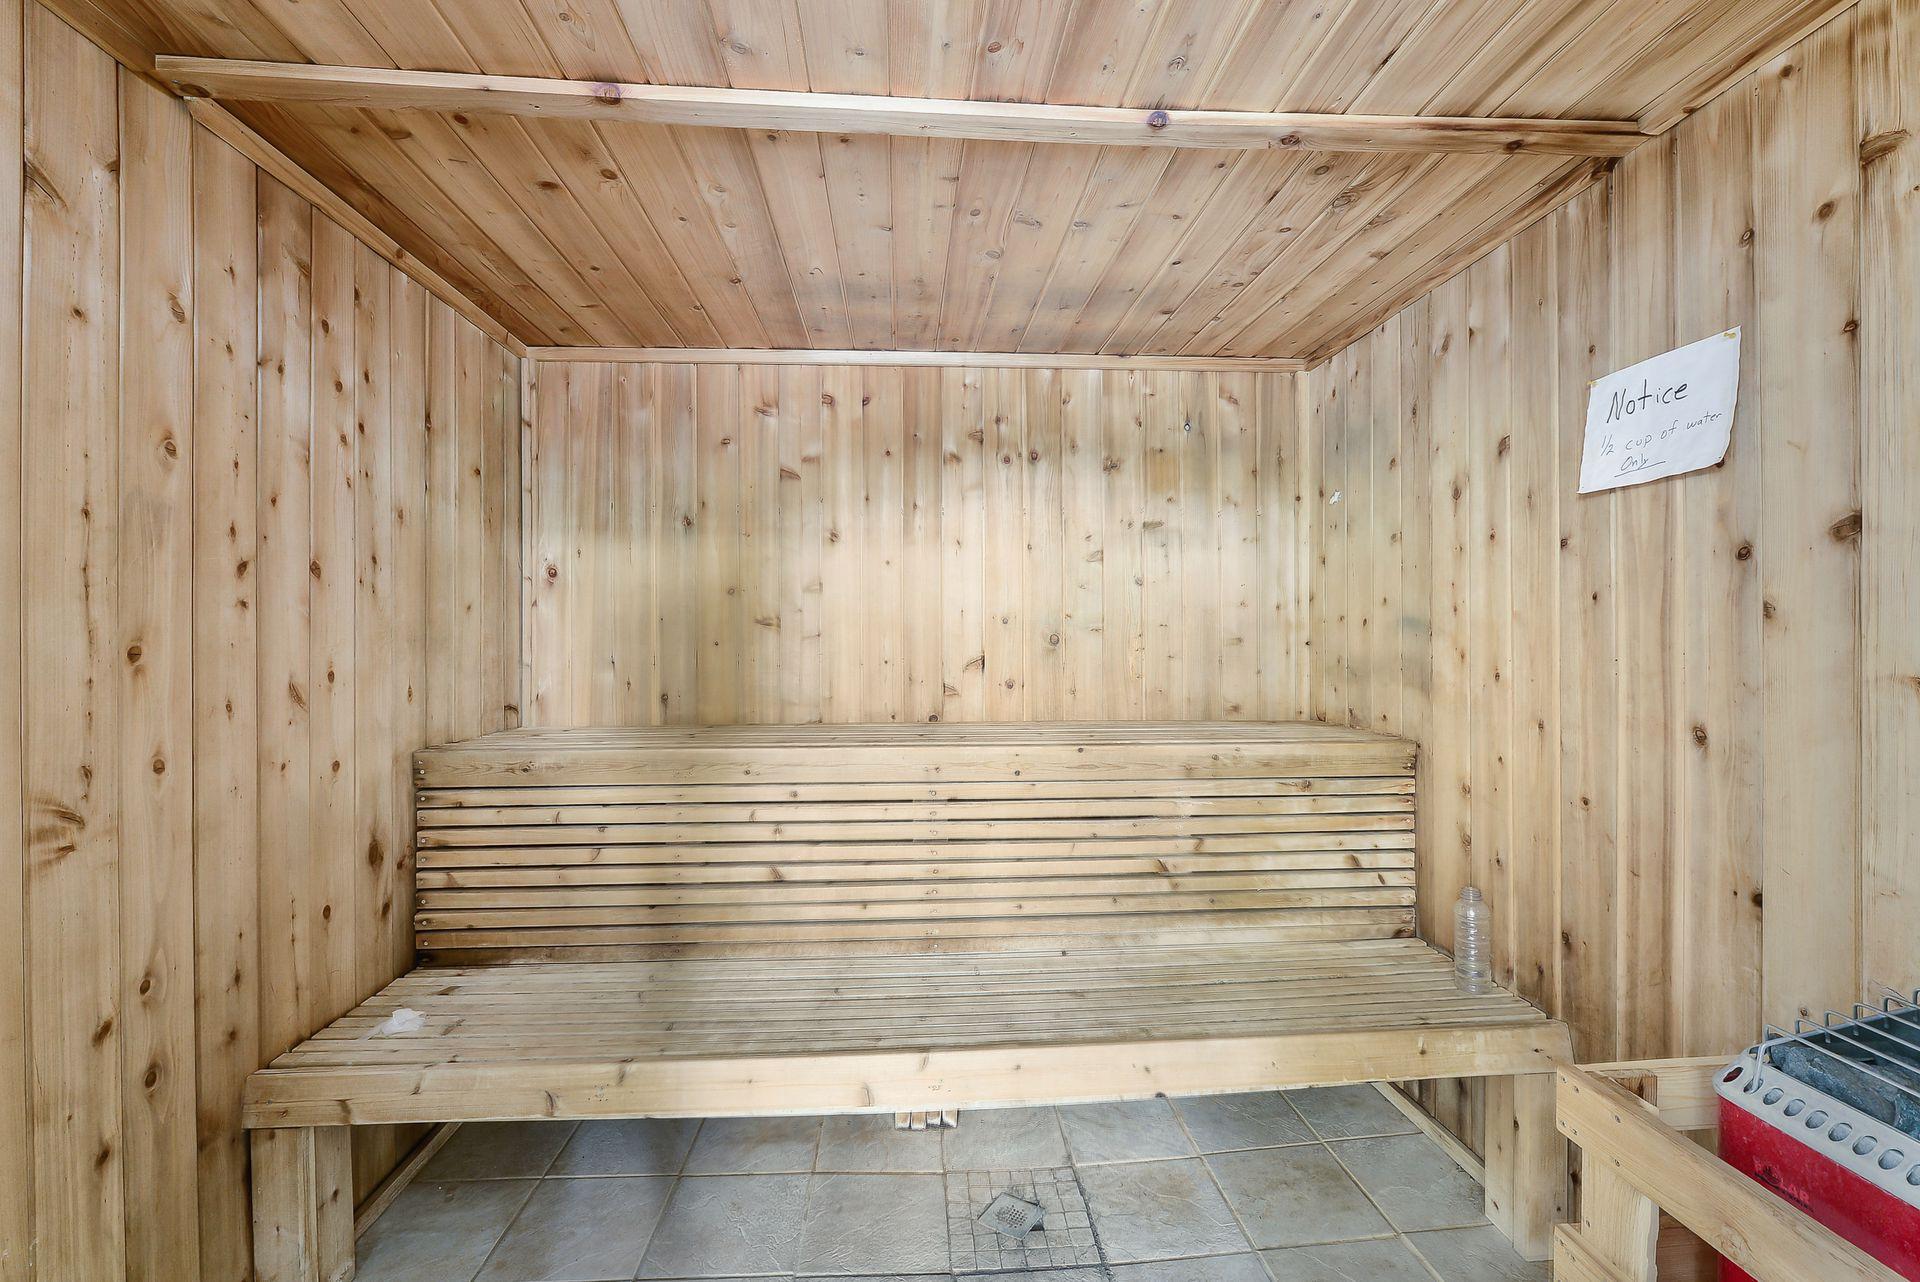
Wood-paneled sauna with tiered benches and a tiled floor.
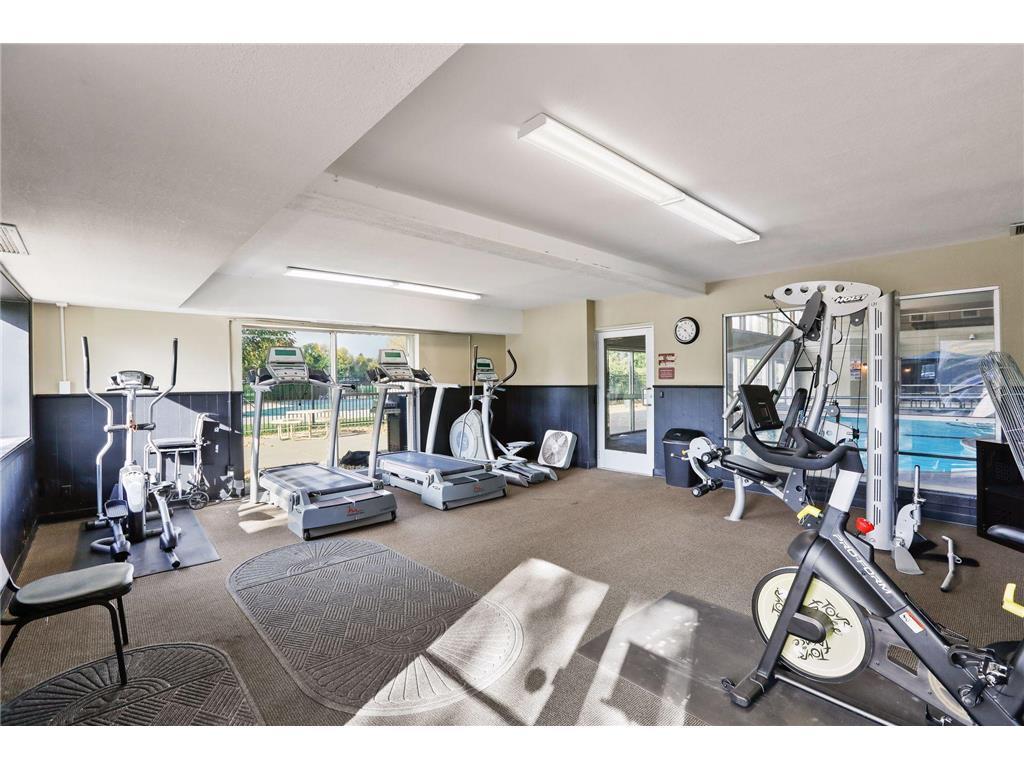
Condominium fitness room with treadmills, weight machines, and a swimming pool visible through the windows.
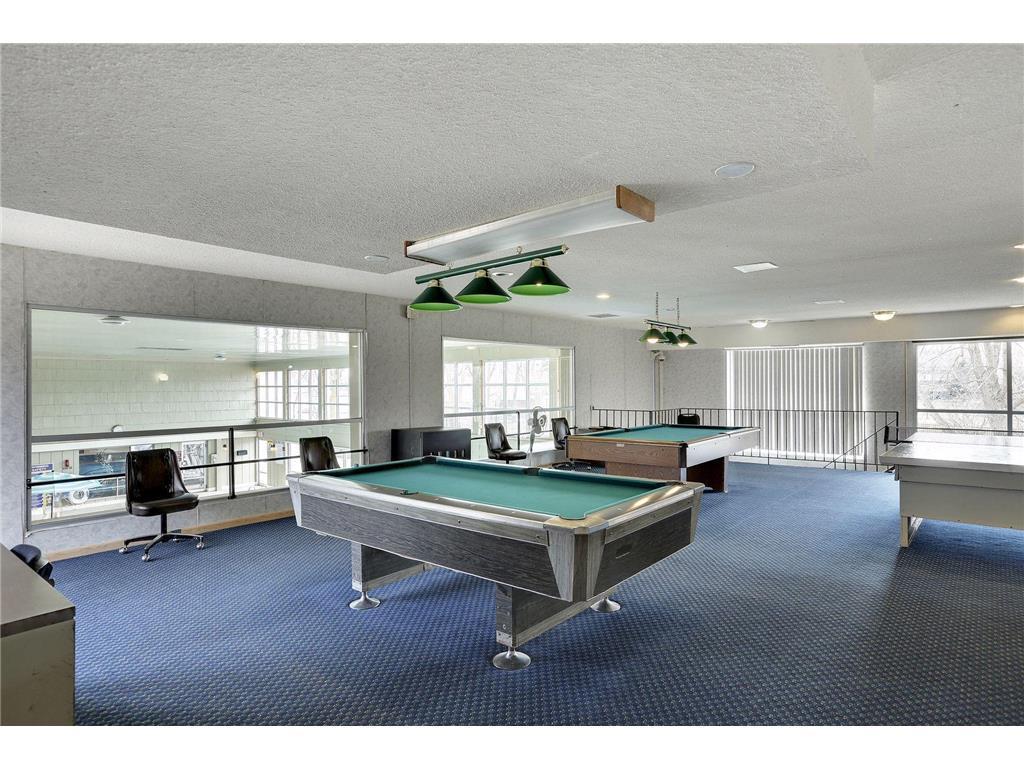
Condo recreation room with two green-felt billiard tables and large windows.
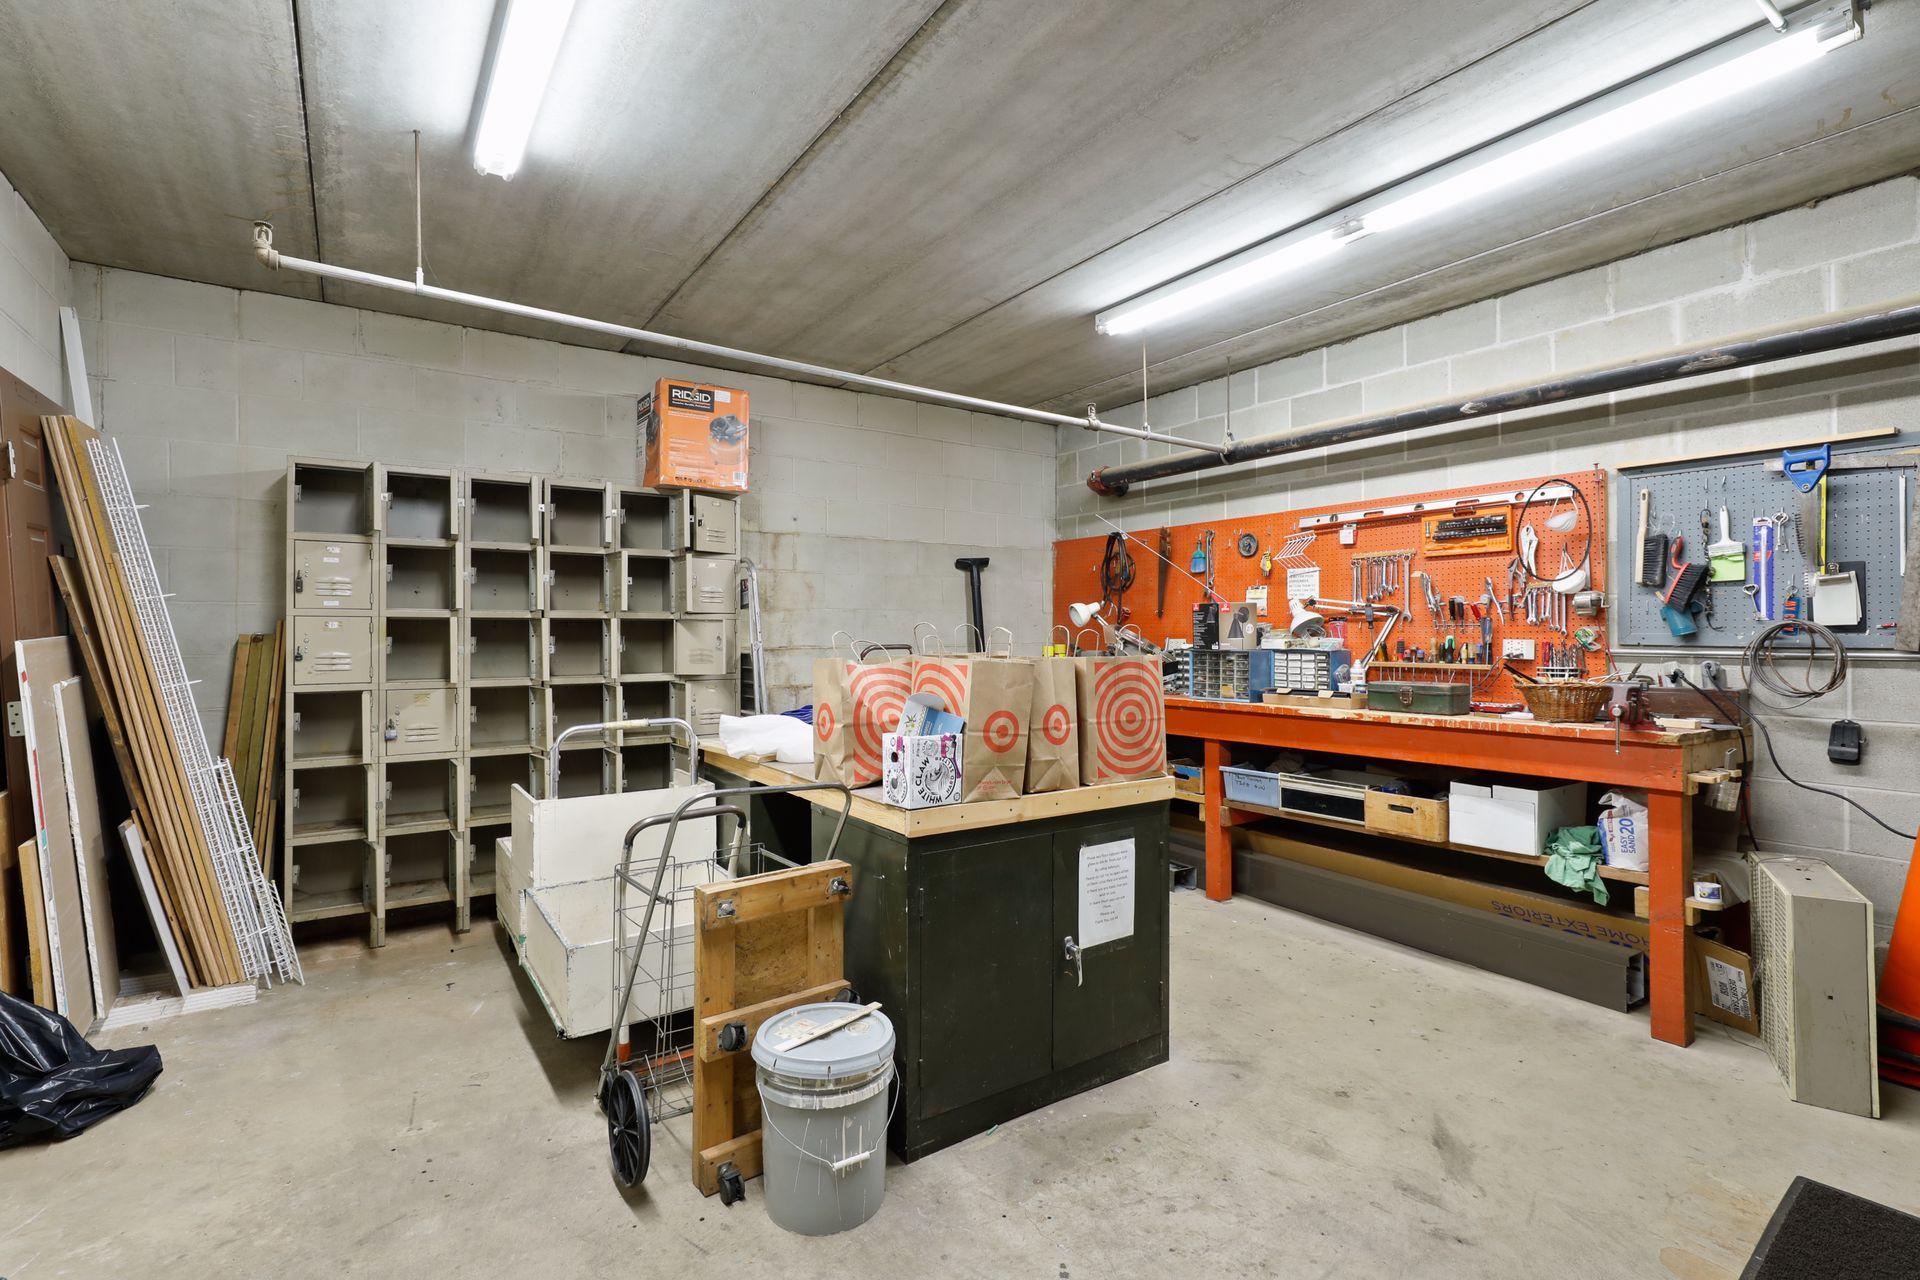
Shared workshop with metal lockers, carts, and a tool-lined workbench.
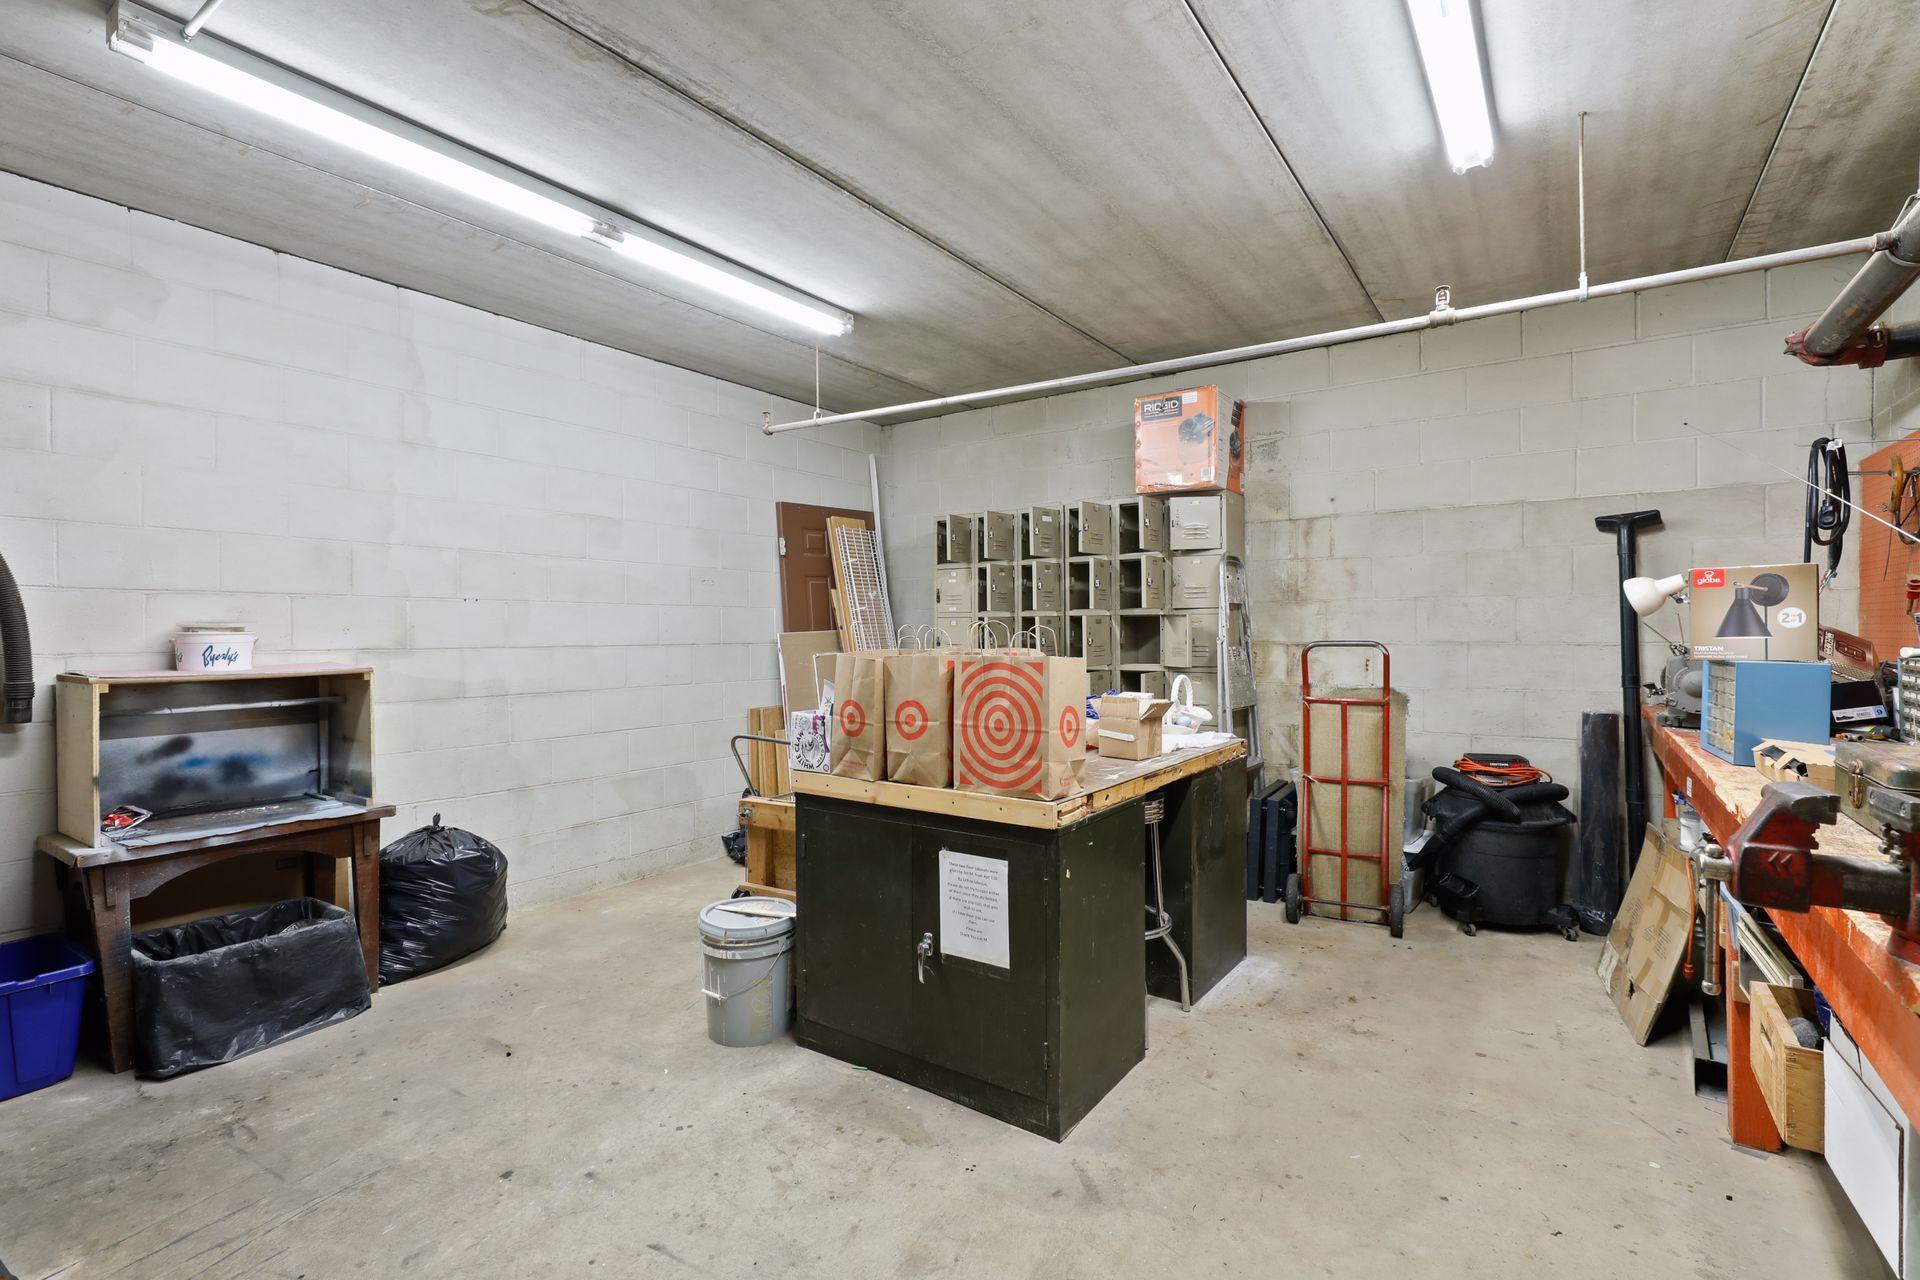
Basement utility room with metal lockers, workbenches, and a central storage table.
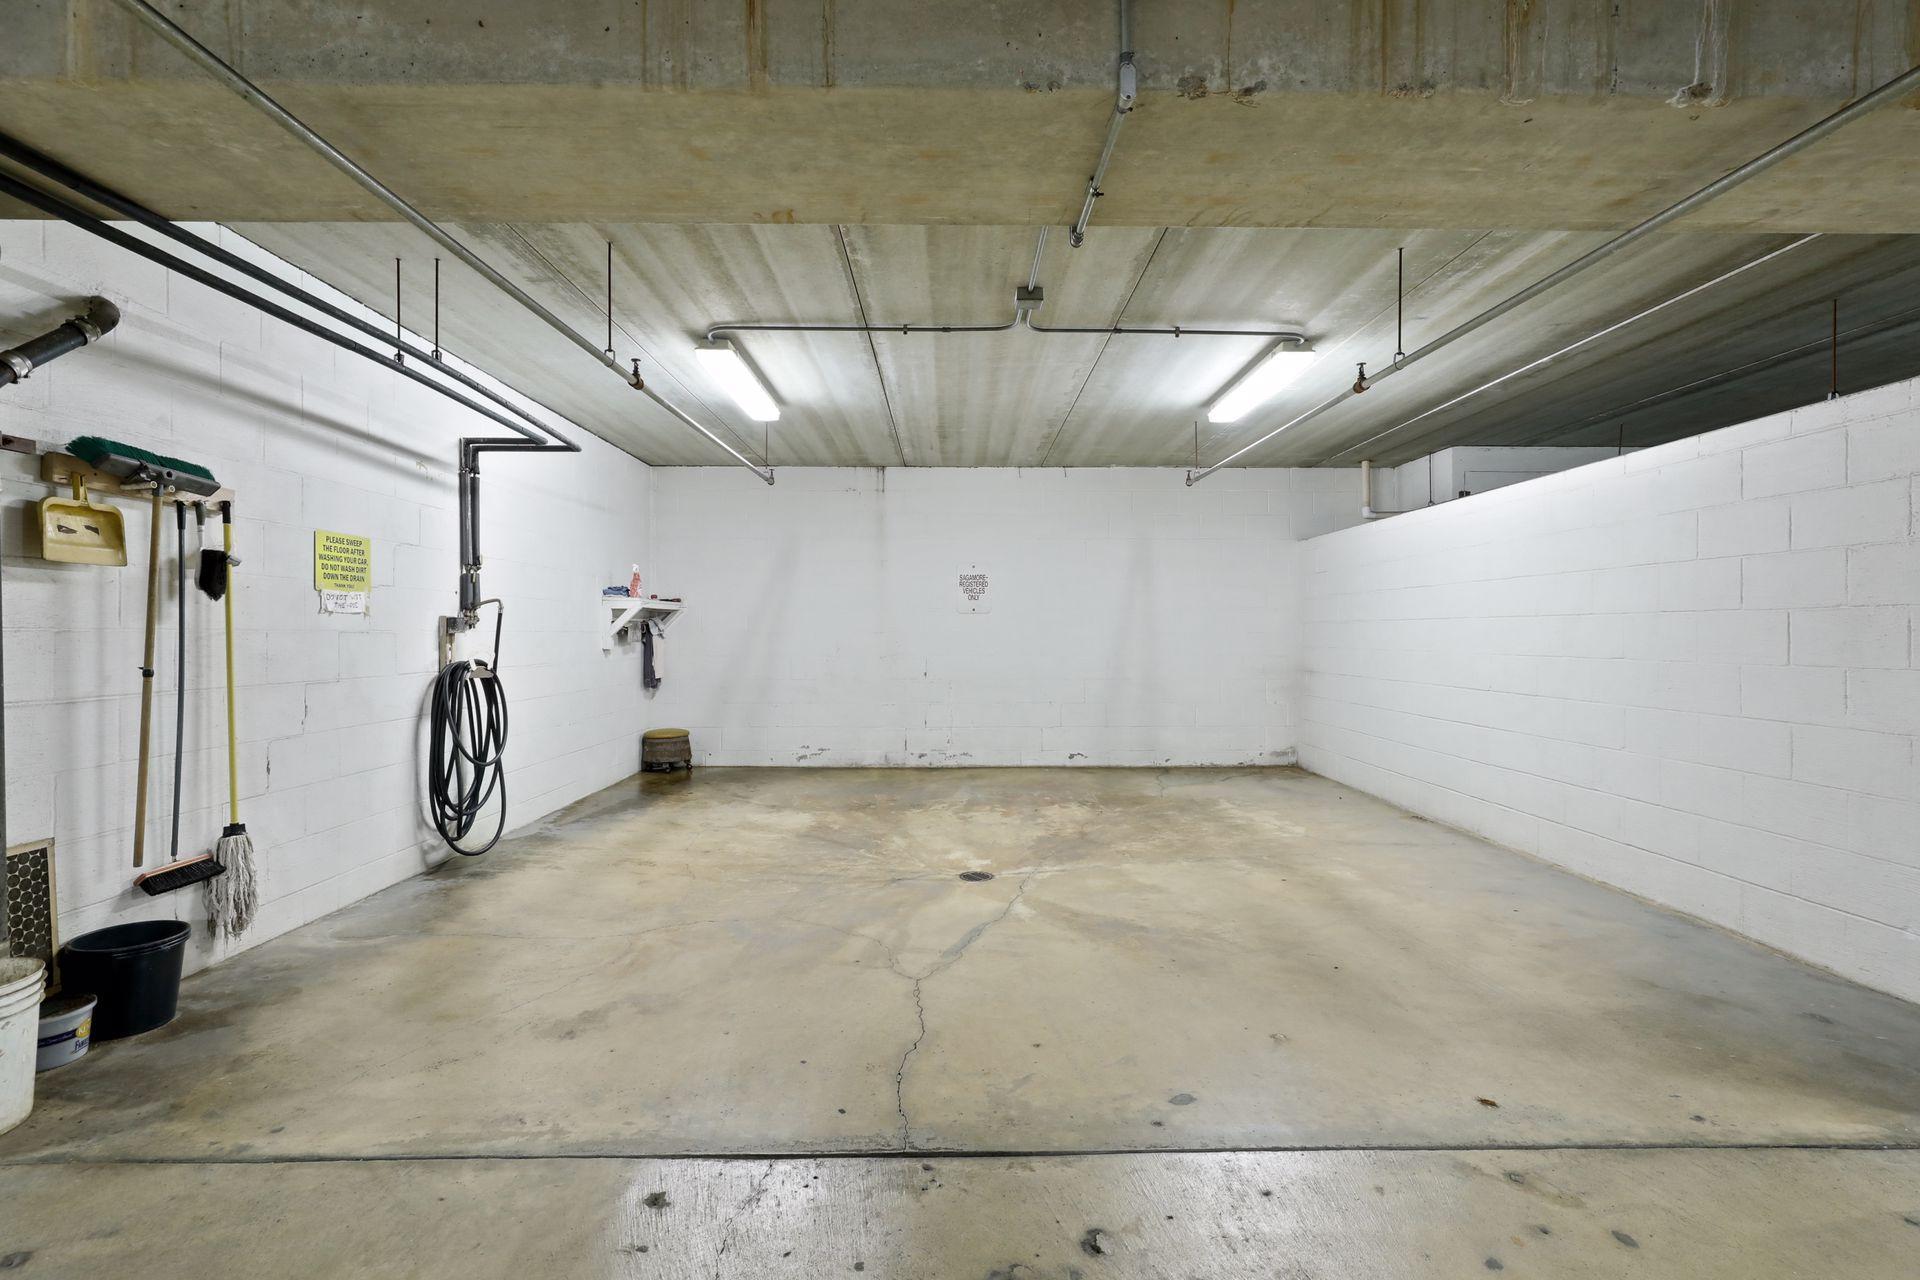
Empty garage with a coiled wash hose, cleaning tools, and fluorescent ceiling lights.
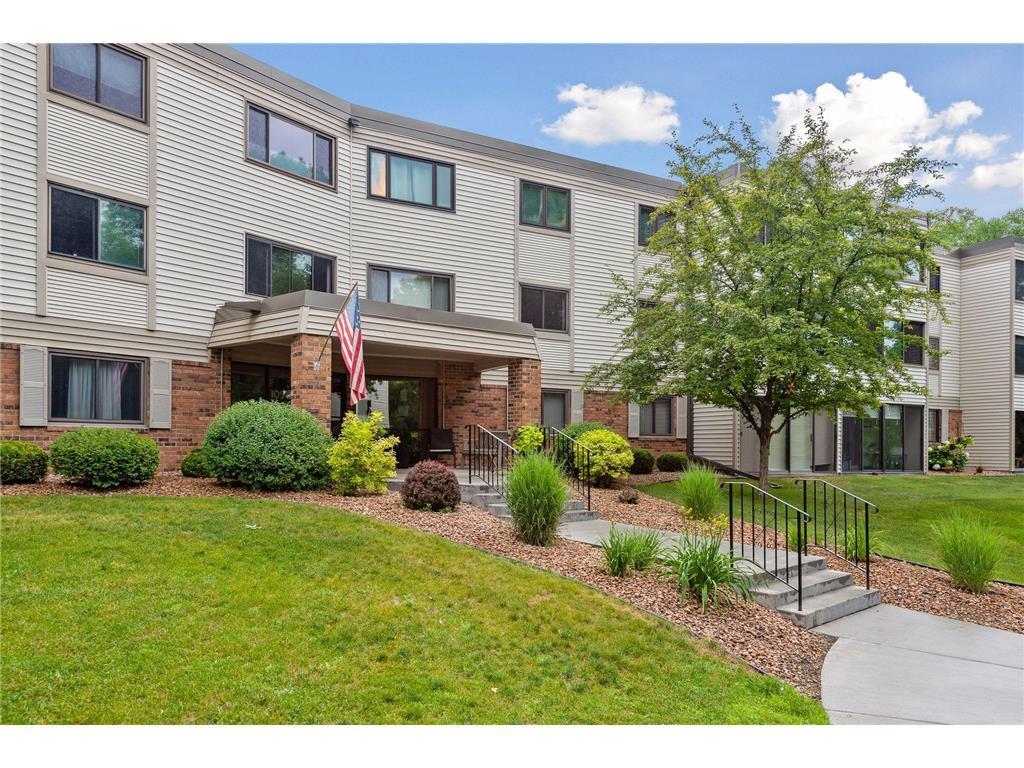
Condominium building with a covered brick entrance, landscaped lawn, and walkway.
SEE ALL PHOTOS
Living room with a gray sectional and yellow armchair facing sliding glass doors and a leafy view.
Ground-floor condo patio with sliding glass doors, interior seating, and a lawn.
Living room with a gray sectional and yellow armchair beside sliding doors overlooking a green lawn and trees.
Furnished living room with a gray sectional and sliding glass doors overlooking trees and lawn.
Staged living room with a gray sectional, wooden coffee table, and white armchairs facing a pass-through kitchen.
Furnished living room with gray sectional, wood coffee table, and adjoining kitchen and dining area.
Dining area with a light wood table, upholstered chairs, and a woven pendant chandelier.
Dining area with a light wood table beneath a woven pendant, beside a pale green entry door.
Kitchen with oak cabinets, white appliances, light countertops, and patterned tile backsplash.
Kitchen with oak cabinets, white appliances, and a patterned black-and-white tile backsplash.
Kitchen with patterned tile backsplash, wood cabinets, and a large gray island beside the dining area.
Kitchen and dining area with a large island, wood floors, and an adjoining living room.
Open-plan living and dining area looking into a kitchen with warm wood cabinets and a patterned backsplash.
Dining area with a wood table and woven pendant beside an open kitchen with wood cabinetry.
Furnished sunroom with a gray sectional and floor-to-ceiling windows overlooking a green lawn.
Living room with sliding glass doors overlooking a leafy lawn and neighboring residences.
Furnished bedroom with a large white bed and two windows overlooking leafy trees.
Bedroom with white bedding, wood-paneled closet doors, and an oval wall mirror.
Bathroom with a frosted-glass shower, dark vanity, gray countertop, and large mirror.
Bathroom with a glass shower, white toilet, and dark wood vanity with a gray countertop.
Bedroom with a black metal bed, patterned quilt, and wood-trimmed window.
Bedroom with a patchwork quilt and large wood closet doors.
Bathroom with an oak vanity, mirrored wall cabinet, and bathtub behind frosted sliding doors.
Beige condominium building beside a curving walkway, green lawn, mature trees, and picnic tables.
Condominium exterior with beige siding, brick ground floor, broad windows, and a lawn.
Residential complex with beige-sided buildings, a landscaped courtyard, mature trees, and a curved walkway.
Apartment building beside a landscaped patio with picnic table, benches, and mature trees.
Indoor pool with large windows, poolside tables, and snow visible outside.
Common-area door beside signs for the Rec Center and sauna, set into brick and wood-paneled walls.
Wood-paneled sauna with tiered benches and a tiled floor.
Condominium fitness room with treadmills, weight machines, and a swimming pool visible through the windows.
Condo recreation room with two green-felt billiard tables and large windows.
Shared workshop with metal lockers, carts, and a tool-lined workbench.
Basement utility room with metal lockers, workbenches, and a central storage table.
Empty garage with a coiled wash hose, cleaning tools, and fluorescent ceiling lights.
Condominium building with a covered brick entrance, landscaped lawn, and walkway.
Courtesy of Coldwell Banker Realty - Lakes, Jesse J Forsell Listing Contact:  
For Sale

10540 43rd Avenue N Unit: 111

10540 43rd Avenue N Unit: 111, Plymouth, MN 55442

$199,990
Buyers your search is over, this is THE ONE! This updated main level corner unit features 2bed, 2bath, open layout and a fabulous enclosed porch overlooking trees and trails. This gem is nestled on the backside of the building & provides convenient access through units patio door or back door of building. Owner's garage space is directly below unit. Interior freshly painted. Open and airy main bedroom offers full wall of closet space with attached 3/4 bath. Notice the list of all that is covered in the association fee! You won't want to miss seeing this one. NOTE: Service/disability animals allowed.

2
beds

2
baths

1,104 Sq.Ft. LIVING AREA

Jesse Forsell

Jesse Forsell

Features & Amenities

Interior

  • total bedrooms2
  • Total bathrooms2
  • full bathroom1
  • three quarter bathroom1
  • Laundry room In Unit
  • APPLIANCES Dishwasher, Disposal, Microwave, Range, Refrigerator, Washer

Area & Lot

  • Status For Sale
  • Living Area1,104 Sq.Ft.
  • Total Area1,104 Sq.Ft.
  • MLS® ID7098352
  • TypeResidential
  • YEAR BUILT1984
  • NeighborhoodPlymouth
  • School DistrictRobbinsdale

Exterior

  • STORIES1
  • Garage Space1.0
  • water SourceCity Water - In Street
  • parkingAttached Garage, Heated Garage, Parking Garage, Underground
  • HEAT TYPEBaseboard, Hot Water
  • AIR CONDITIONINGCentral Air
  • sewerCity Sewer/Connected, City Sewer - In Street
  • Disability FeaturesNo Stairs Internal
  • HOA AmenitiesCommon Garden, Fire Sprinkler System, In-Ground Sprinkler System, Lobby Entrance, Security Building, Tennis Courts

Financial

  • Sales Price$199,990
  • Real Estate Tax $2,083/yr
  • HOA $601/mo
Ground-floor condo patio with sliding glass doors, interior seating, and a lawn.

Schedule a Showing

I would love to show you this beautiful property. Please select your preferred date and time below. I will be in touch shortly to confirm your appointment.

Schedule a Showing

I would love to show you this beautiful property. Please select your preferred date and time below. I will be in touch shortly to confirm your appointment.

Thank you for your interest in 10540 43rd Avenue N Unit: 111, Plymouth, MN 55442. We are reviewing your request and will be in touch shortly!

Mortgage Calculator

Estimate your monthly mortgage payment, including the principal and interest, property taxes, and HOA. Adjust the values to generate a more accurate rate.

All estimates are provided for informational purposes only. Actual amounts may vary.
$0,000 Your Payment 20 15 65
$0,000 Your Payment

Plymouth

Explore

Work With Jesse

Get assistance in determining the current property value, crafting a competitive offer, writing and negotiating a contract, and much more. Contact me today.

Follow Me on Instagram