Suburban house with two garage doors, stone accents, and a covered porch beside a green lawn.
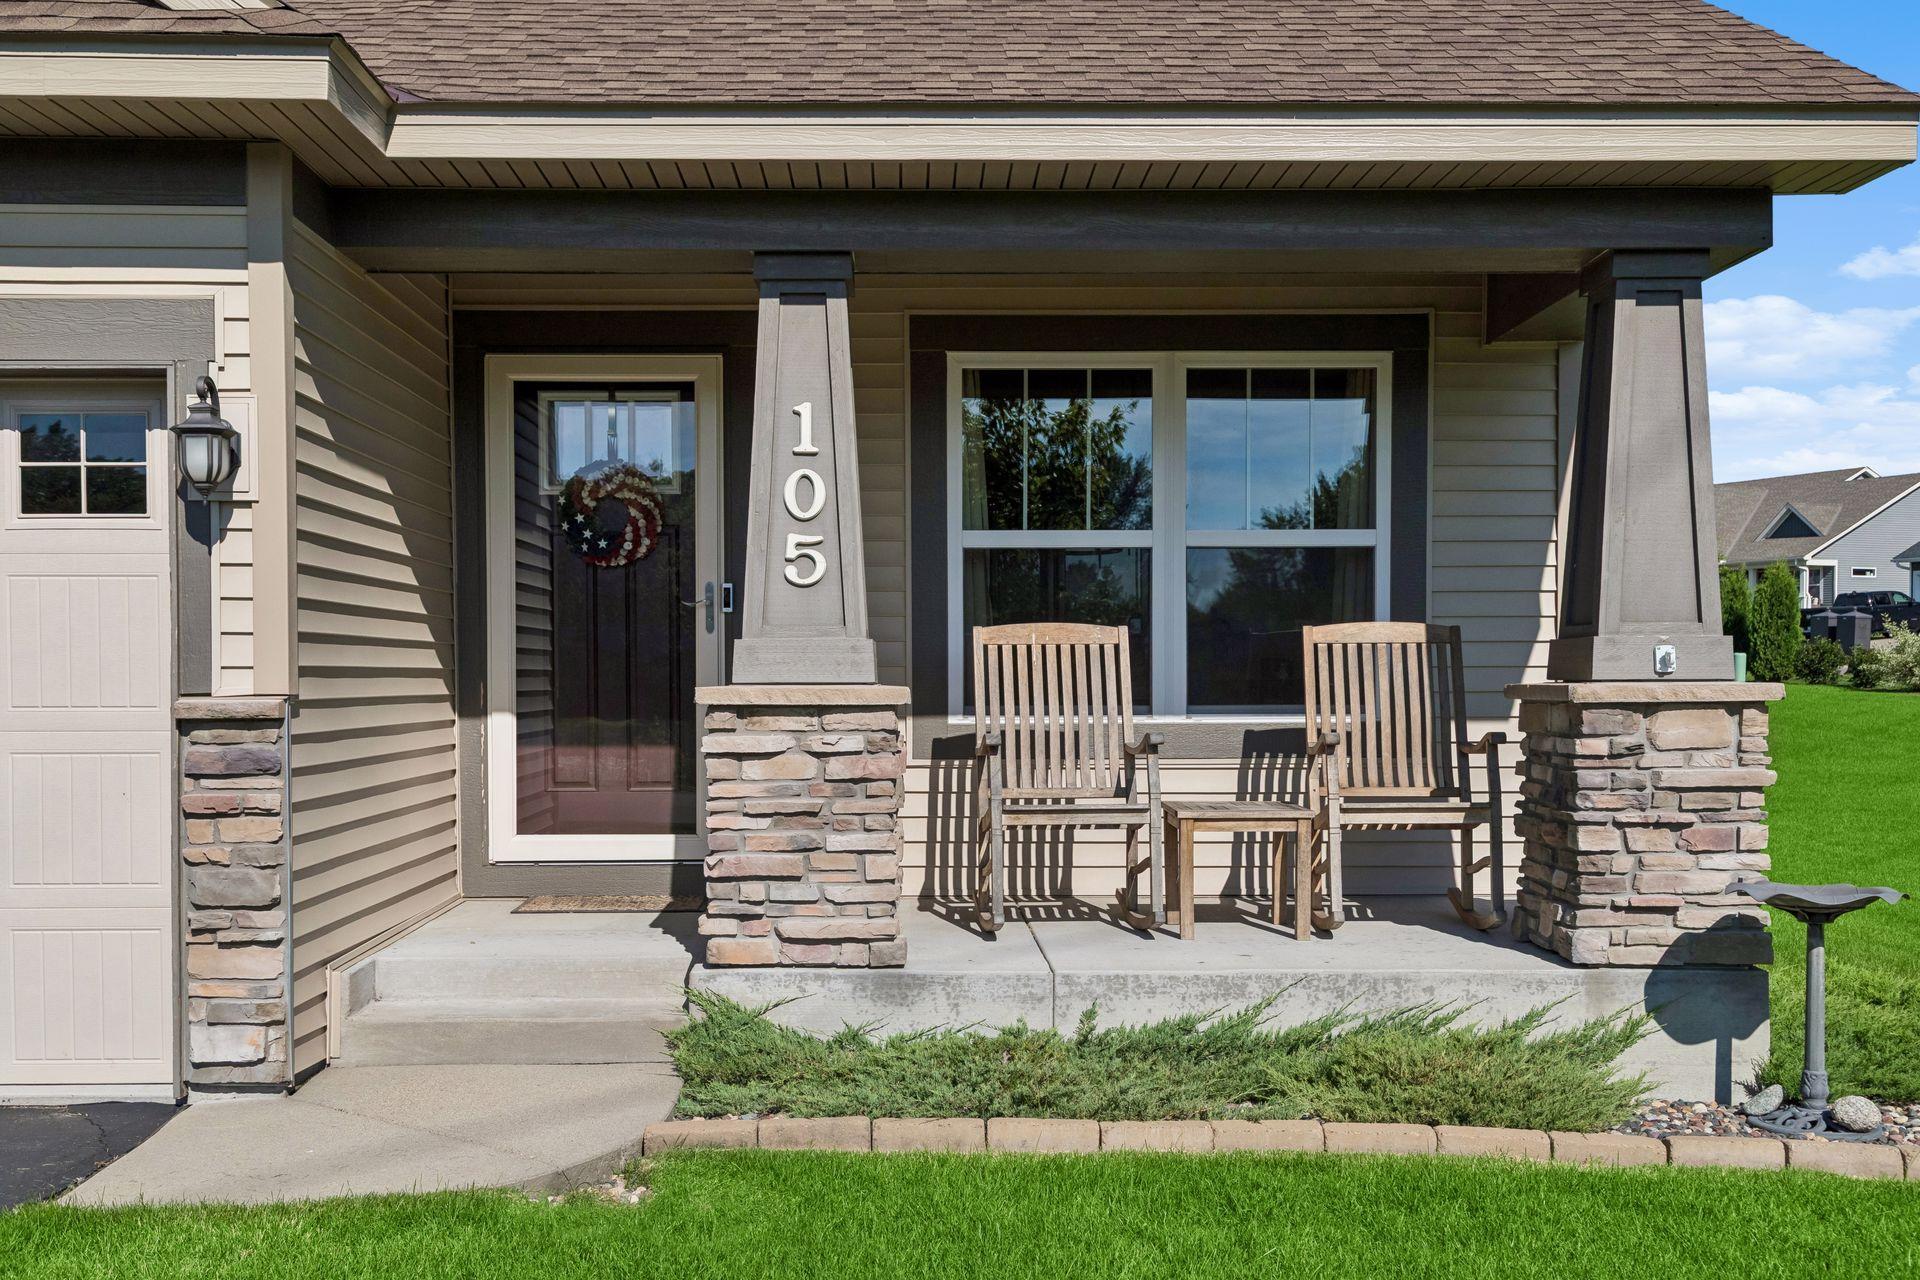
House entrance with a covered porch, stone columns, wooden chairs, and the number 105.
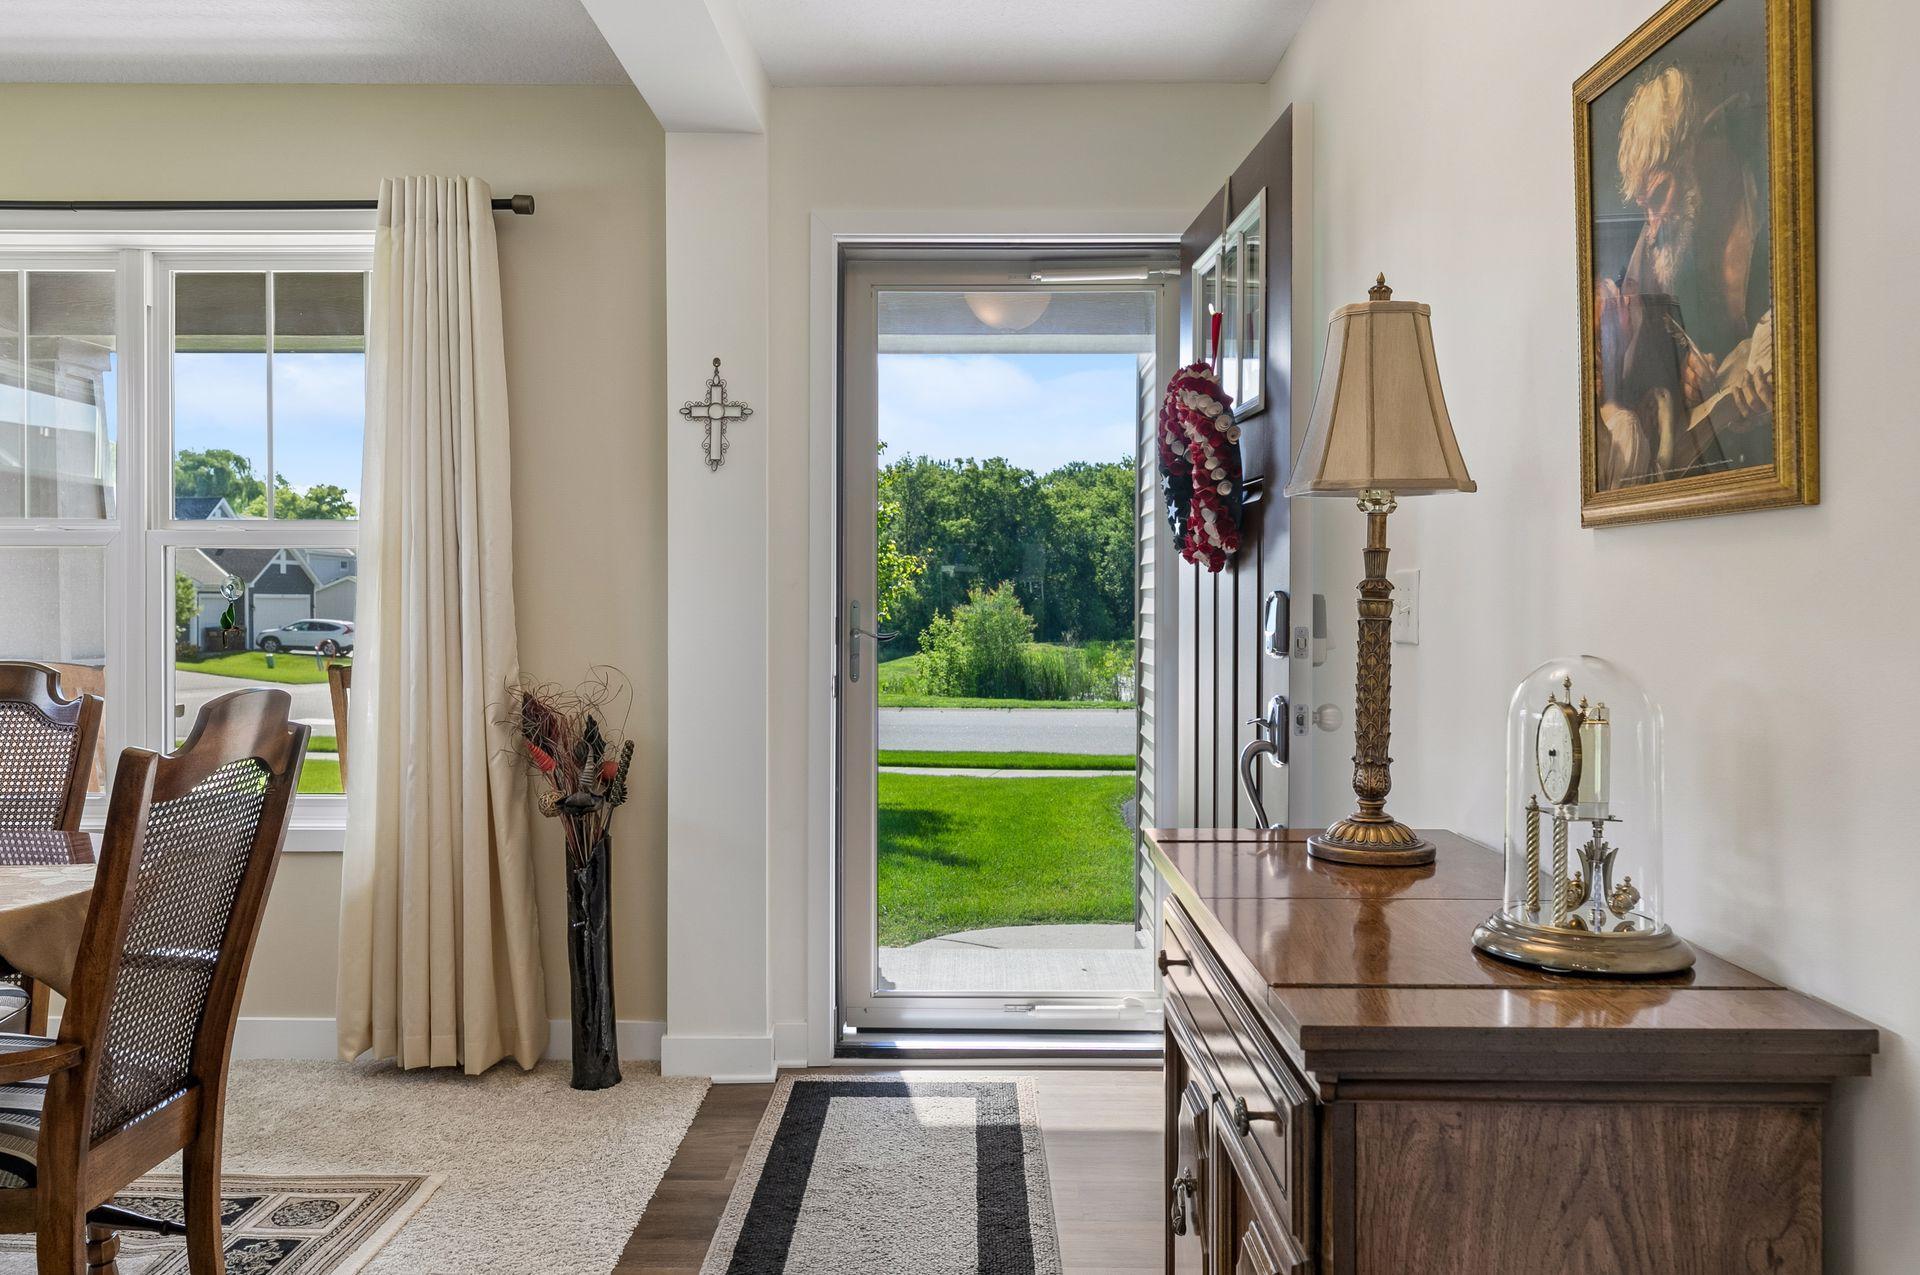
Furnished entryway with an open glass door overlooking a green lawn and trees.
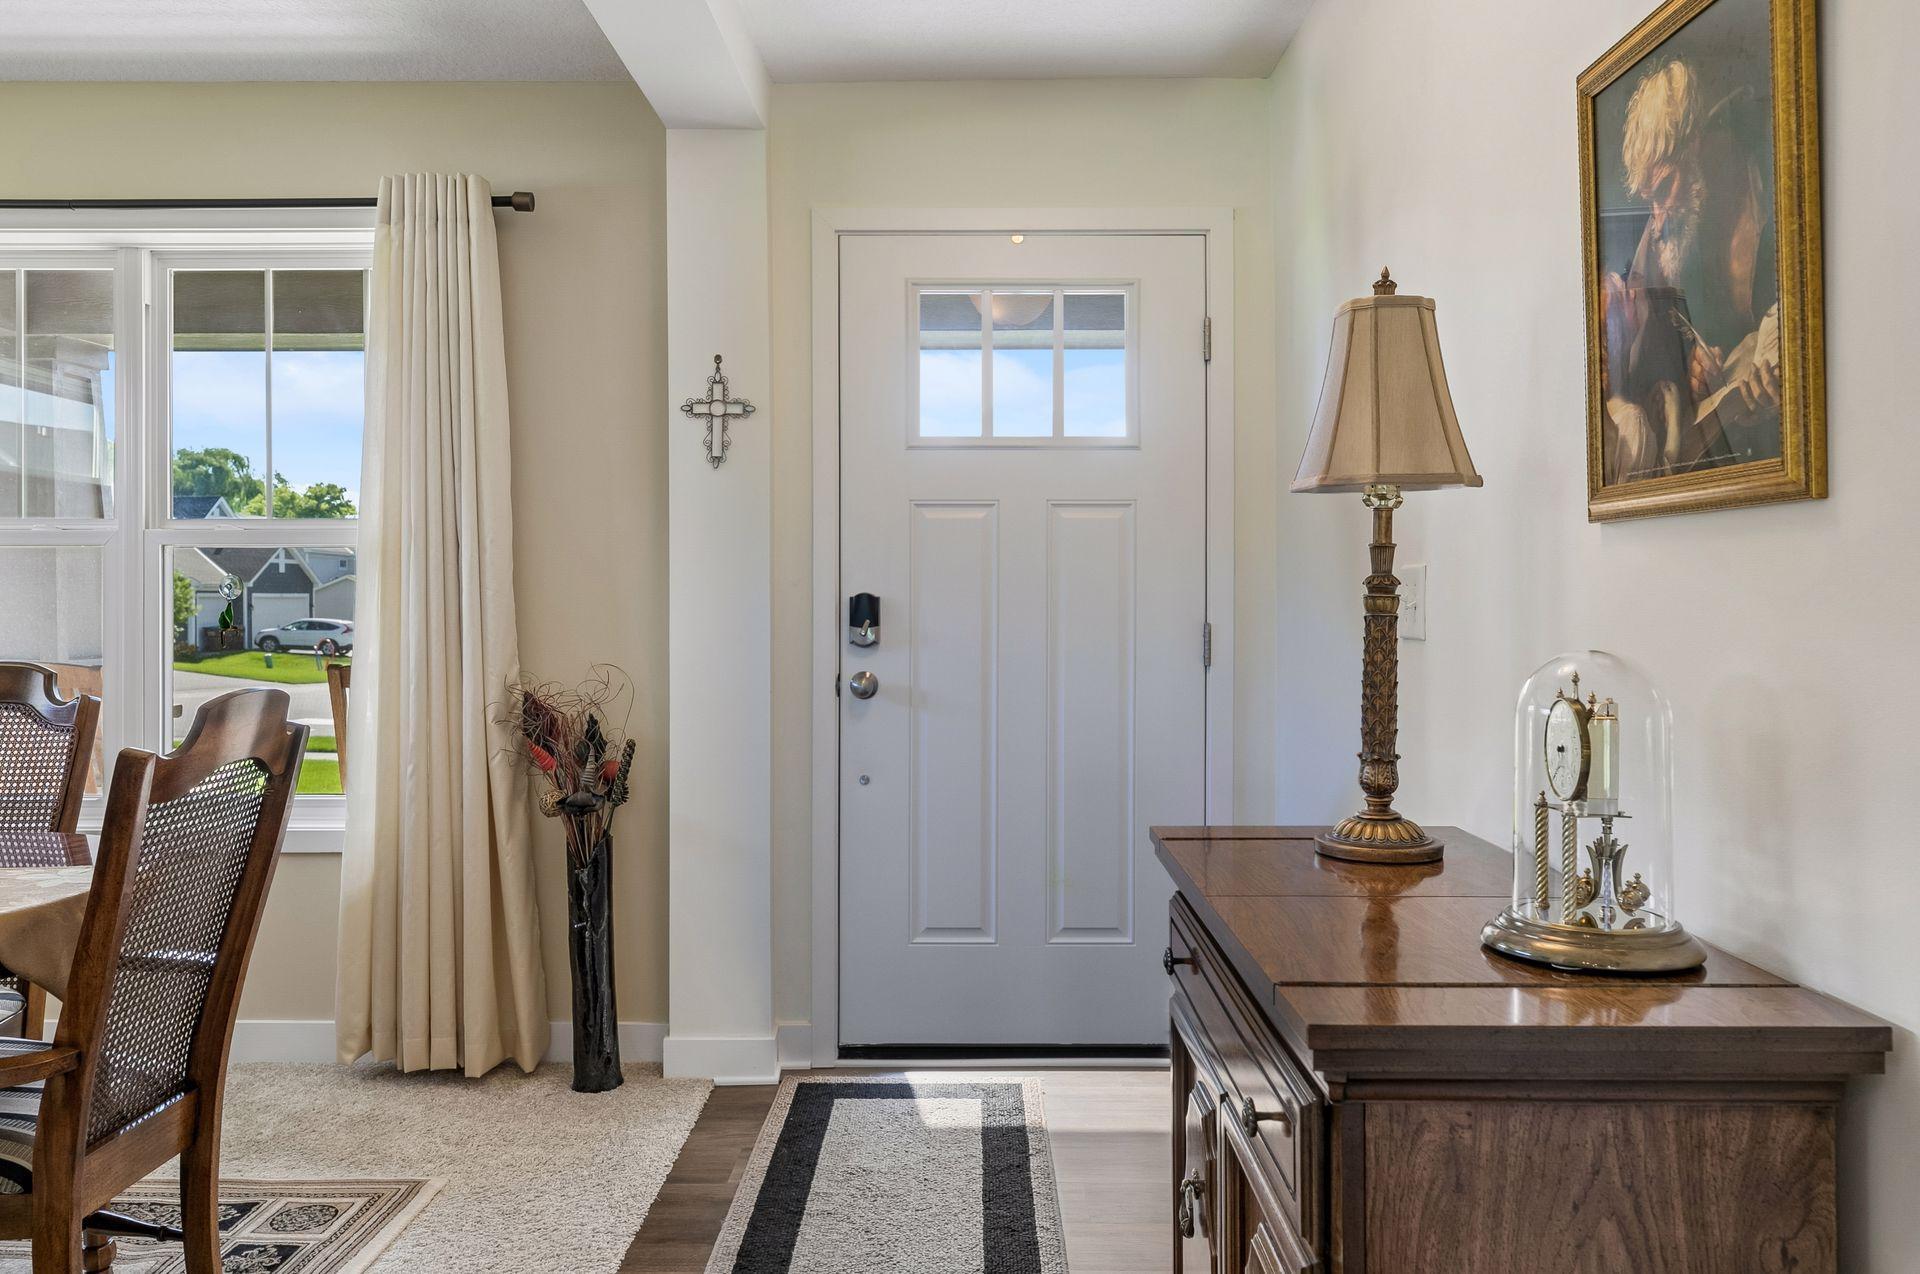
Furnished entryway with a white front door, curtained window, and dark wood console table.
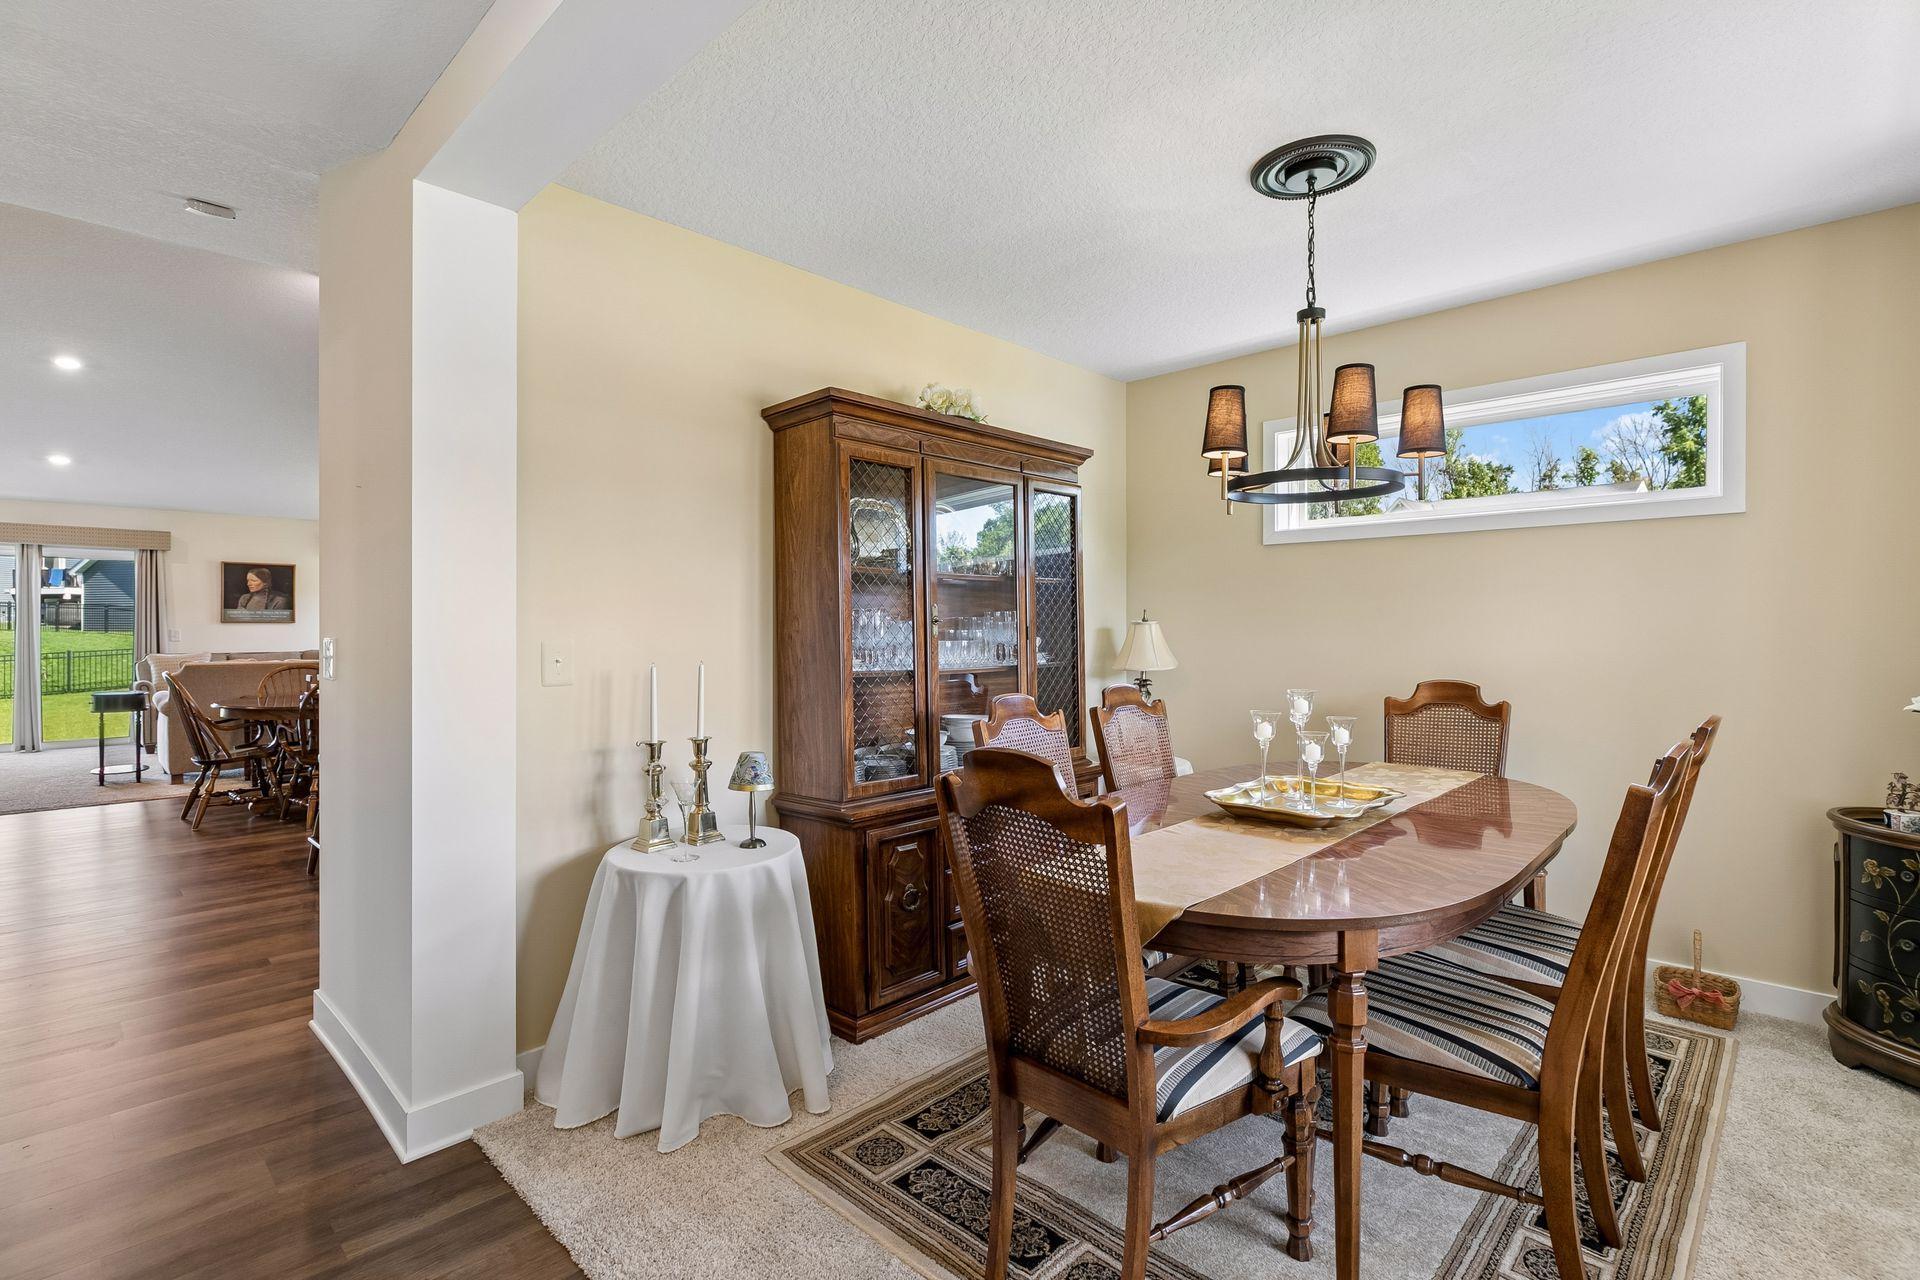
Dining room with a wooden table, cane-back chairs, and glass-front china cabinet.
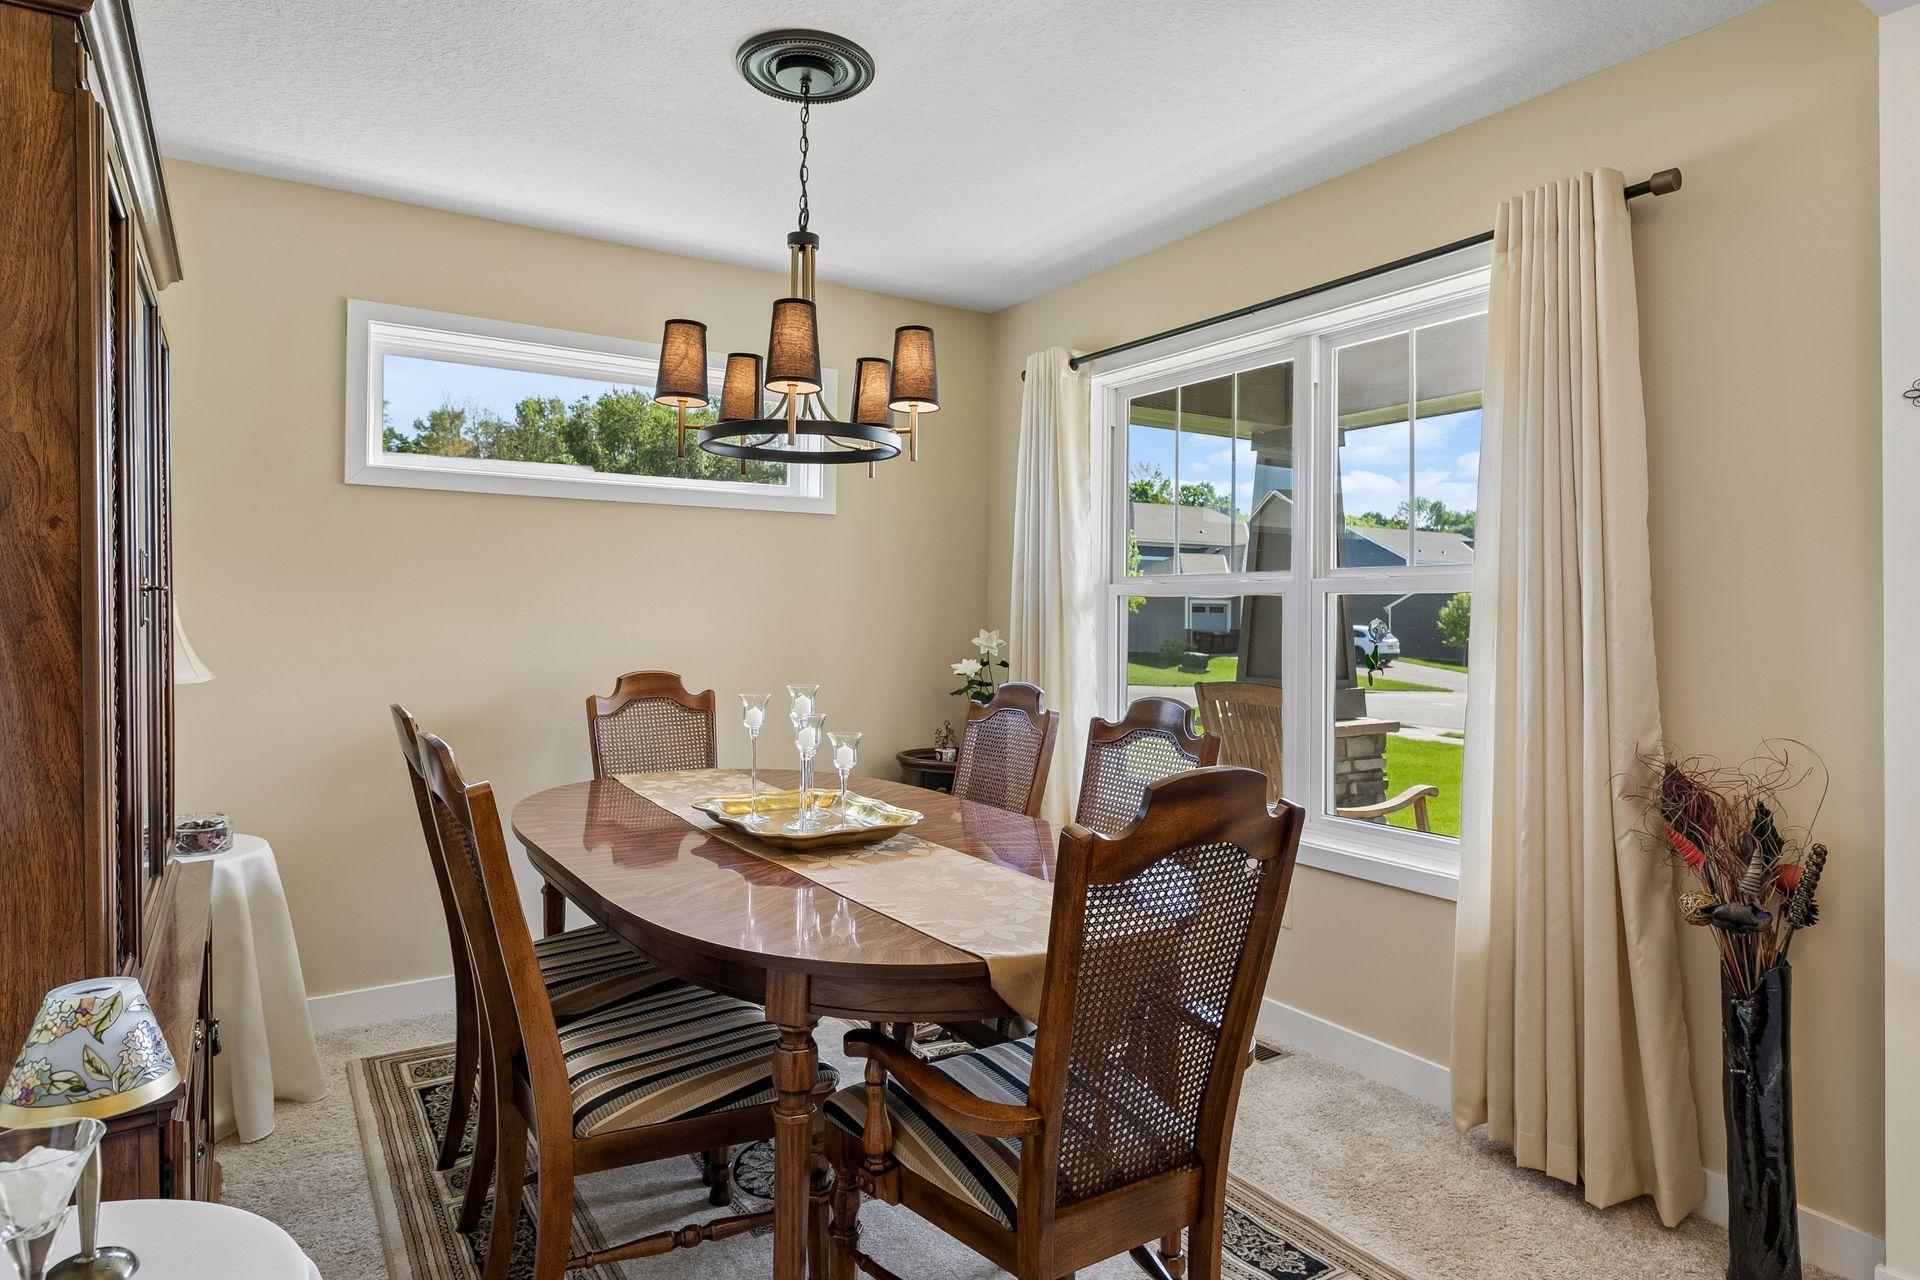
Dining room with a wooden table, chandelier, and large curtained windows.
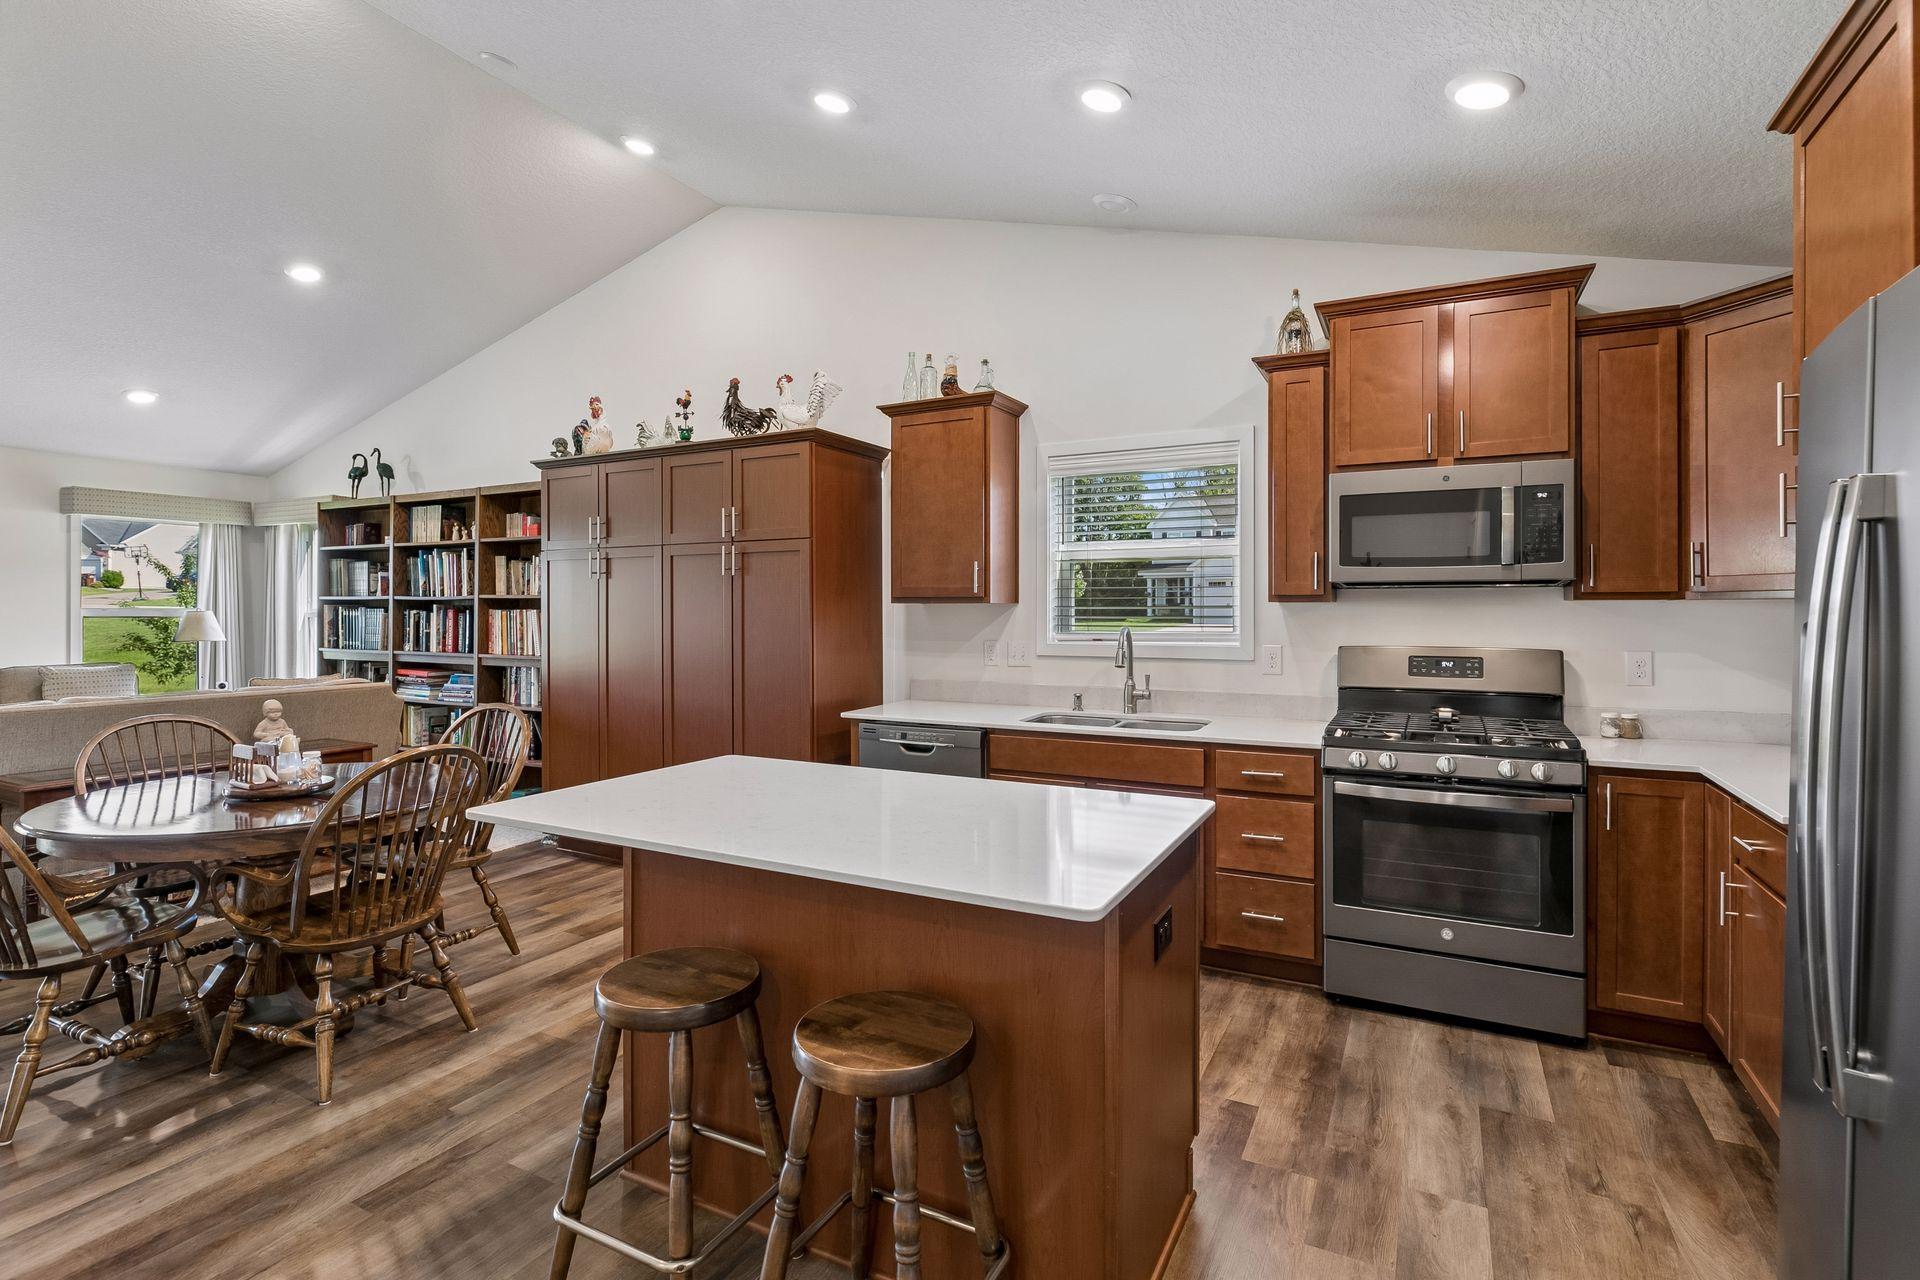
Open-plan kitchen with a large white island, wood cabinetry, stainless appliances, and adjoining dining area.
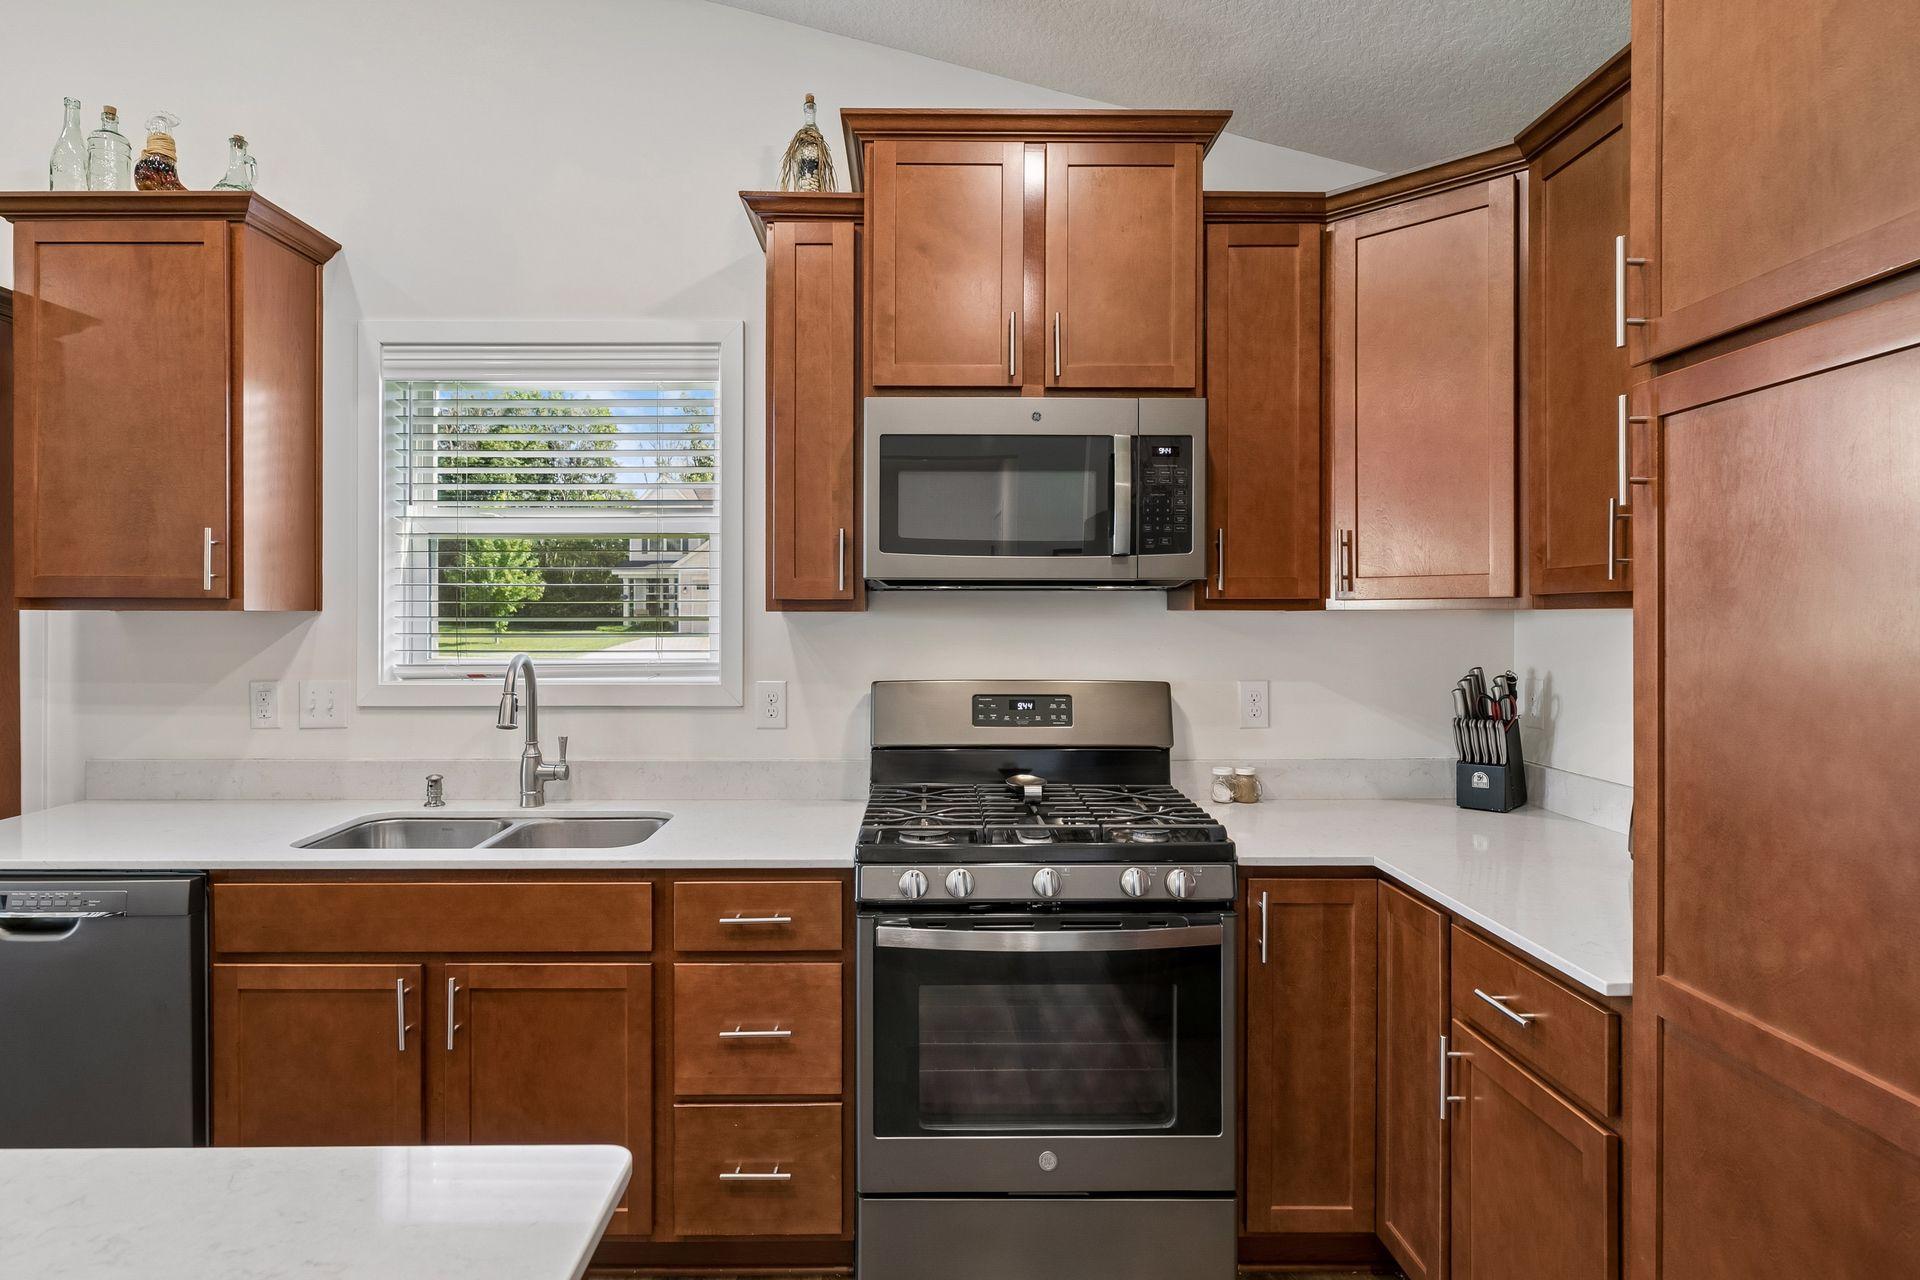
Kitchen with warm wood cabinets, white countertops, and stainless steel range beneath a microwave.
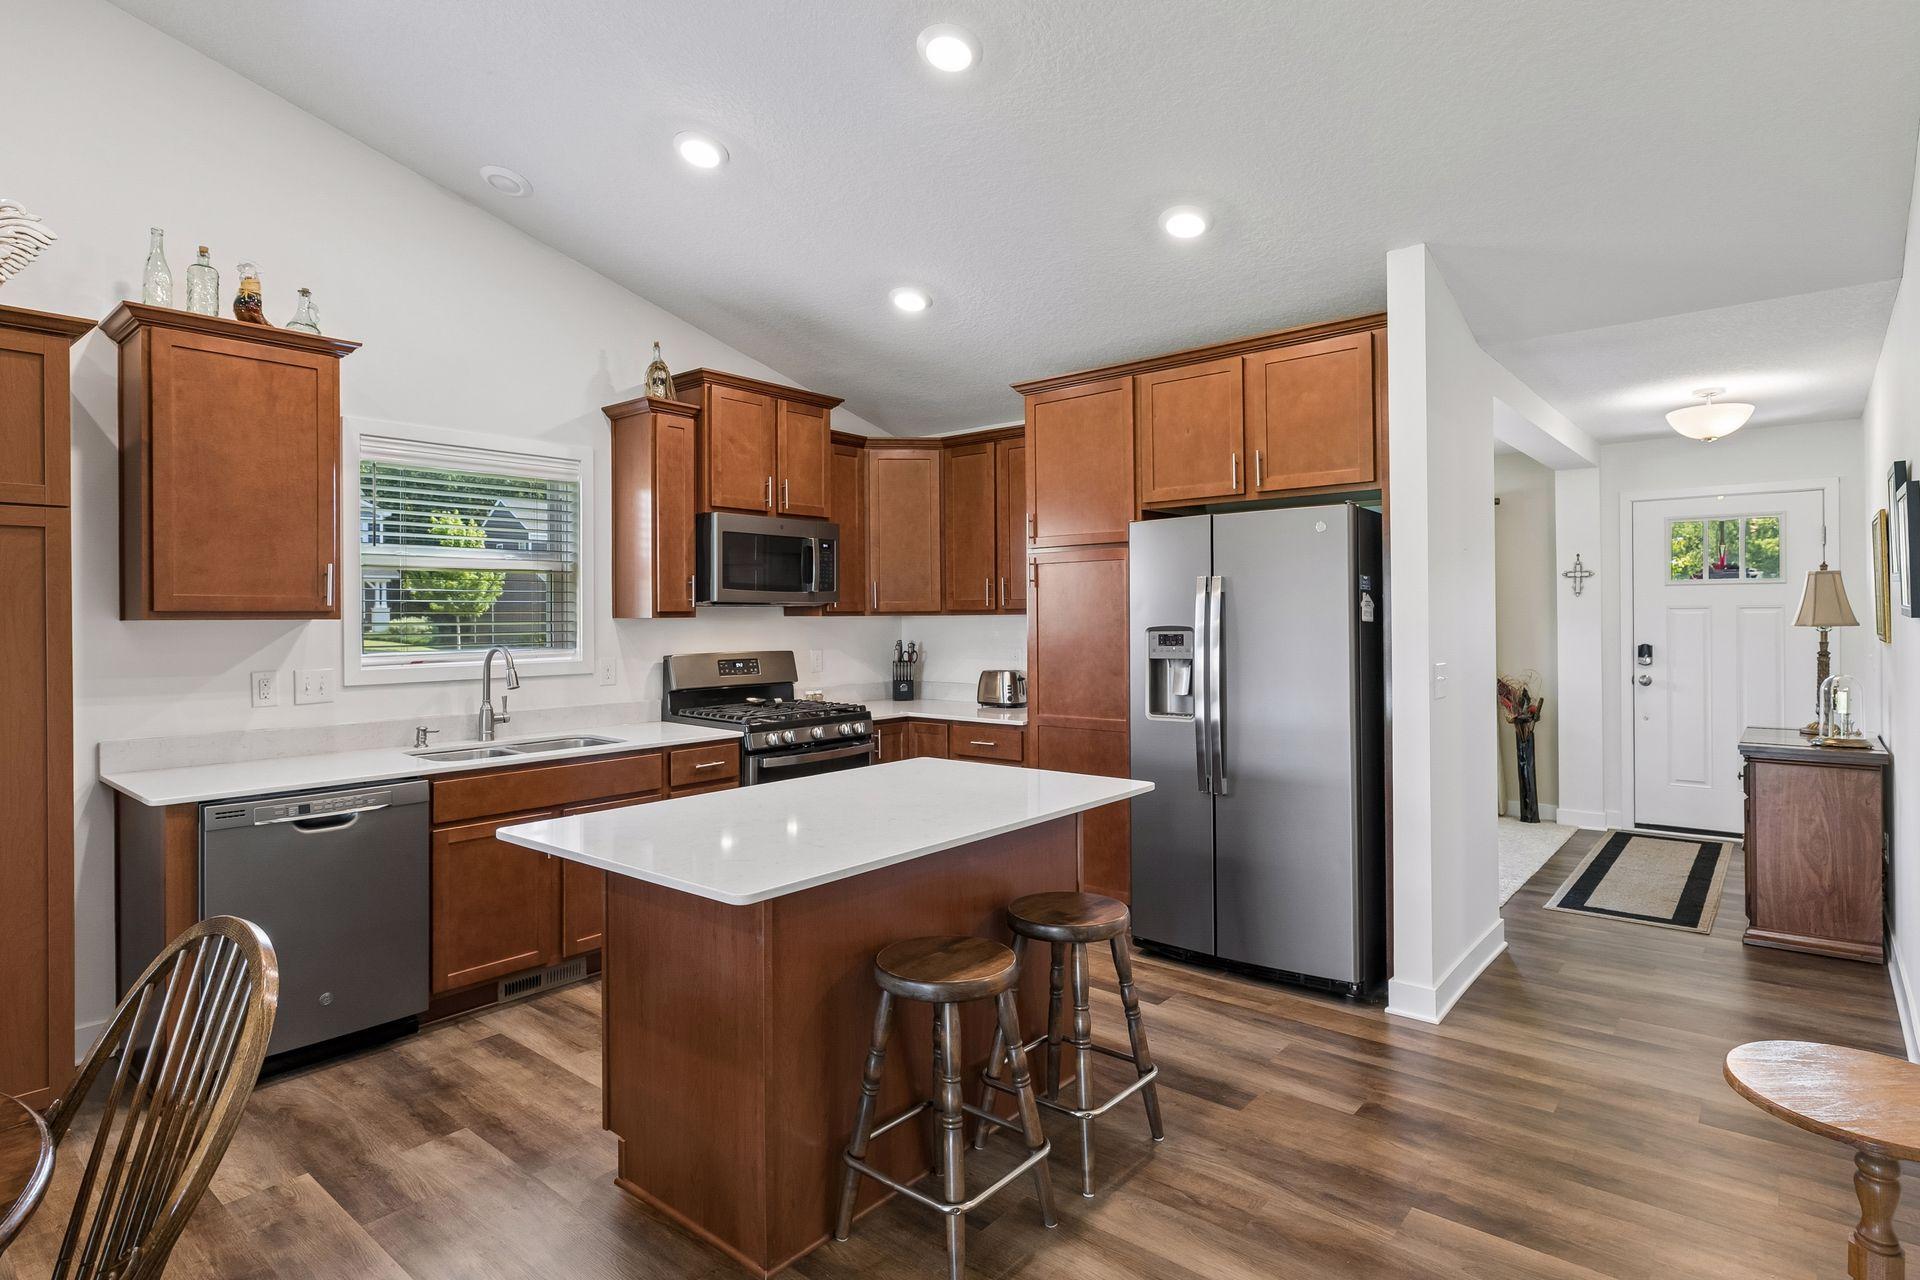
Kitchen with reddish-brown cabinets, white countertops, a large island, and stainless steel appliances.
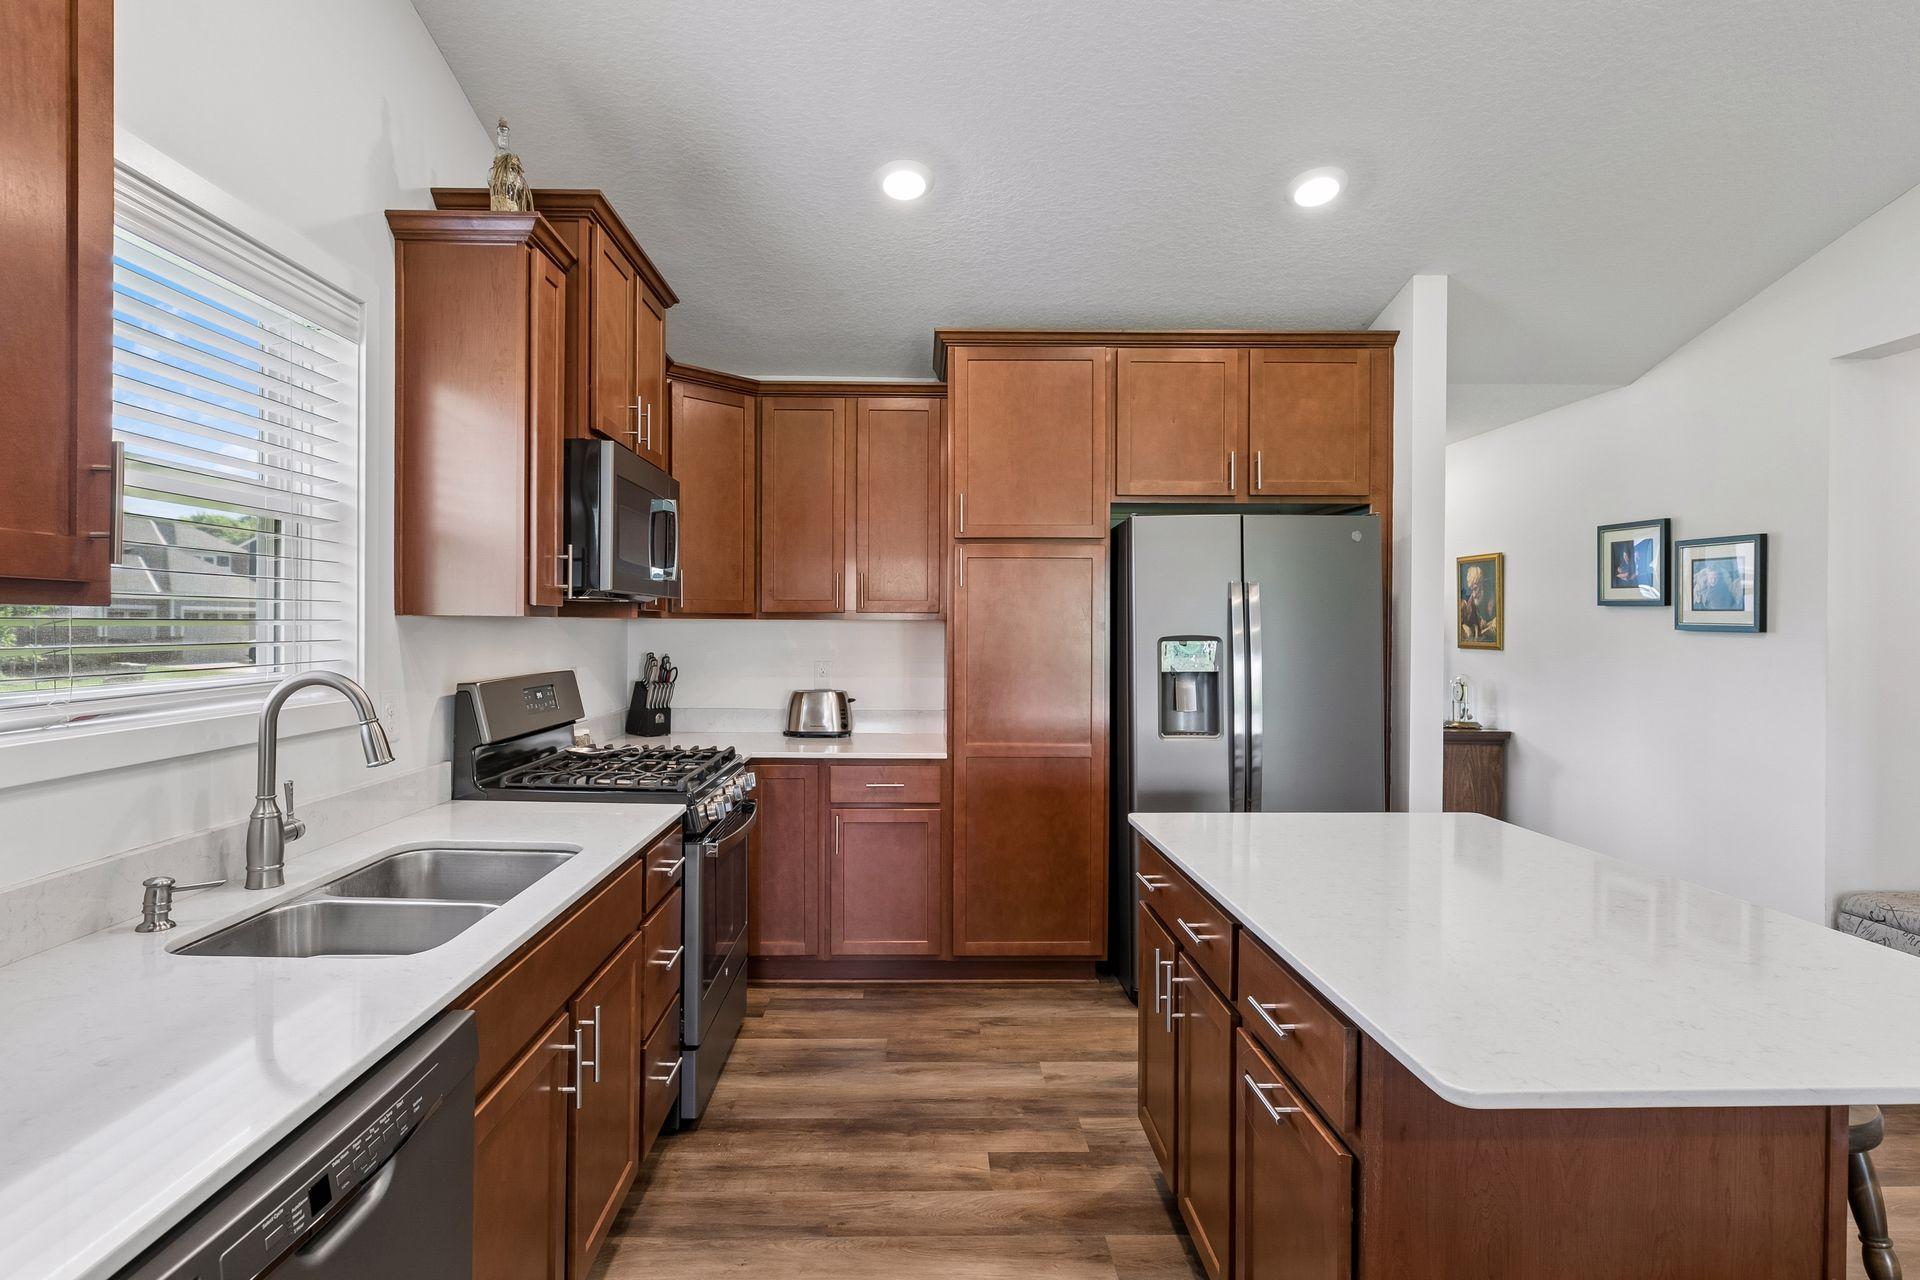
Kitchen with warm wood cabinetry, a white-topped island, and stainless steel appliances.
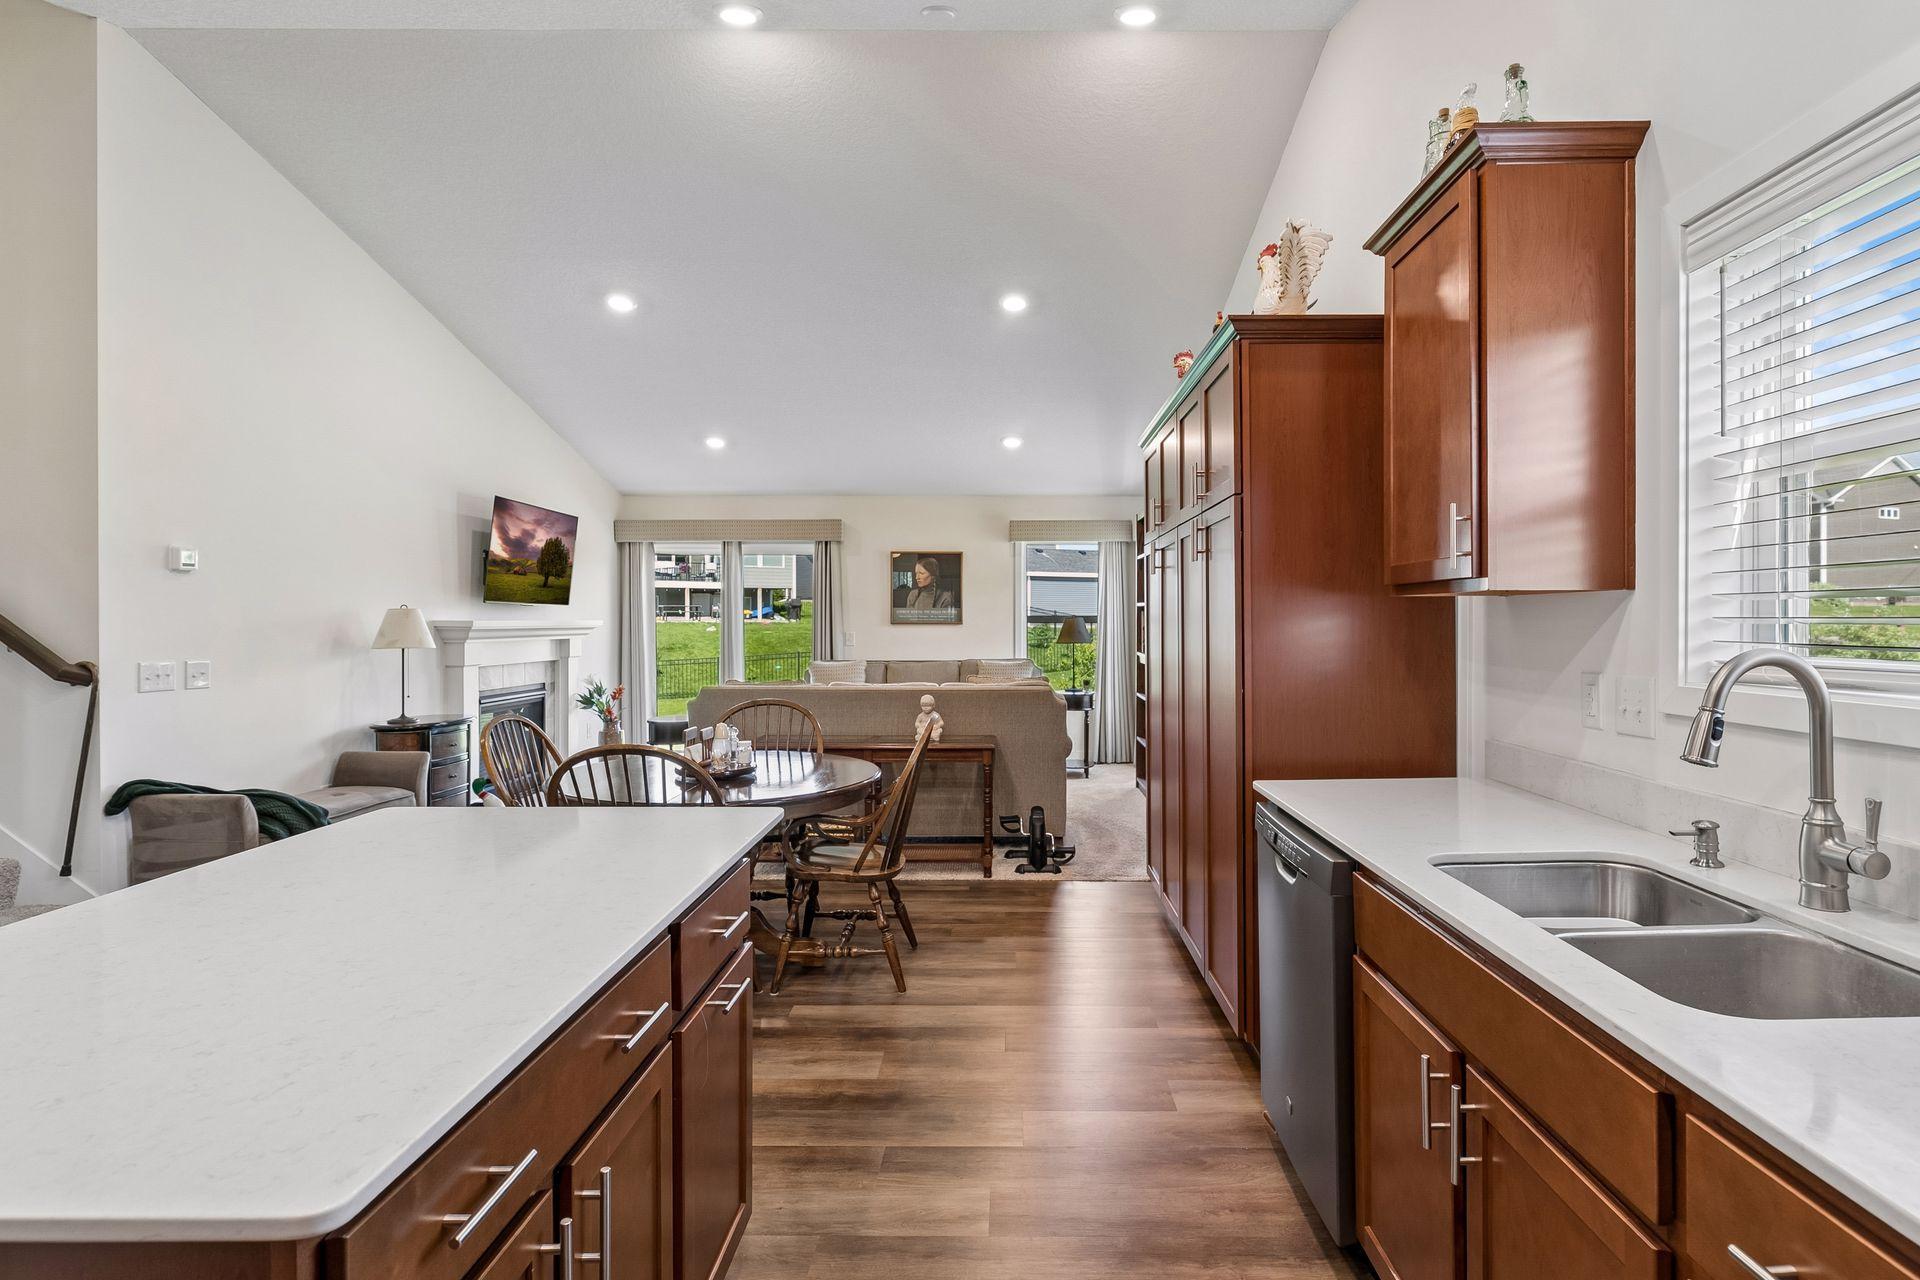
Kitchen opening to a dining and living area, with dark wood cabinets and white countertops.
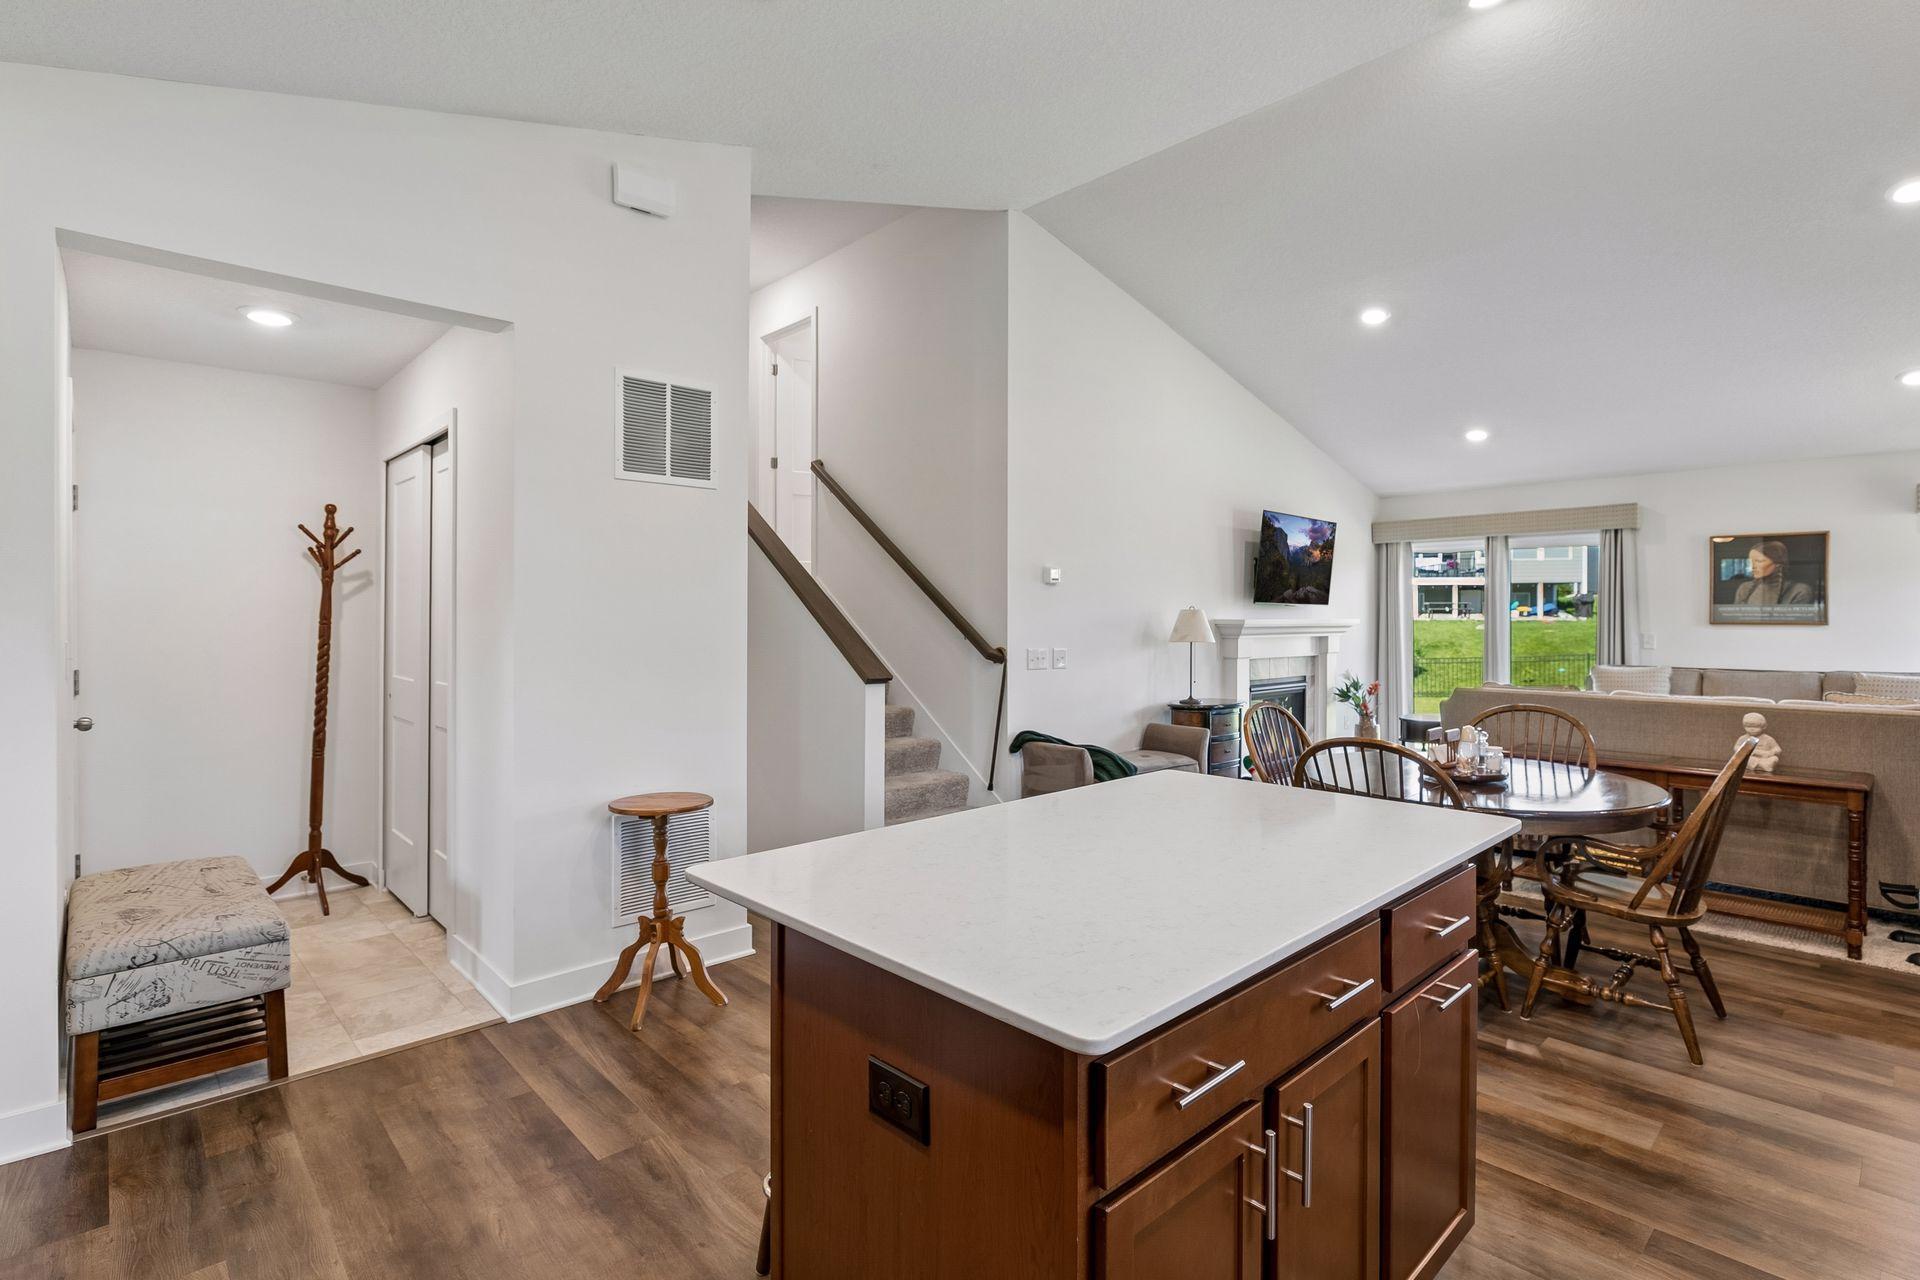
Open-plan kitchen and living area with a large island, staircase, and sliding doors to the yard.
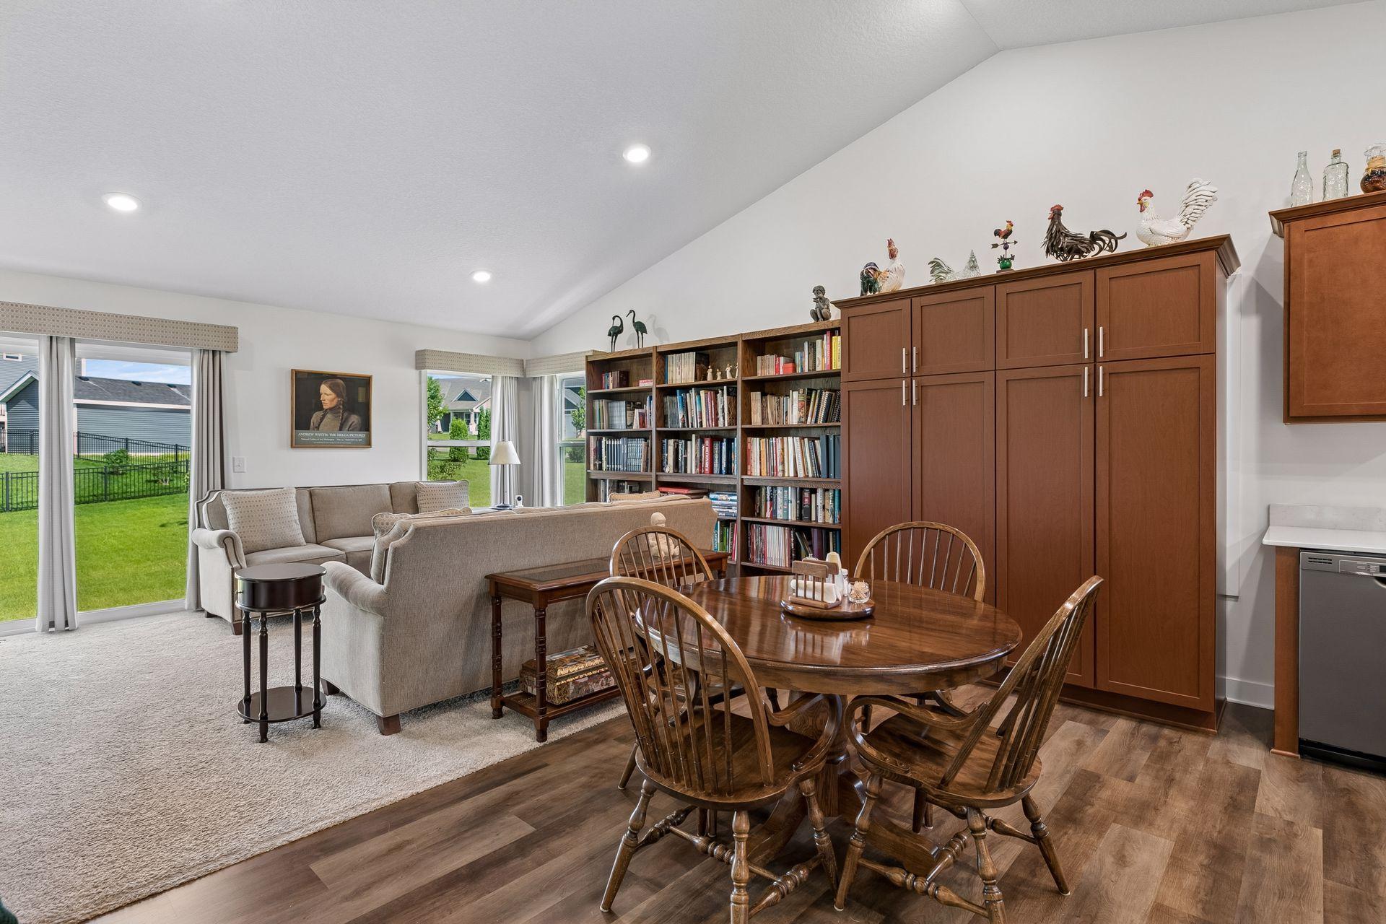
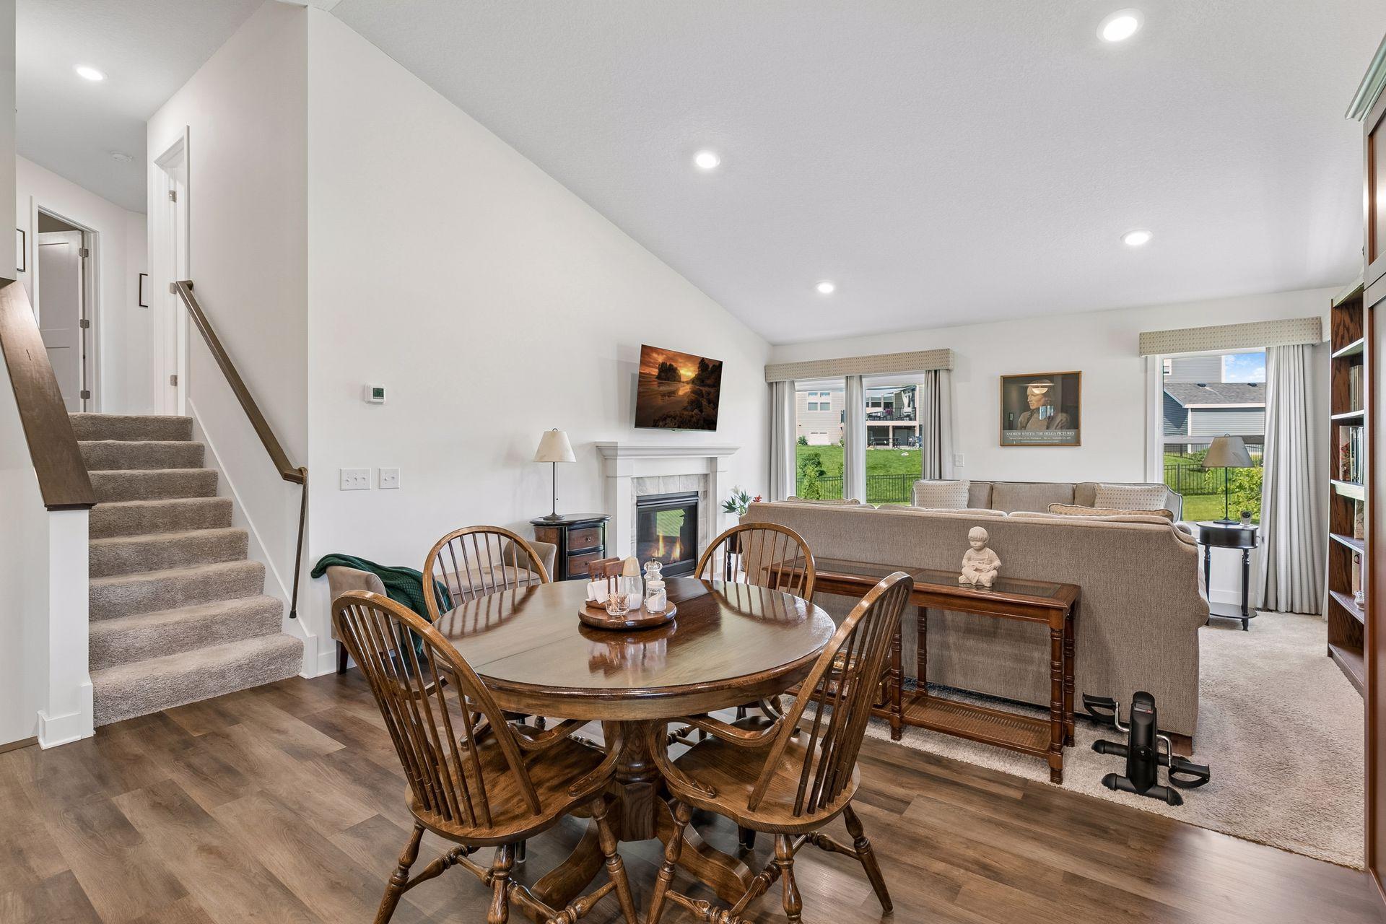
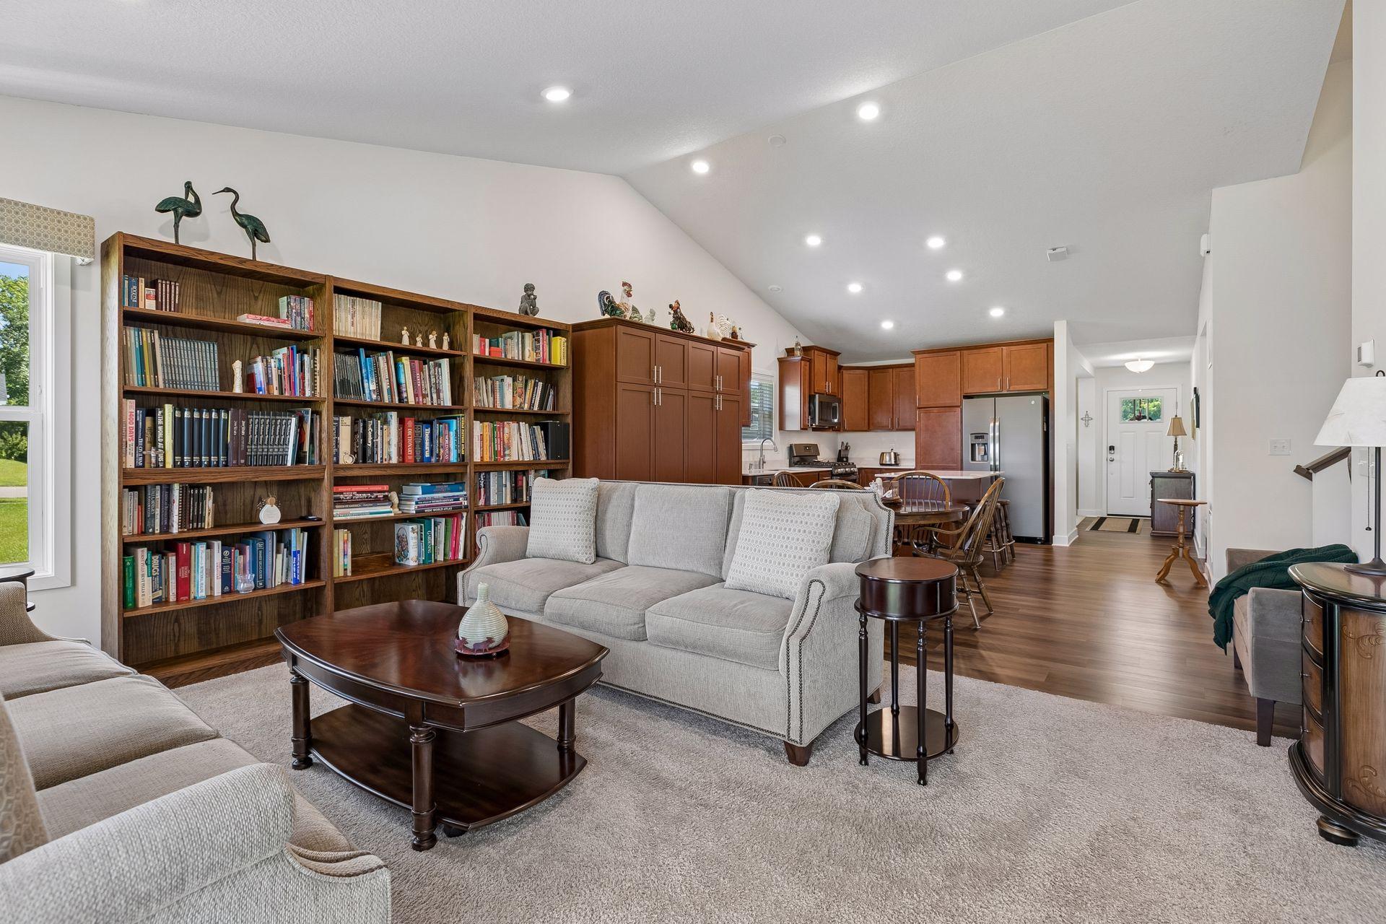
Open-plan living and dining room with vaulted ceiling, built-in bookshelves, and large windows overlooking the lawn.
Open-plan living and dining room with a fireplace, staircase, and large windows.
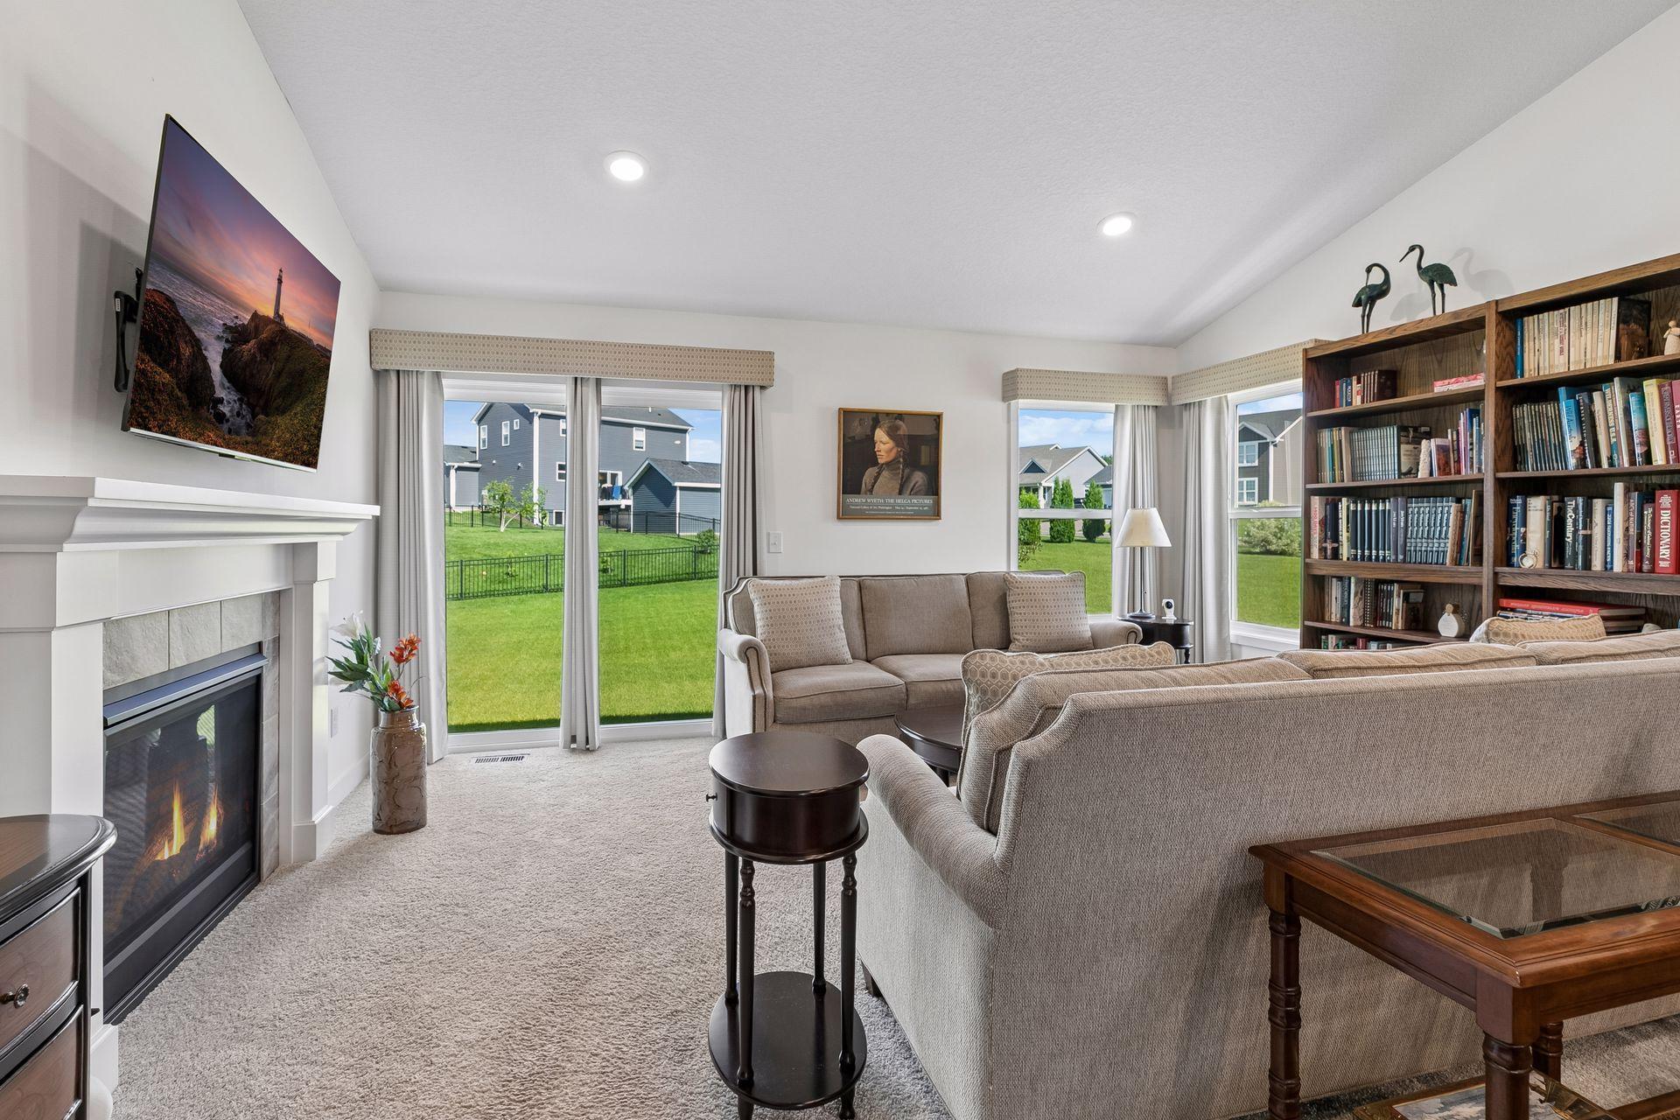
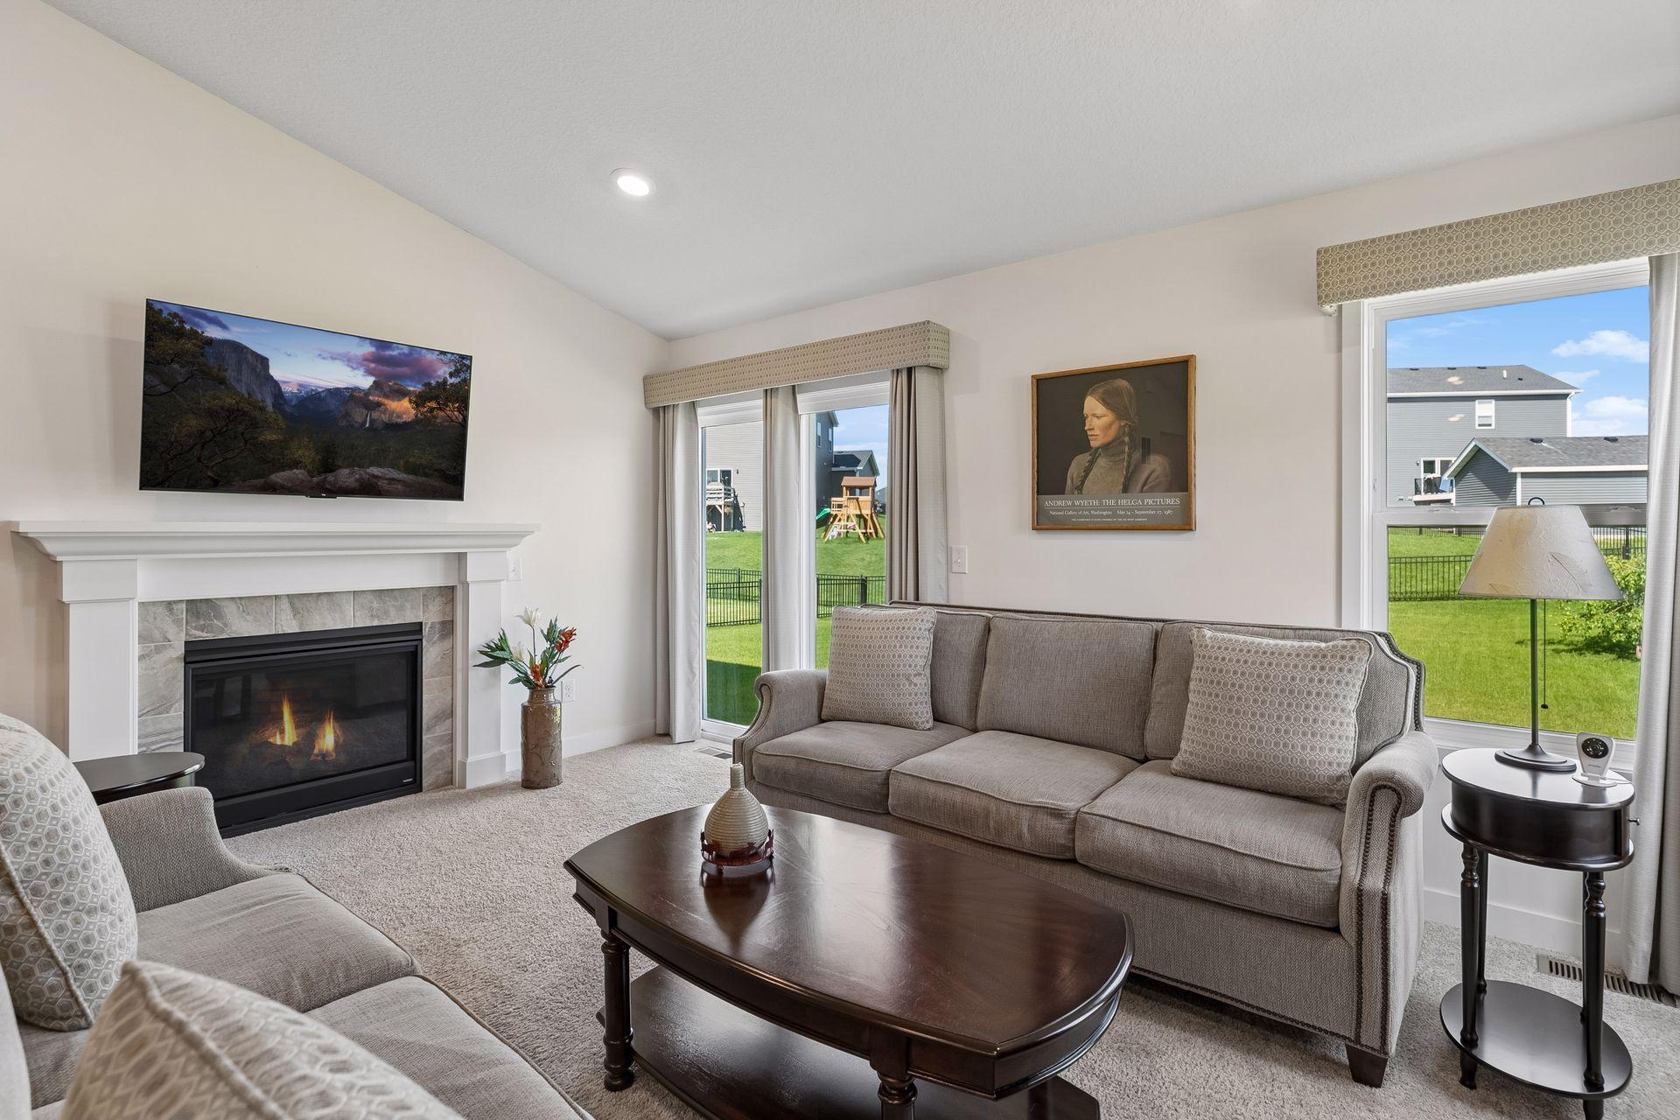
Living room with a white fireplace, beige sofas, and a bookcase beside large windows overlooking a lawn.
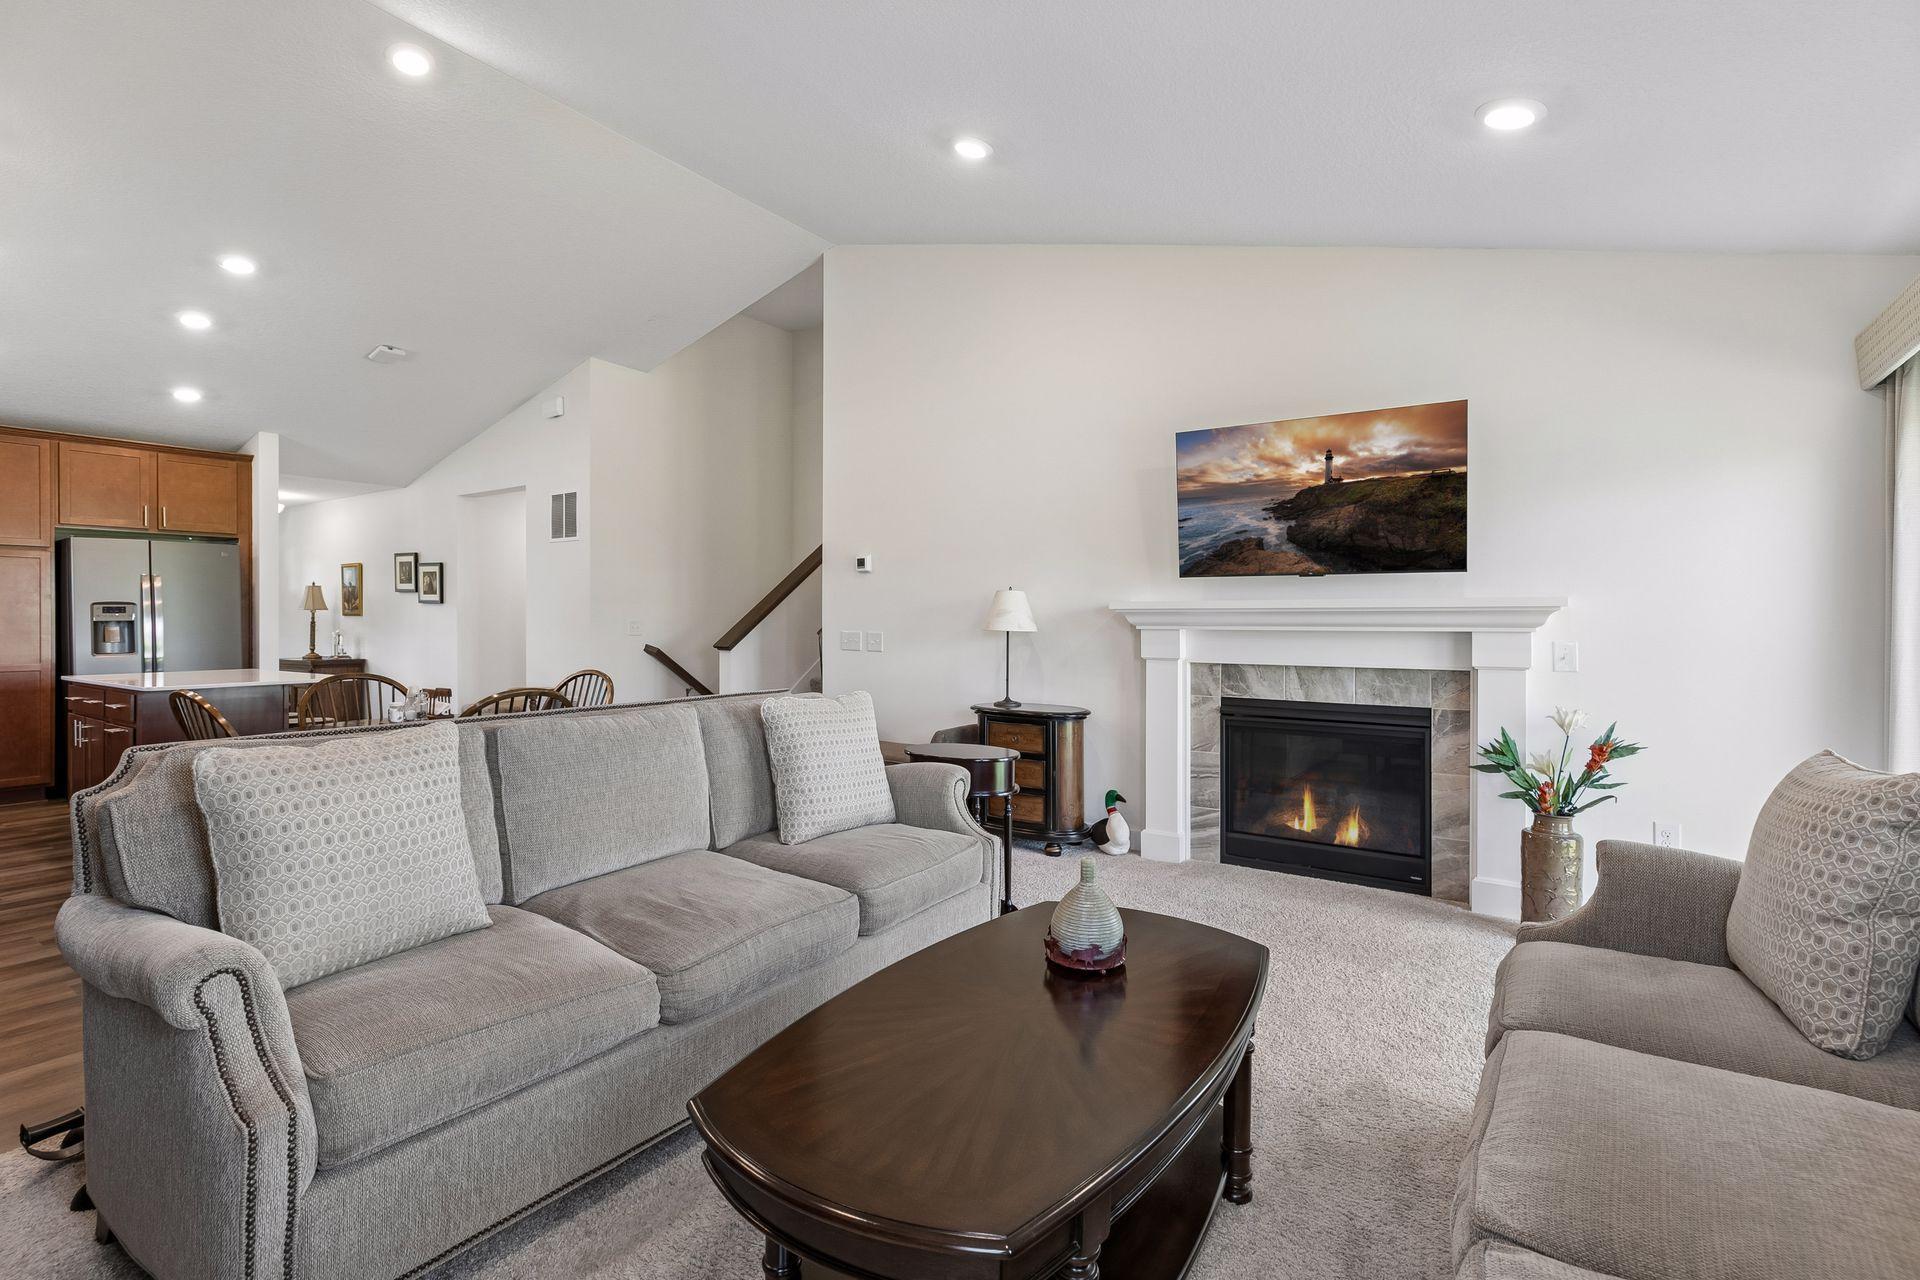
Living room with a gray sectional, stone-surround fireplace, and open kitchen beyond.
Furnished living room with a fireplace, gray sofas, and tall windows overlooking neighboring homes.
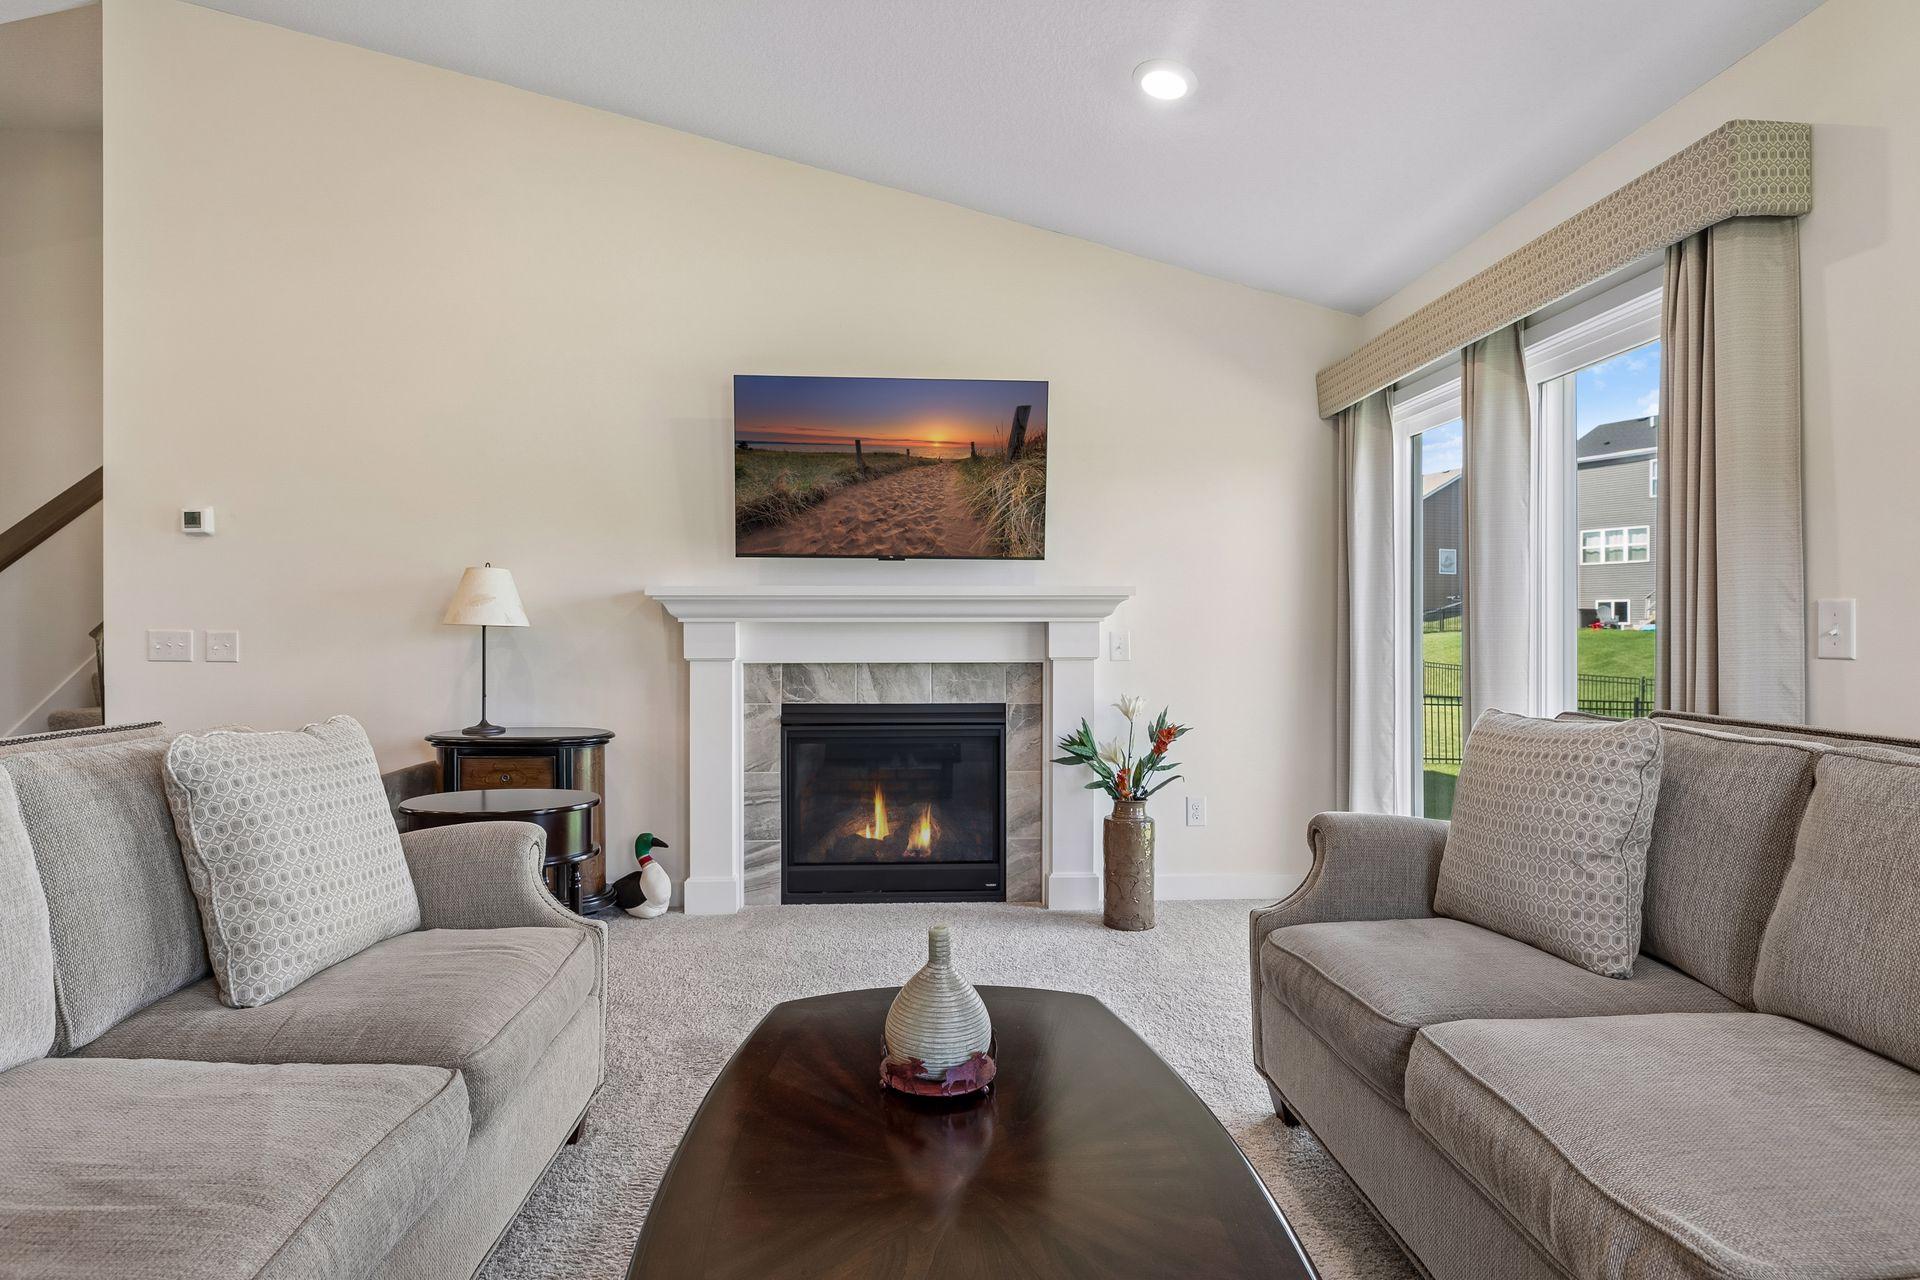
Staged living room with a gas fireplace, neutral seating, and large windows overlooking a fenced lawn.
Open-plan living room with built-in bookshelves, gray sofas, and a vaulted ceiling
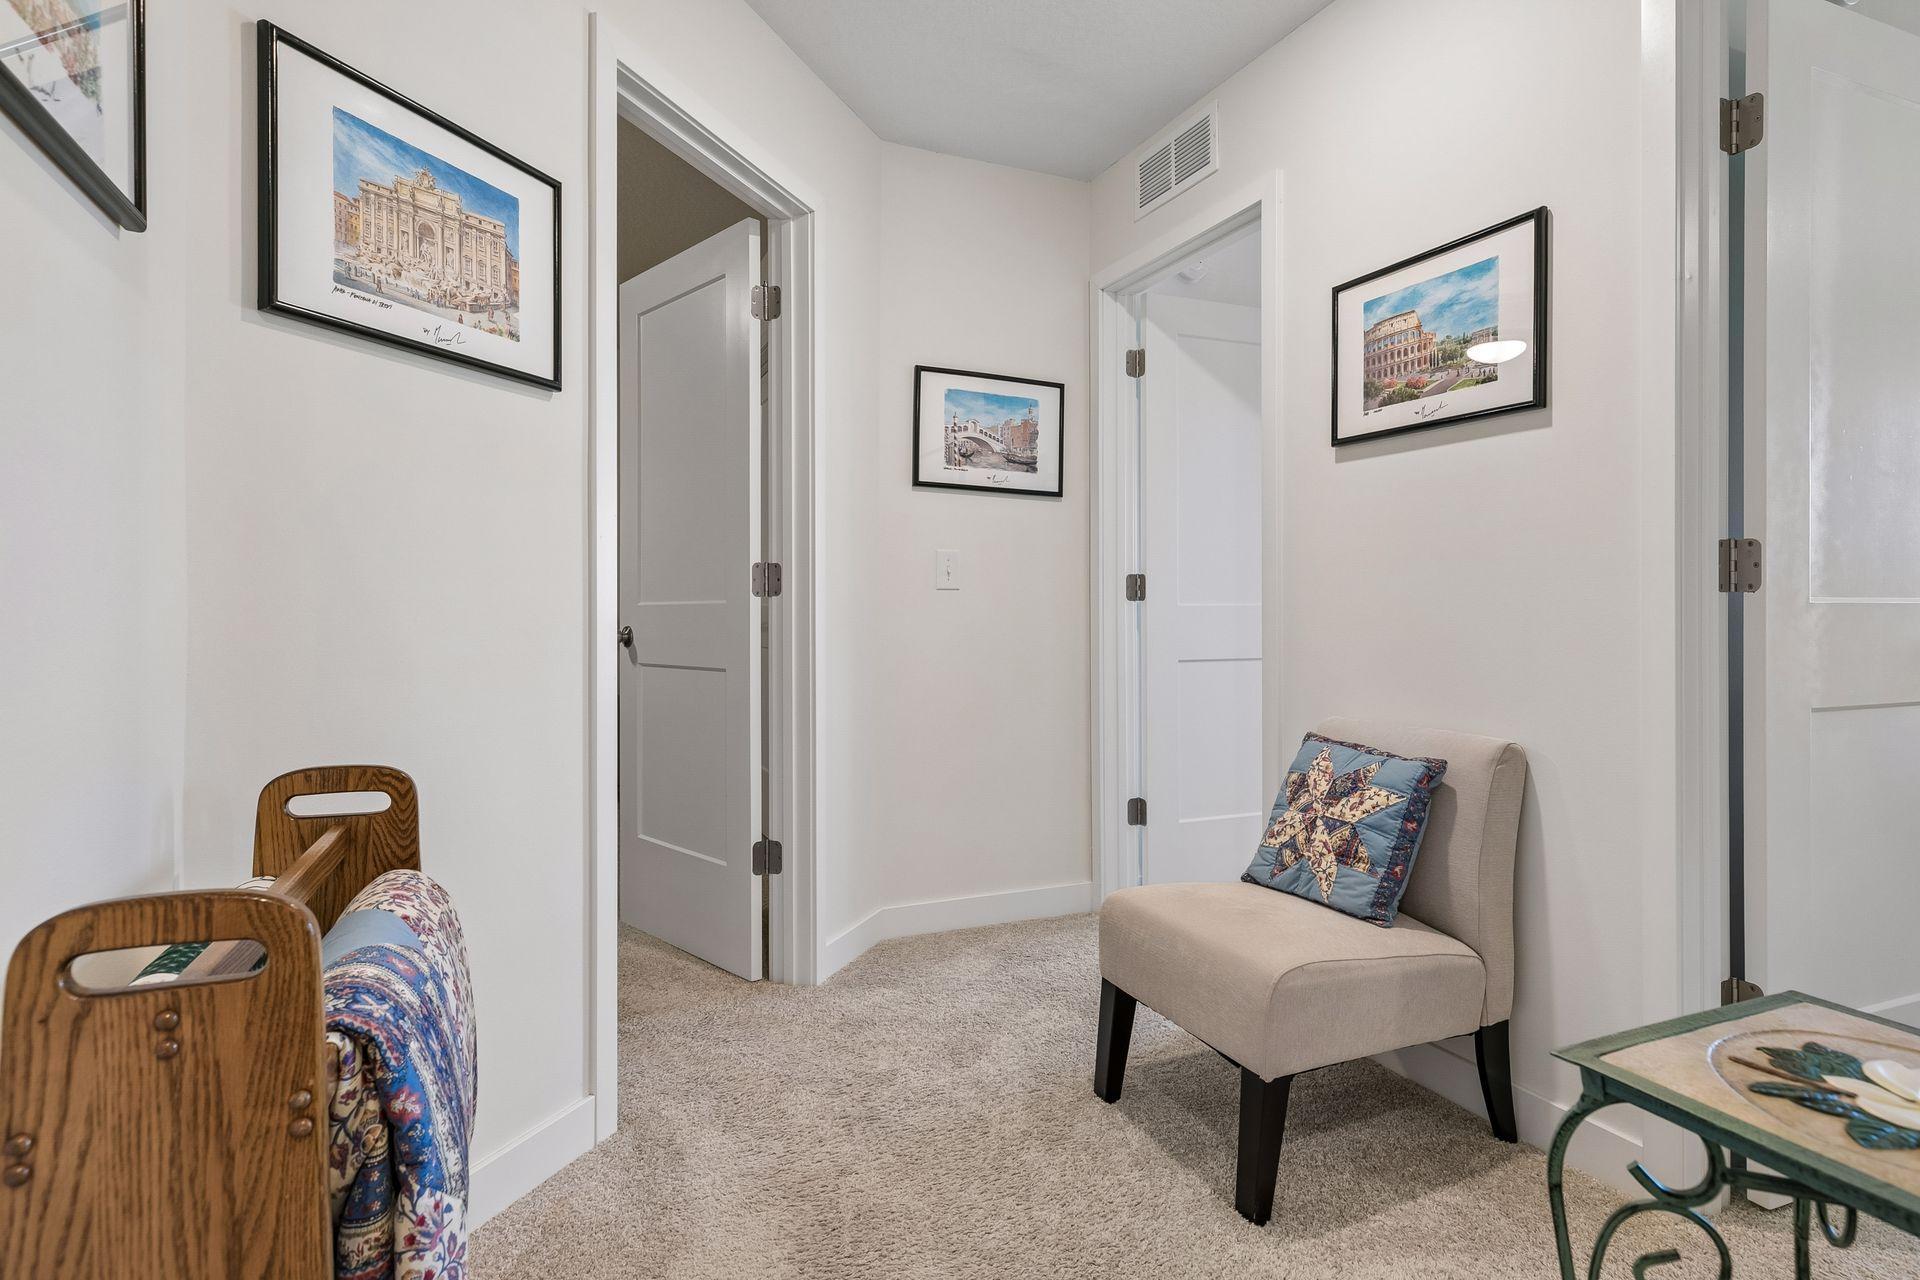
Furnished sitting area with a beige armchair, patterned cushions, framed artwork, and carpeted floor.
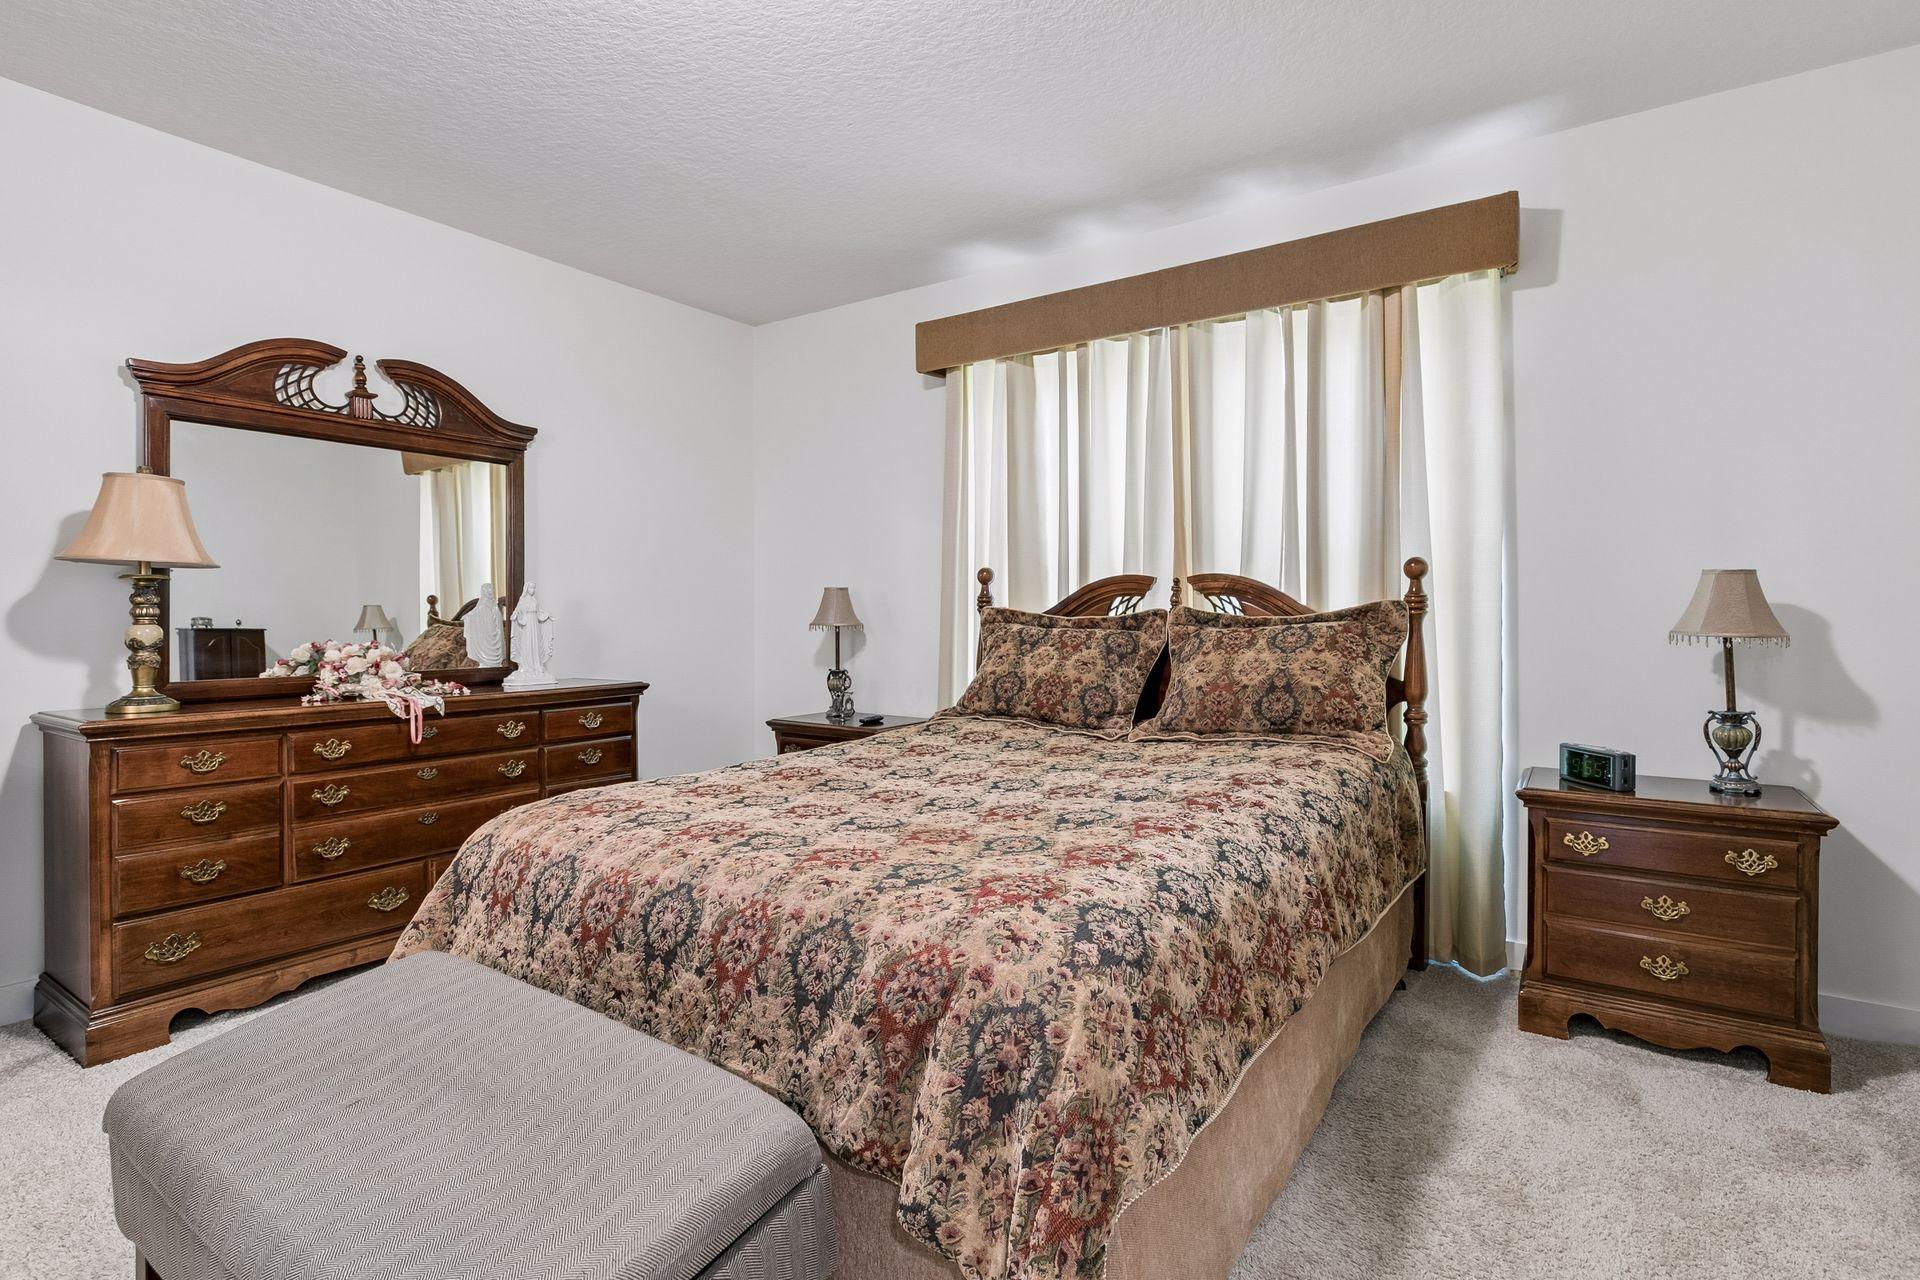
Furnished bedroom with a floral quilted bed and matching dark wood furniture.
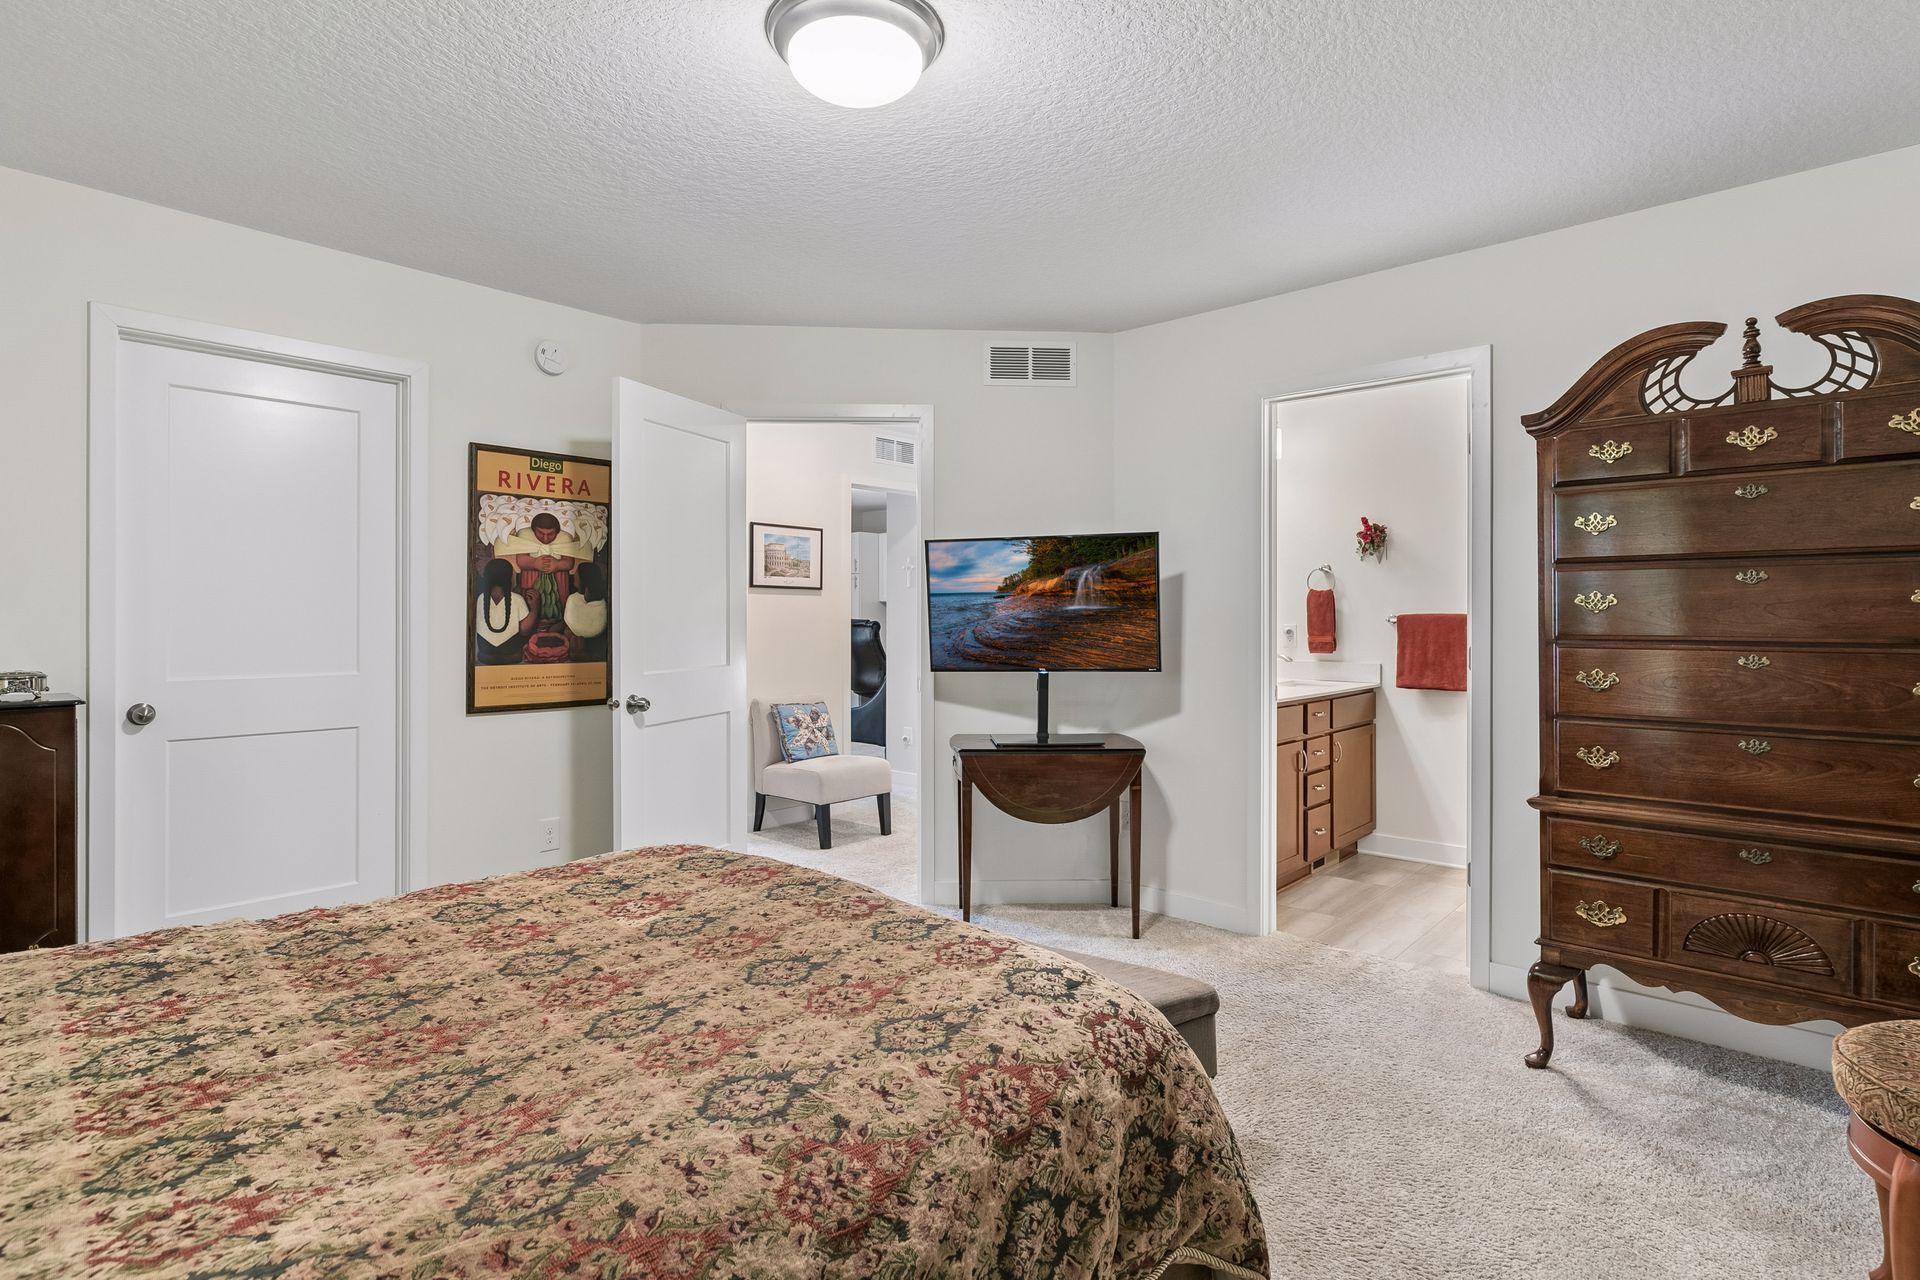
Furnished bedroom with a patterned bedspread, wooden dresser, and television beside an open bathroom doorway.
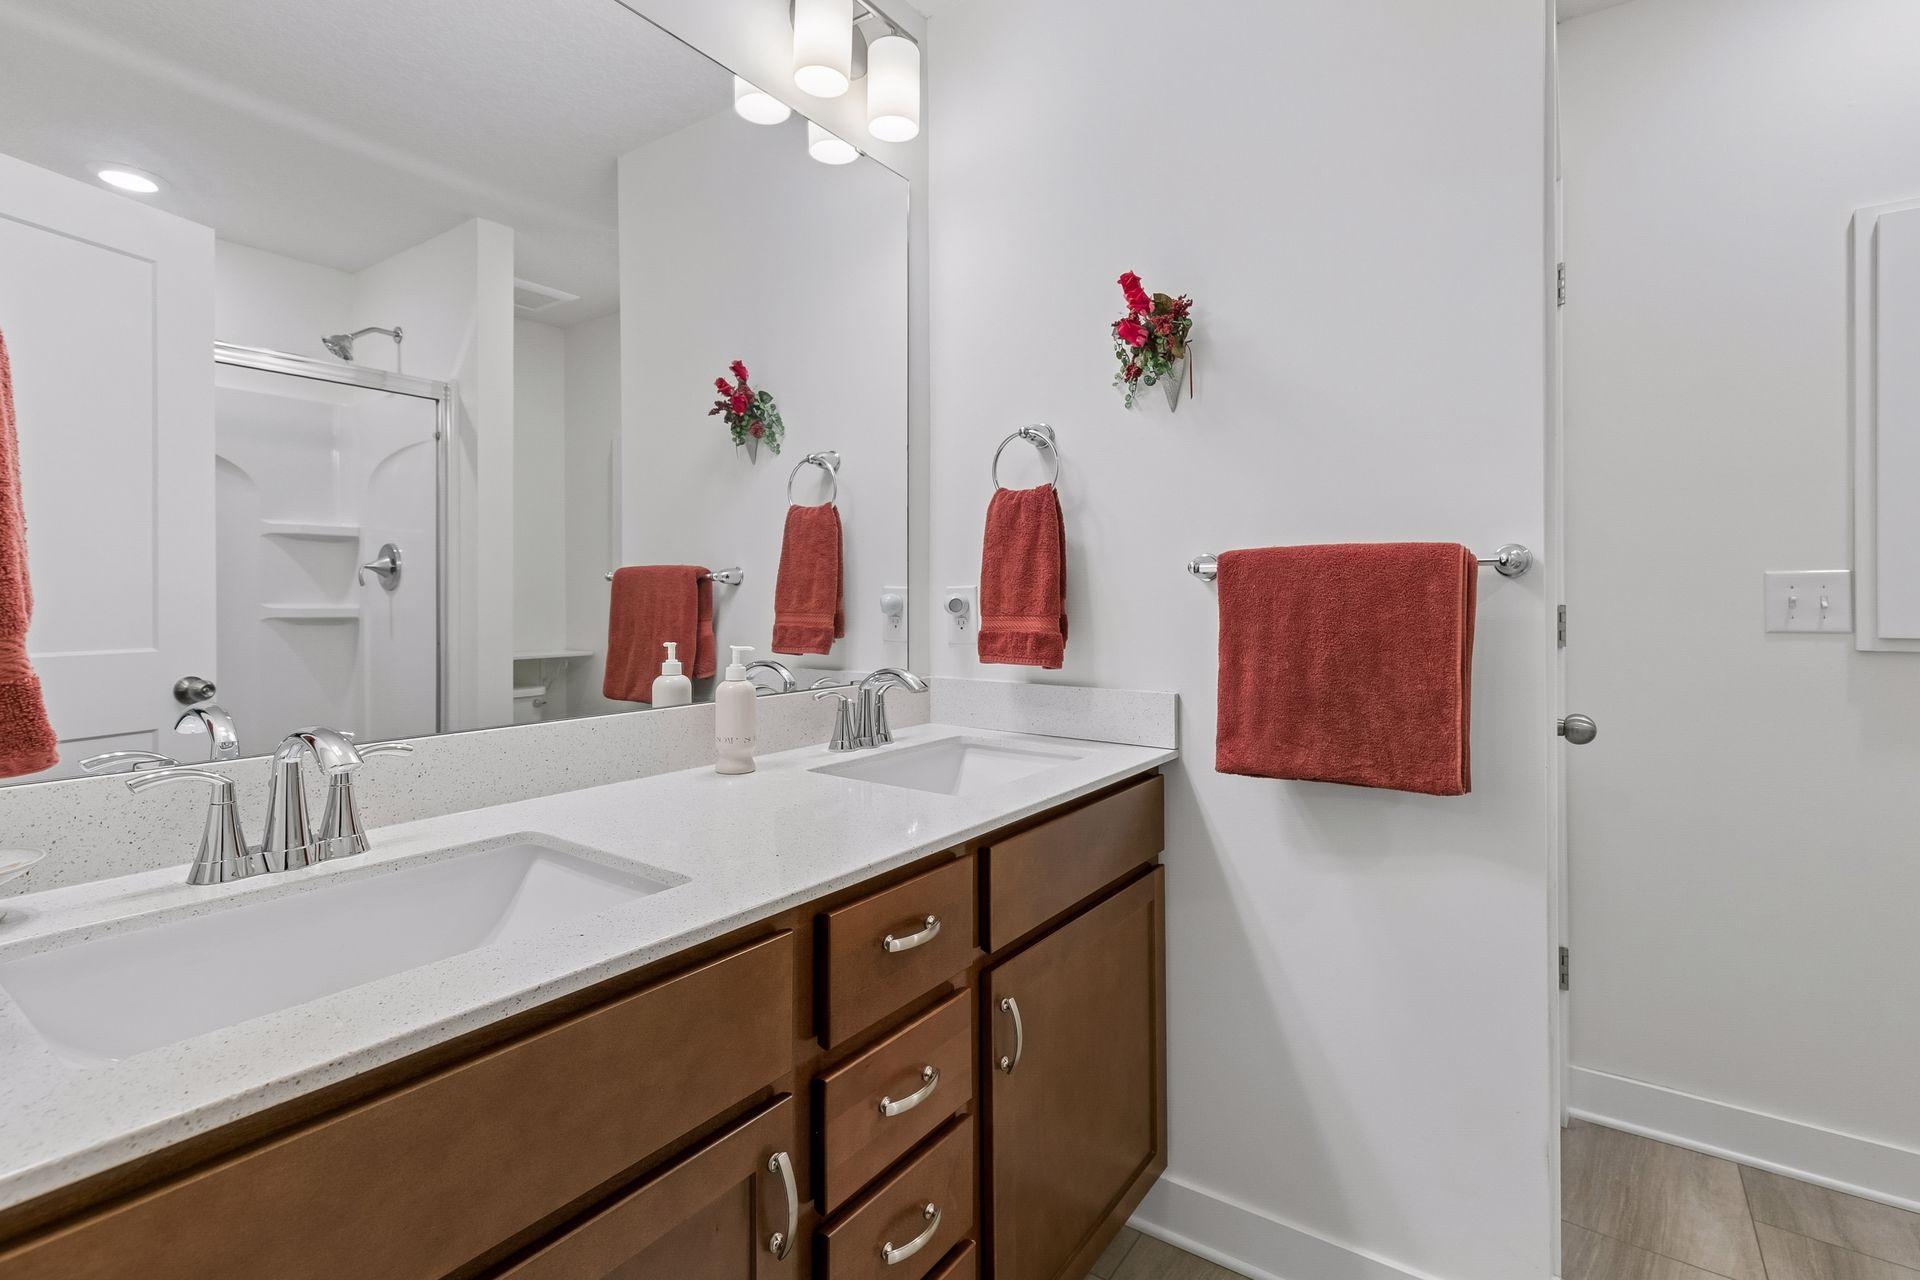
Bathroom with a double-sink white countertop, brown vanity, large mirror, and glass-enclosed shower.
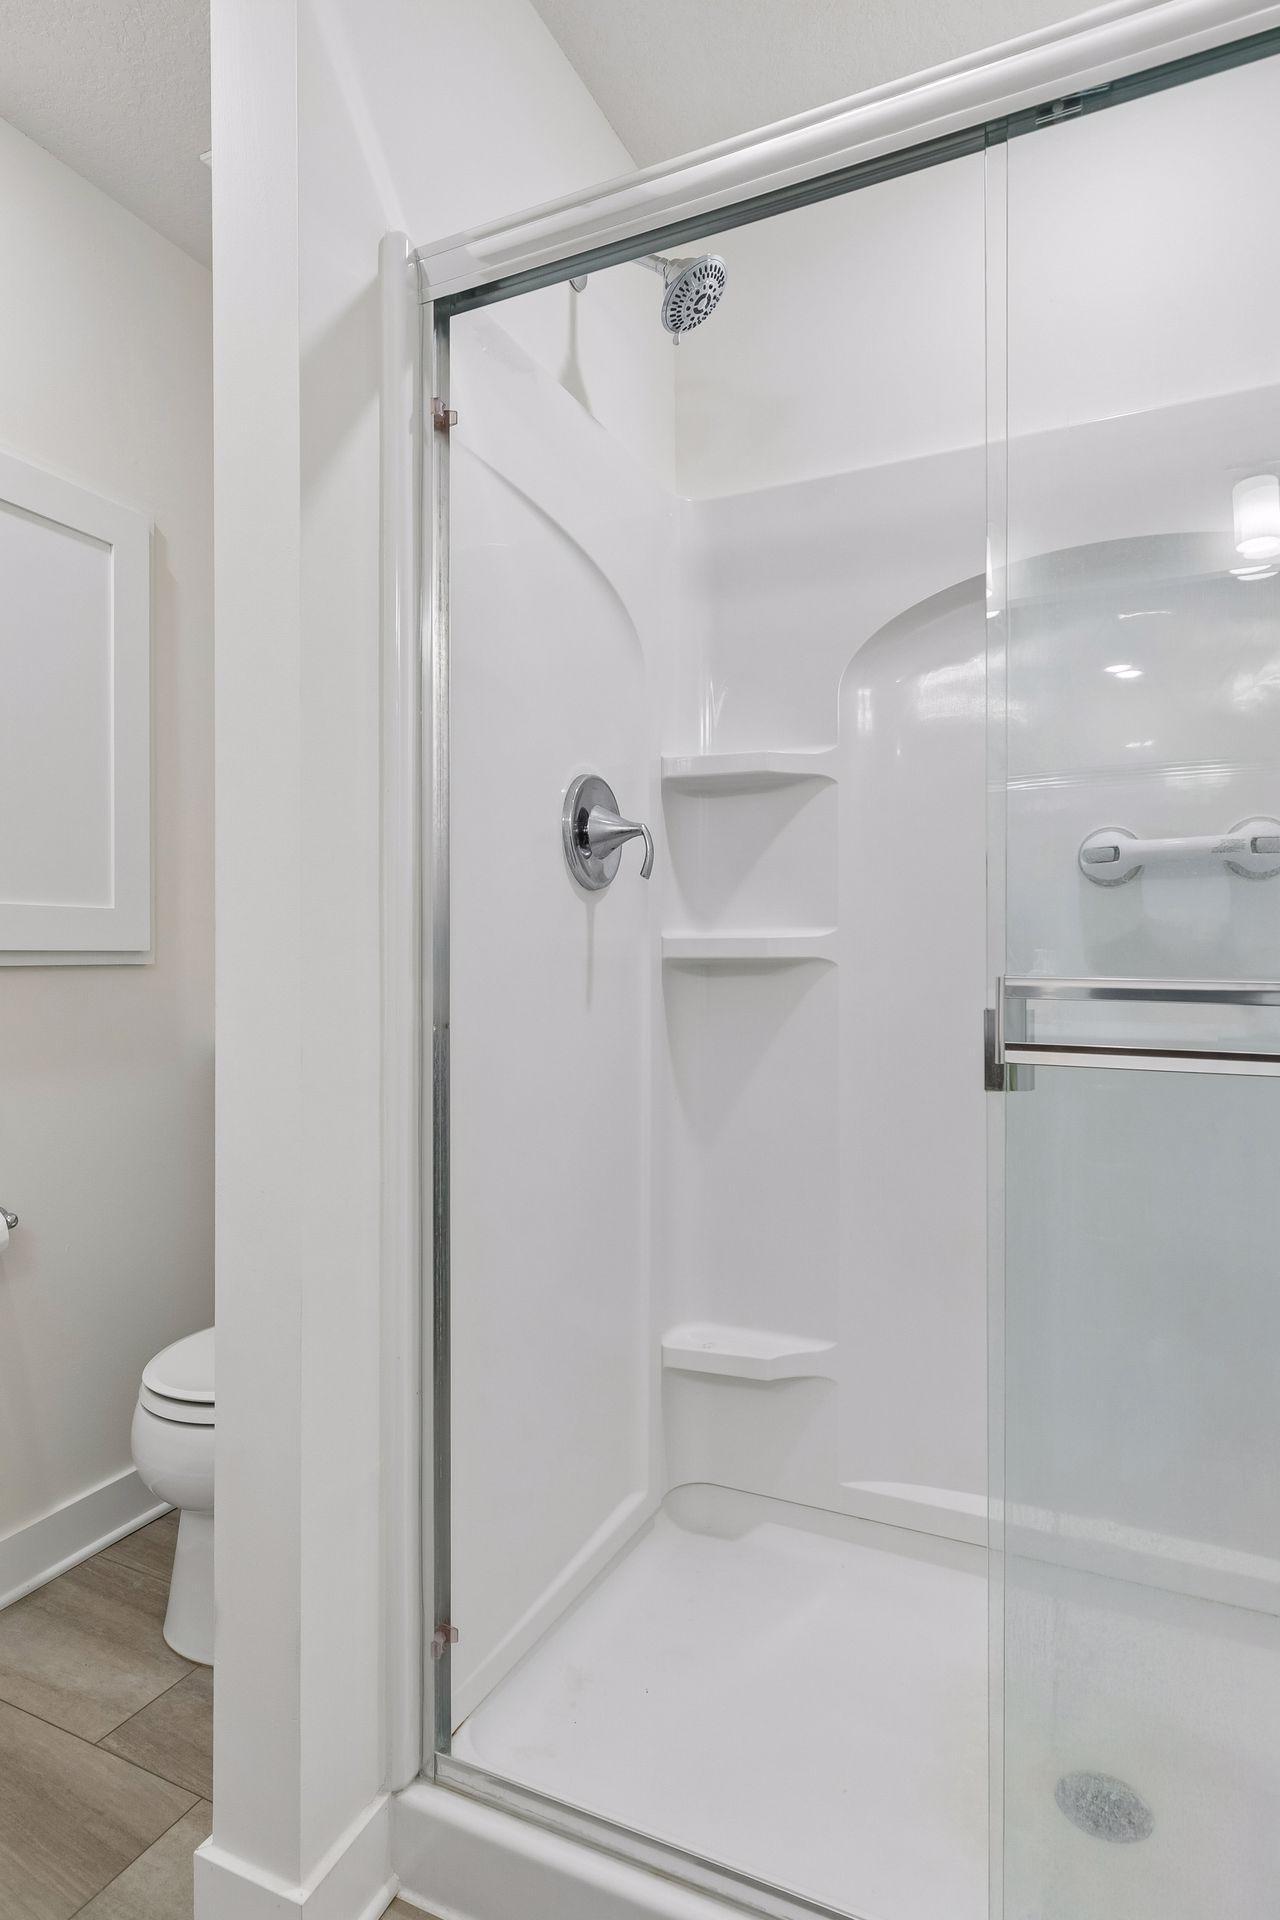
White glass-enclosed shower with built-in shelves and chrome fixtures; part of a toilet is visible beside it.
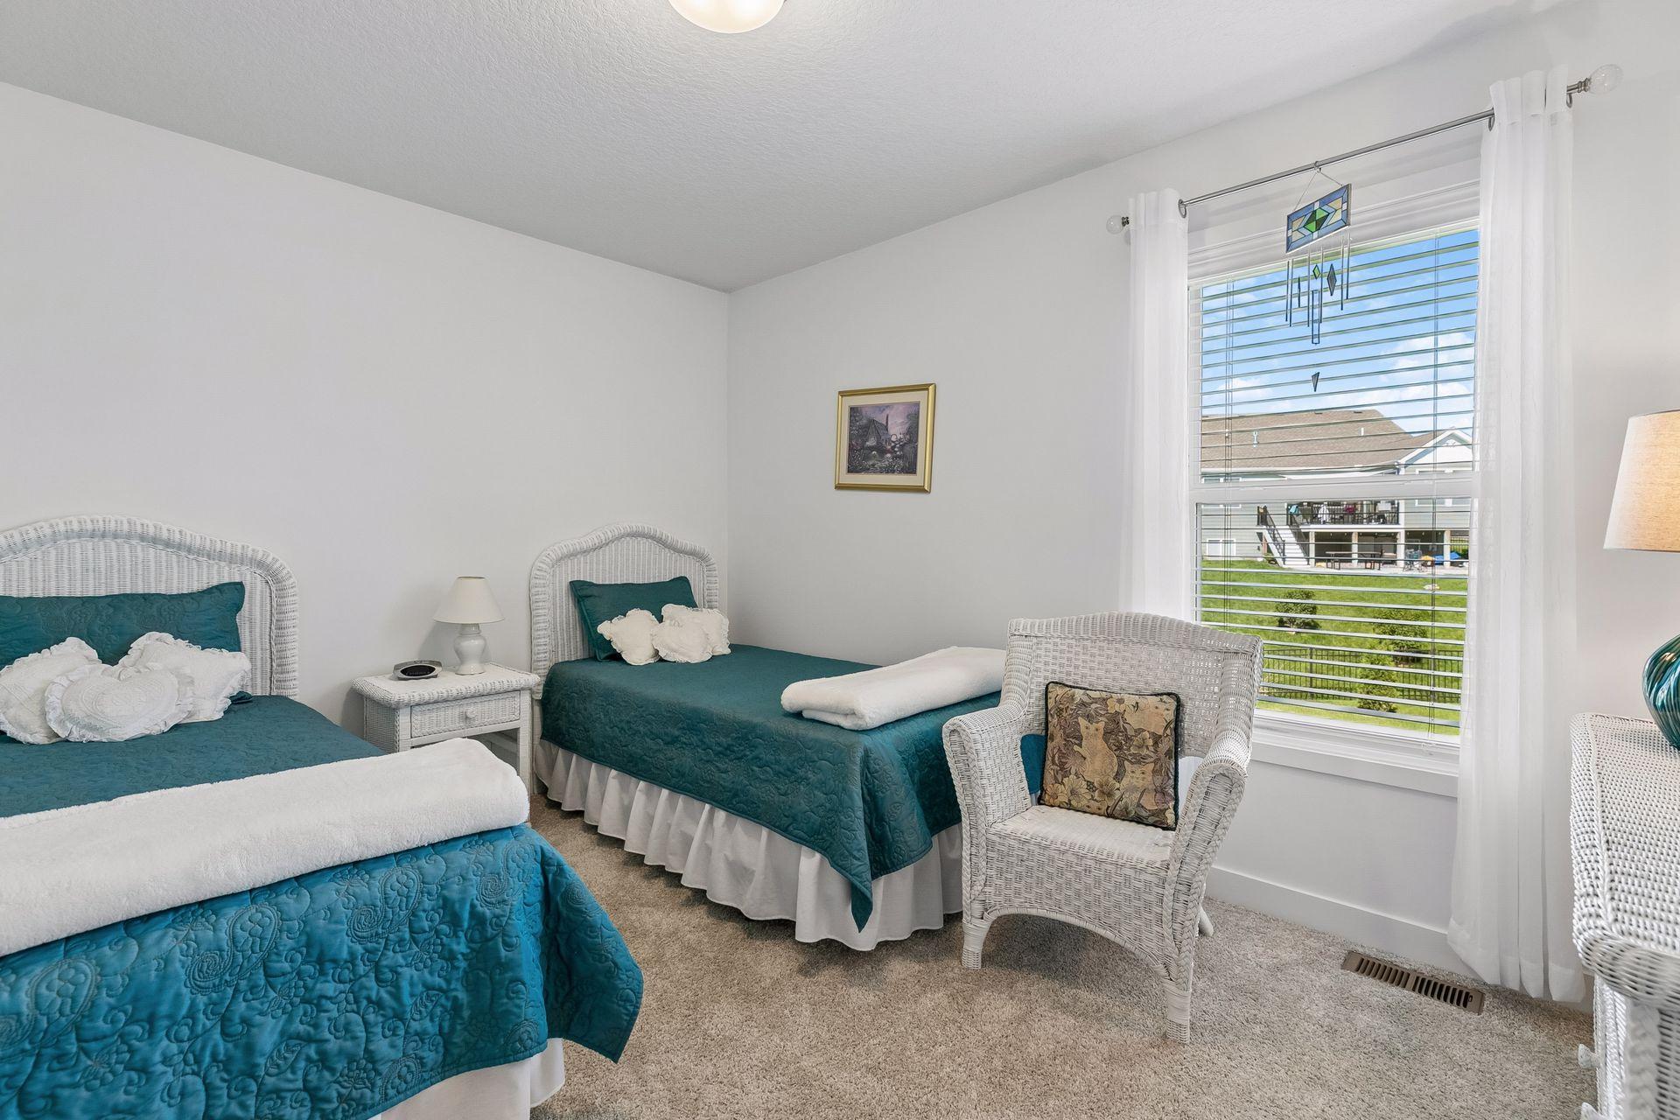
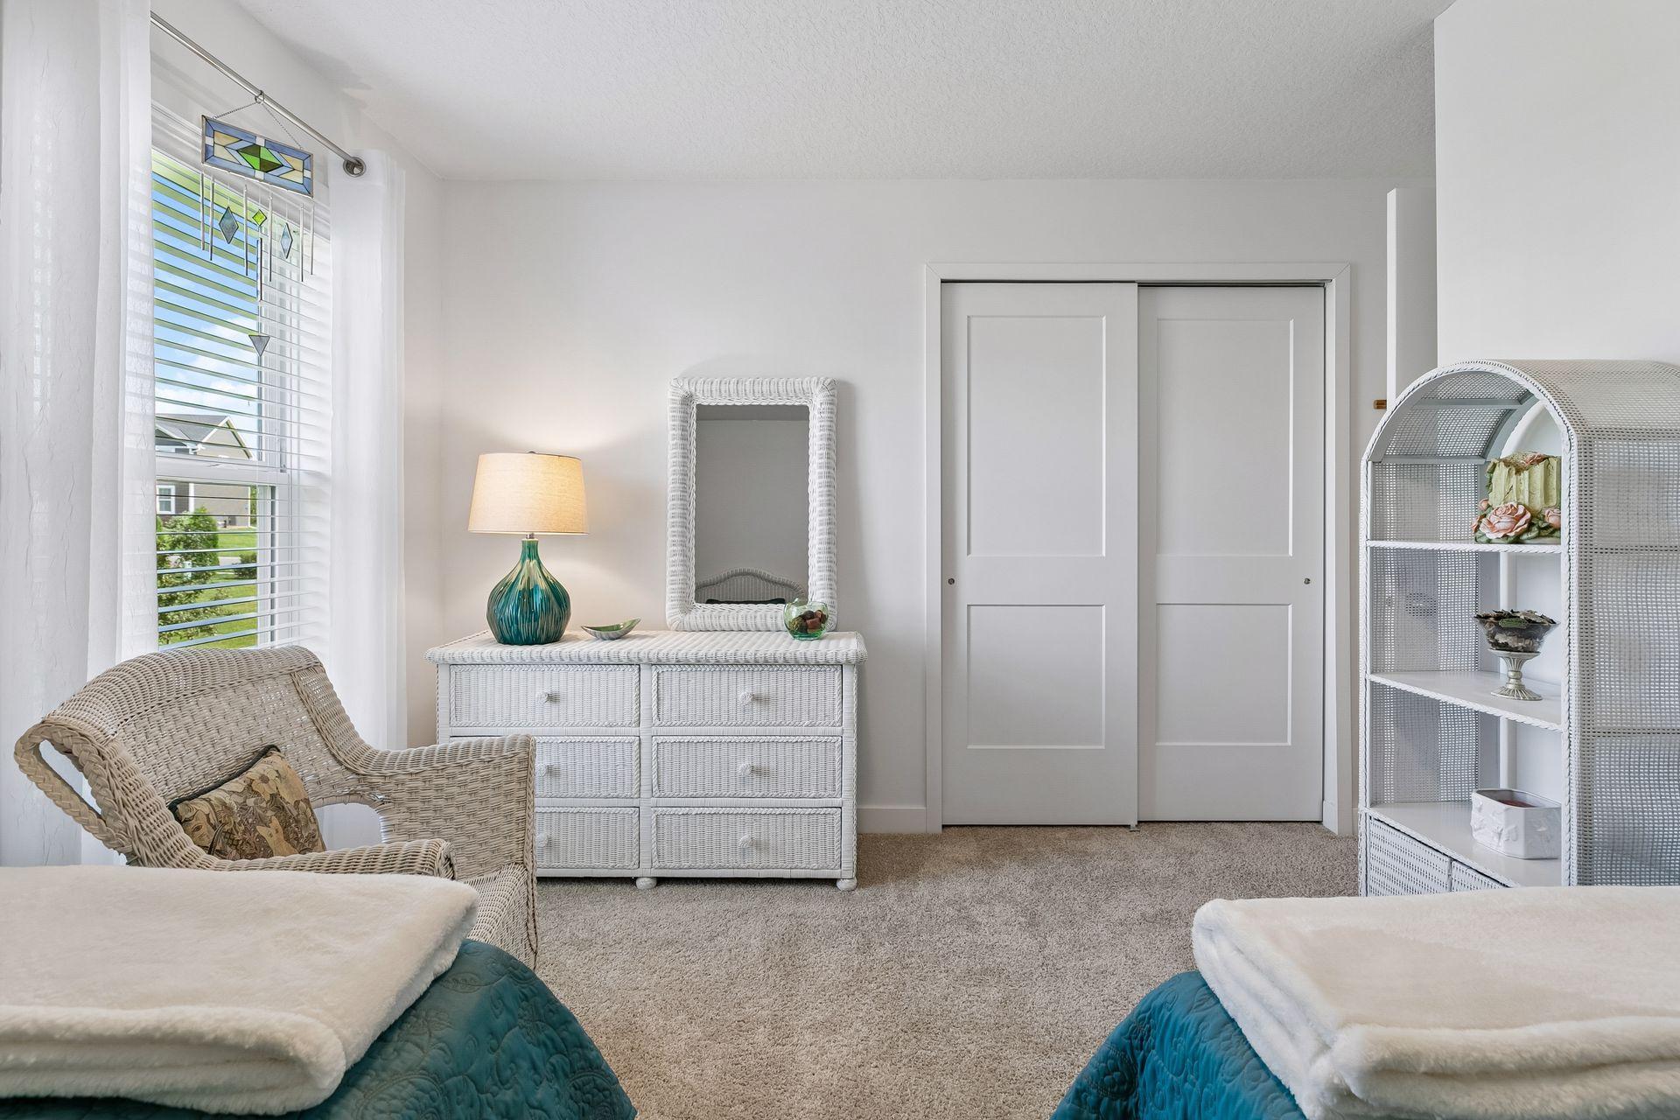
Bedroom with two teal-covered twin beds, white wicker furniture, and a large curtained window.
Bedroom with twin beds, white wicker furniture, and stained-glass window accents.
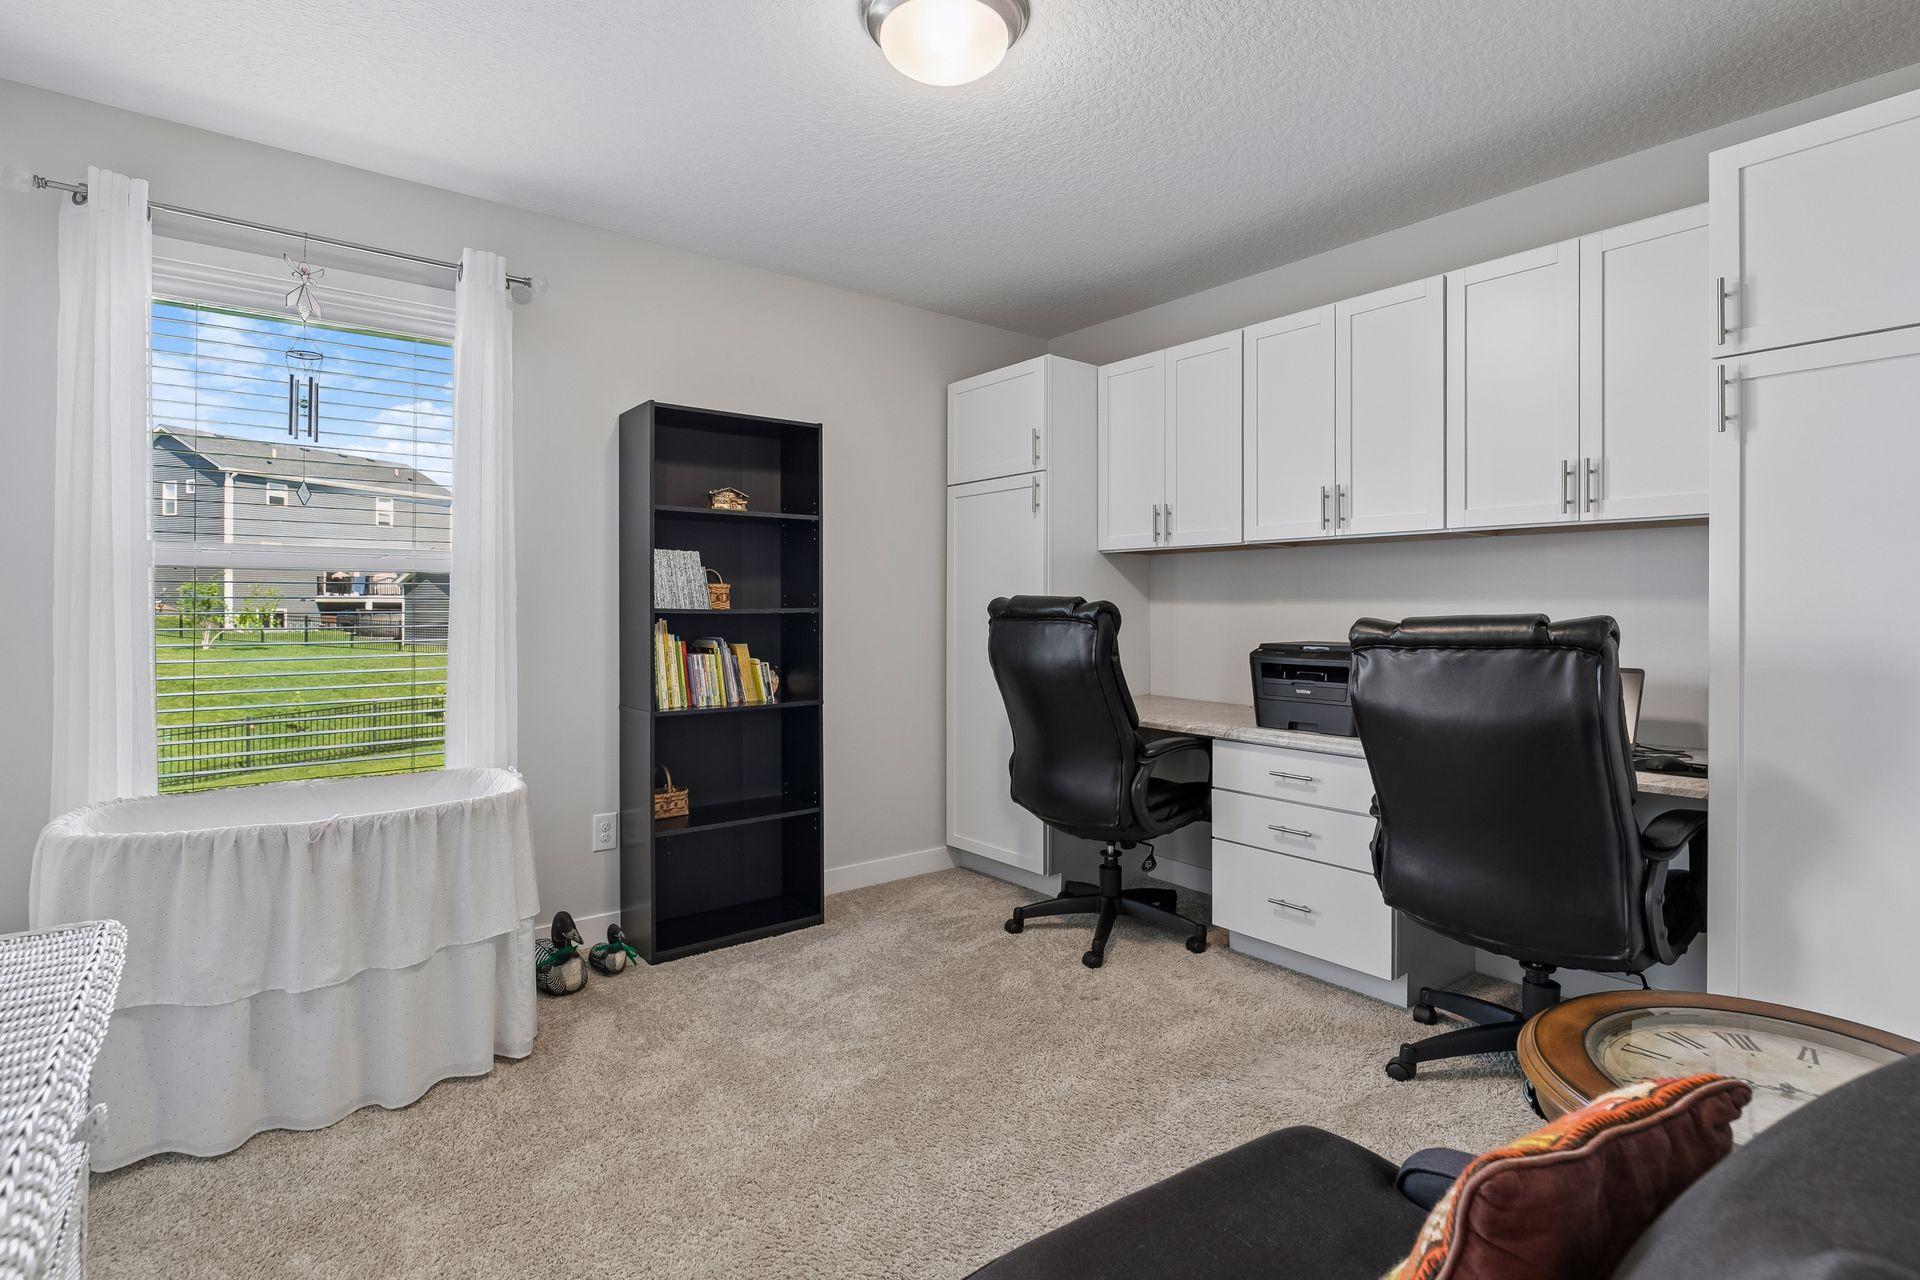
Home office with white built-in cabinets, two black chairs, and a window overlooking a lawn.
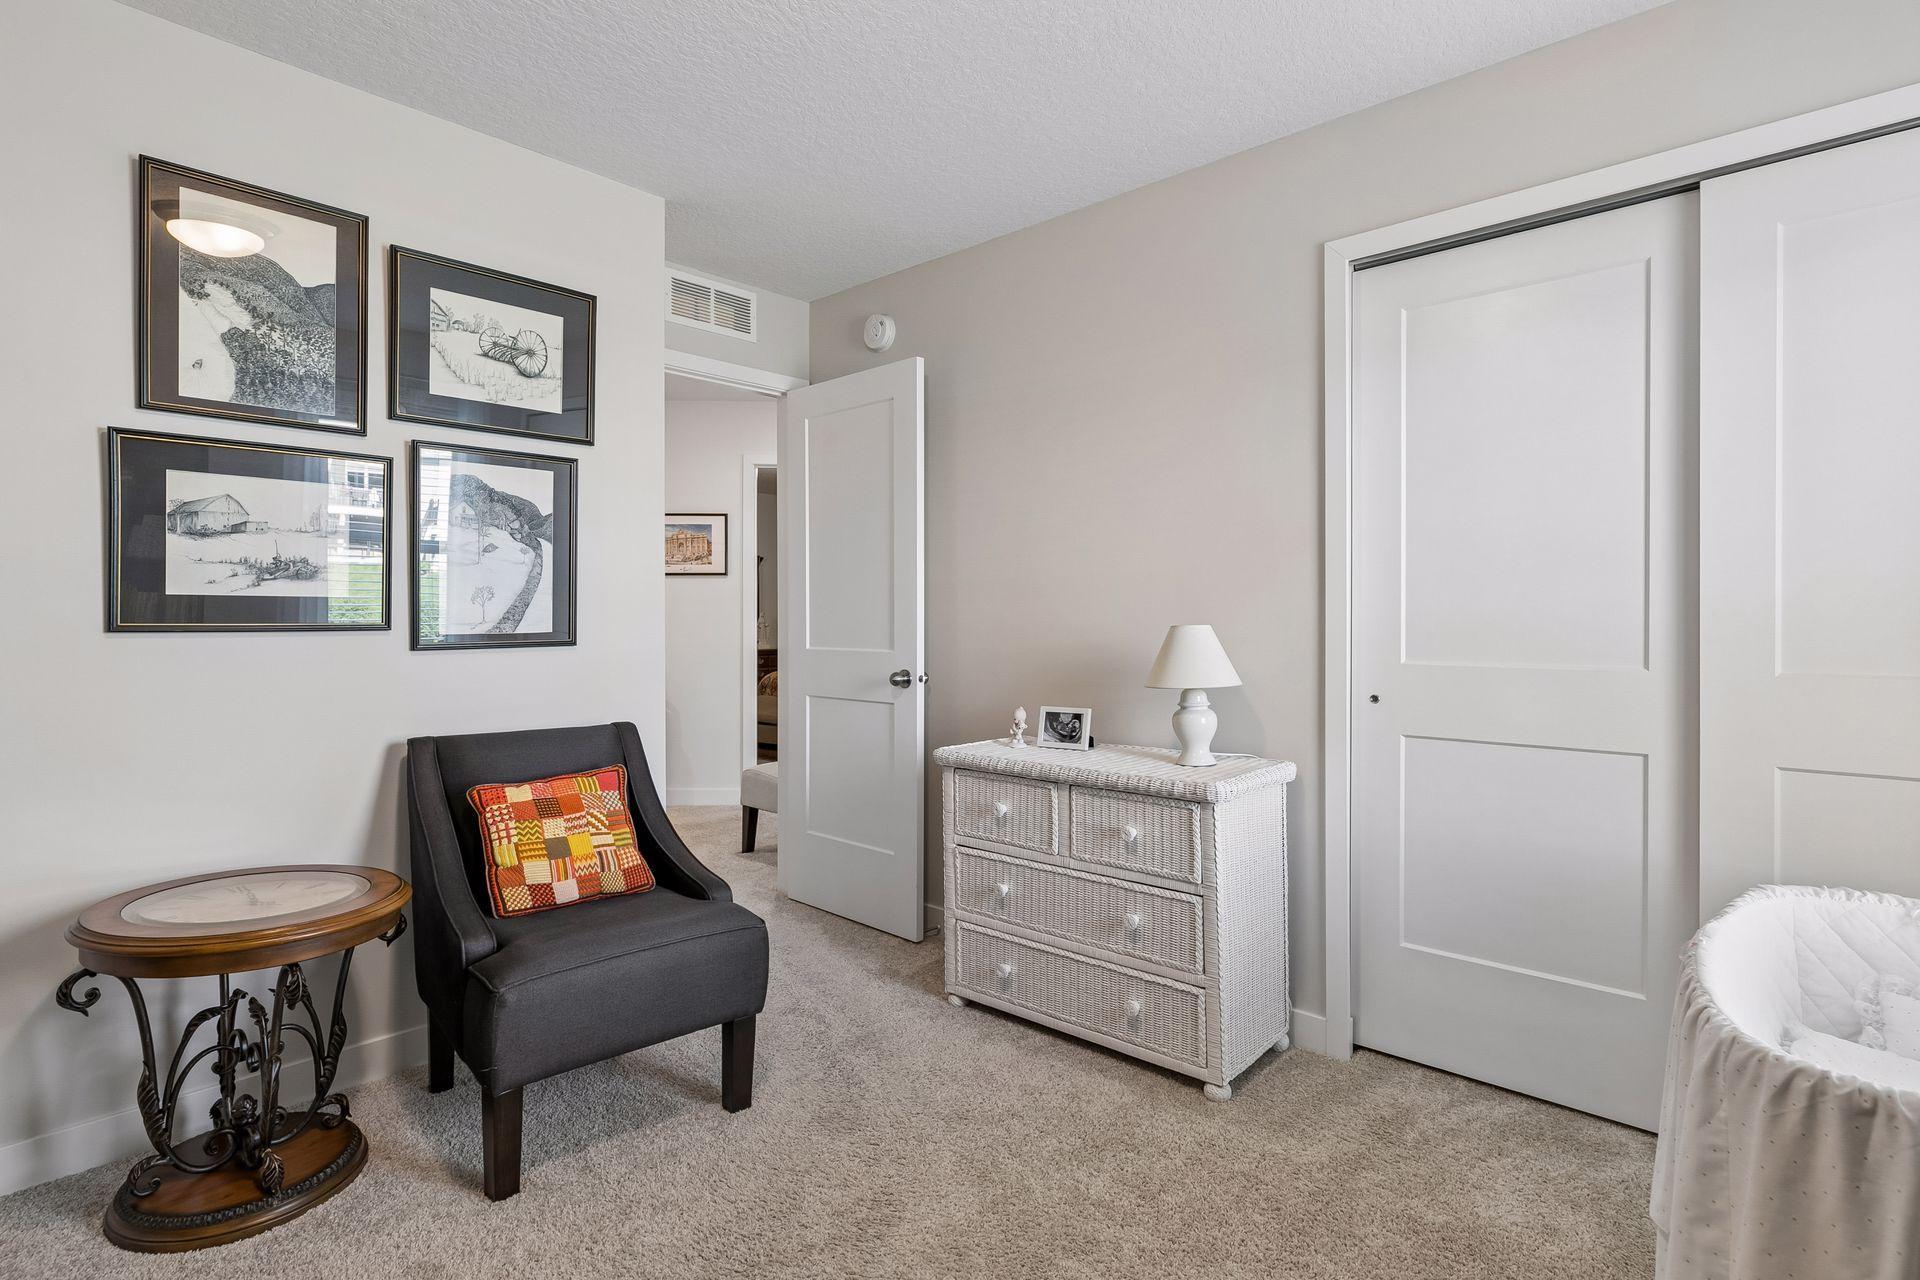
Furnished bedroom with a dark chair, framed artwork, white wicker dresser, and paneled closet doors.
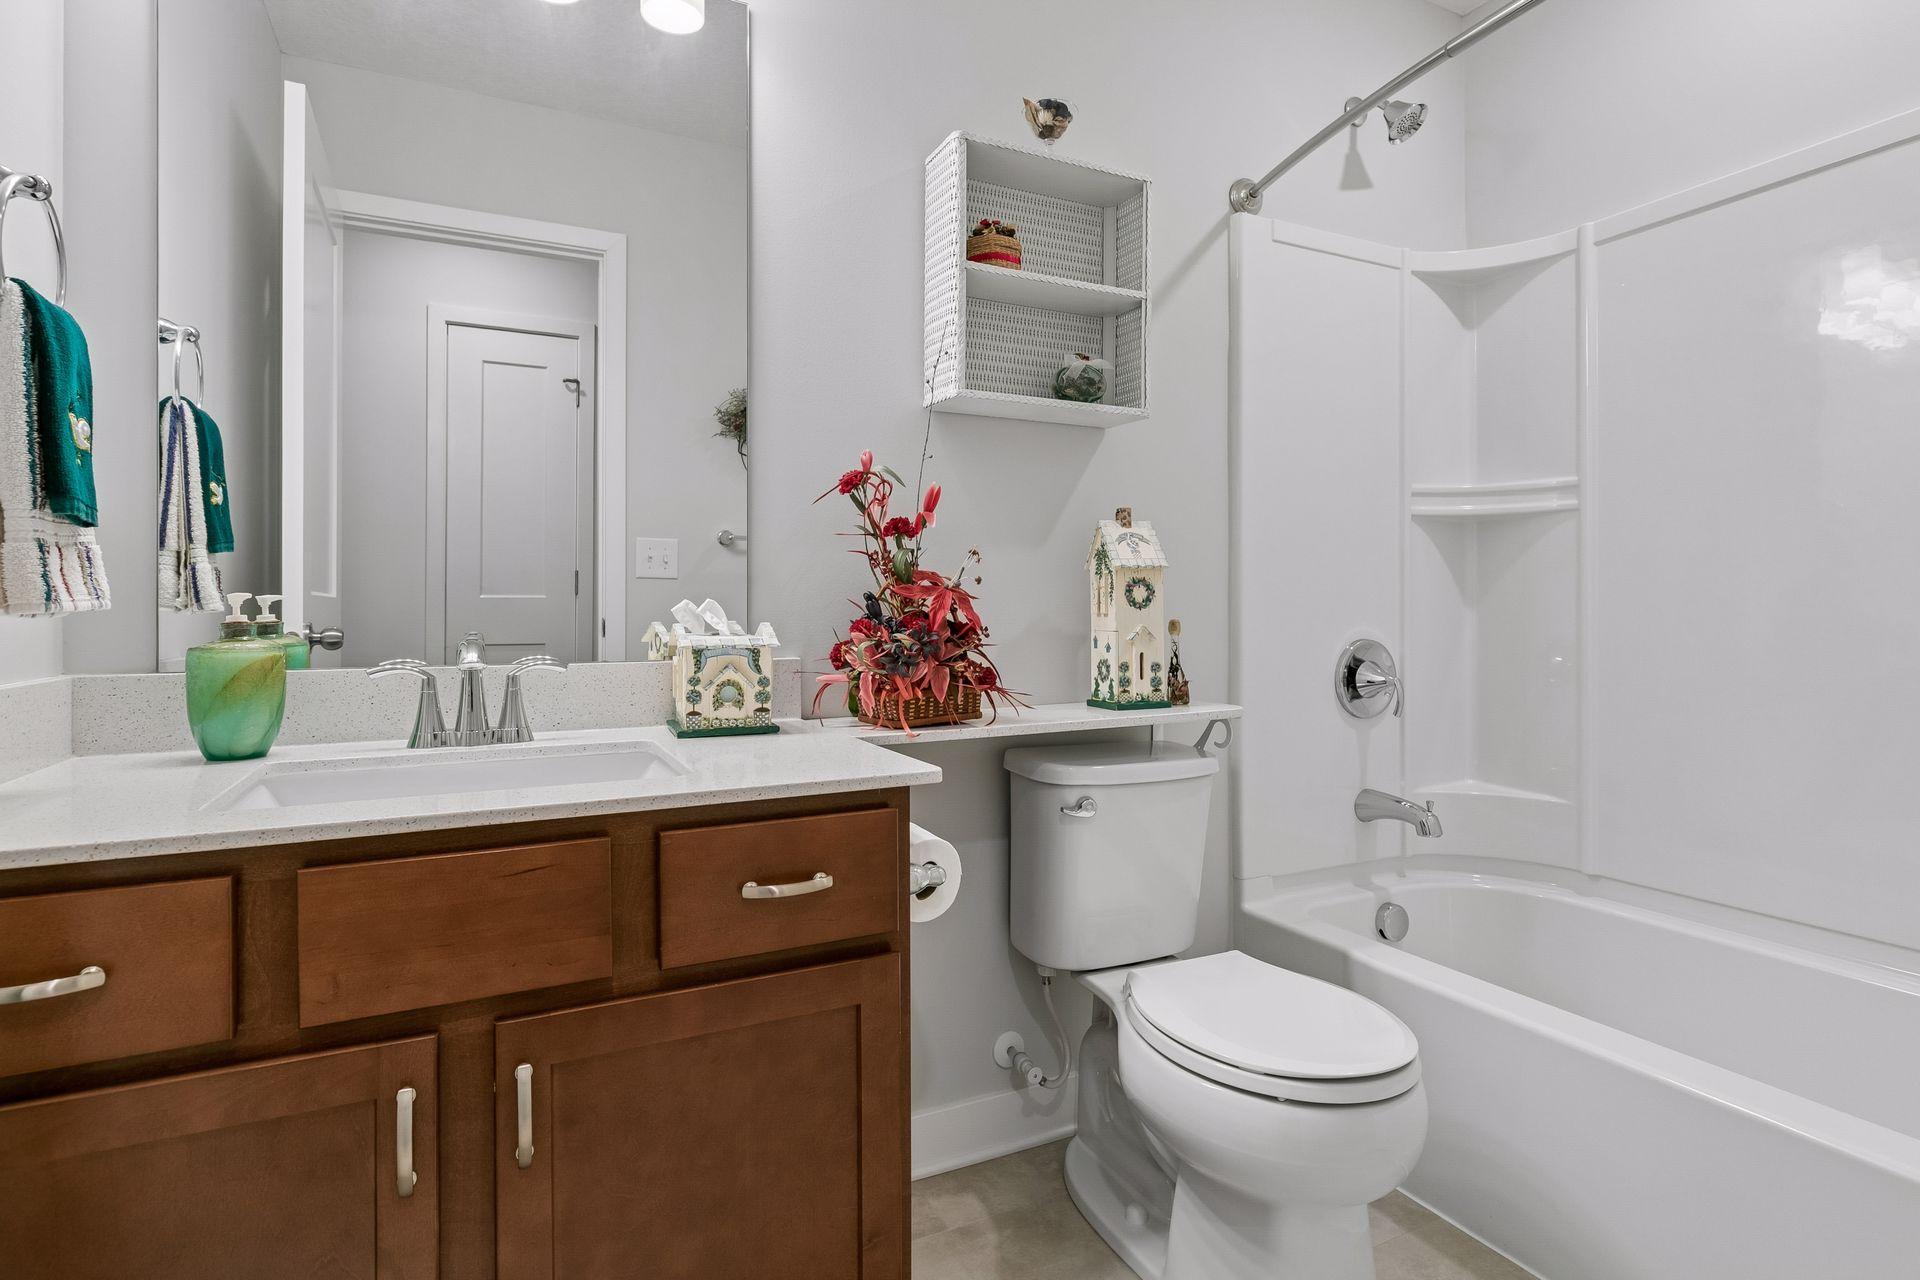
Bathroom with a dark wood vanity, white countertop, toilet, and tub-shower.
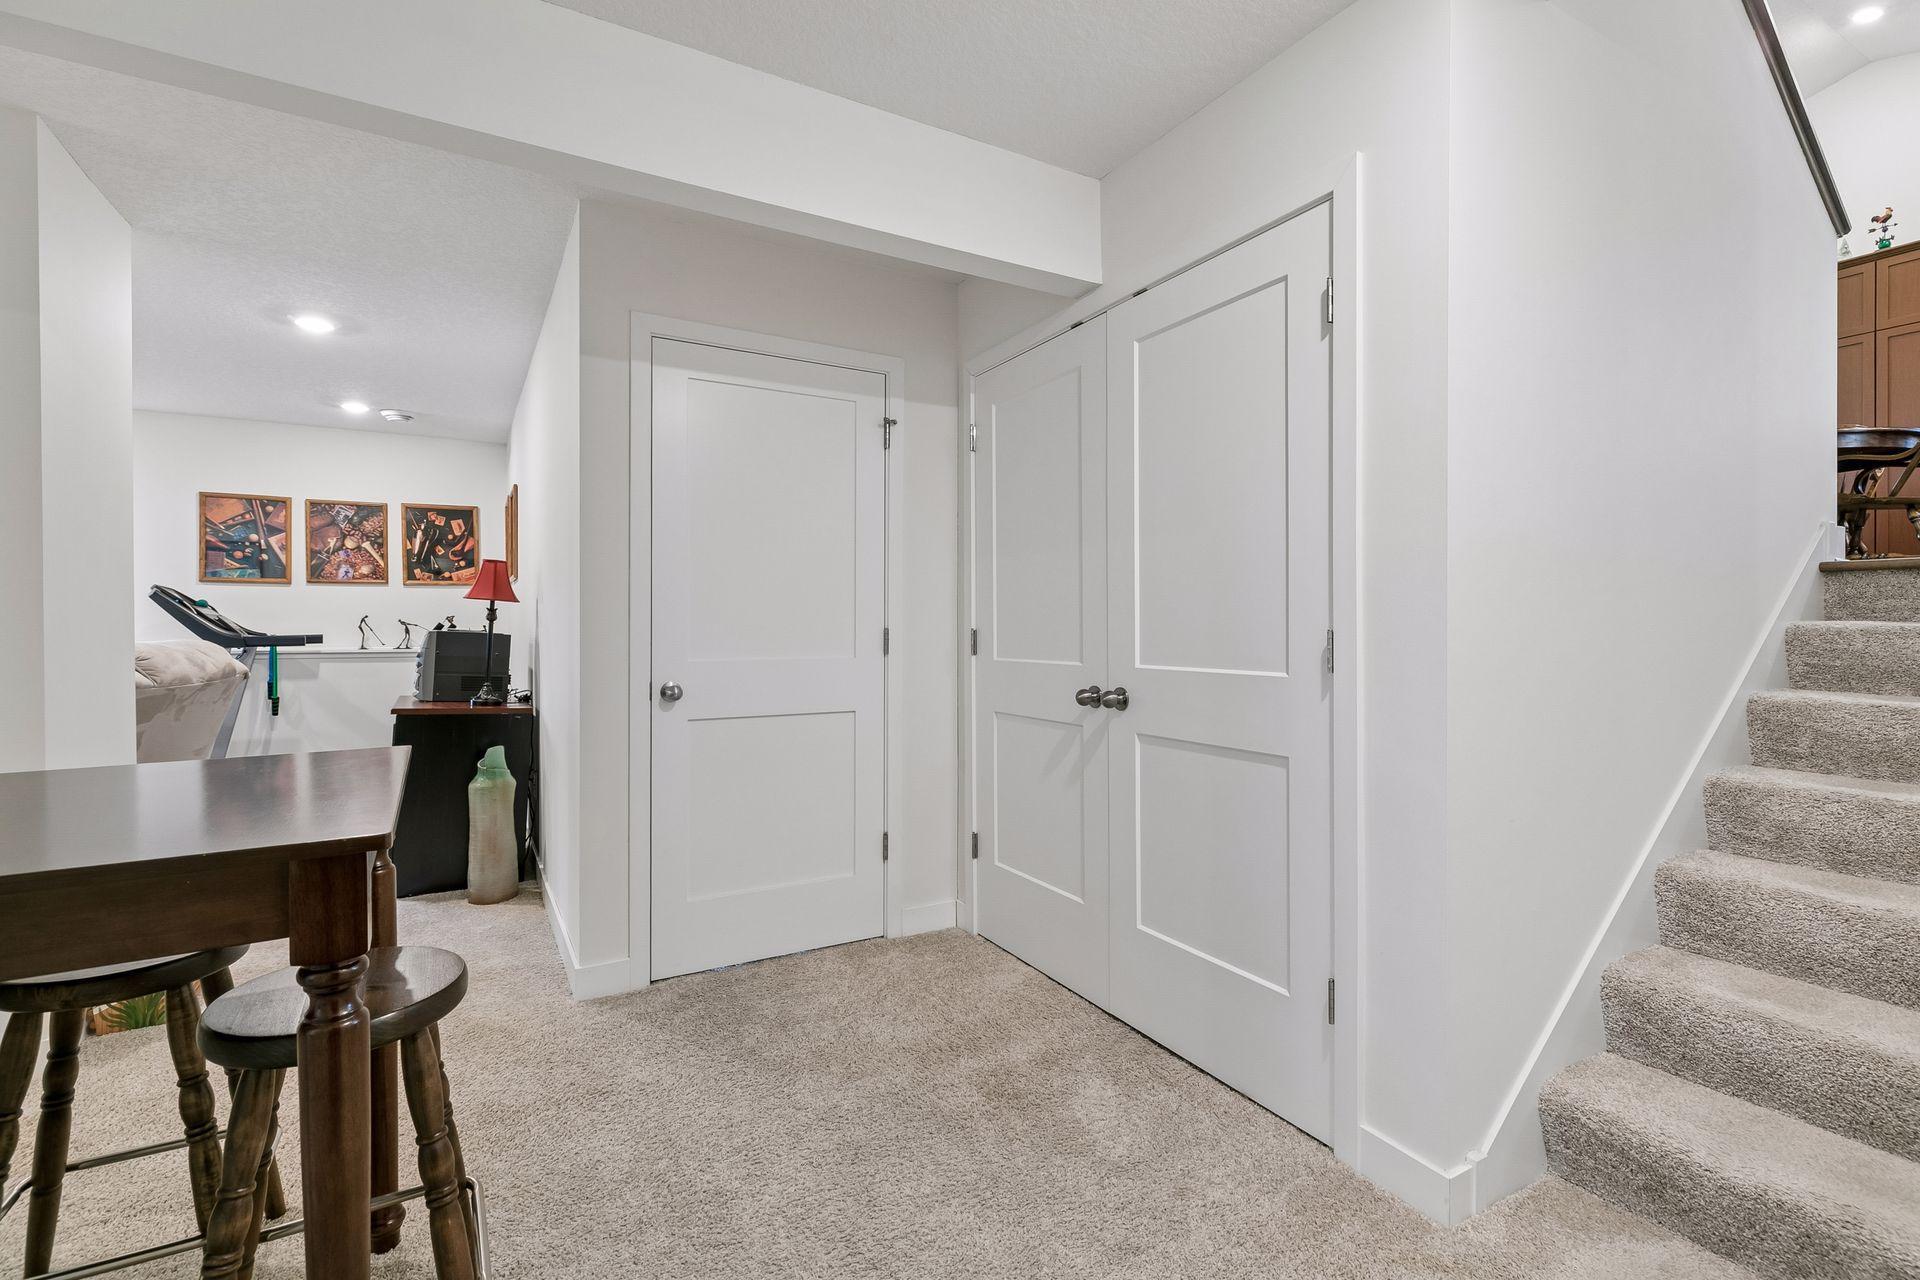
Basement recreation room with a carpeted staircase, game table, and exercise equipment.
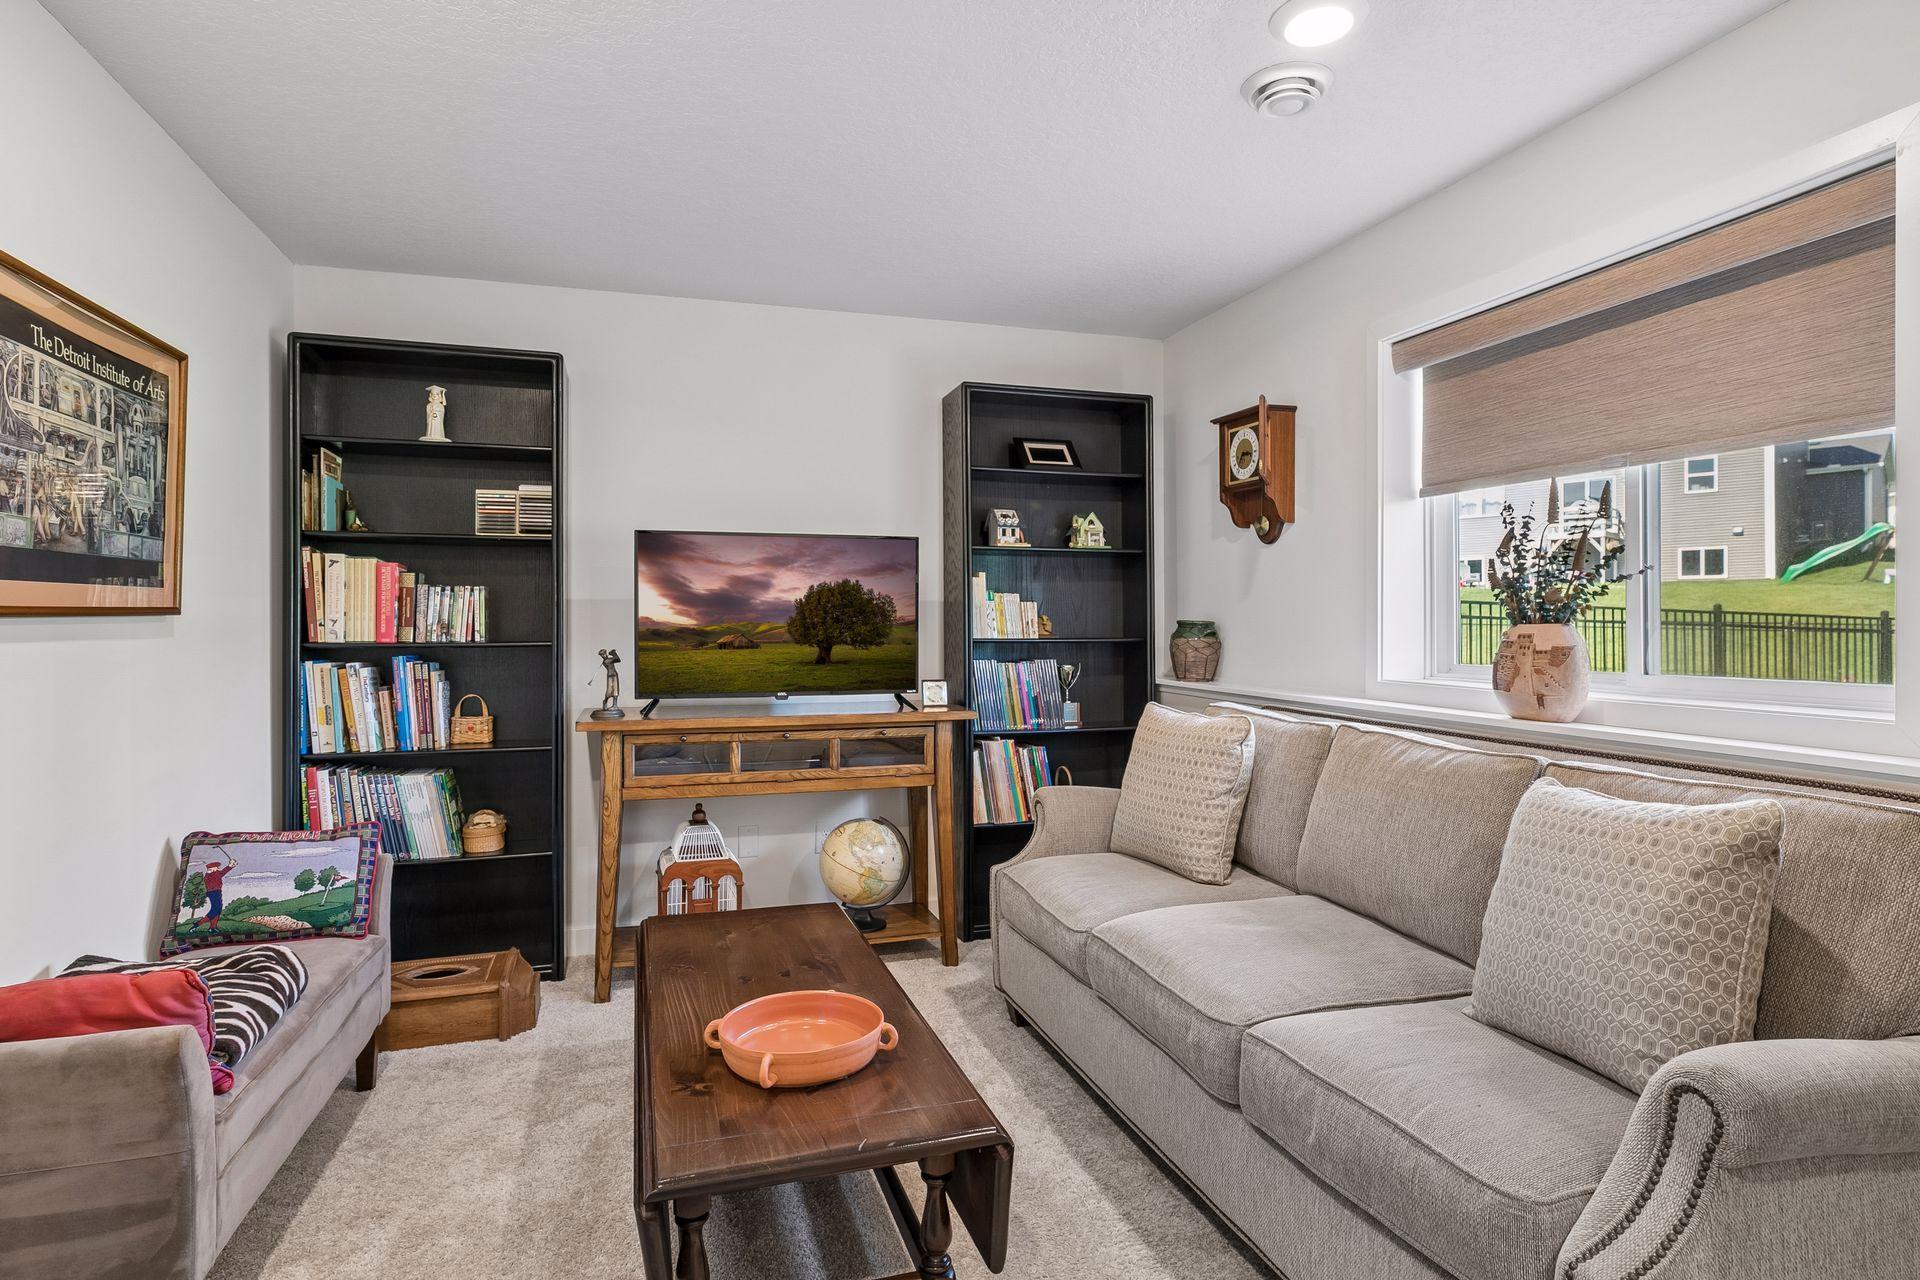
Furnished living room with a gray sectional, wooden coffee table, and television between bookcases.
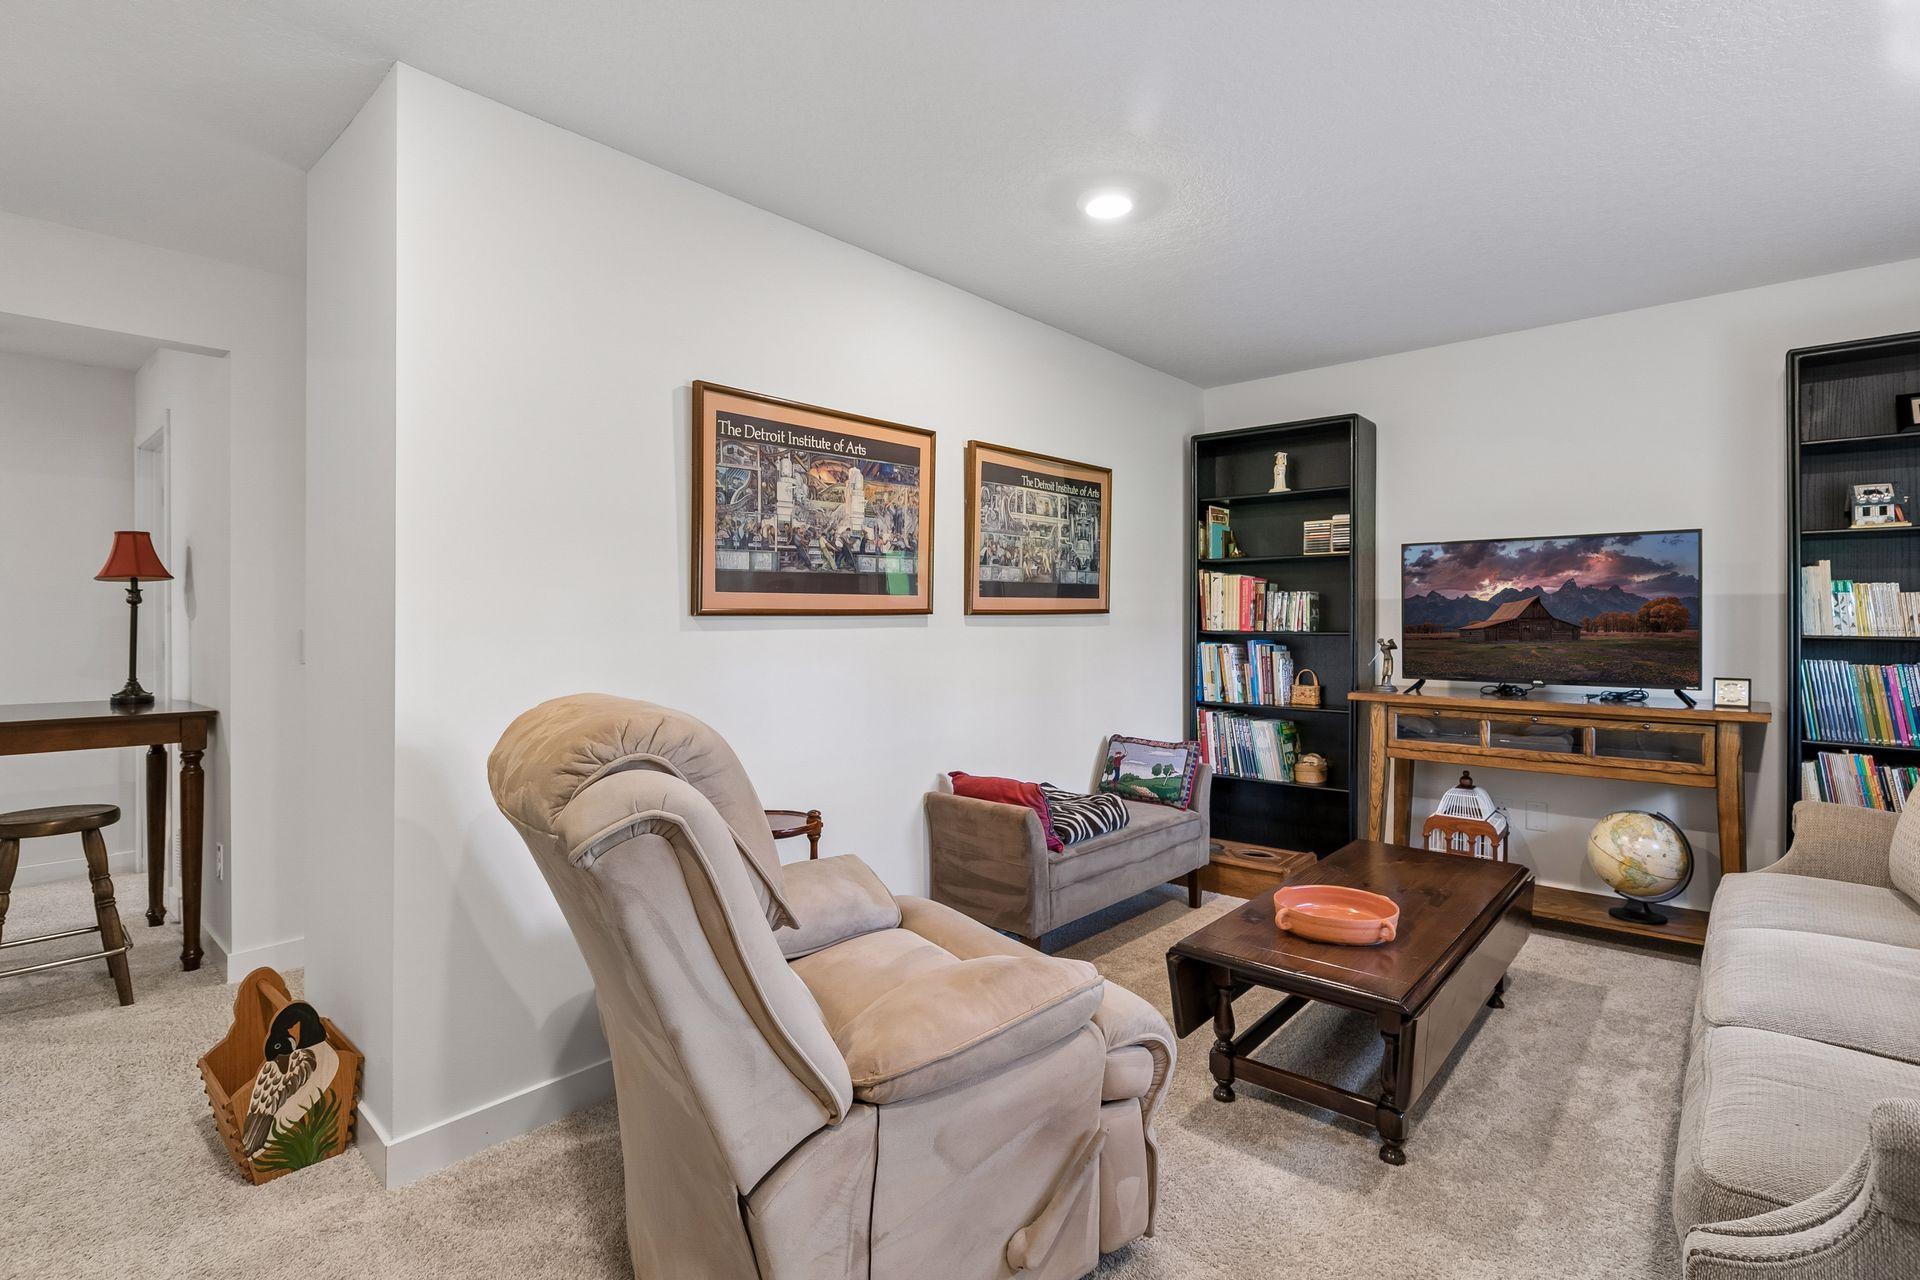
Living room with beige recliners, bookshelves, framed art, and a television.
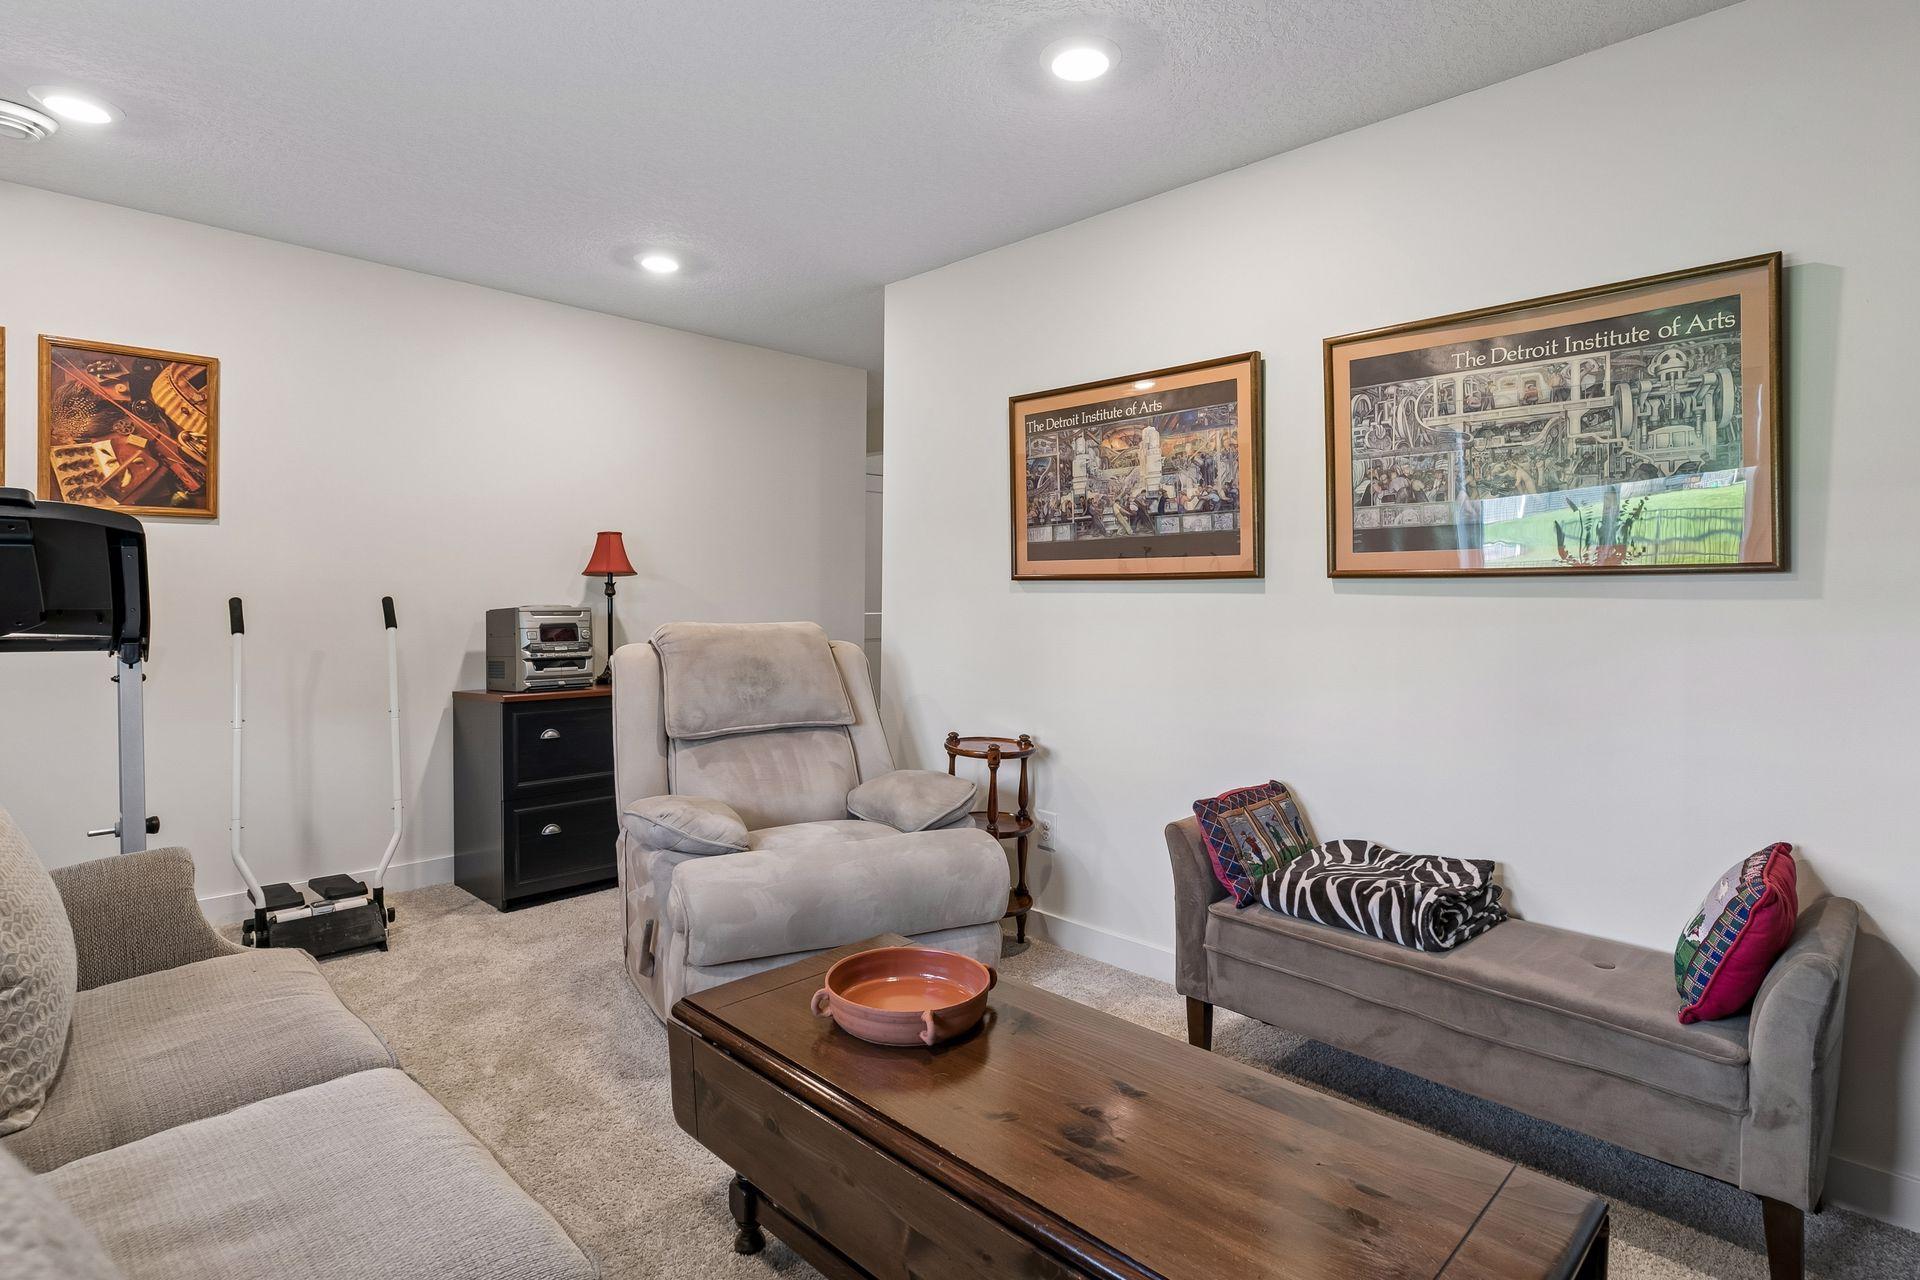
Furnished family room with recliners, a sofa, exercise equipment, and framed art.
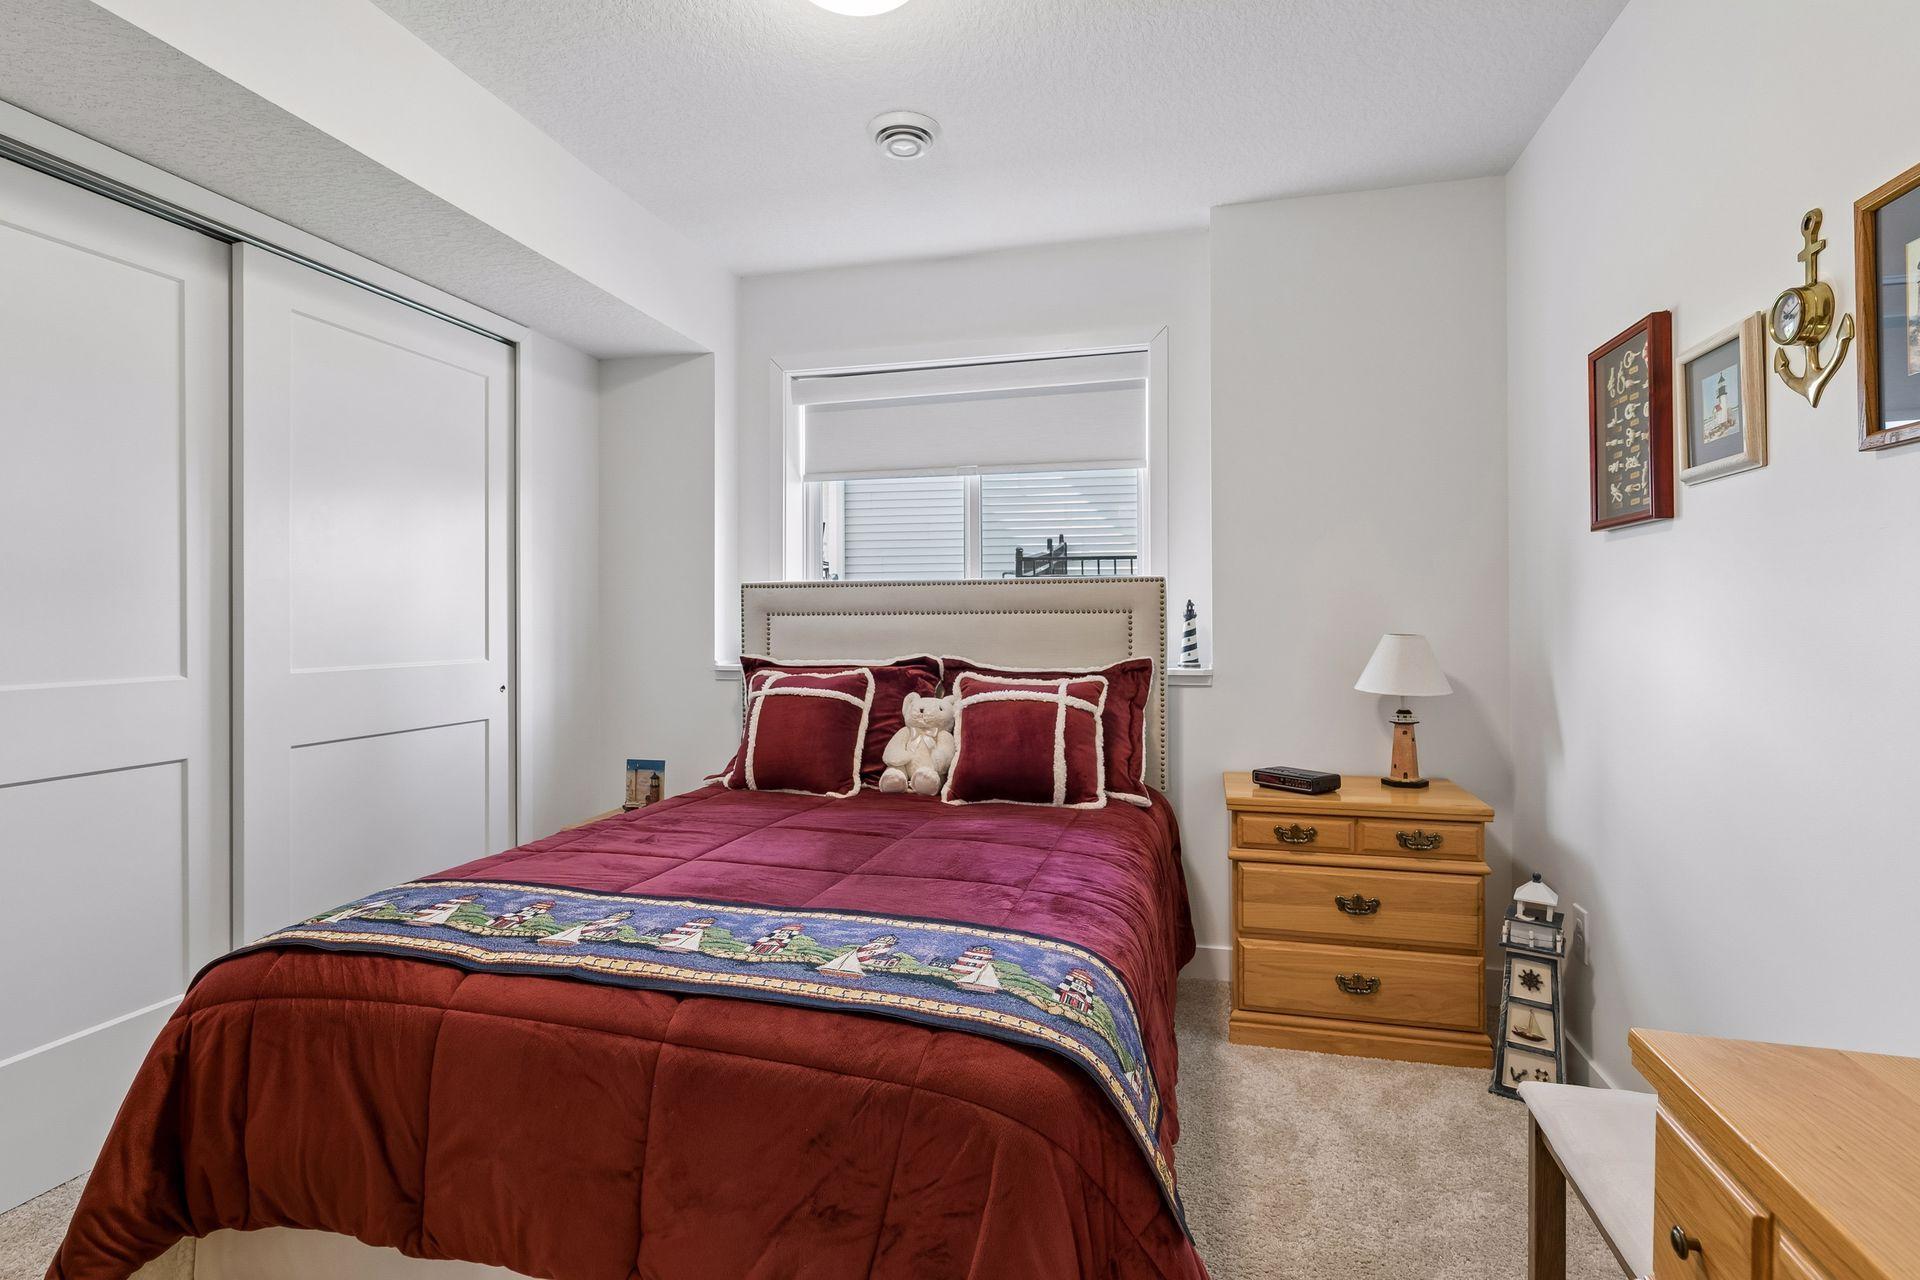
Bedroom with burgundy bedding, sliding closet doors, and a wooden bedside dresser.
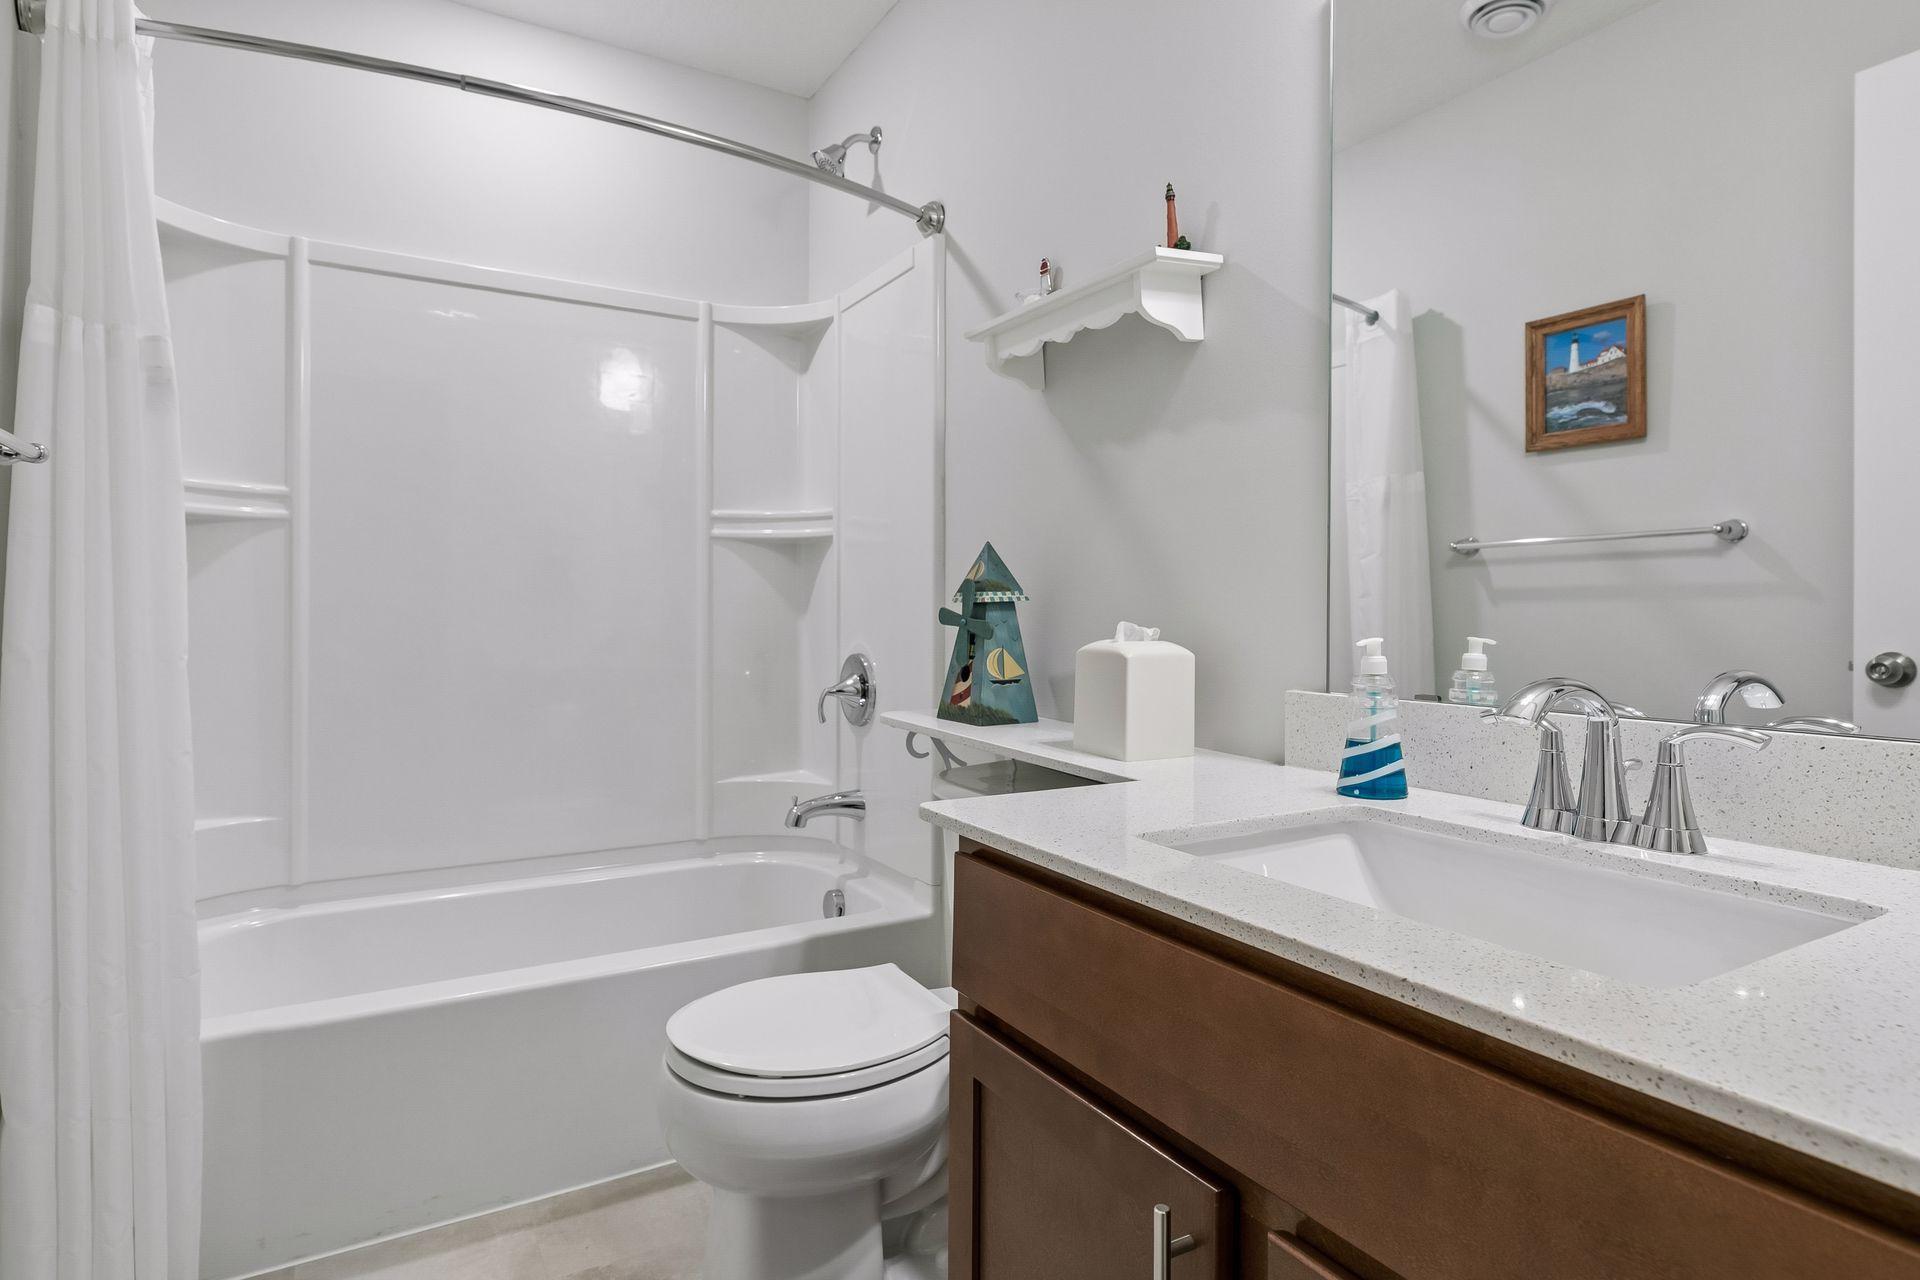
Bathroom with a white tub and shower, toilet, and brown vanity with a white countertop.
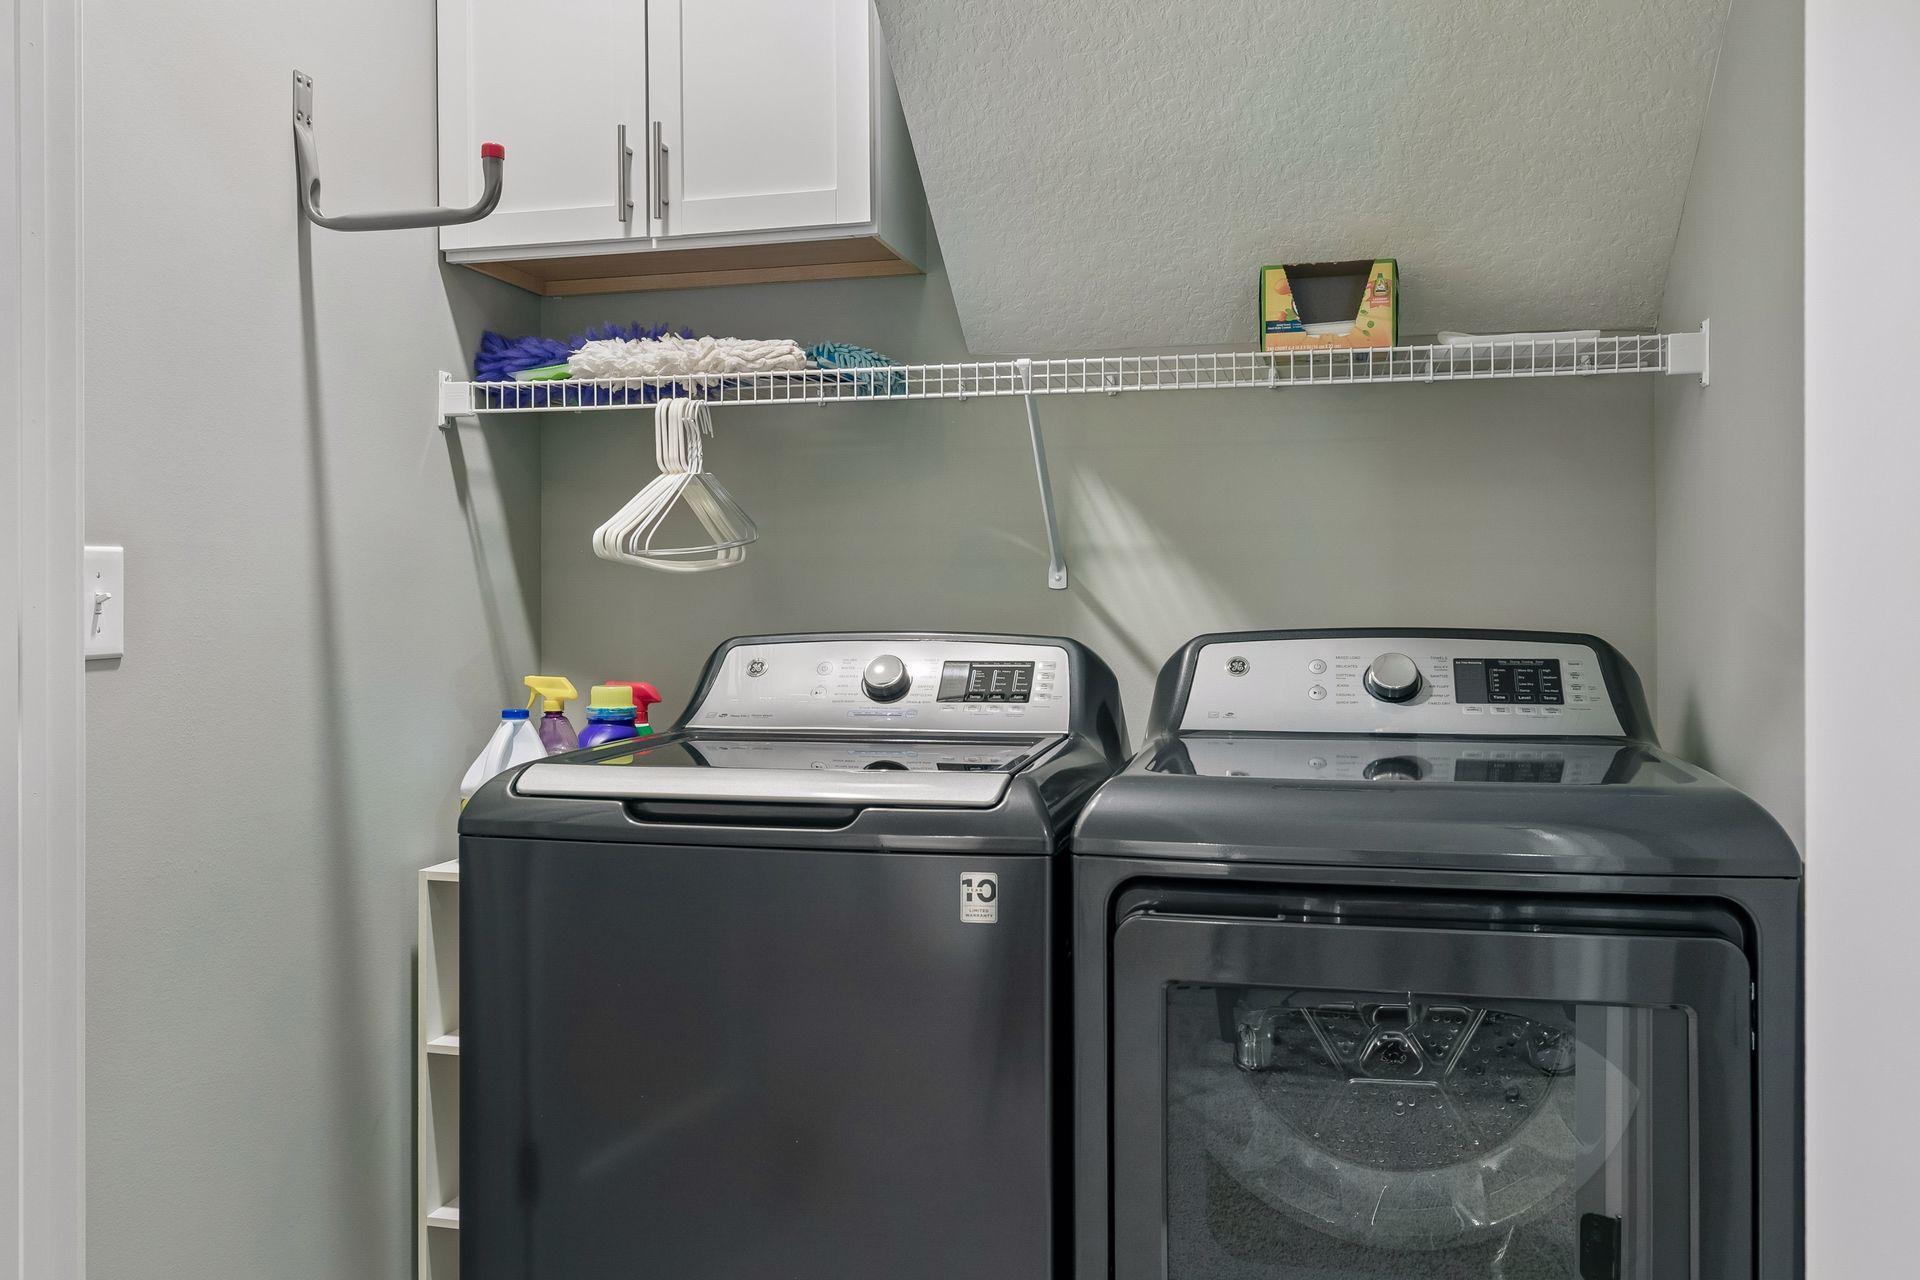
Laundry room with matching dark gray washer and dryer beneath cabinets and a wire shelf.
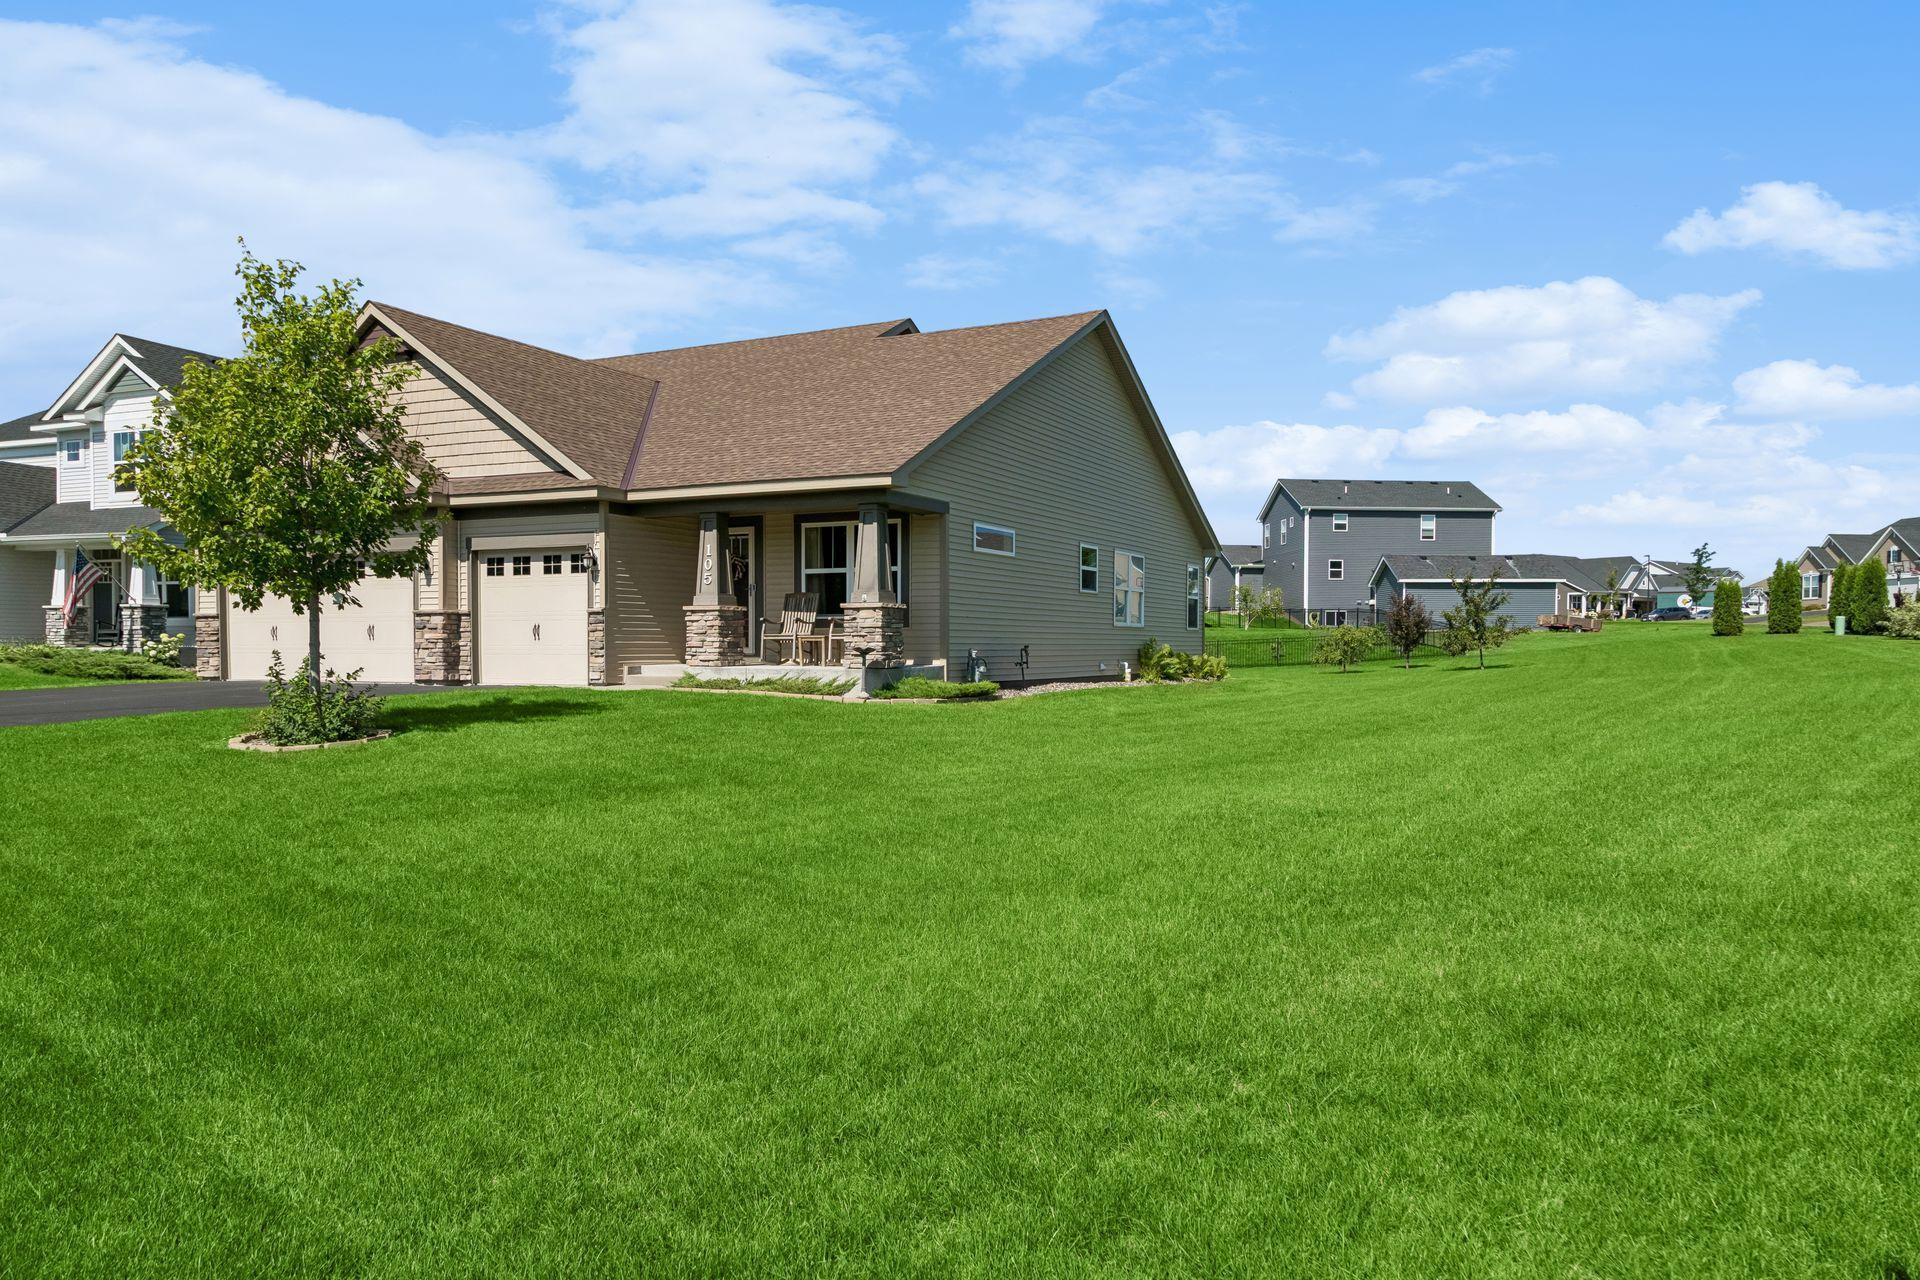
Gray-green house with two-car garage, covered porch, and broad green lawn.
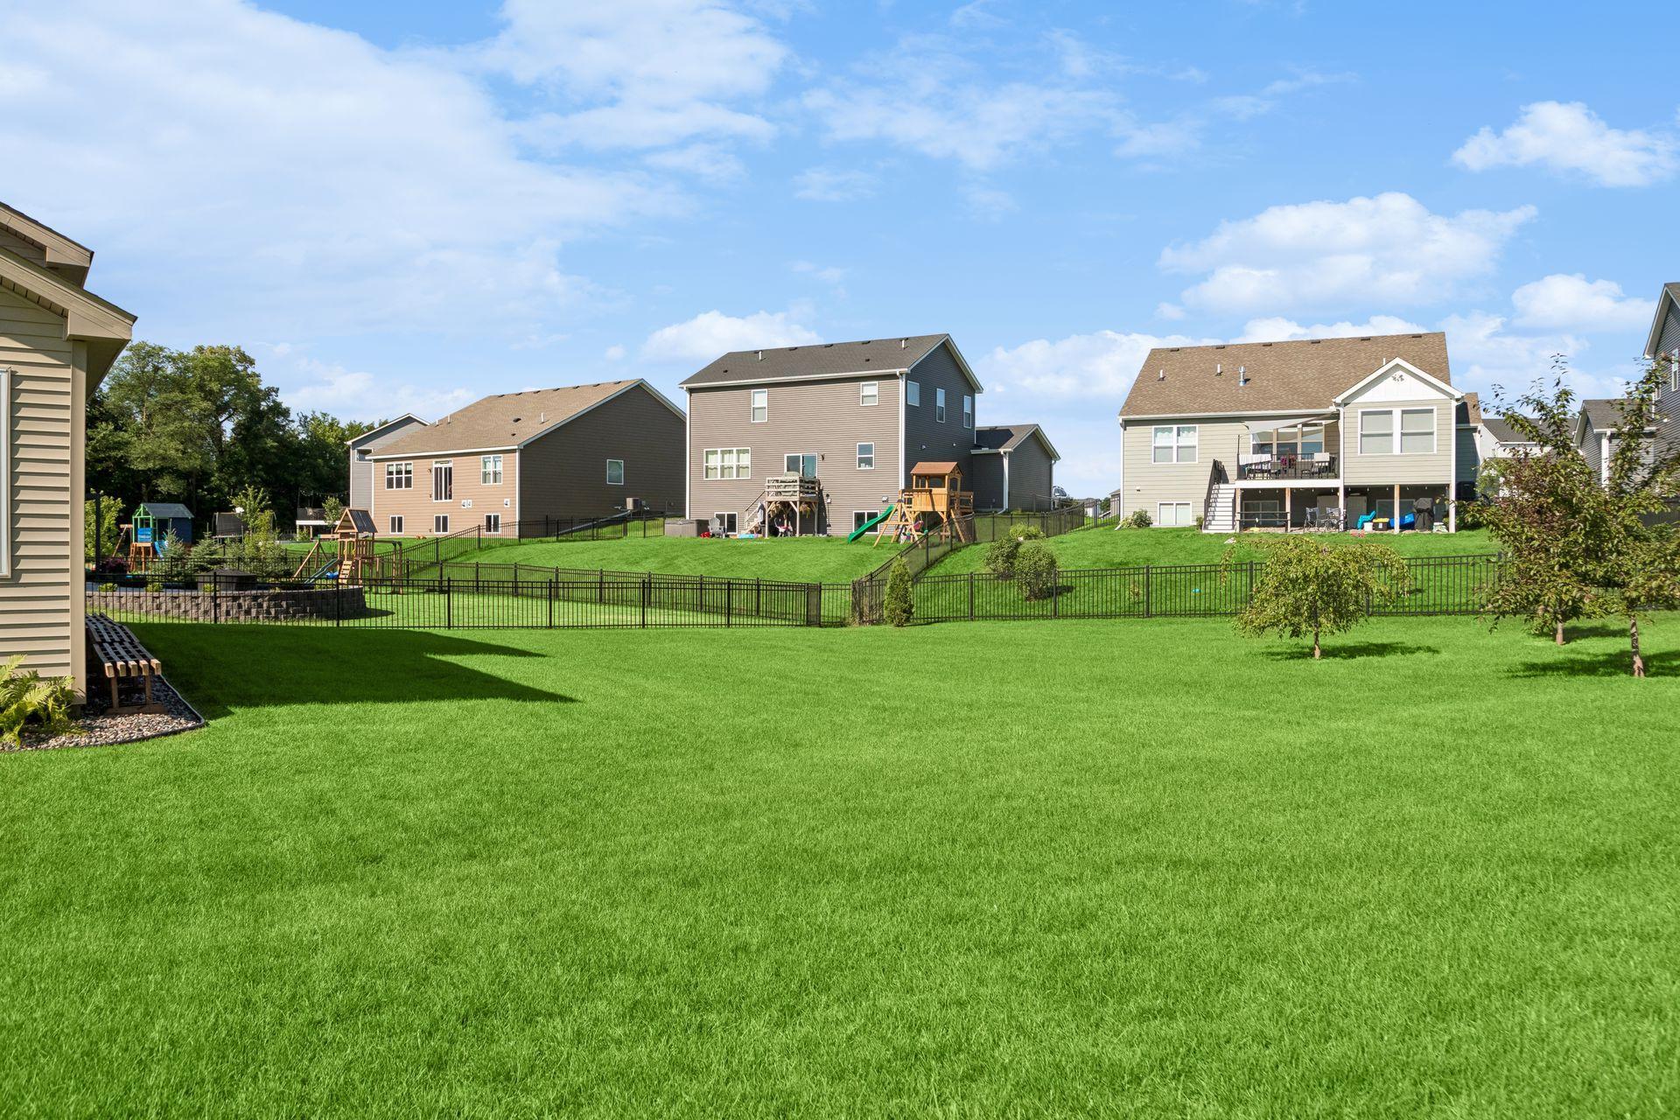
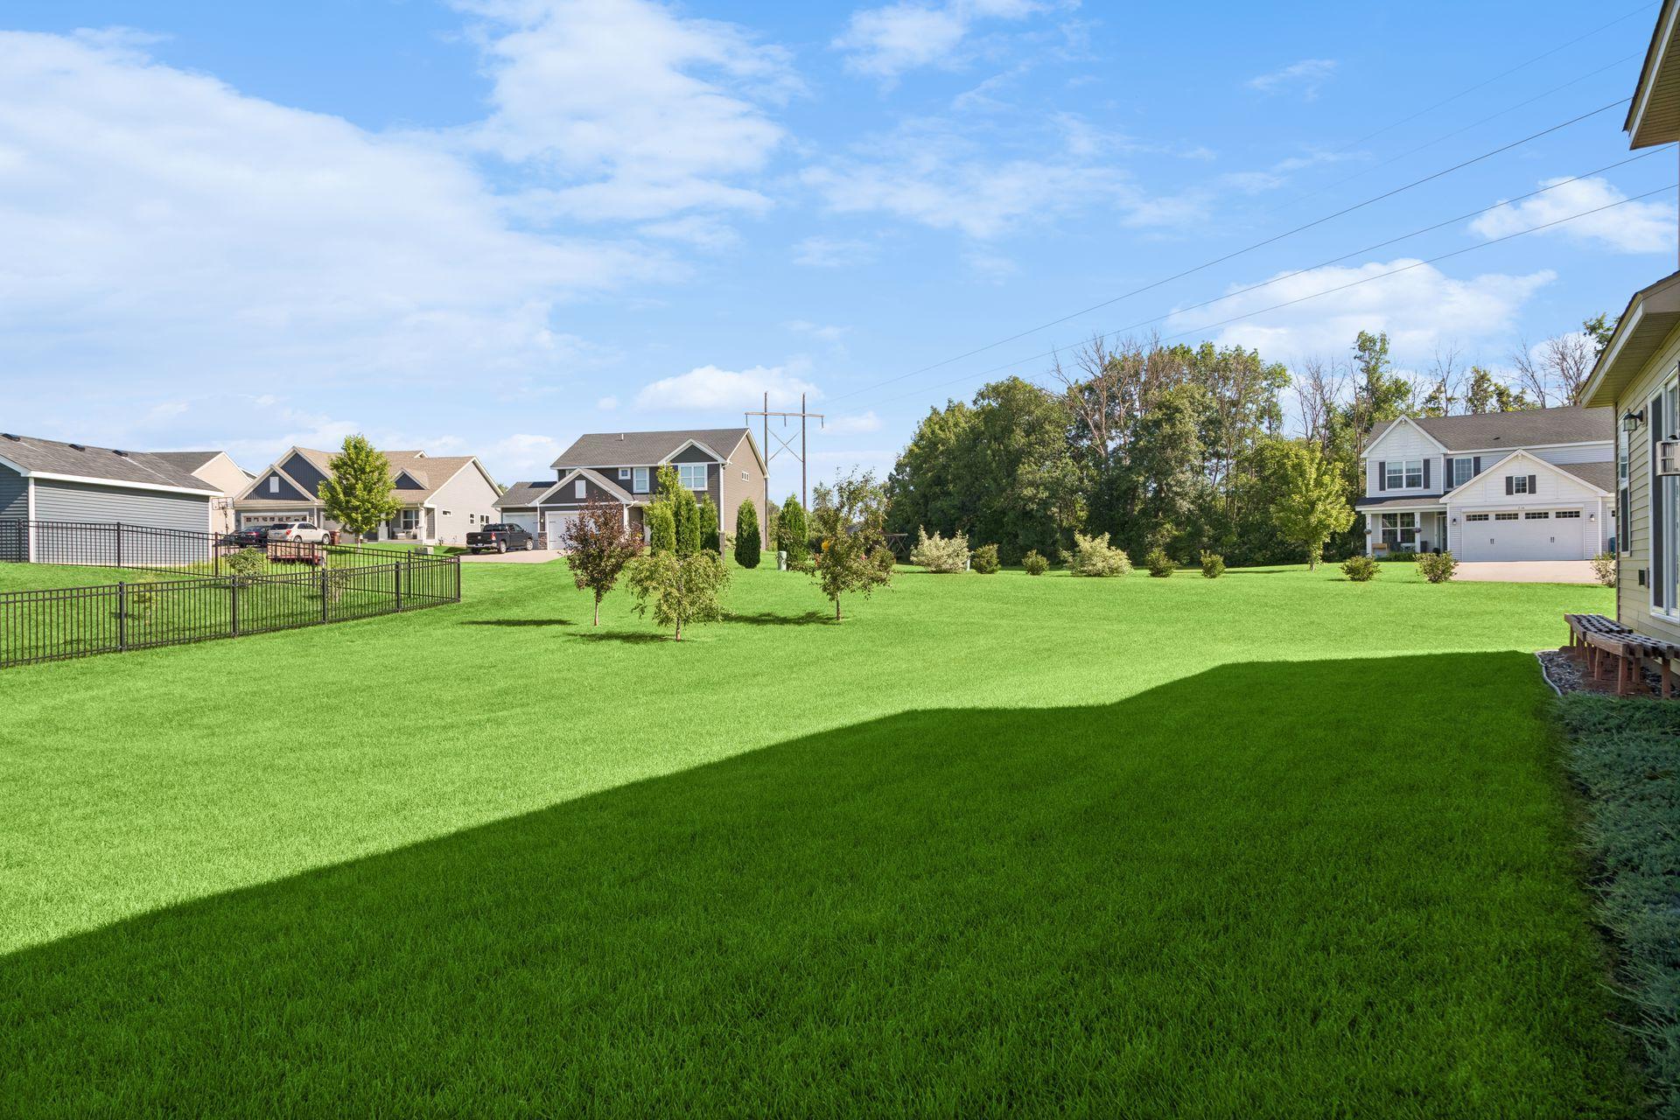
Expansive green lawn faces fenced backyards, neighboring homes, and children's playsets.
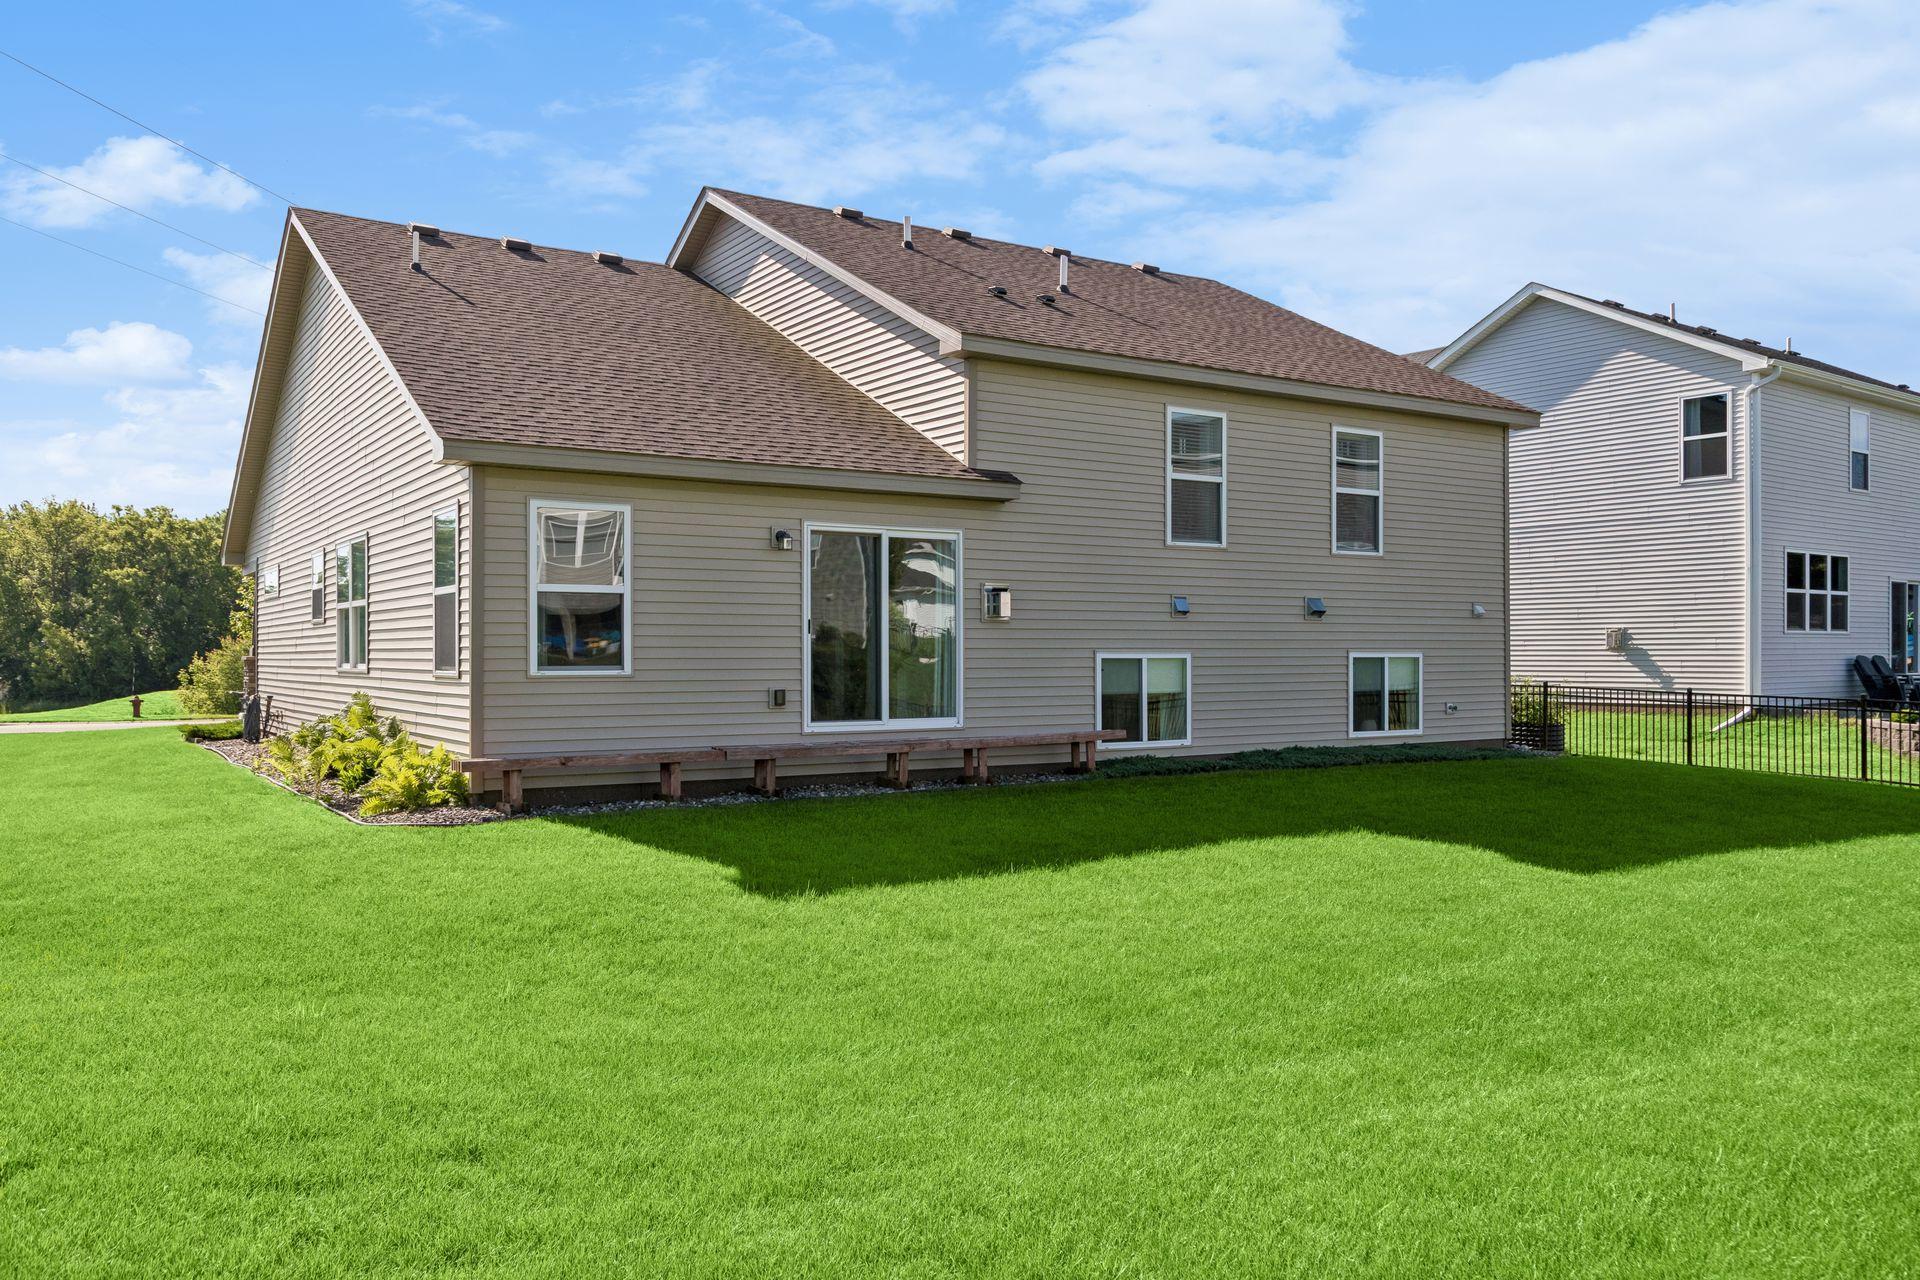
Rear of a tan-sided home with a long low deck and broad green lawn.
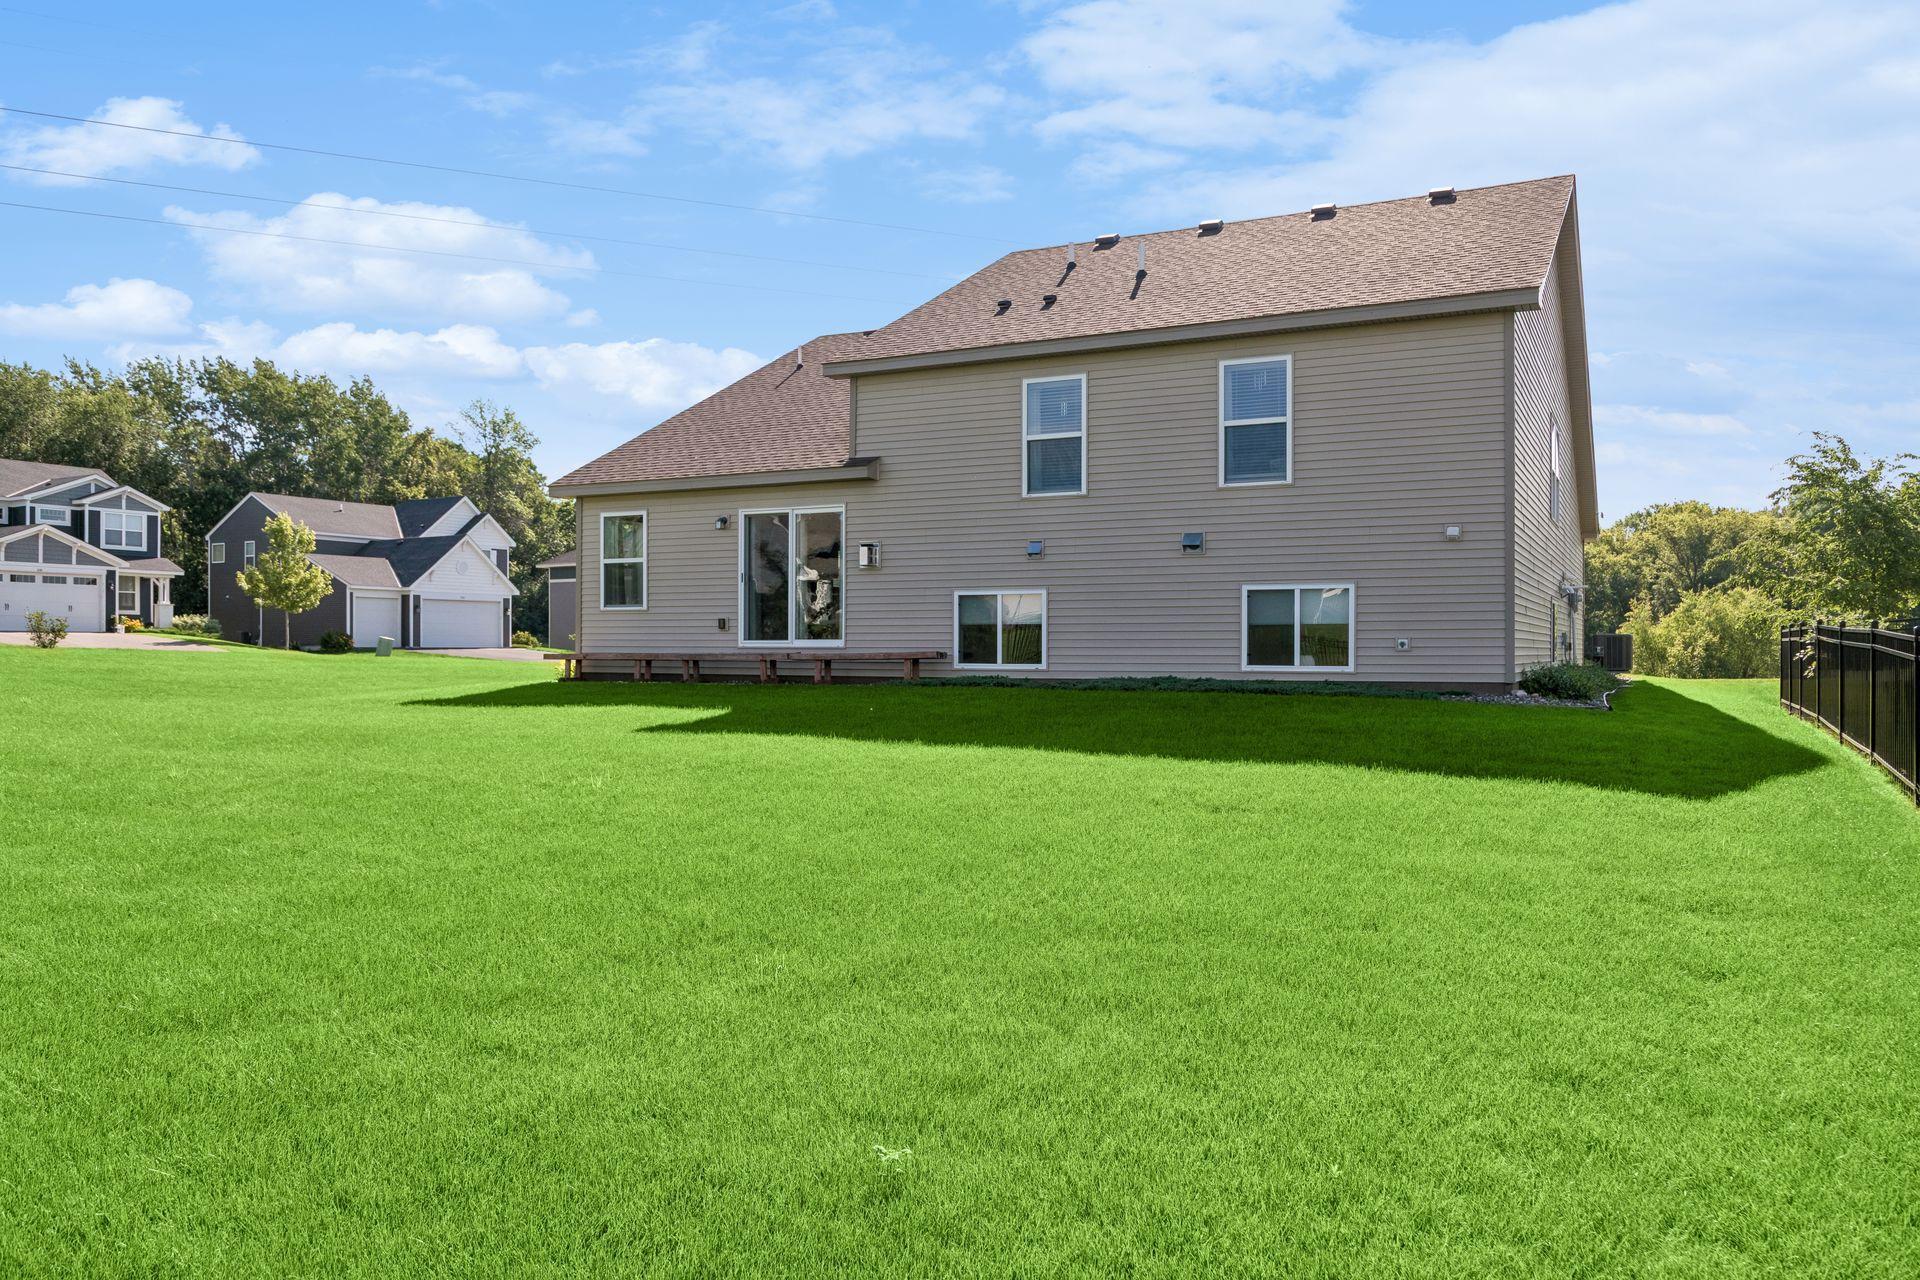
Rear of a two-story beige home overlooking a wide green lawn, with a small raised deck.
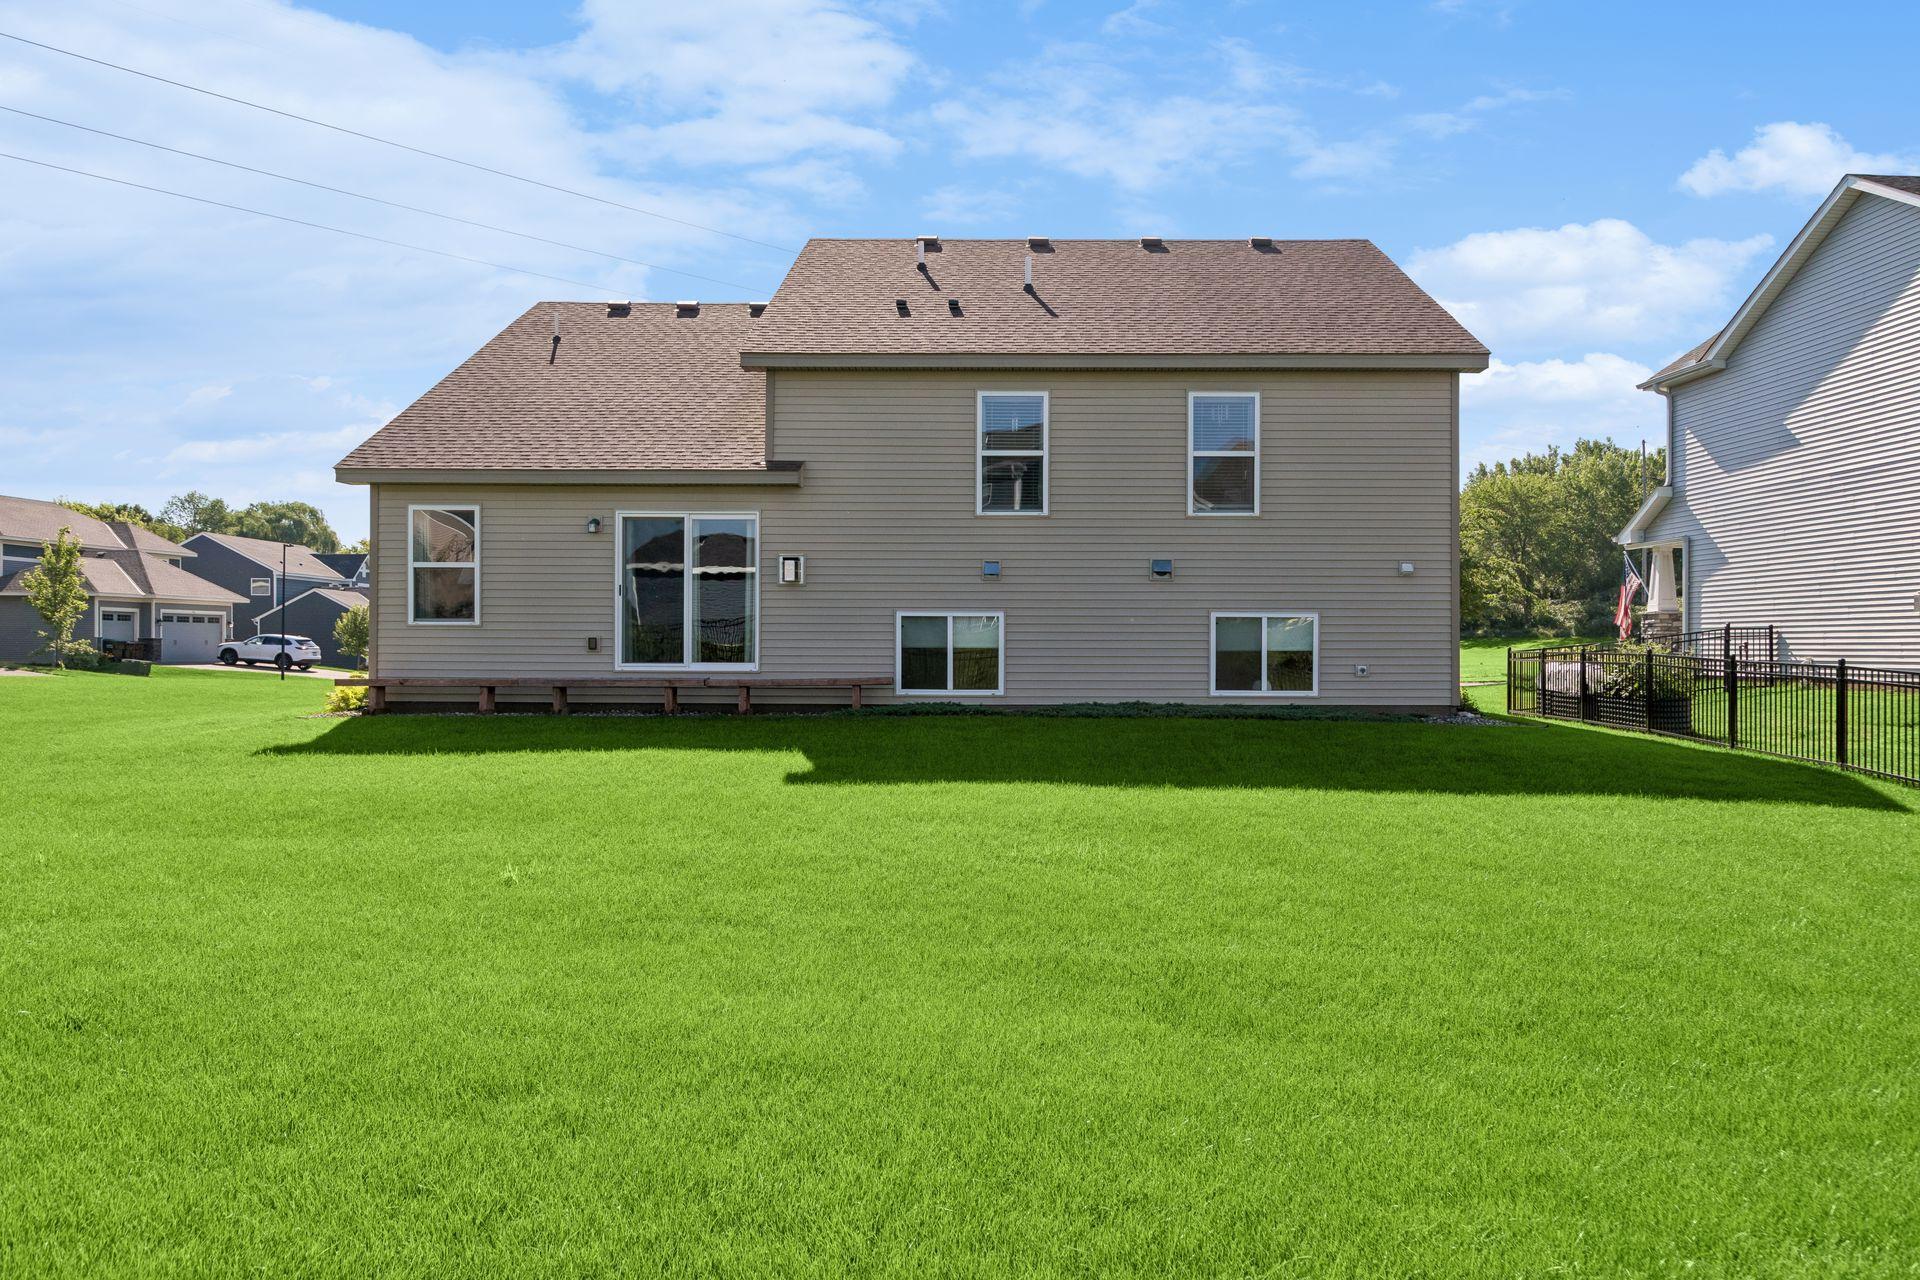
Rear of a two-story beige house with a wide lawn, low deck, and fenced side yard.
Broad green backyard lawn with small trees, a black fence, and neighboring homes.
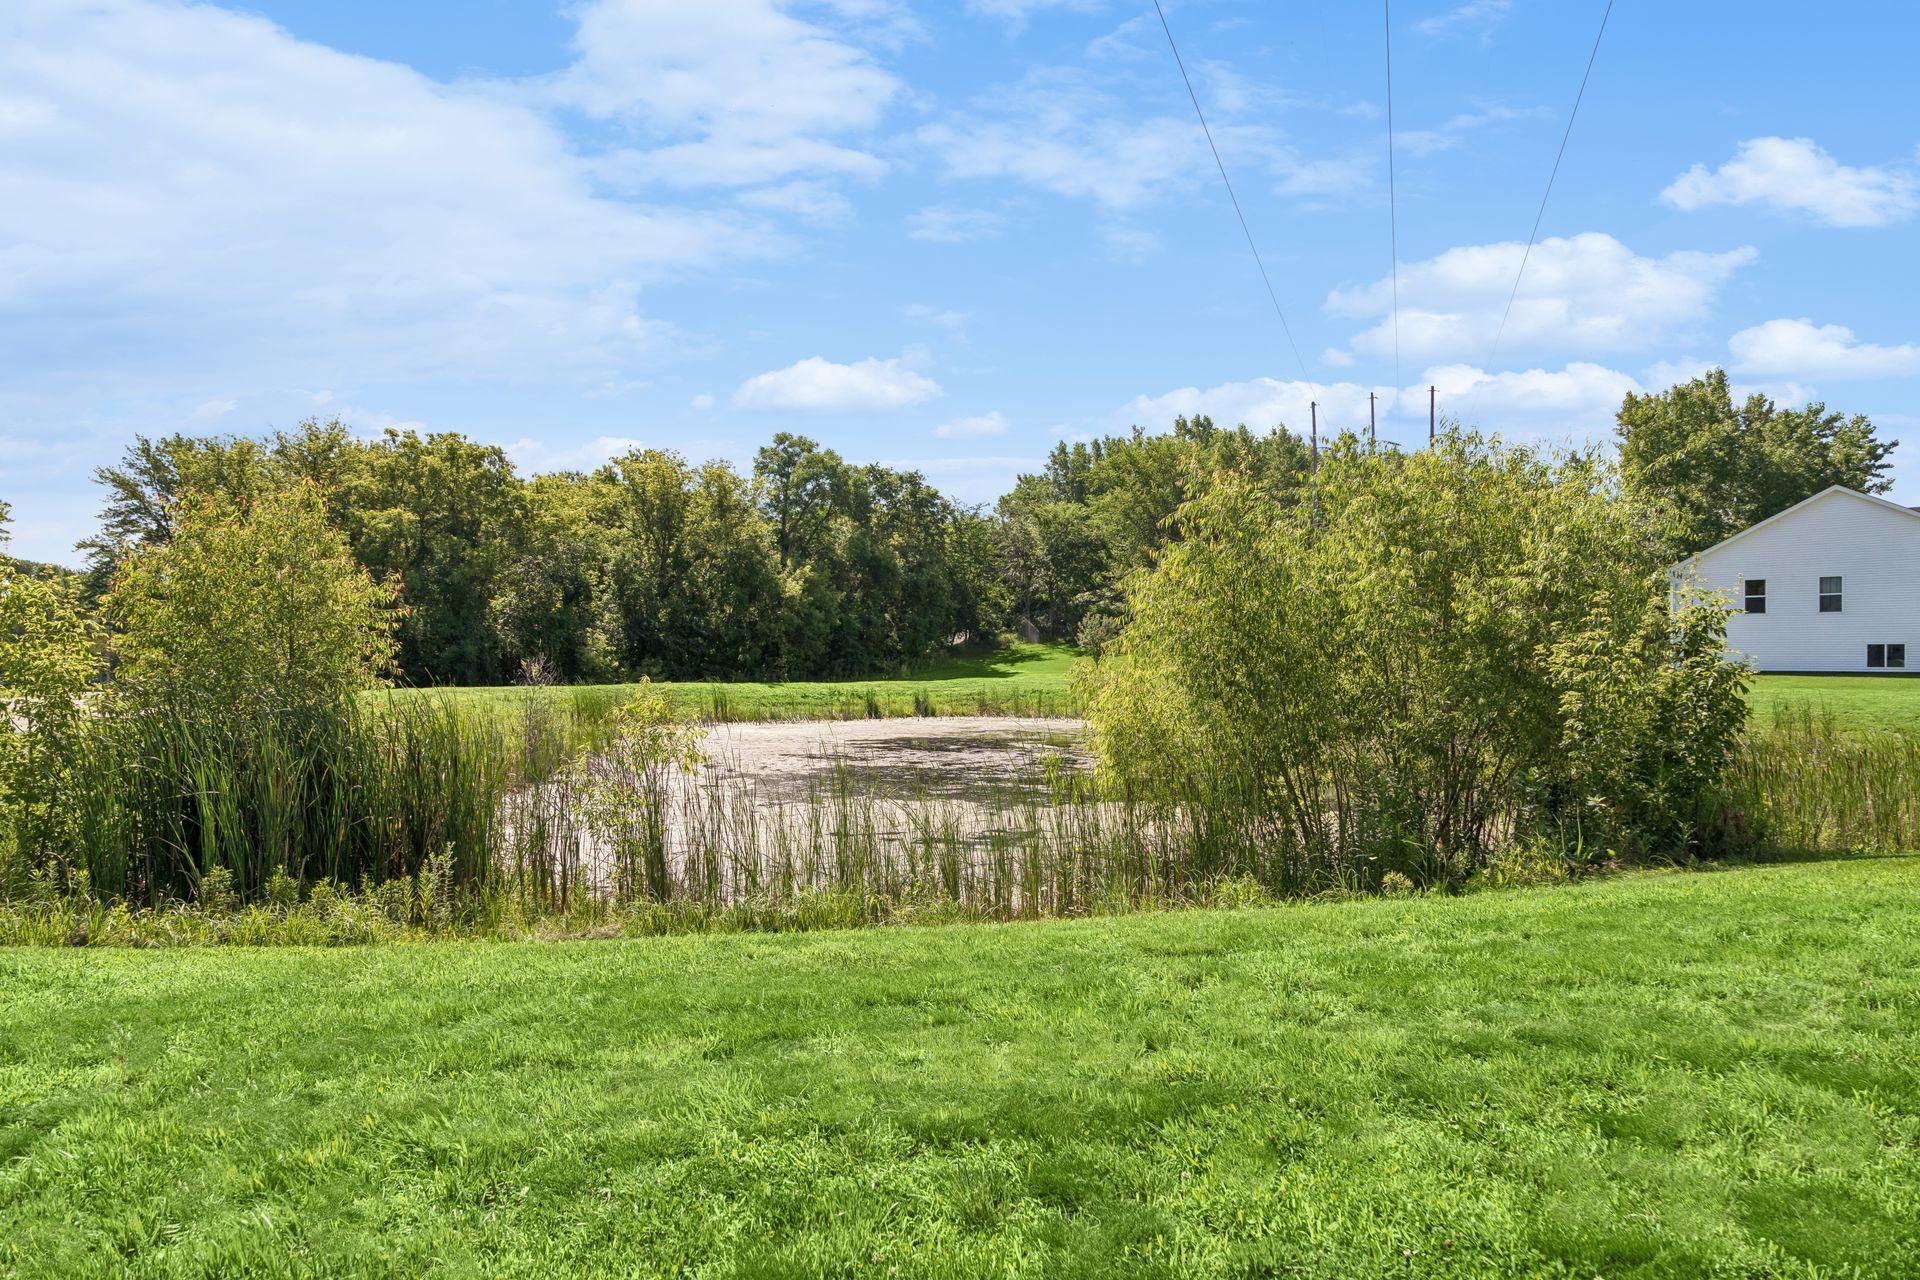
Grassy property with a reed-edged pond, mature trees, and a white neighboring house.
SEE ALL PHOTOS
Suburban house with two garage doors, stone accents, and a covered porch beside a green lawn.
House entrance with a covered porch, stone columns, wooden chairs, and the number 105.
Furnished entryway with an open glass door overlooking a green lawn and trees.
Furnished entryway with a white front door, curtained window, and dark wood console table.
Dining room with a wooden table, cane-back chairs, and glass-front china cabinet.
Dining room with a wooden table, chandelier, and large curtained windows.
Open-plan kitchen with a large white island, wood cabinetry, stainless appliances, and adjoining dining area.
Kitchen with warm wood cabinets, white countertops, and stainless steel range beneath a microwave.
Kitchen with reddish-brown cabinets, white countertops, a large island, and stainless steel appliances.
Kitchen with warm wood cabinetry, a white-topped island, and stainless steel appliances.
Kitchen opening to a dining and living area, with dark wood cabinets and white countertops.
Open-plan kitchen and living area with a large island, staircase, and sliding doors to the yard.
Open-plan living and dining room with vaulted ceiling, built-in bookshelves, and large windows overlooking the lawn.
Open-plan living and dining room with a fireplace, staircase, and large windows.
Living room with a white fireplace, beige sofas, and a bookcase beside large windows overlooking a lawn.
Living room with a gray sectional, stone-surround fireplace, and open kitchen beyond.
Furnished living room with a fireplace, gray sofas, and tall windows overlooking neighboring homes.
Staged living room with a gas fireplace, neutral seating, and large windows overlooking a fenced lawn.
Open-plan living room with built-in bookshelves, gray sofas, and a vaulted ceiling
Furnished sitting area with a beige armchair, patterned cushions, framed artwork, and carpeted floor.
Furnished bedroom with a floral quilted bed and matching dark wood furniture.
Furnished bedroom with a patterned bedspread, wooden dresser, and television beside an open bathroom doorway.
Bathroom with a double-sink white countertop, brown vanity, large mirror, and glass-enclosed shower.
White glass-enclosed shower with built-in shelves and chrome fixtures; part of a toilet is visible beside it.
Bedroom with two teal-covered twin beds, white wicker furniture, and a large curtained window.
Bedroom with twin beds, white wicker furniture, and stained-glass window accents.
Home office with white built-in cabinets, two black chairs, and a window overlooking a lawn.
Furnished bedroom with a dark chair, framed artwork, white wicker dresser, and paneled closet doors.
Bathroom with a dark wood vanity, white countertop, toilet, and tub-shower.
Basement recreation room with a carpeted staircase, game table, and exercise equipment.
Furnished living room with a gray sectional, wooden coffee table, and television between bookcases.
Living room with beige recliners, bookshelves, framed art, and a television.
Furnished family room with recliners, a sofa, exercise equipment, and framed art.
Bedroom with burgundy bedding, sliding closet doors, and a wooden bedside dresser.
Bathroom with a white tub and shower, toilet, and brown vanity with a white countertop.
Laundry room with matching dark gray washer and dryer beneath cabinets and a wire shelf.
Gray-green house with two-car garage, covered porch, and broad green lawn.
Expansive green lawn faces fenced backyards, neighboring homes, and children's playsets.
Rear of a tan-sided home with a long low deck and broad green lawn.
Rear of a two-story beige home overlooking a wide green lawn, with a small raised deck.
Rear of a two-story beige house with a wide lawn, low deck, and fenced side yard.
Broad green backyard lawn with small trees, a black fence, and neighboring homes.
Grassy property with a reed-edged pond, mature trees, and a white neighboring house.
Courtesy of Coldwell Banker Realty - Lakes, Jesse J Forsell Listing Contact:  
For Sale

105 2nd Street SW

105 2nd Street SW, Delano, MN 55328

$449,000
BUYERS YOUR HOME SEARCH IS OVER BECAUSE THIS IS "THE ONE!" Why wait for a new build when this home is ready to go? Perfect curb appeal nestled on a oversized .42 acre lot, functional layout and still shows like new throughout! Large living, dining and kitchen space flow perfectly with vaulted ceilings a sliding door walk-out to large flat backyard- Bring your deck/patio ideas! Spacious kitchen with center island, stainless steel appliances & added storage. Upper level is home to the owners suite, two additional bedrooms and shared bathroom. Lower level features family room, bedroom & bath and a huge flex room for additional office/storage. Take a look at this new-build alternative with the added ability to increase value! Turn key & ready for new owners to call this HOME!

4
beds

3
baths

2,316 Sq.Ft. LIVING AREA

0.43 Acres lot

Jesse Forsell

Jesse Forsell

Features & Amenities

Interior

  • total bedrooms4
  • Total bathrooms3
  • full bathrooms2
  • three quarter bathroom1
  • Laundry room In Basement, Laundry Closet, Lower Level
  • Fireplace Family Room, Gas
  • APPLIANCES Dishwasher, Disposal, Dryer, Microwave, Range, Refrigerator, Stainless Steel Appliances, Washer

Area & Lot

  • Status For Sale
  • Living Area2,316 Sq.Ft.
  • Total Area2,424 Sq.Ft.
  • Lot Area0.43 Acres
  • MLS® ID7105072
  • TypeResidential
  • YEAR BUILT2020
  • School DistrictDelano

Exterior

  • STORIES3
  • Garage Space3.0
  • water SourceCity Water/Connected, City Water - In Street
  • roofAge 8 Years or Less, Asphalt
  • lot featuresCorner Lot
  • parkingAttached Garage
  • HEAT TYPEForced Air
  • AIR CONDITIONINGCentral Air
  • sewerCity Sewer/Connected, City Sewer - In Street
  • Disability FeaturesNone

Financial

  • Sales Price$449,000
  • Real Estate Tax $5,038/yr
View Virtual Tour
House entrance with a covered porch, stone columns, wooden chairs, and the number 105.

Schedule a Showing

I would love to show you this beautiful property. Please select your preferred date and time below. I will be in touch shortly to confirm your appointment.

Schedule a Showing

I would love to show you this beautiful property. Please select your preferred date and time below. I will be in touch shortly to confirm your appointment.

Thank you for your interest in 105 2nd Street SW, Delano, MN 55328. We are reviewing your request and will be in touch shortly!

Mortgage Calculator

Estimate your monthly mortgage payment, including the principal and interest, property taxes, and HOA. Adjust the values to generate a more accurate rate.

All estimates are provided for informational purposes only. Actual amounts may vary.
$0,000 Your Payment 20 15 65
$0,000 Your Payment

Work With Jesse

Get assistance in determining the current property value, crafting a competitive offer, writing and negotiating a contract, and much more. Contact me today.

Follow Me on Instagram